4 Bedroom House in Dennegeur
Contact agent for street address, Dennegeur, Cape Townlocation approximate: suburb level
4 bed · 4 bath · 2 garage · 278 m² floor · 350 m² erf
Description
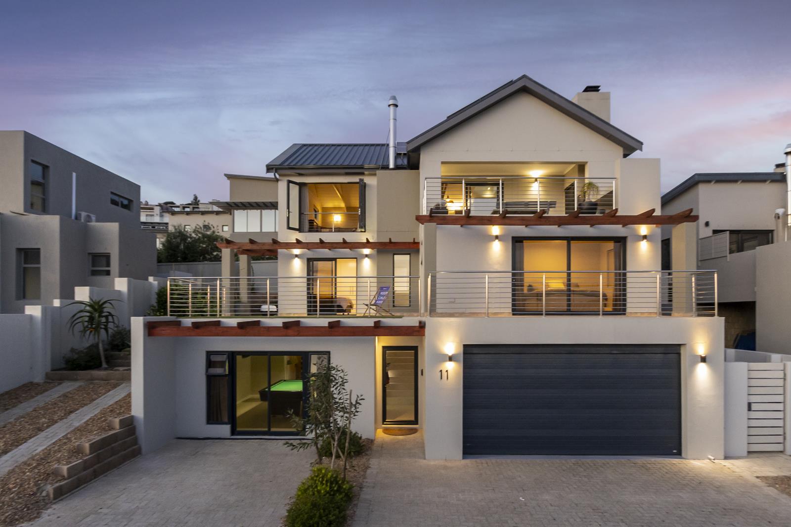
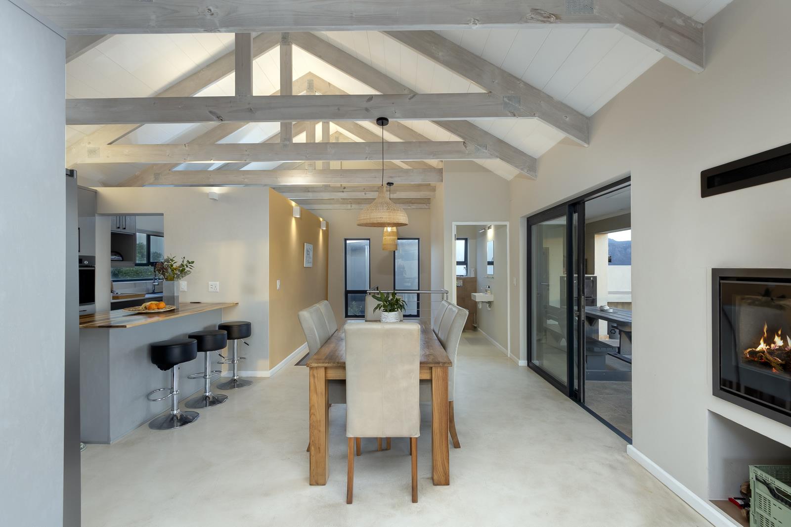
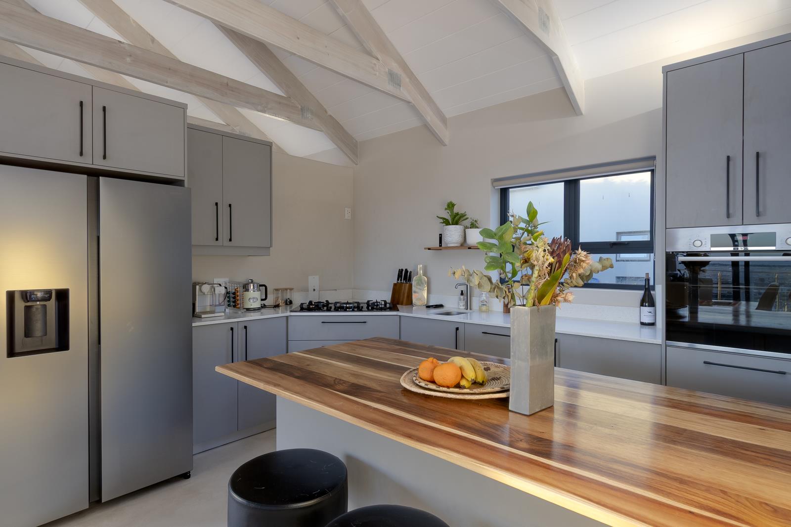
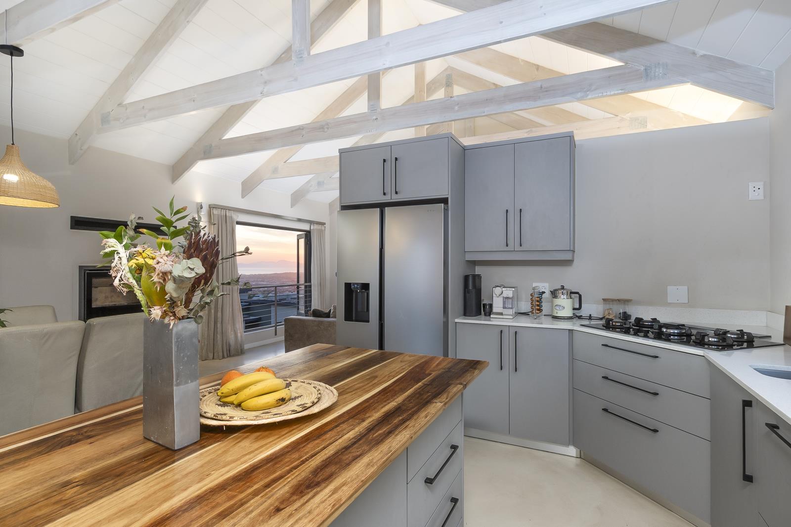
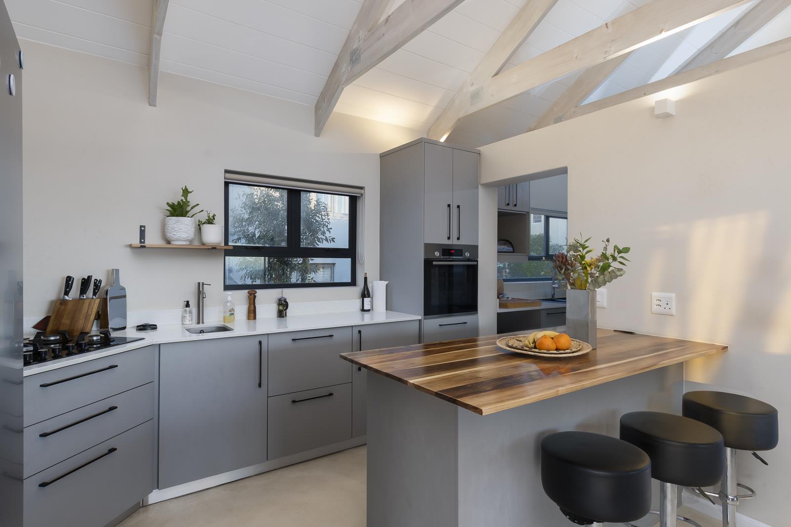
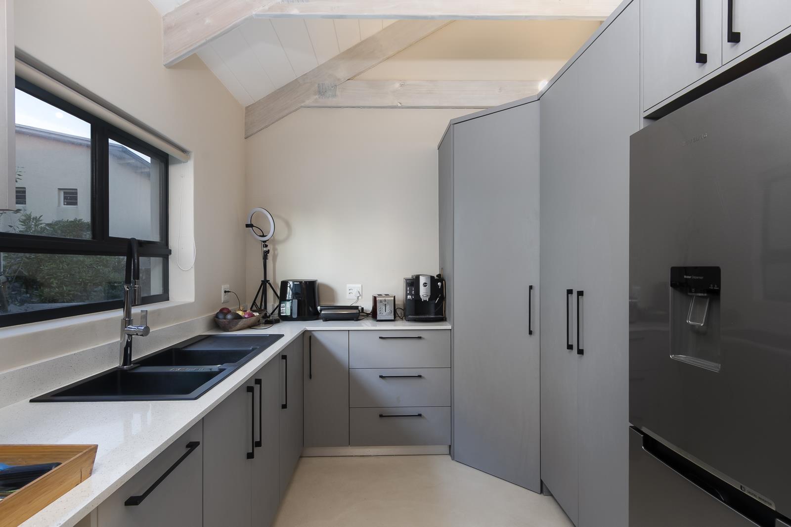
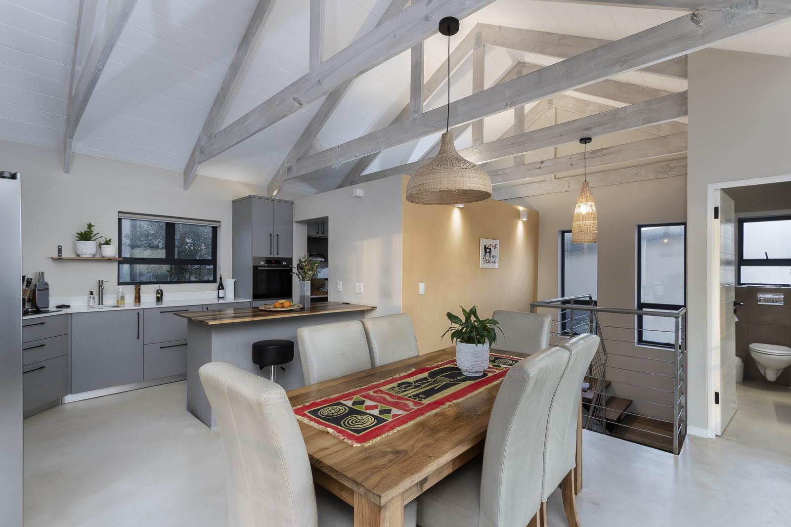
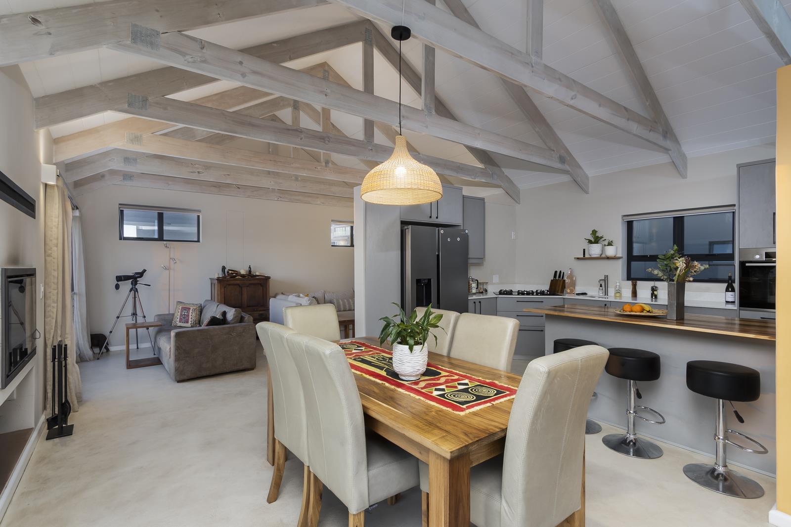
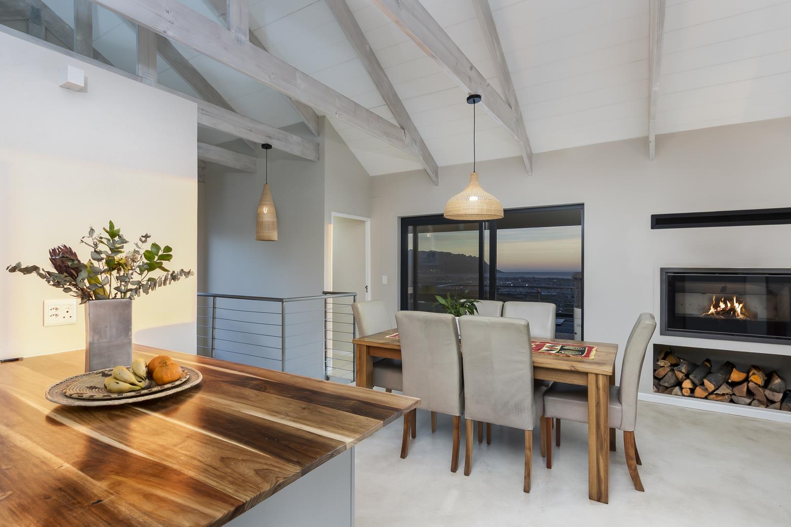
Exclusive Mandate | Modern Three-Level Masterpiece with Uninterrupted Views Perched in the prestigious Fairhaven Country Estate, this architectural three-level residence is built for sophisticated entertaining and effortless modern living. Boasting sweeping, uninterrupted ocean and mountain views, the home seamlessly blends open-plan spaces with privacy, complete with a garden setting offering ample space for a future pool.Property OverviewTop Level Second FloorEntertaining & Living Light-filled, open-plan kitchen, dining, and lounge area framed by spectacular panoramic vistas. Spacious covered balcony featuring a thoughtfully designed built-in braai. Cozy main lounge featuring a stylish built-in fireplace.Gourmet kitchen equipped with an electric oven, gas hob with a pop-up downdraft extractor, double-fridge cavity, and a separate scullery with generous appliance space. High-end finishes throughout, including Blum soft-close cabinetry and Geberit sanitaryware. Convenient guest toilet.Middle Level First FloorAccommodations & Study Three spacious en-suite bedrooms finished to exceptional standards. The luxurious primary suite and second bedroom both open directly onto a large private patio with stunning sea and mountain backdrops. Versatile central space ideal for a large executive home office, private study, or relaxed pajama lounge.Ground LevelFlexible Living & Storage Independent 4th en-suite bedroom flatlet with its own private entranceideal for guests, dual living, or income generation. Extra-large double garage with direct access. Substantial walk-in storage room. Integrated 5,000L JoJo water tank system.Key Highlights Estate Security & Lifestyle:Premier secure living in Fairhaven Country Estate with world-class views.Luxury Hardware:Fitted with Blum soft-close drawershinges and Geberit wall-hung sanitaryware.Outdoor Space:Landscaped garden area offering abundant space for a swimming pool installation.16x Solar Panels: 10Kw Invertor System & BatteryComplex Features:24H Secure Estate.Walking distance to the Vergelegen Shopping Centre & Medical Facilities.10min from the main Strand Beach.Contact us today for a private viewing.
What we know about this property
Each attribute shows where it came from and how sure we are. Model-derived attributes arrive as enrichment runs.
Resilience
- Backup Power Level
- Partialfrom the listing text · 91%
- Battery Backup
- Yesfrom the listing text · 97%
- Borehole
- Nofrom the listing text · 97%
- Gas Hob
- Yesfrom the listing text · 98%
- Generator
- Nofrom the listing text · 89%
- Grey Water
- Nofrom the listing text · 98%
- Heat Pump
- Nofrom the listing text · 97%
- Inverter
- Yesfrom the listing text · 98%
- Solar Geyser
- Nofrom the listing text · 96%
- Solar panels
- Yesfrom the listing text · 98%
- Water Tank
- Yesfrom the listing text · 99%
Security
- Alarm Beams
- Nofrom the listing text · 96%
- Armed Response
- Nofrom the listing text · 95%
- Boomed Area
- Yesfrom the listing text · 87%
- Burglar Bars
- Nofrom the listing text · 81%
- CCTV
- Nofrom the listing text · 93%
- Electric Fence
- Nofrom the listing text · 96%
- Guard 24h
- Yesfrom the listing text · 94%
- Security Estate
- Yesfrom the listing text · 98%
Location
- Exposed to coastal wind
- Nofrom open data · 60%
- Estimated commute to CBD
- 102 minfrom open data · 60%
- Crime trend
- Worseningfrom open data · 60%
- Distance to the sea
- 4.6 kmfrom open data · 60%
- Load-shedding block
- 3from open data · 60%
- SAPS precinct risk
- Low Riskfrom open data · 60%
Market
- Days on market
- 22 daysfrom our price history
- Price change since listed
- 0.0%from our price history
- Price per m²
- R 41 367from our price history
- Times relisted
- 0from our price history
- Vs suburb median
- 1.69×from our price history
- Under Offer
- Nofrom our price history
Comfort
- Air Conditioning
- Nofrom the listing text · 97%
- Double Glazing
- Nofrom the listing text · 98%
- Fireplace
- Yesfrom the listing text · 97%
- High Ceilings
- Nofrom the listing text · 96%
- Natural Light
- Brightfrom the listing text
- North Facing
- Nofrom the listing text · 97%
- Quiet Street
- Nofrom the listing text · 97%
- Underfloor Heating
- Nofrom the listing text · 98%
- View Type
- Seafrom the listing text · 99%
- Wind Protected
- Nofrom the listing text · 97%
Layout
- Flatlet
- Yesfrom the listing text · 99%
- Furnished
- Nofrom the listing text · 95%
- Home Office
- Yesfrom the listing text · 98%
- Lift Access
- Nofrom the listing text · 96%
- Living Areas
- 1from the listing text · 93%
- Open Plan
- Yesfrom the listing text · 98%
- Penthouse
- Nofrom the listing text · 91%
- Scullery
- Yesfrom the listing text · 98%
- Single Level
- Nofrom the listing text · 98%
- Staff Accommodation
- Yesfrom the listing text · 97%
- Walk In Closet
- Nofrom the listing text · 76%
- Wheelchair Access
- Nofrom the listing text · 98%
Outdoor
- Balcony
- Yesfrom the listing text · 99%
- Boat Caravan Parking
- Nofrom the listing text · 96%
- Borehole Irrigation
- Nofrom the listing text · 97%
- Braai Area
- Yesfrom the listing text · 99%
- Established Trees
- Nofrom the listing text · 81%
- Garage Type
- Doublefrom the listing text · 98%
- Garden Size
- Largefrom the listing text · 76%
- Off-street parking bays
- 2from the listing text
- Pet Friendly
- Yesfrom the listing text · 98%
- Pool Type
- Nonefrom the listing text
Condition
- Needs Tlc
- Nofrom the listing text · 98%
Architecture
- Architecture Style
- Contemporaryfrom the listing text · 97%
- Build Era
- 2015 Plusfrom the listing text · 86%
- Double Storey
- Yesfrom the listing text · 99%
- Original Features
- Nofrom the listing text · 98%
- Thatched Roof
- Nofrom the listing text · 98%
Tenure Rules
- Exclusive Use Area
- Nofrom the listing text · 68%
- No transfer duty
- Nofrom the listing text · 98%
- Retirement Scheme
- Nofrom the listing text · 98%
- Short Let Allowed
- Nofrom the listing text · 97%
- Special Levy Mentioned
- Nofrom the listing text · 95%
- Tenure
- Sectional Titlefrom the listing text · 97%
- Utilities Included
- Nofrom the listing text · 98%
Connectivity
- Fibre
- Nofrom the listing text · 98%
Commercial
- Auction
- Nofrom the listing text · 98%
- Bank Assisted
- Nofrom the listing text · 98%
- Off Plan
- Nofrom the listing text · 98%
- Owner Relocating
- Nofrom the listing text · 98%
- Price Reduced
- Nofrom our price history
- Priced To Sell
- Nofrom the listing text · 98%
Portal facts
- Levies
- R 1 770
- Land size
- 350 m²
- Floor size
- 278 m²
- Listing date
- 1 Sep 2026
- Property type
- House
- Feature: Patio
- yes
- Feature: Study
- yes
- Listing number
- T5606177
- Feature: Garden
- yes
- Rates and taxes
- R 5 100
- Feature: Balcony
- yes
- Feature: Lounges
- 1
- Feature: Bedrooms
- 4
- Feature: Flatlets
- yes
- Feature: Bathrooms
- 4
- Feature: Dining areas
- 1
- Feature: Pet friendly
- yes
- Feature: Security post
- yes
- Feature: Garage parking
- 2
- Feature: Staff quarters
- yes