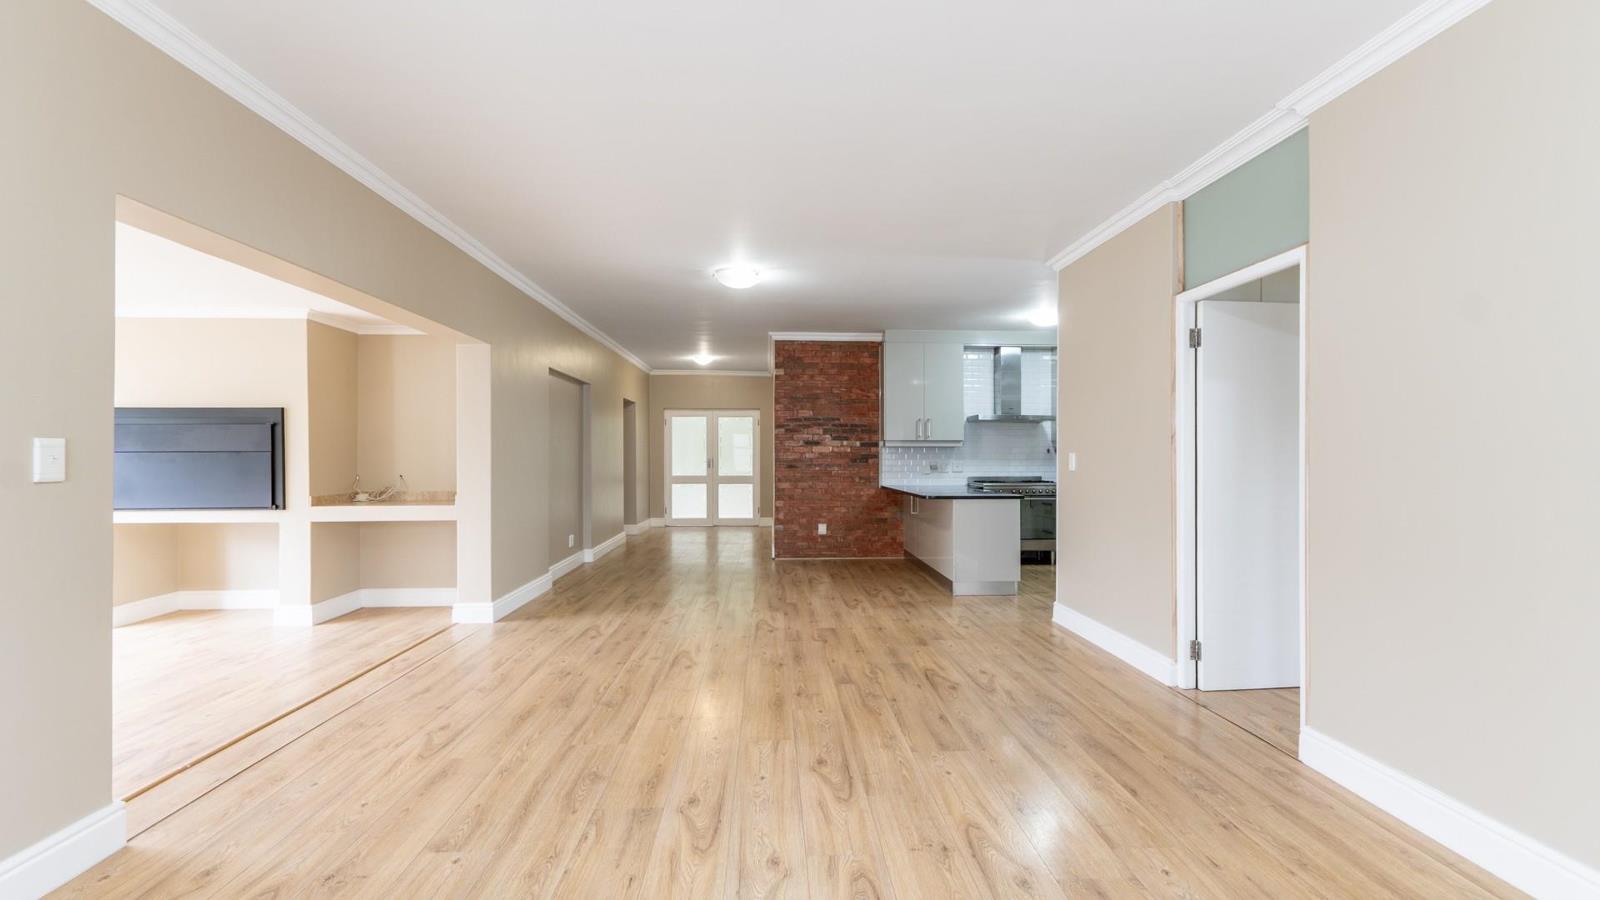
4 Bedroom House in Avalon Estate
Contact agent for street address, Avalon Estate, Cape Townlocation approximate: suburb level
4 bed · 2 bath · 3 garage · 562 m² erf
Description
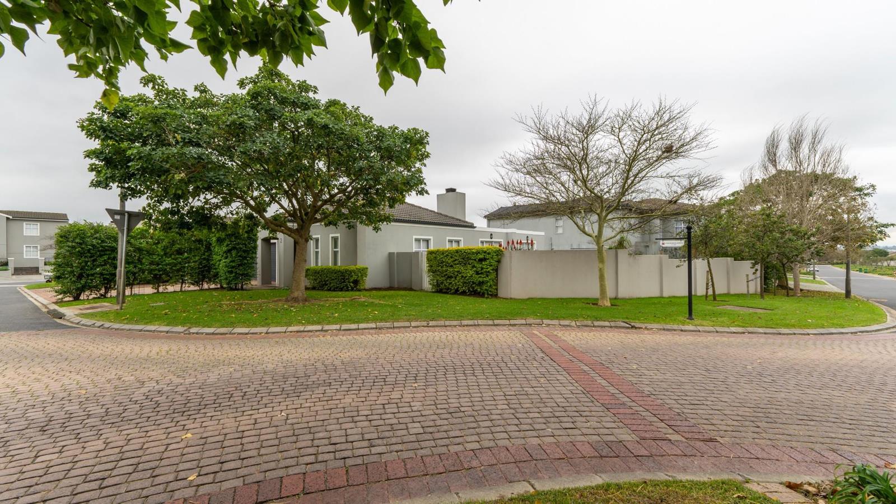
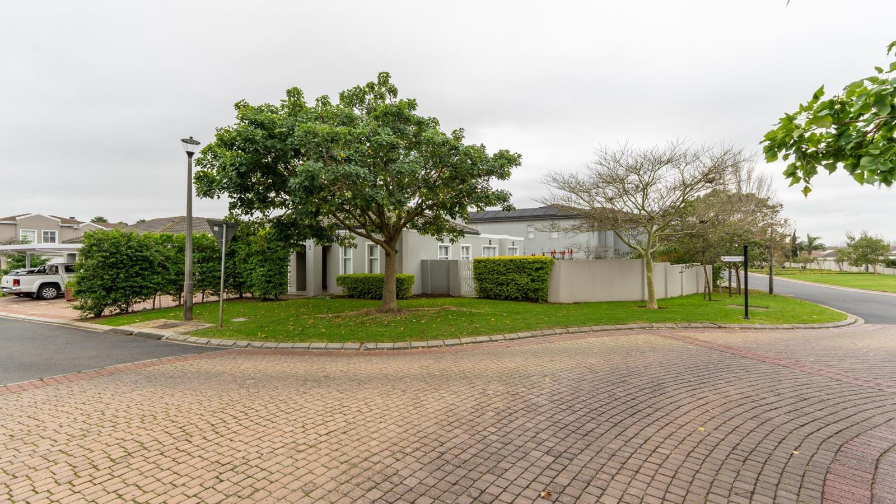
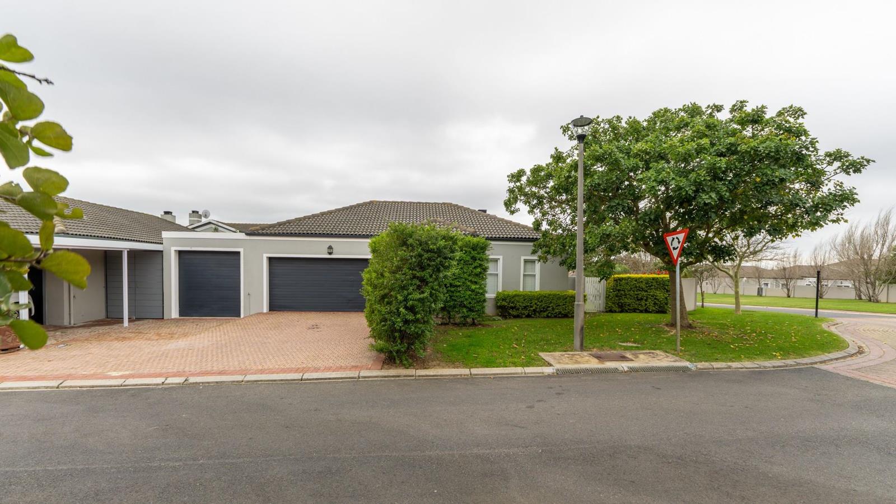
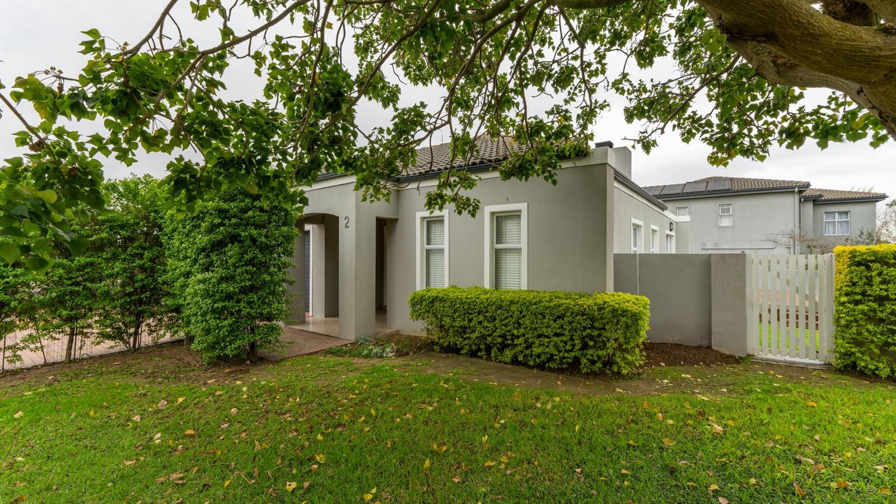
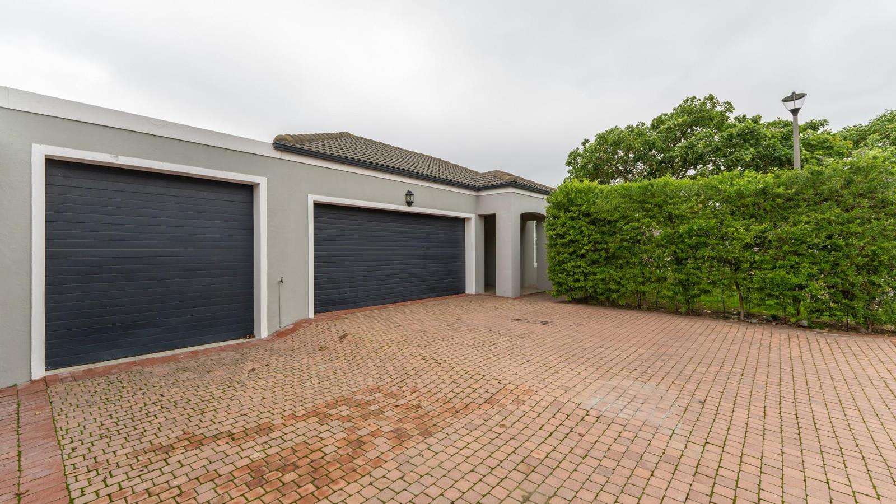
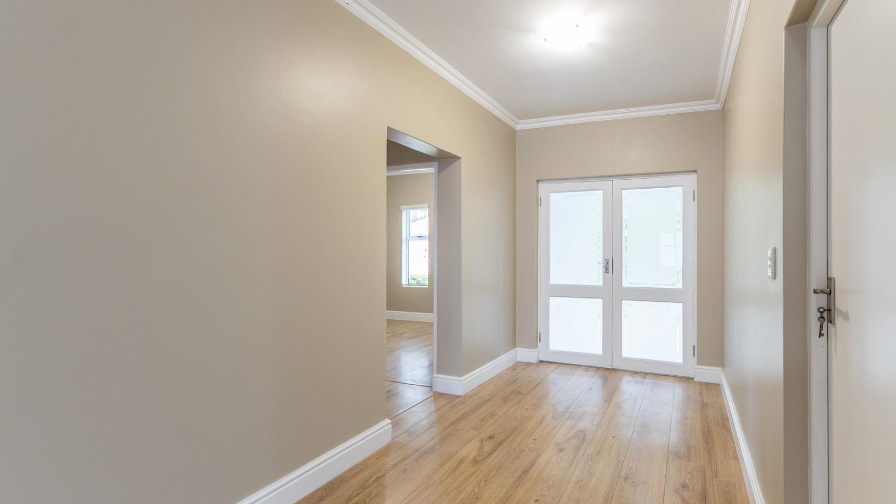
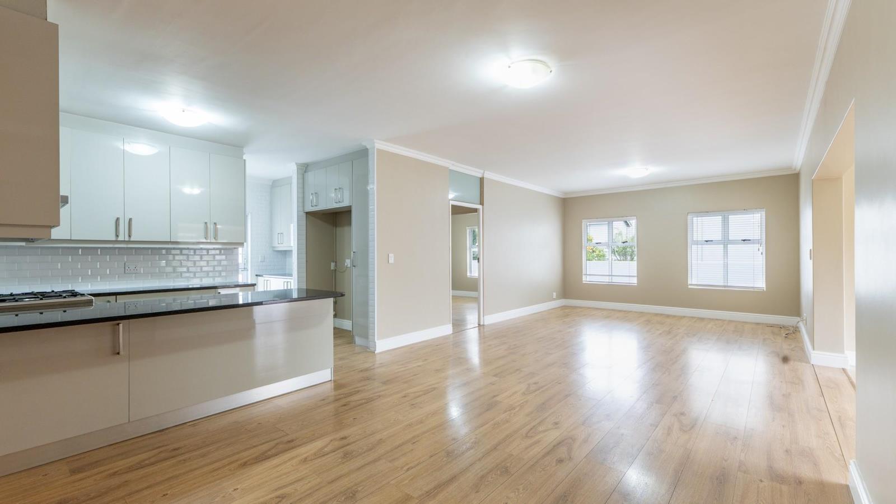
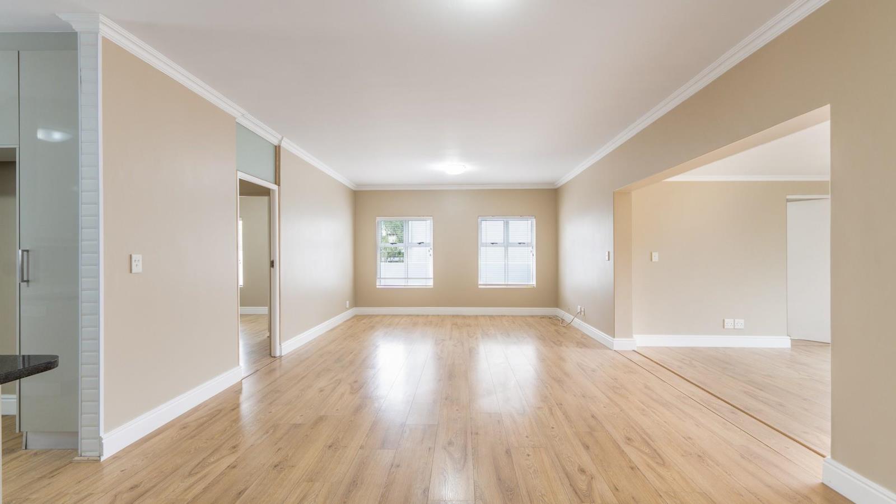
Set on a generous corner plot in the heart of Avalon Estate, this well maintained single-level home offers the perfect combination of space, comfort, and secure estate living. With 24-hour security and a prime position that borders only one neighbouring property, the home enjoys an exceptional sense of openness and privacy.Designed for effortless living, this home features spacious open-plan living areas that flow seamlessly between the lounge, dining room, and indoor braai room, creating an inviting environment for both everyday family life and entertaining. A wooden deck extends from the braai room to the expansive garden, where an outdoor braai area "voetevuur" provides the ideal setting for relaxed gatherings under the stars.The large garden offers endless possibilities for gardening enthusiasts, while still providing ample lawn space for children and pets to enjoy. Accommodation is generous, with the flexibility of an additional room that can serve as a fourth bedroom, study, or hobby room, catering to a variety of lifestyle needs.The well-appointed kitchen is both stylish and practical, featuring elegant white subway tiles, a SMEG freestanding oven, and abundant cupboard space in both the kitchen and separate scullery. Neutral finishes throughout complement a wide range of dcor styles, making this a truly move-in-ready home.Additional features include:Three garages, including an extra-high third garage ideal for a camp trailer, small caravan, bicycles, or additional storageDirect access from the third garage to the backyard and into the double garageAdditional paved parking in front of the third garageWhite blinds fitted throughout the homeCentral vacuum systemGood overall condition and was painted out inside recentlyResidents of Avalon Estate enjoy access to outstanding lifestyle facilities, including a modern gym, squash court, swimming pool, tennis court, function venue, hair salon, beauty salon, dog park, and crche, all within a beautifully landscaped and secure environment.Ideally located close to the planned Winelands Airport, Phesantekraal Mall, Curro High School, STADIO University, Cape Gate Mediclinic, Cape Gate Shopping Centre, and major routes including the N1 and N7, this home offers convenience without compromising on lifestyle.This is a rare opportunity to secure a spacious, move-in-ready home on one of the estates most desirable plots.
What we know about this property
Each attribute shows where it came from and how sure we are. Model-derived attributes arrive as enrichment runs.
Resilience
- Backup Power Level
- Nonefrom the listing text
- Battery Backup
- Nofrom the listing text · 98%
- Borehole
- Nofrom the listing text · 98%
- Gas Hob
- Nofrom the listing text · 97%
- Generator
- Nofrom the listing text · 97%
- Grey Water
- Nofrom the listing text · 98%
- Heat Pump
- Nofrom the listing text · 98%
- Inverter
- Nofrom the listing text · 98%
- Solar Geyser
- Nofrom the listing text · 98%
- Solar panels
- Nofrom the listing text · 98%
- Water Tank
- Nofrom the listing text · 98%
Security
- Alarm Beams
- Nofrom the listing text · 96%
- Armed Response
- Nofrom the listing text · 95%
- Boomed Area
- Yesfrom the listing text · 86%
- Burglar Bars
- Nofrom the listing text · 82%
- CCTV
- Nofrom the listing text · 94%
- Electric Fence
- Nofrom the listing text · 96%
- Guard 24h
- Yesfrom the listing text · 97%
- Security Estate
- Yesfrom the listing text · 99%
Location
- Exposed to coastal wind
- Nofrom open data · 60%
- Estimated commute to CBD
- 61 minfrom open data · 60%
- Crime trend
- Improvingfrom open data · 60%
- Distance to the sea
- 19.1 kmfrom open data · 60%
- Load-shedding block
- 10from open data · 60%
- SAPS precinct risk
- Low Riskfrom open data · 60%
Market
- Days on market
- 90 daysfrom our price history
- Price change since listed
- 0.0%from our price history
- Times relisted
- 0from our price history
- Under Offer
- Nofrom our price history
Comfort
- Air Conditioning
- Nofrom the listing text · 97%
- Double Glazing
- Nofrom the listing text · 98%
- Fireplace
- Nofrom the listing text · 91%
- High Ceilings
- Nofrom the listing text · 97%
- North Facing
- Nofrom the listing text · 98%
- Quiet Street
- Nofrom the listing text · 93%
- Underfloor Heating
- Nofrom the listing text · 98%
- View Type
- Gardenfrom the listing text · 72%
- Wind Protected
- Nofrom the listing text · 97%
Layout
- Flatlet
- Nofrom the listing text · 98%
- Furnished
- Nofrom the listing text · 95%
- Home Office
- Nofrom the listing text · 70%
- Lift Access
- Nofrom the listing text · 97%
- Living Areas
- 1from the listing text · 89%
- Open Plan
- Yesfrom the listing text · 99%
- Penthouse
- Nofrom the listing text · 98%
- Scullery
- Yesfrom the listing text · 99%
- Single Level
- Yesfrom the listing text · 99%
- Staff Accommodation
- Nofrom the listing text · 97%
- Walk In Closet
- Nofrom the listing text · 96%
- Wheelchair Access
- Nofrom the listing text · 95%
Outdoor
- Balcony
- Nofrom the listing text · 74%
- Boat Caravan Parking
- Yesfrom the listing text · 94%
- Borehole Irrigation
- Nofrom the listing text · 97%
- Braai Area
- Yesfrom the listing text · 98%
- Covered Patio
- Nofrom the listing text · 93%
- Established Trees
- Nofrom the listing text · 89%
- Garage Type
- Triple Plusfrom the listing text · 94%
- Garden Size
- Largefrom the listing text
- Off-street parking bays
- 3from the listing text · 99%
- Pet Friendly
- Yesfrom the listing text · 98%
- Pool Type
- Communalfrom the listing text
Condition
- Needs Tlc
- Nofrom the listing text · 97%
- Renovation Status
- Recently Renovatedfrom the listing text · 66%
Architecture
- Double Storey
- Nofrom the listing text · 98%
- Original Features
- Nofrom the listing text · 98%
- Thatched Roof
- Nofrom the listing text · 98%
Tenure Rules
- Exclusive Use Area
- Nofrom the listing text · 76%
- No transfer duty
- Nofrom the listing text · 98%
- Retirement Scheme
- Nofrom the listing text · 98%
- Short Let Allowed
- Nofrom the listing text · 97%
- Special Levy Mentioned
- Nofrom the listing text · 97%
- Tenure
- Sectional Titlefrom the listing text · 98%
- Utilities Included
- Nofrom the listing text · 98%
Connectivity
- Fibre
- Nofrom the listing text · 98%
Commercial
- Auction
- Nofrom the listing text · 99%
- Bank Assisted
- Nofrom the listing text · 98%
- Off Plan
- Nofrom the listing text · 98%
- Owner Relocating
- Nofrom the listing text · 98%
- Price Reduced
- Nofrom our price history
- Priced To Sell
- Nofrom the listing text · 98%
Portal facts
- Levies
- R 2 020
- Land size
- 562 m²
- Listing date
- 26 Jun 2026
- Property type
- House
- Listing number
- T5533330
- Feature: Garden
- yes
- Feature: Kitchen
- yes
- Feature: Lounges
- 1
- Feature: Storeys
- 1
- Feature: Bedrooms
- 4
- Feature: En-suite
- 1
- Feature: Scullery
- yes
- Feature: Bathrooms
- 2
- Feature: Dining areas
- 1
- Feature: Open parking
- 3
- Feature: Pet friendly
- yes
- Feature: Security post
- yes
- Feature: Built In braai
- yes
- Feature: Garage parking
- 3
- Feature: Built in cupboards
- yes