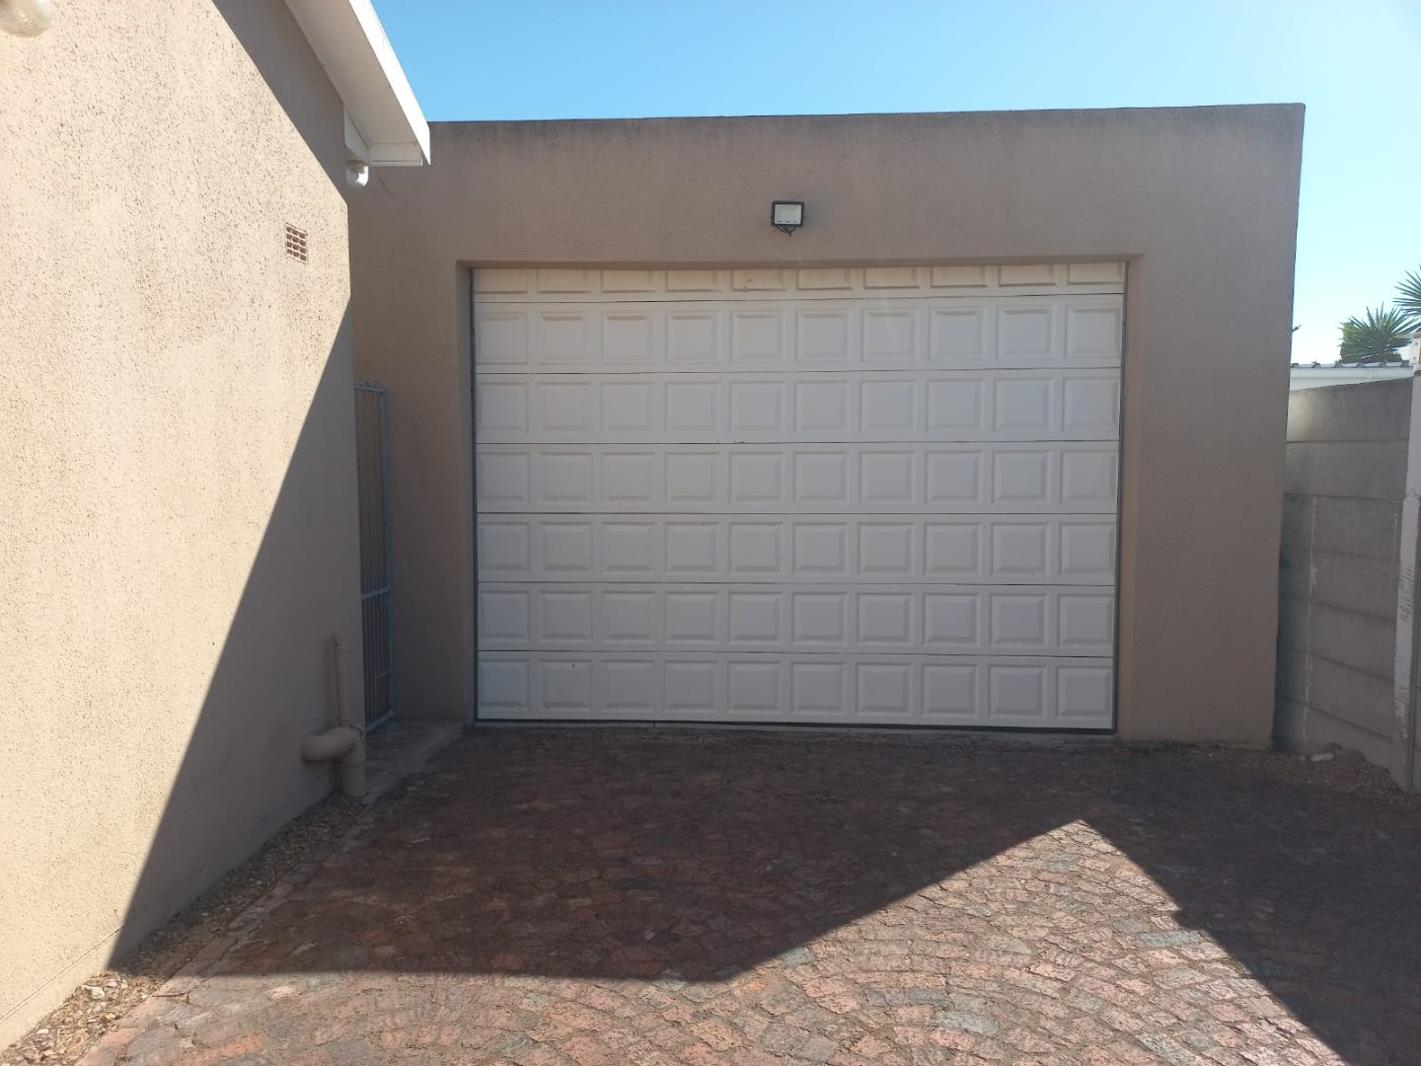
3 Bedroom House in Langeberg Ridge
Contact agent for street address, Langeberg Ridge, Cape Townlocation approximate: suburb level
3 bed · 2 bath · 1 garage · 185 m² floor
Description
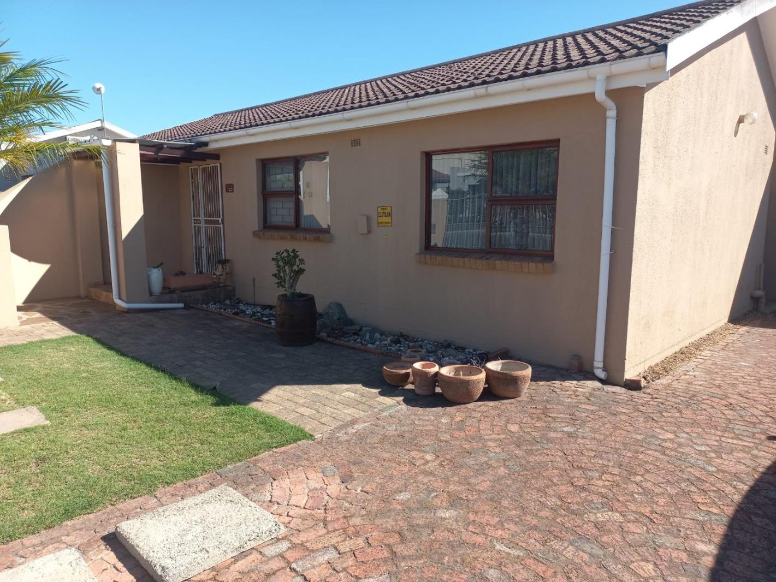
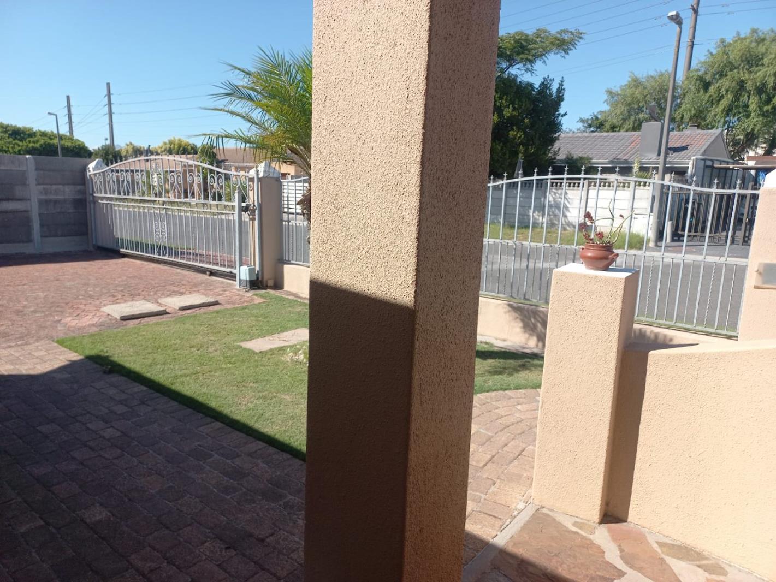
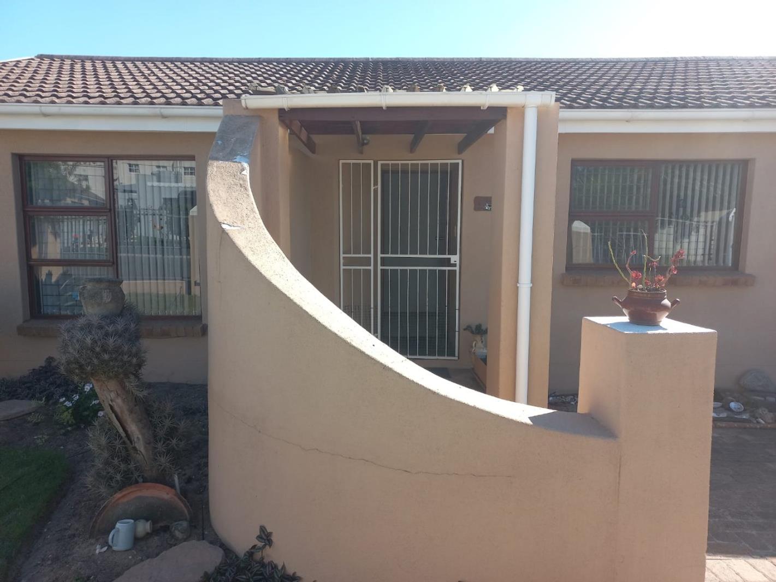
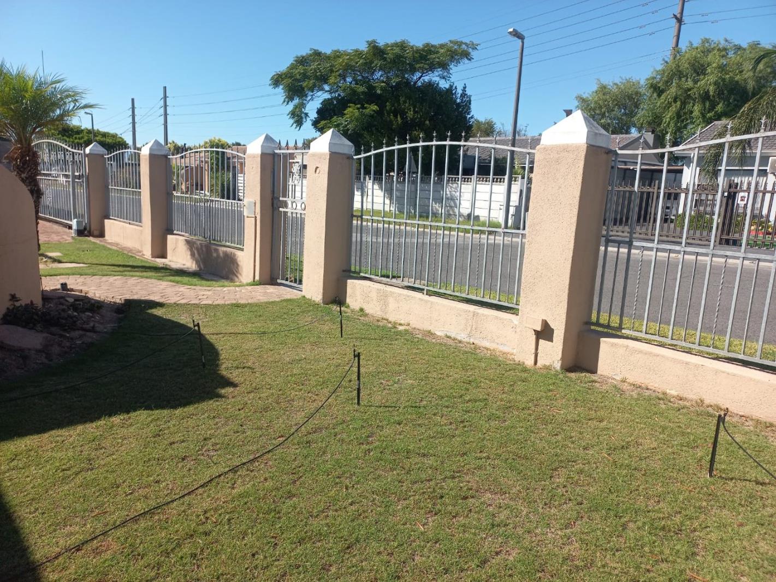
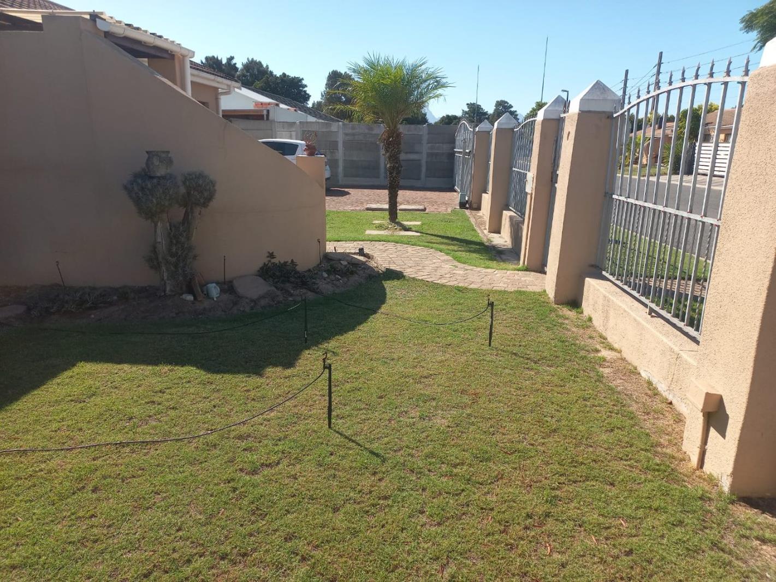
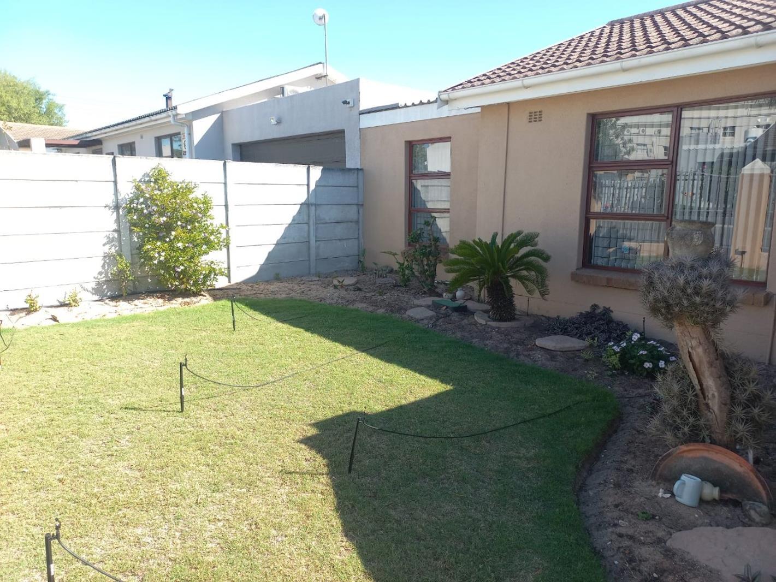
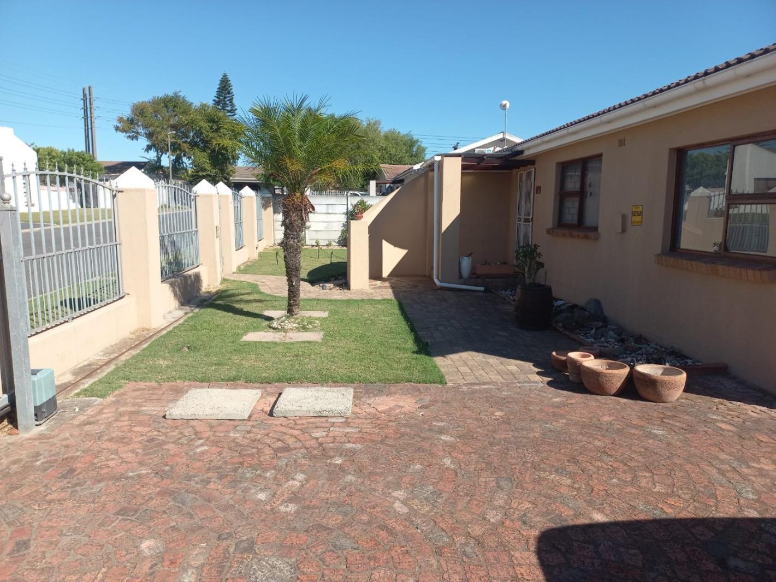
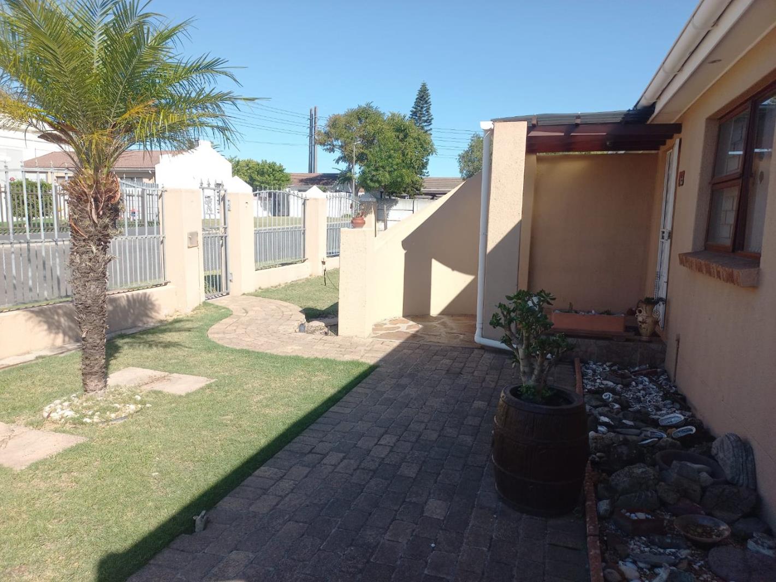
Welcome to 43 Rietbok Street, Kraaifontein a truly extraordinary property that combines generous proportions, modern comfort, and outstanding lifestyle appeal in one irresistible package.Set on a spacious 504m² erf with a well-maintained 185m² home, this property offers the perfect balance between indoor comfort and outdoor freedom ideal for families, entertainers, and pet lovers alike.A HOME DESIGNED FOR LIVINGStep inside and be welcomed by a light-filled interior that radiates warmth and care. The thoughtfully designed layout offers:3 Spacious Bedrooms with built-in cupboardso Main bedroom featuring a private en-suite bathroom shower, basin & toileto Two additional bedrooms, two of which feature stylish laminated flooringFamily Bathroom with bath, basin & toiletA bright, functional kitchen with ample cupboard space, double sink, and 4-plate electric stoveo Convenient backdoor leading to a private courtyardThe home is finished with a combination of durable tiled flooring and modern laminated finishes, ensuring both style and practicality.ENTERTAINERS DREAMEnjoy unforgettable moments with family and friends in your built-in braai area, complete with dedicated wood storage perfect for long, relaxed evenings all year round.EXTRA-LARGE GARAGE & PARKINGA rare and valuable feature the automated garage exceeds standard double size, comfortably accommodating:Two vehiclesPlus additional space for a trailer, boat, or workshop equipmentPET-FRIENDLY PARADISEThis property is a haven for furry companions, offering:Expansive front and back yard spaceSecure, enclosed boundaries for peace of mindA sprinkler system on a Slimdial program to maintain the lush garden effortlesslyTOP-TIER SECURITY & PEACE OF MINDYour safety is a priority with:Vibacrete perimeter walls sides & rearStylish front feature wall with steel balustradesAutomated sliding gate pedestrian gate with intercomCCTV system & alarm linked to security providerSteel security gates & burglar bars throughoutEXCEPTIONAL SOLAR POTENTIALWith approximately 98m² of usable roof space and an impressive 323 sunny days per year, this property boasts an outstanding solar readiness score offering future energy savings and sustainability.PRIME LOCATION & CONVENIENCEPerfectly positioned close to top amenities:Schools within 1.5km:o Aristea Primaryo Curro Durbanvilleo Scottsville PrimaryShopping & lifestyle hubs within 700m:o Makroo Cape Gate Lifestyle Centreo De BronWith a low crime statistic of just 4.34 per 1000 households, this area offers both convenience and peace of mind.ADDITIONAL FEATURESPrepaid electricityBeautiful wooden windows with blinds throughoutImmaculate, move-in-ready conditionMeticulously maintained inside and outFINAL WORDThis is more than just a house its a complete lifestyle opportunity. From its expansive spaces and superior security to its immaculate condition and future-ready solar potential, 43 Rietbok Street is a rare find in todays market.Dont miss out properties of this calibre move fast. Contact me today to arrange your private viewing!
What we know about this property
Each attribute shows where it came from and how sure we are. Model-derived attributes arrive as enrichment runs.
Resilience
- Battery Backup
- Nofrom the listing text · 97%
- Borehole
- Nofrom the listing text · 98%
- Gas Hob
- Nofrom the listing text · 97%
- Generator
- Nofrom the listing text · 97%
- Grey Water
- Nofrom the listing text · 98%
- Heat Pump
- Nofrom the listing text · 97%
- Inverter
- Nofrom the listing text · 97%
- Solar Geyser
- Nofrom the listing text · 96%
- Solar panels
- Nofrom the listing text · 96%
- Water Tank
- Nofrom the listing text · 98%
Security
- Alarm Beams
- Nofrom the listing text · 92%
- Armed Response
- Nofrom the listing text · 67%
- Boomed Area
- Nofrom the listing text · 73%
- Burglar Bars
- Yesfrom the listing text · 99%
- CCTV
- Yesfrom the listing text · 98%
- Electric Fence
- Nofrom the listing text · 94%
- Guard 24h
- Nofrom the listing text · 91%
- Security Estate
- Nofrom the listing text · 87%
Location
- Exposed to coastal wind
- Nofrom open data · 60%
- Estimated commute to CBD
- 59 minfrom open data · 60%
- Crime trend
- Worseningfrom open data · 60%
- Distance to the sea
- 18.9 kmfrom open data · 60%
- Load-shedding block
- 10from open data · 60%
- SAPS precinct risk
- Moderatefrom open data · 60%
Market
- Days on market
- 37 daysfrom our price history
- Price change since listed
- 0.0%from our price history
- Price per m²
- R 13 243from our price history
- Times relisted
- 0from our price history
- Vs suburb median
- 0.72×from our price history
- Under Offer
- Nofrom our price history
Comfort
- Air Conditioning
- Yesfrom the listing text · 96%
- Double Glazing
- Nofrom the listing text · 98%
- Fireplace
- Nofrom the listing text · 91%
- High Ceilings
- Nofrom the listing text · 97%
- Natural Light
- Brightfrom the listing text
- North Facing
- Nofrom the listing text · 97%
- Quiet Street
- Nofrom the listing text · 97%
- Underfloor Heating
- Nofrom the listing text · 98%
- View Type
- Nonefrom the listing text · 86%
- Wind Protected
- Nofrom the listing text · 97%
Layout
- Flatlet
- Nofrom the listing text · 98%
- Furnished
- Nofrom the listing text · 95%
- Home Office
- Nofrom the listing text · 96%
- Lift Access
- Nofrom the listing text · 98%
- Living Areas
- 1from the listing text
- Open Plan
- Nofrom the listing text · 93%
- Penthouse
- Nofrom the listing text · 98%
- Scullery
- Nofrom the listing text · 97%
- Single Level
- Nofrom the listing text · 79%
- Staff Accommodation
- Nofrom the listing text · 97%
- Walk In Closet
- Nofrom the listing text · 96%
- Wheelchair Access
- Nofrom the listing text · 98%
Outdoor
- Balcony
- Nofrom the listing text · 96%
- Boat Caravan Parking
- Yesfrom the listing text · 98%
- Borehole Irrigation
- Yesfrom the listing text · 97%
- Braai Area
- Yesfrom the listing text · 98%
- Covered Patio
- Nofrom the listing text · 94%
- Established Trees
- Nofrom the listing text · 84%
- Garage Type
- Doublefrom the listing text · 72%
- Garden Size
- Largefrom the listing text · 99%
- Pet Friendly
- Yesfrom the listing text · 99%
- Pool Type
- Nonefrom the listing text
Condition
- Needs Tlc
- Nofrom the listing text · 98%
Architecture
- Double Storey
- Nofrom the listing text · 93%
- Original Features
- Nofrom the listing text · 98%
- Thatched Roof
- Nofrom the listing text · 98%
Tenure Rules
- Exclusive Use Area
- Nofrom the listing text · 97%
- No transfer duty
- Nofrom the listing text · 98%
- Retirement Scheme
- Nofrom the listing text · 98%
- Short Let Allowed
- Nofrom the listing text · 98%
- Special Levy Mentioned
- Nofrom the listing text · 98%
- Utilities Included
- Nofrom the listing text · 98%
Connectivity
- Fibre
- Nofrom the listing text · 98%
Commercial
- Auction
- Nofrom the listing text · 98%
- Bank Assisted
- Nofrom the listing text · 98%
- Off Plan
- Nofrom the listing text · 98%
- Owner Relocating
- Nofrom the listing text · 98%
- Price Reduced
- Nofrom our price history
- Priced To Sell
- Nofrom the listing text · 74%
Portal facts
- Floor size
- 185 m²
- Listing date
- 18 Aug 2026
- Property type
- House
- Feature: Alarm
- yes
- Listing number
- T5591365
- Feature: Aircon
- yes
- Feature: Fenced
- yes
- Feature: Garden
- yes
- Feature: Kitchen
- yes
- Feature: Lounges
- 1
- Feature: Bedrooms
- 3
- Feature: En-suite
- 1
- Feature: Intercom
- yes
- Feature: Bathrooms
- 2
- Feature: Access gate
- yes
- Feature: Pet friendly
- yes
- Feature: Garage parking
- 1
- Feature: Built in cupboards
- yes