


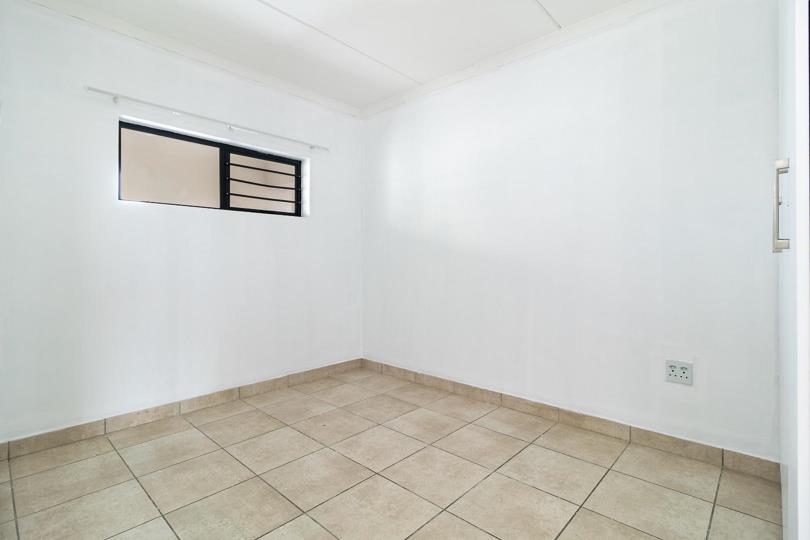


2 Bedroom Apartment / flat for sale in Oakglen
31 Oak Corner, Oakglen, Bellville
2 bed · 1 bath · 1 parking · 49 m² floor · 4817 m² erf
Description
Secure 2-Bedroom Apartment in Oakglen Complex, great investment opportunity This practical 2-bedroom, 1-bathroom apartment offers comfortable living in the established Oakglen complex, located in the heart of Bellville. Situated within a secure, gated community, this property provides an ideal solution for first-time buyers, investors, or those seeking low-maintenance residential living in a well-managed complex environment. The property comprises two bedrooms and one bathroom, providing functional living space for small families or professional couples. The single lounge area serves as the main social hub, offering a comfortable gathering space. With one dedicated parking space included, residents enjoy convenient vehicle access within the secure complex grounds. The compact floor area of 49 square metres has been efficiently designed to maximize... Secure 2-Bedroom Apartment in Oakglen Complex, great investment opportunity This practical 2-bedroom, 1-bathroom apartment offers comfortable living in the established Oakglen complex, located in the heart of Bellville. Situated within a secure, gated community, this property provides an ideal solution for first-time buyers, investors, or those seeking low-maintenance residential living in a well-managed complex environment. The property comprises two bedrooms and one bathroom, providing functional living space for small families or professional couples. The single lounge area serves as the main social hub, offering a comfortable gathering space. With one dedicated parking space included, residents enjoy convenient vehicle access within the secure complex grounds. The compact floor area of 49 square metres has been efficiently designed to maximize usable living space whilst maintaining practical room layouts. Security is a primary feature of this property. The apartment benefits from multiple layers of protection, including an access gate at the complex entrance, electric fencing around the perimeter, a security gate, and burglar bars on windows and doors. These comprehensive security measures provide peace of mind and reflect the complex's commitment to resident safety. The property is situated within a cul-de-sac location, further enhancing the residential character of the neighborhood. Key Features 2 bedrooms and 1 bathroom 49 square metre floor area 1 parking space Secure gated complex with access control Electric fencing and burglar bars Security gate protection Cul-de-sac location Fibre connectivity available Totally fenced property boundaries Established Bellville location The Oakglen complex offers a community-focused living environment with managed facilities and shared amenities. The location provides convenient access to Bellville's commercial and retail centres, making it suitable for professionals working in the area. The 4817 square metre erf size indicates substantial common grounds within the complex, providing outdoor space for residents to enjoy. This property represents a practical investment opportunity in a secure, well-maintained residential complex with strong community infrastructure. Whether you are a first-time buyer seeking affordable entry into property ownership or an investor looking for a reliable rental asset, this apartment offers genuine value. The combination of security features, practical layout, and established complex management makes this an attractive option for those prioritising safety and convenience. Contact us today to arrange a viewing and experience the benefits of complex living in Oakglen. PILLAR PROPS 19 (PTY) LTD trading as RE/MAX Unlimited (Durbanville) operates in terms of a franchise agreement with RE/MAX of Southern Africa. Read full description + window.loader.addCallback((renderComponent) => renderComponent({"name":"ReadMore","props":"#-1133603460","type":"c"}));
What we know about this property
Each attribute shows where it came from and how sure we are. Model-derived attributes arrive as enrichment runs.
Resilience
- Backup Power Level
- Nonefrom the listing text
- Battery Backup
- Nofrom the listing text · 98%
- Borehole
- Nofrom the listing text · 98%
- Gas Hob
- Nofrom the listing text · 98%
- Generator
- Nofrom the listing text · 98%
- Grey Water
- Nofrom the listing text · 98%
- Heat Pump
- Nofrom the listing text · 98%
- Inverter
- Nofrom the listing text · 98%
- Solar Geyser
- Nofrom the listing text · 98%
- Solar panels
- Nofrom the listing text · 98%
- Water Tank
- Nofrom the listing text · 98%
Security
- Alarm Beams
- Nofrom the listing text · 97%
- Armed Response
- Nofrom the listing text · 97%
- Burglar Bars
- Yesfrom the listing text · 99%
- CCTV
- Nofrom the listing text · 97%
- Electric Fence
- Yesfrom the listing text · 99%
- Guard 24h
- Nofrom the listing text · 96%
- Security Estate
- Yesfrom the listing text · 98%
Location
- Shops and cafés within 500 m
- 0from open data
- Exposed to coastal wind
- Nofrom open data
- Estimated commute to CBD
- 52 minfrom open data
- Crime trend
- Stablefrom open data
- Distance to the sea
- 16.9 kmfrom open data
- Nearest highway
- 407 mfrom open data
- Nearest hospital or clinic
- 1.4 kmfrom open data
- Nearest primary school
- 805 mfrom open data
- Nearest school
- 805 mfrom open data
- Nearest high school
- 1.5 kmfrom open data
- Nearest station or stop
- 1.8 kmfrom open data
- Independent schools within 5 km
- 19from open data
- Load-shedding block
- 6from open data
- SAPS precinct risk
- Moderatefrom open data
- Schools within 3 km
- 18from open data
- Under the flight path
- Nofrom open data
- Walkability
- Car Dependentfrom open data
Market
- Days on market
- 48 daysfrom our price history
- Gross rental yield
- 9.9%from our price history
- Price change since listed
- 0.0%from our price history
- Price per m²
- R 24 082from our price history
- Times relisted
- 0from our price history
- Vs suburb median
- 1.00×from our price history
- Under Offer
- Yesfrom our price history
Comfort
- Air Conditioning
- Nofrom the listing text · 97%
- Double Glazing
- Nofrom the listing text · 98%
- Fireplace
- Nofrom the listing text · 98%
- High Ceilings
- Nofrom the listing text · 98%
- North Facing
- Nofrom the listing text · 98%
- Quiet Street
- Yesfrom the listing text · 98%
- Underfloor Heating
- Nofrom the listing text · 98%
- View Type
- Nonefrom the listing text · 99%
- Wind Protected
- Nofrom the listing text · 98%
Layout
- Flatlet
- Nofrom the listing text · 98%
- Furnished
- Nofrom the listing text · 97%
- Home Office
- Nofrom the listing text · 98%
- Lift Access
- Nofrom the listing text · 94%
- Living Areas
- 1from the listing text · 98%
- Open Plan
- Nofrom the listing text · 94%
- Penthouse
- Nofrom the listing text · 97%
- Scullery
- Nofrom the listing text · 97%
- Staff Accommodation
- Nofrom the listing text · 98%
- Walk In Closet
- Nofrom the listing text · 97%
- Wheelchair Access
- Nofrom the listing text · 95%
Outdoor
- Balcony
- Nofrom the listing text · 97%
- Boat Caravan Parking
- Nofrom the listing text · 98%
- Borehole Irrigation
- Nofrom the listing text · 97%
- Braai Area
- Nofrom the listing text · 98%
- Covered Patio
- Nofrom the listing text · 97%
- Established Trees
- Nofrom the listing text · 93%
- Garage Type
- Nonefrom the listing text · 84%
- Garden Size
- Nonefrom the listing text · 65%
- Pet Friendly
- Nofrom the listing text · 81%
- Pool Type
- Nonefrom the listing text
Condition
- Needs Tlc
- Nofrom the listing text · 98%
Architecture
- Double Storey
- Yesfrom the listing text · 81%
- Original Features
- Nofrom the listing text · 98%
- Thatched Roof
- Nofrom the listing text · 98%
Tenure Rules
- Exclusive Use Area
- Nofrom the listing text · 79%
- No transfer duty
- Nofrom the listing text · 98%
- Retirement Scheme
- Nofrom the listing text · 98%
- Short Let Allowed
- Nofrom the listing text · 97%
- Special Levy Mentioned
- Yesfrom the listing text · 98%
- Tenure
- Sectional Titlefrom the listing text · 99%
- Utilities Included
- Nofrom the listing text · 98%
Connectivity
- Fibre
- Yesfrom the listing text · 95%
Commercial
- Auction
- Nofrom the listing text · 98%
- Bank Assisted
- Nofrom the listing text · 98%
- Off Plan
- Nofrom the listing text · 98%
- Owner Relocating
- Nofrom the listing text · 98%
- Price Reduced
- Nofrom our price history
- Priced To Sell
- Nofrom the listing text · 98%
Portal facts
- Levies
- R 1 415
- Lounge
- 1.00 Lounge
- Parking
- 1
- Bedrooms
- 2
- Erf Size
- 4 817 m²
- Kitchens
- 1
- Security
- Electric fencing, Burglar Bars, Security Gate
- Bathrooms
- 1
- Lifestyle
- Complex, Cul-de-sac
- Floor Size
- 49 m²
- Description
- First Floor
- Listing Date
- 06 August 2026
- Pets Allowed
- No
- Special Levy
- R 928
- Price per m²
- R 24 082
- Listing Number
- 117504630
- Street Address
- 31 Oak Corner, 11 Willow Oak Street, Oakglen
- Internet Access
- Fibre
- Rates and Taxes
- R 295
- Type of Property
- Apartment / Flat
- Wheelchair Accessible
- No