2 Bedroom Townhouse in Woodbridge Island
Contact agent for street address, Woodbridge Island, Cape Town
2 bed · 2 bath · 1 garage · 112 m² floor
Description
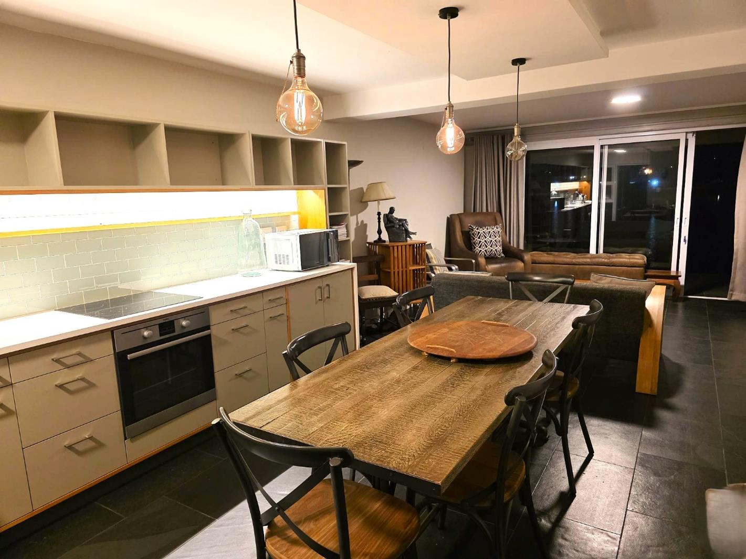
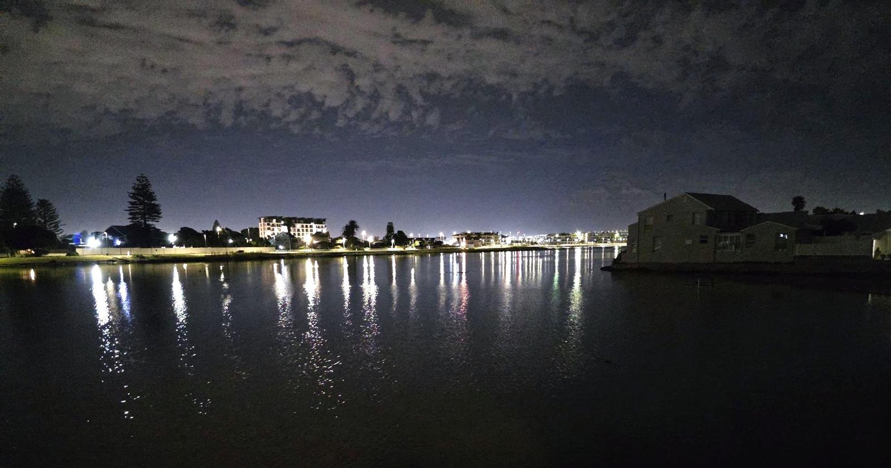
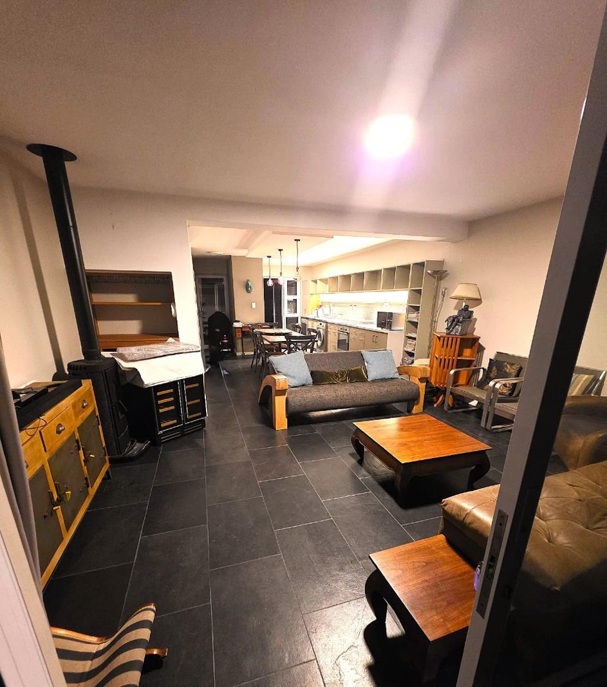
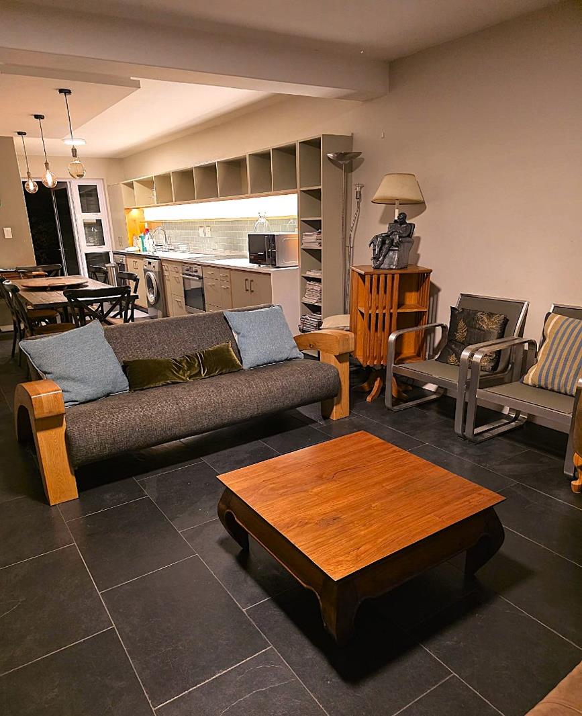
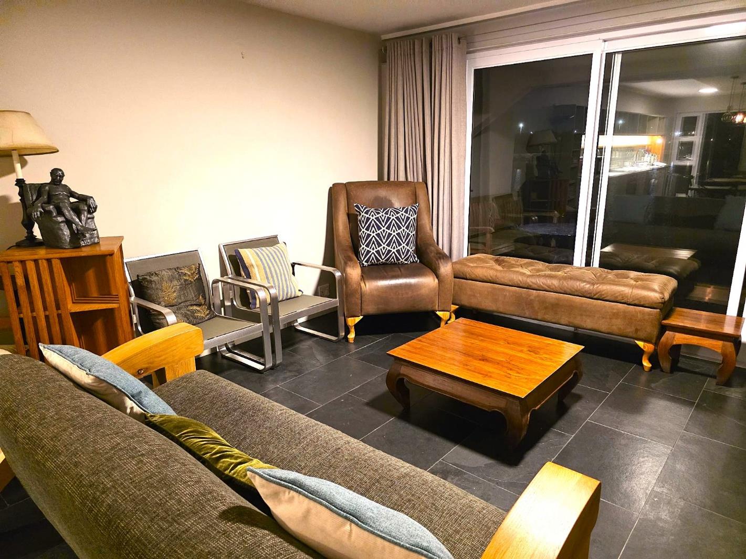
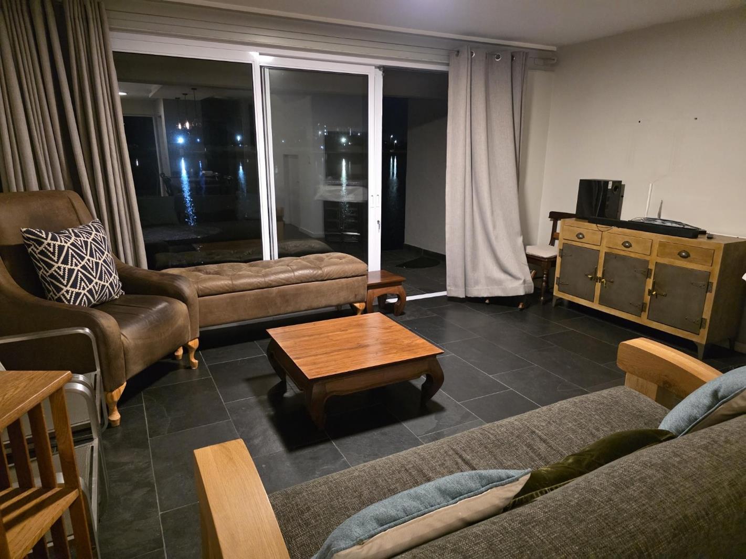
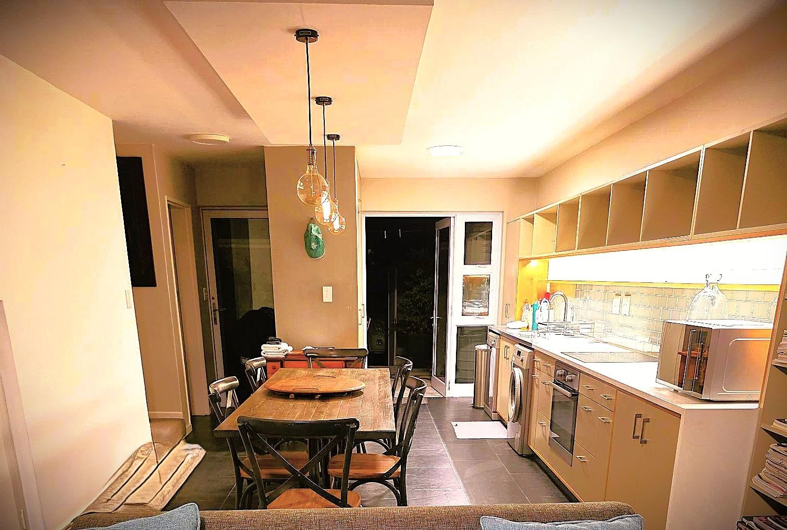
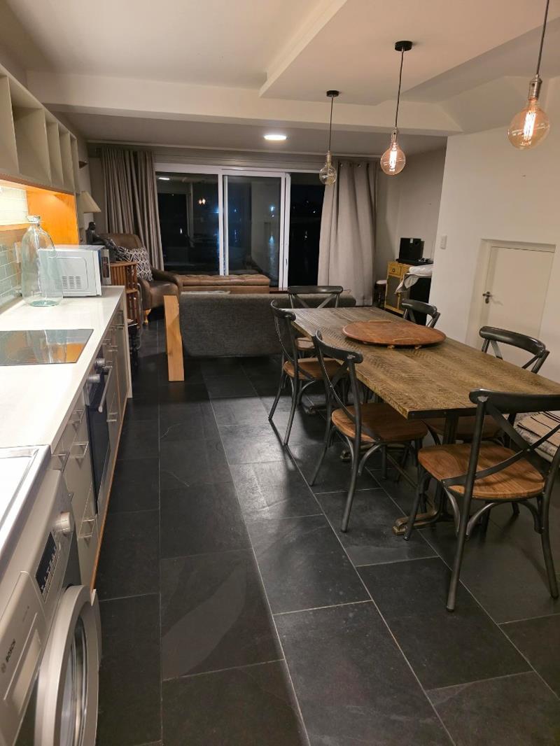
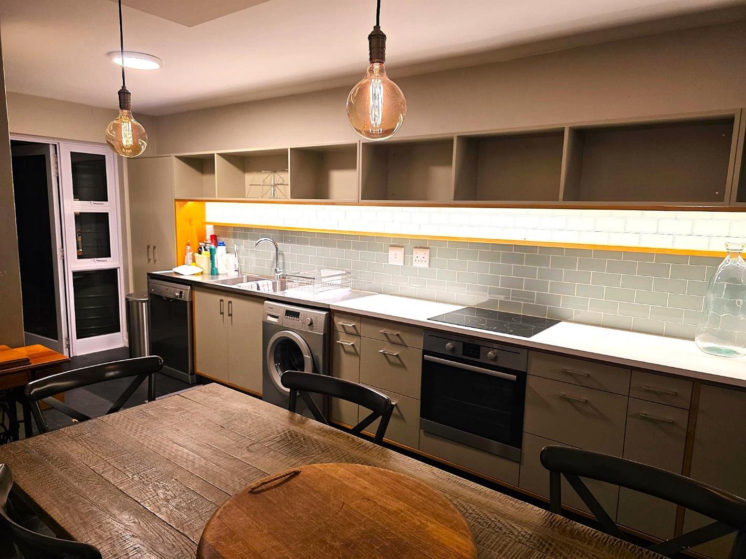
Own a unique lifestyle nestled between the Ocean, a Lagoon and a Golf CourseThis renovated, easy lock-up n go home, on the waters edge, was under offer, prior to being advertised. With its entirely open-plan kitchen, dining and lounge areas, this property allows for easy entertaining onto the wooden deck which forms part of a cosy Courtyard garden on the Northern side, alternatively a terrace on the waters edge or one can enjoy the cooler winter days in front of the fireplace. 2 good-sized bedrooms upstairs, the main boasting its own balconywith fabulous views of the Lagoon with its active birdlife. There is a modern, full bathroom and a guest toilet downstairs for convenience. There is a lock-up garage with access into the garden plus a parking space in front of the dwelling. The Island is very conveniently sited close to all amenities, within a short drive to the VandampA Waterfront, the City and the Peninsula and the renowned Winelands.Please contact the resident agent, Francois, for an appointment to view.PILLAR PROPS 15 PTY LTD trading as REMAX Property Associates Table View operates in terms of a franchise agreement with REMAX of Southern Africa.
What we know about this property
Each attribute shows where it came from and how sure we are. Model-derived attributes arrive as enrichment runs.
Resilience
- Backup Power Level
- Nonefrom the listing text
- Battery Backup
- Nofrom the listing text · 98%
- Borehole
- Nofrom the listing text · 98%
- Gas Hob
- Nofrom the listing text · 97%
- Generator
- Nofrom the listing text · 98%
- Grey Water
- Nofrom the listing text · 98%
- Heat Pump
- Nofrom the listing text · 98%
- Inverter
- Nofrom the listing text · 98%
- Solar Geyser
- Nofrom the listing text · 98%
- Solar panels
- Nofrom the listing text · 98%
- Water Tank
- Nofrom the listing text · 98%
Security
- Alarm Beams
- Nofrom the listing text · 98%
- Armed Response
- Nofrom the listing text · 98%
- Boomed Area
- Yesfrom the listing text · 62%
- Burglar Bars
- Yesfrom the listing text · 84%
- CCTV
- Nofrom the listing text · 98%
- Electric Fence
- Nofrom the listing text · 97%
- Guard 24h
- Nofrom the listing text · 95%
Market
- Days on market
- 187 daysfrom our price history
- Price change since listed
- 0.0%from our price history
- Price per m²
- R 37 500from our price history
- Times relisted
- 0from our price history
- Vs suburb median
- 0.92×from our price history
- Under Offer
- Nofrom our price history
Comfort
- Air Conditioning
- Nofrom the listing text · 97%
- Double Glazing
- Nofrom the listing text · 98%
- Fireplace
- Yesfrom the listing text · 99%
- High Ceilings
- Nofrom the listing text · 97%
- Quiet Street
- Nofrom the listing text · 97%
- Underfloor Heating
- Nofrom the listing text · 98%
- View Type
- Nonefrom the listing text · 66%
- Wind Protected
- Nofrom the listing text · 96%
Layout
- Flatlet
- Nofrom the listing text · 98%
- Furnished
- Nofrom the listing text · 96%
- Home Office
- Nofrom the listing text · 97%
- Lift Access
- Nofrom the listing text · 96%
- Living Areas
- 1from the listing text
- Open Plan
- Yesfrom the listing text · 99%
- Penthouse
- Nofrom the listing text · 95%
- Scullery
- Nofrom the listing text · 97%
- Single Level
- Nofrom the listing text · 97%
- Staff Accommodation
- Nofrom the listing text · 97%
- Walk In Closet
- Nofrom the listing text · 97%
- Wheelchair Access
- Nofrom the listing text · 97%
Outdoor
- Balcony
- Yesfrom the listing text · 99%
- Boat Caravan Parking
- Nofrom the listing text · 97%
- Borehole Irrigation
- Nofrom the listing text · 96%
- Braai Area
- Nofrom the listing text · 84%
- Covered Patio
- Nofrom the listing text · 93%
- Established Trees
- Nofrom the listing text · 89%
- Garage Type
- Singlefrom the listing text
- Garden Size
- Courtyardfrom the listing text
- Pet Friendly
- Yesfrom the listing text · 98%
Condition
- Needs Tlc
- Nofrom the listing text · 97%
- Renovation Status
- Recently Renovatedfrom the listing text
Architecture
- Double Storey
- Yesfrom the listing text · 96%
- Original Features
- Nofrom the listing text · 96%
- Thatched Roof
- Nofrom the listing text · 98%
Tenure Rules
- No transfer duty
- Nofrom the listing text · 98%
- Retirement Scheme
- Nofrom the listing text · 98%
- Short Let Allowed
- Nofrom the listing text · 97%
- Special Levy Mentioned
- Nofrom the listing text · 97%
- Tenure
- Sectional Titlefrom the listing text · 93%
- Utilities Included
- Nofrom the listing text · 98%
Connectivity
- Fibre
- Nofrom the listing text · 98%
Commercial
- Auction
- Nofrom the listing text · 99%
- Bank Assisted
- Nofrom the listing text · 98%
- Off Plan
- Nofrom the listing text · 98%
- Owner Relocating
- Nofrom the listing text · 98%
- Price Reduced
- Nofrom our price history
- Priced To Sell
- Nofrom the listing text · 94%
Portal facts
- Levies
- R 4 243
- Floor size
- 112 m²
- Listing date
- 20 Mar 2026
- Feature: Pool
- yes
- Property type
- Townhouse
- Listing number
- T5432192
- Feature: Garden
- yes
- Rates and taxes
- R 1 600
- Feature: Lounges
- 1
- Feature: Bedrooms
- 2
- Feature: Bathrooms
- 2
- Feature: Fireplace
- yes
- Feature: Access gate
- yes
- Feature: Dining areas
- 1
- Feature: Pet friendly
- yes
- Feature: Garage parking
- 1