5 Bedroom House in Sonstraal
Contact agent for street address, Sonstraal, Cape Townlocation approximate: suburb level
5 bed · 3.5 bath · 3 garage · 1290 m² erf
Description
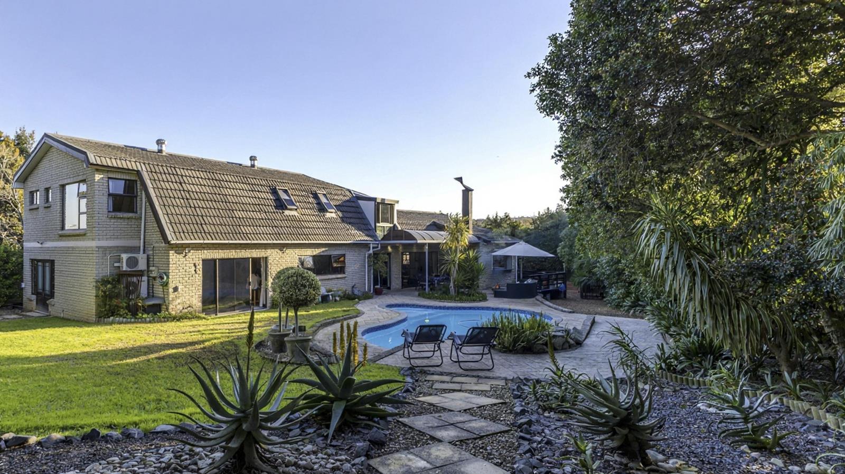
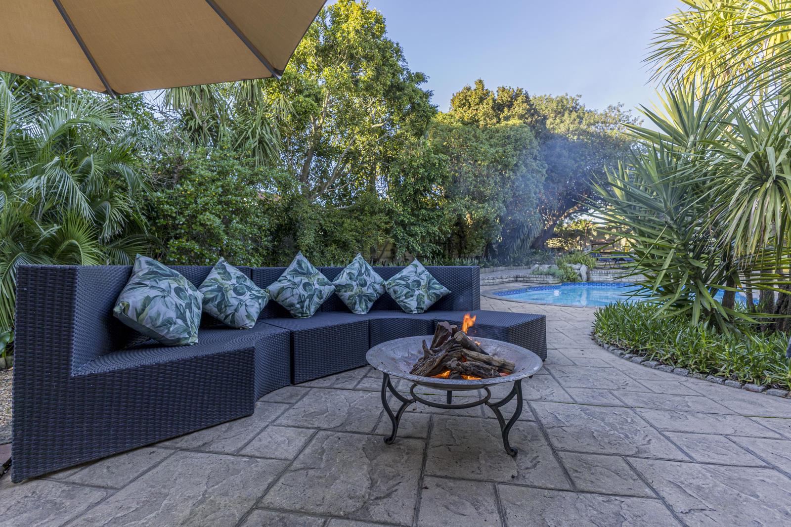
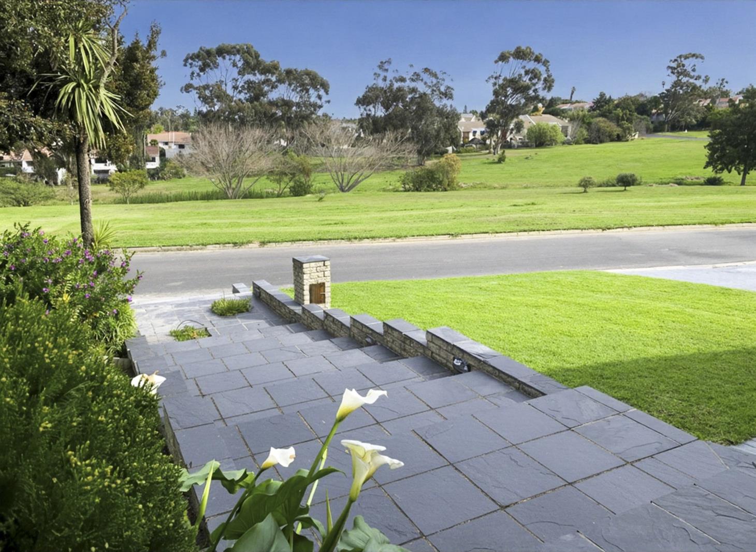
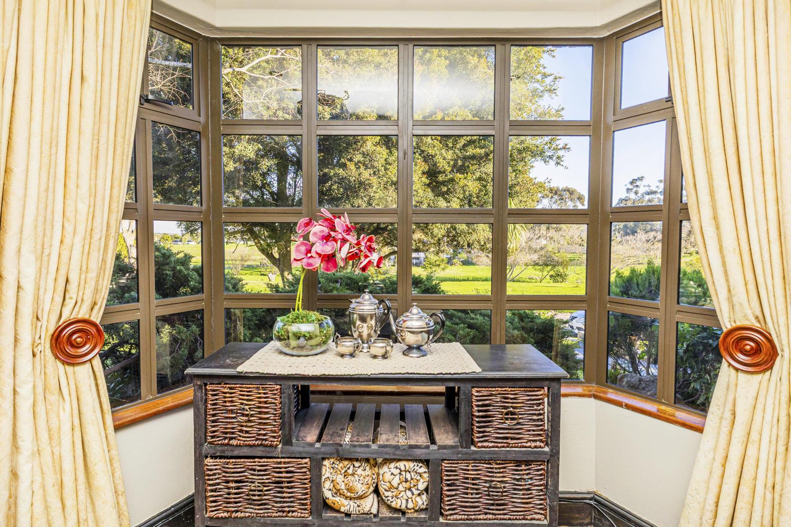
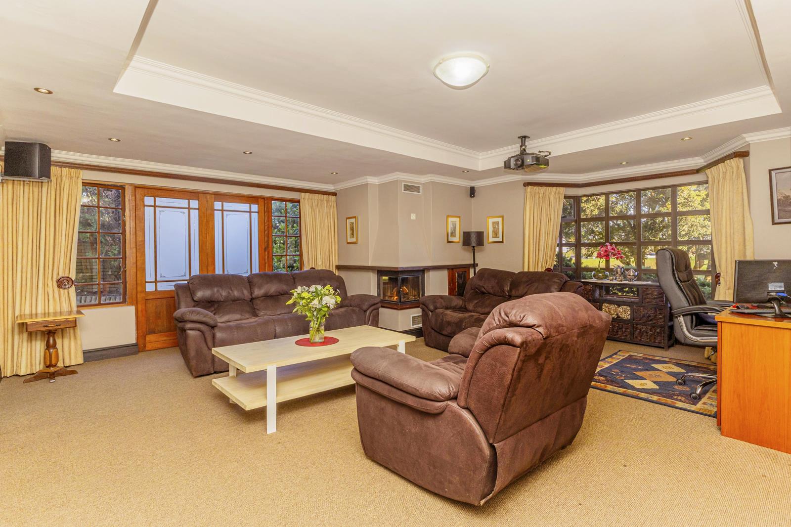
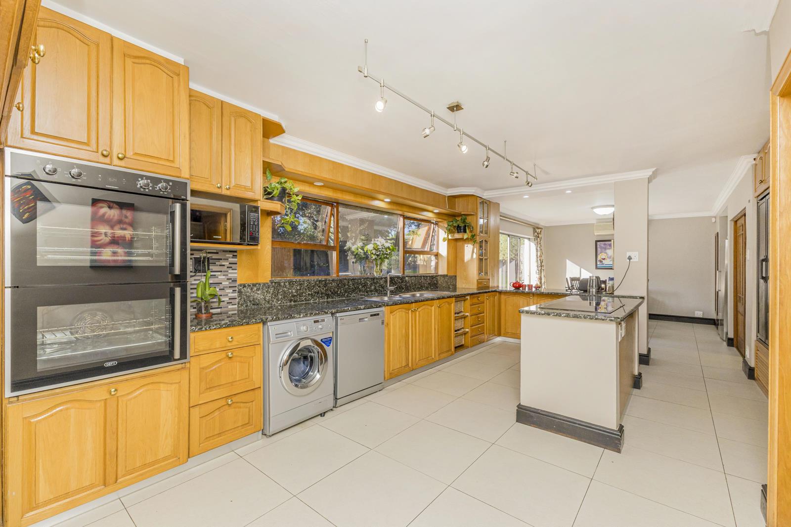
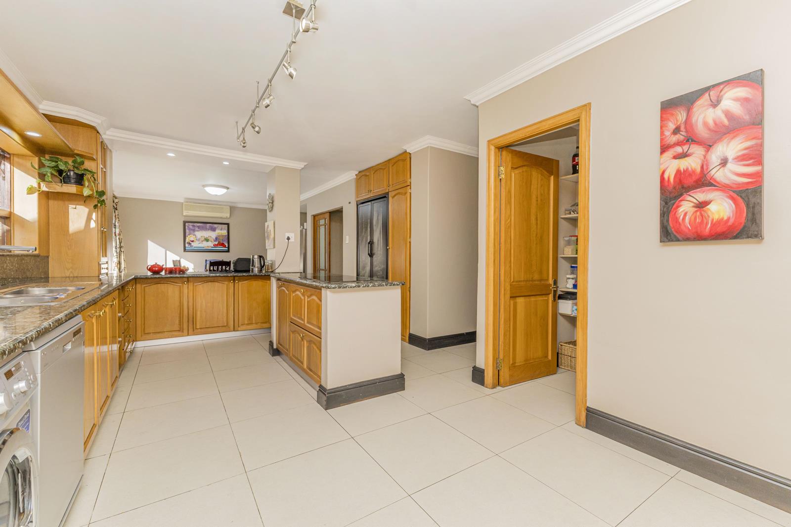
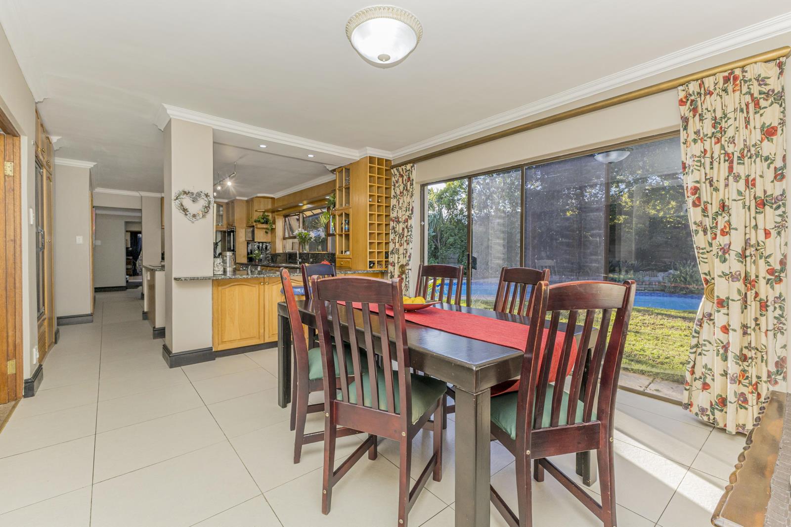
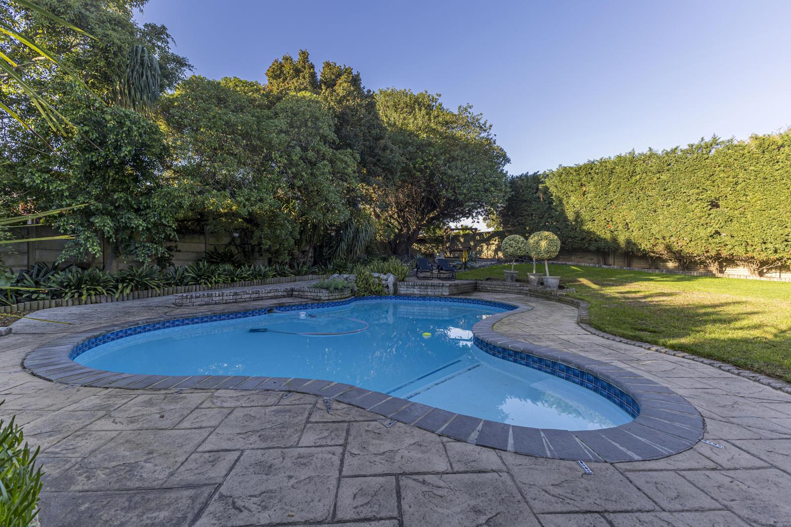
Discover the Sonstraal home that offers something truly special- a beautiful established garden bordering the greenbelt.This is More Than a House... Its Your Forever Family HomeThis beautifully maintained five-bedroom family residence enjoys a rare sense of space and privacy, with a lush, established garden stretching towards the tranquil greenbelt opposite. With no homes directly beyond the greenbelt, the outlook is peaceful and undisturbed a beautiful backdrop that can be enjoyed from several rooms and outdoor spaces throughout the home.And then there is the location:Set within easy reach of the much-loved Sonstraal Dam and conveniently close to excellent schools, shopping and everyday amenities, this is a home that offers families not only space to live, but the convenience and lifestyle that make Sonstraal such a sought-after place to call home.Step inside and the feeling continues. Generous proportions, warm finishes and an effortless connection between the living spaces create a home designed around family life, entertaining and simply enjoying time together.The kitchen and dining area form the heart of the home, with oversized windows drawing the beautiful garden and sparkling swimming pool into the living experience. A practical centre island with glass hob, double eye-level oven, built-in double-door refrigerator and walk-in pantry make this a kitchen designed to work as beautifully as it looks.In the lounge, a striking double-sided wood-burning fireplace creates a wonderful focal point, bringing warmth and character to both the lounge and dining areas. A charming bay window looks across the greenbelt, offering a peaceful place to pause and enjoy the view.For those who love to entertain, this home truly comes into its own. A dedicated braai and entertainment room features a built-in braai, serving area, basin, space for a fridge and generous bar-style seating. Open the shutters and the space connects naturally with the pool and garden perfect for long summer lunches, family celebrations and evenings that linger long after the sun has gone down.The lush garden is undoubtedly one of the property''s greatest assets. Established, private and beautifully maintained, it provides an exceptional amount of outdoor space for children to play, family and friends to gather, or simply to enjoy the tranquillity of your own garden sanctuary. The sparkling pool completes the picture.A spacious wine cellar adds another touch of character, while a dedicated study with extensive built-in cupboards and workspace makes working from home comfortable and practical.The ground floor includes two bedrooms, with one exceptionally generous guest suite offering an en-suite bathroom and direct access to a private wooden deck. It is ideal for visiting family, guests or those looking for a degree of independent living.Upstairs, the home becomes a wonderful private family zone. The main suite features a walk-in dressing room and a distinctive his-and-hers bathroom arrangement. A generous upstairs living area provides the perfect retreat for teenagers, a games room or relaxed family entertainment, while an additional hobby nook offers space for crafts, sewing or quiet work.Two of the upstairs bedrooms open onto a covered balcony overlooking the greenbelt the perfect spot for morning coffee, an afternoon pause or simply enjoying the changing seasons without ever leaving home.Additional features include:Five spacious bedroomsThree-and-a-half bathrooms plus separate guest toiletDedicated study with extensive built-in cupboardsSpacious wine cellarDouble-sided wood-burning fireplaceDedicated braai and entertainment roomSparkling swimming poolBeautifully established, lush gardenThree garages, including a tandem garage with drive-through access to the backyardInverter systemWalk-in kitchen pantry with extensive shelvingSeparate outside toiletRecently serviced air conditioners throughoutThis is not a home built around passing trends. It is a home built around living.It is where children can grow up with space to explore, where teenagers have room to retreat, where friends naturally gather around the kitchen and braai, and where summer afternoons belong beside the pool and winter evenings belong around the fire.With its lush garden, undisturbed greenbelt outlook, generous accommodation and enviable Sonstraal location close to schools, this is a property that offers something increasingly difficult to find: space, privacy, convenience and a genuine sense of home.Come and experience it for yourself. You may find that this is more than the house you were looking for it is the home you have been waiting for.
What we know about this property
Each attribute shows where it came from and how sure we are. Model-derived attributes arrive as enrichment runs.
Resilience
- Backup Power Level
- Partialfrom the listing text · 98%
- Borehole
- Nofrom the listing text · 98%
- Gas Hob
- Nofrom the listing text · 92%
- Generator
- Nofrom the listing text · 78%
- Grey Water
- Nofrom the listing text · 98%
- Heat Pump
- Nofrom the listing text · 97%
- Inverter
- Yesfrom the listing text · 98%
- Solar Geyser
- Nofrom the listing text · 97%
- Solar panels
- Nofrom the listing text · 93%
- Water Tank
- Nofrom the listing text · 98%
Security
- Alarm Beams
- Nofrom the listing text · 96%
- Armed Response
- Nofrom the listing text · 94%
- Boomed Area
- Nofrom the listing text · 87%
- Burglar Bars
- Nofrom the listing text · 78%
- CCTV
- Nofrom the listing text · 94%
- Electric Fence
- Nofrom the listing text · 96%
- Guard 24h
- Nofrom the listing text · 84%
- Security Estate
- Nofrom the listing text · 75%
Location
- Exposed to coastal wind
- Nofrom open data · 60%
- Estimated commute to CBD
- 53 minfrom open data · 60%
- Crime trend
- Improvingfrom open data · 60%
- Distance to the sea
- 16.0 kmfrom open data · 60%
- Load-shedding block
- 6from open data · 60%
- SAPS precinct risk
- Low Riskfrom open data · 60%
Market
- Days on market
- 66 daysfrom our price history
- Price change since listed
- 0.0%from our price history
- Times relisted
- 0from our price history
- Vs suburb median
- 1.20×from our price history
- Under Offer
- Nofrom our price history
Comfort
- Air Conditioning
- Yesfrom the listing text · 99%
- Double Glazing
- Nofrom the listing text · 97%
- Fireplace
- Yesfrom the listing text · 99%
- High Ceilings
- Nofrom the listing text · 95%
- Natural Light
- Brightfrom the listing text · 99%
- North Facing
- Nofrom the listing text · 97%
- Quiet Street
- Nofrom the listing text · 66%
- Underfloor Heating
- Nofrom the listing text · 98%
- View Type
- Gardenfrom the listing text · 99%
- Wind Protected
- Nofrom the listing text · 97%
Layout
- Flatlet
- Nofrom the listing text · 96%
- Furnished
- Nofrom the listing text · 96%
- Home Office
- Yesfrom the listing text · 99%
- Lift Access
- Nofrom the listing text · 97%
- Living Areas
- 3from the listing text · 98%
- Open Plan
- Yesfrom the listing text · 72%
- Penthouse
- Nofrom the listing text · 98%
- Scullery
- Nofrom the listing text · 96%
- Single Level
- Nofrom the listing text · 98%
- Staff Accommodation
- Nofrom the listing text · 94%
- Walk In Closet
- Yesfrom the listing text · 98%
- Wheelchair Access
- Nofrom the listing text · 97%
Outdoor
- Balcony
- Yesfrom the listing text · 99%
- Boat Caravan Parking
- Nofrom the listing text · 95%
- Borehole Irrigation
- Nofrom the listing text · 96%
- Braai Area
- Yesfrom the listing text · 99%
- Covered Patio
- Nofrom the listing text · 63%
- Established Trees
- Yesfrom the listing text · 98%
- Garage Type
- Triple Plusfrom the listing text · 96%
- Garden Size
- Largefrom the listing text
- Off-street parking bays
- 3from the listing text
- Pet Friendly
- Yesfrom the listing text · 97%
- Pool Type
- Standardfrom the listing text
Condition
- Needs Tlc
- Nofrom the listing text · 98%
Architecture
- Double Storey
- Yesfrom the listing text · 98%
- Original Features
- Nofrom the listing text · 94%
- Thatched Roof
- Nofrom the listing text · 98%
Tenure Rules
- Exclusive Use Area
- Nofrom the listing text · 97%
- No transfer duty
- Nofrom the listing text · 98%
- Retirement Scheme
- Nofrom the listing text · 98%
- Short Let Allowed
- Nofrom the listing text · 98%
- Special Levy Mentioned
- Nofrom the listing text · 98%
- Utilities Included
- Nofrom the listing text · 98%
Connectivity
- Fibre
- Nofrom the listing text · 98%
Commercial
- Auction
- Nofrom the listing text · 99%
- Bank Assisted
- Nofrom the listing text · 98%
- Off Plan
- Nofrom the listing text · 98%
- Owner Relocating
- Nofrom the listing text · 98%
- Price Reduced
- Nofrom our price history
- Priced To Sell
- Nofrom the listing text · 98%
Portal facts
- Land size
- 1 290 m²
- Listing date
- 20 Jul 2026
- Feature: Pool
- yes
- Property type
- House
- Feature: Patio
- yes
- Feature: Study
- yes
- Listing number
- T5559361
- Feature: Aircon
- yes
- Feature: Garden
- yes
- Rates and taxes
- R 2 300
- Feature: Balcony
- yes
- Feature: Lounges
- 3
- Feature: Bedrooms
- 5
- Feature: Fireplace
- yes
- Feature: Bathrooms 3.
- 5
- Feature: Dining areas
- 1
- Feature: Pet friendly
- yes
- Feature: Security post
- yes
- Feature: Garage parking
- 3