1 Bedroom Apartment in Sea Point
Contact agent for street address, Sea Point, Cape Townlocation approximate: suburb level
1 bed · 1 bath · 1 garage · 60 m² floor
Description
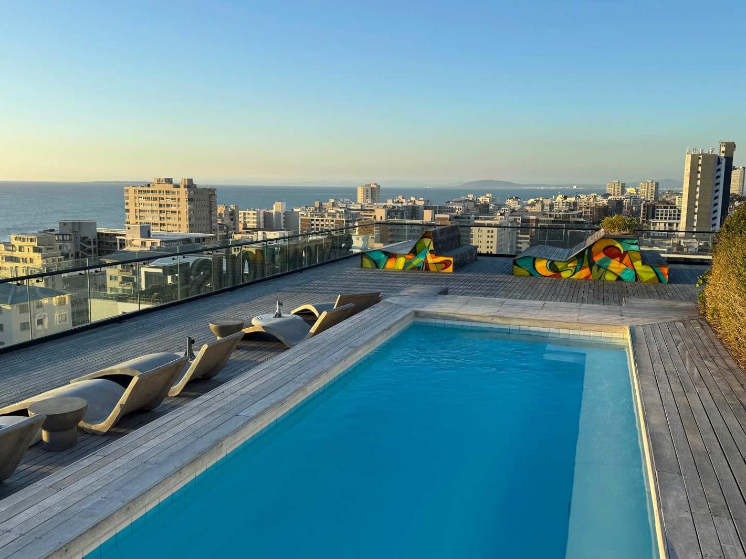
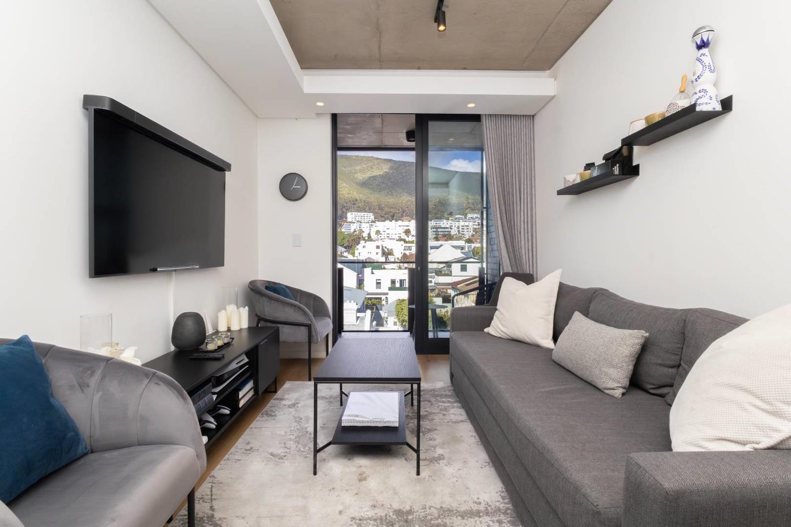
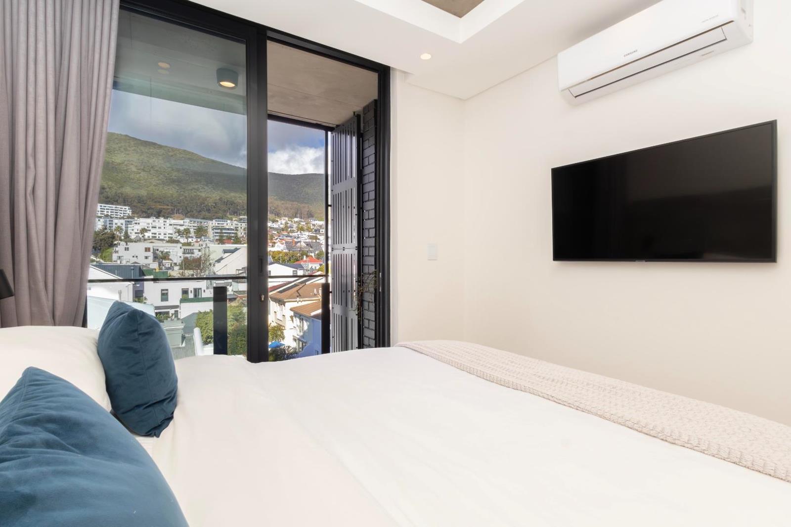
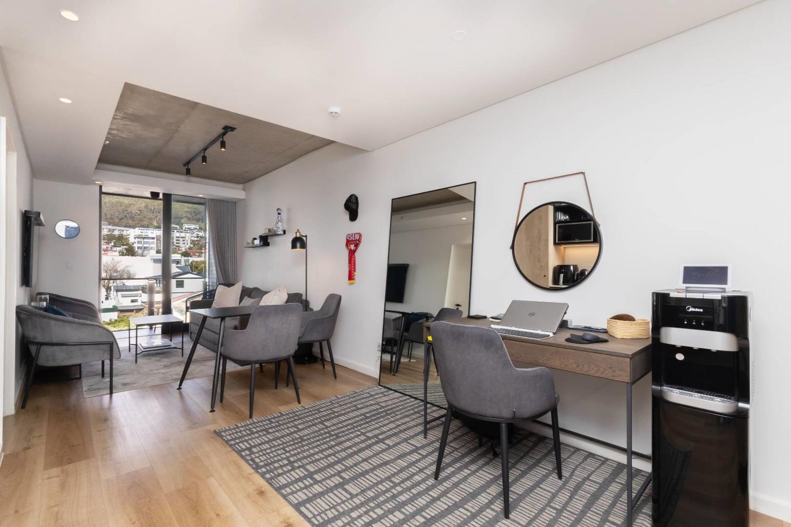
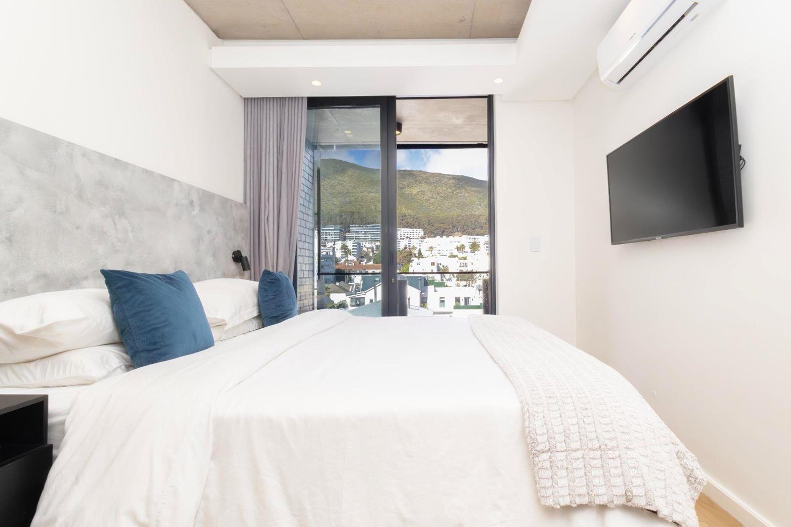
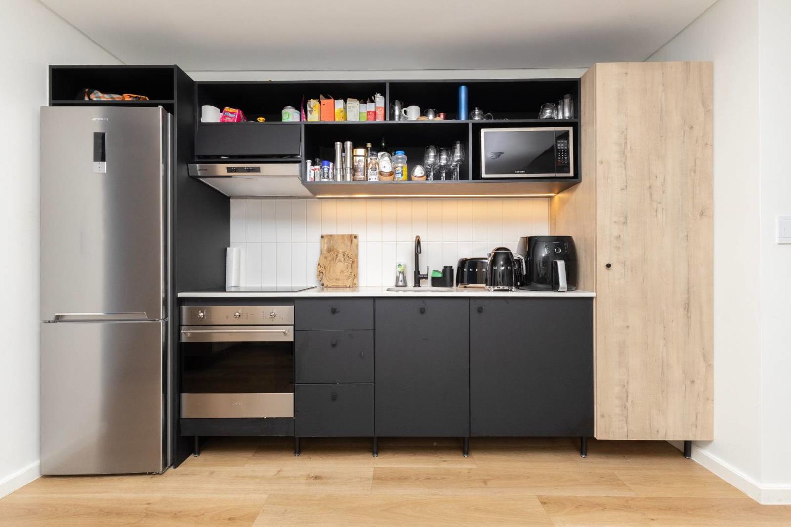
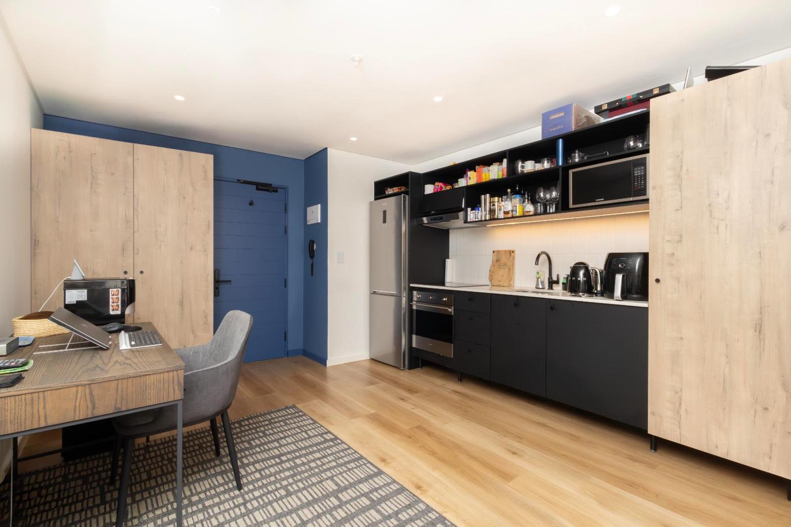
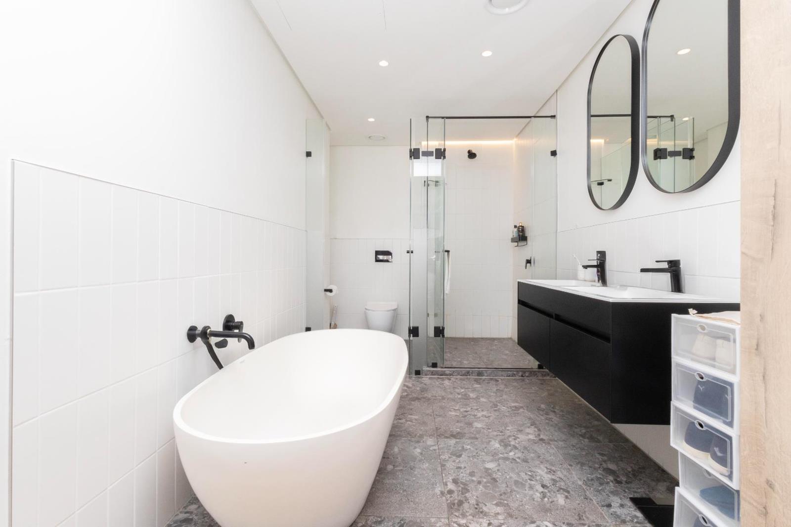
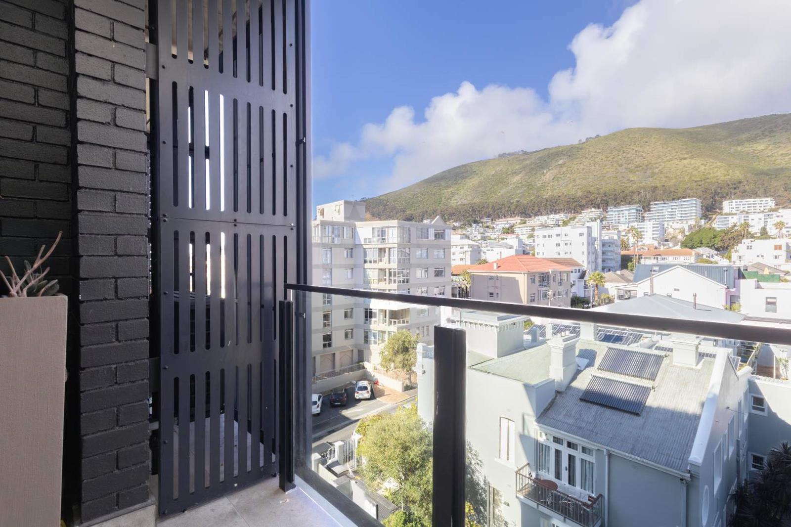
Discover stylish urban living in this spacious 1-bedroom apartment located in the heart of vibrant Sea Point. Designed with modern comfort in mind, the unit offers a generous open-plan layout featuring dedicated spaces for lounge, dining, and a study area, perfect for both relaxation and productivity. Enjoy stunning views of the iconic mountain range and Lions Head from two private balconies, where you can soak in the natural beauty alongside the cityscape.Enjoy peace of mind with state-of-the-art security including facial recognition access and a secure parking bay reserved just for you.The building itself is a lifestyle destination, boasting exceptional amenities: unwind in the rooftop pool with panoramic views, stay active in the fully equipped gym, or make use of the stylish workspaces and comfortable lounges. Host memorable gatherings with BBQ facilities, pamper yourself at the onsite beauty salons, or take your furry friend to the dedicated dog area. A variety of restaurants and cafés on site complement the vibrant community feel.Situated just a short walk from the Promenade and beachfront, youll be immersed in an exciting, bustling neighborhood filled with diverse coffee shops, grocery stores, and dining options, all within easy reach.Experience the perfect blend of convenience, luxury, and lifestyle right here in Sea Point.
What we know about this property
Each attribute shows where it came from and how sure we are. Model-derived attributes arrive as enrichment runs.
Resilience
- Backup Power Level
- Nonefrom the listing text
- Battery Backup
- Nofrom the listing text · 98%
- Borehole
- Nofrom the listing text · 98%
- Gas Hob
- Nofrom the listing text · 98%
- Generator
- Nofrom the listing text · 98%
- Grey Water
- Nofrom the listing text · 98%
- Heat Pump
- Nofrom the listing text · 98%
- Inverter
- Nofrom the listing text · 98%
- Solar Geyser
- Nofrom the listing text · 98%
- Solar panels
- Nofrom the listing text · 98%
- Water Tank
- Nofrom the listing text · 98%
Security
- Alarm Beams
- Nofrom the listing text · 97%
- Armed Response
- Nofrom the listing text · 97%
- Boomed Area
- Nofrom the listing text · 88%
- Burglar Bars
- Nofrom the listing text · 86%
- CCTV
- Nofrom the listing text · 90%
- Electric Fence
- Nofrom the listing text · 97%
- Guard 24h
- Nofrom the listing text · 92%
- Security Estate
- Nofrom the listing text · 81%
Location
- Exposed to coastal wind
- Yesfrom open data · 60%
- Estimated commute to CBD
- 8 minfrom open data · 60%
- Crime trend
- Stablefrom open data · 60%
- Distance to the sea
- 207 mfrom open data · 60%
- Load-shedding block
- 7from open data · 60%
- SAPS precinct risk
- Moderatefrom open data · 60%
Market
- Days on market
- 409 daysfrom our price history
- Gross rental yield
- 4.8%from our price history
- Price change since listed
- 0.0%from our price history
- Price per m²
- R 86 650from our price history
- Times relisted
- 0from our price history
- Vs suburb median
- 0.87×from our price history
- Under Offer
- Nofrom our price history
Comfort
- Air Conditioning
- Nofrom the listing text · 97%
- Double Glazing
- Nofrom the listing text · 98%
- Fireplace
- Nofrom the listing text · 98%
- High Ceilings
- Nofrom the listing text · 97%
- North Facing
- Nofrom the listing text · 98%
- Quiet Street
- Nofrom the listing text · 98%
- Underfloor Heating
- Nofrom the listing text · 98%
- View Type
- Mountainfrom the listing text
- Wind Protected
- Nofrom the listing text · 97%
Layout
- Flatlet
- Nofrom the listing text · 98%
- Furnished
- Nofrom the listing text · 96%
- Home Office
- Yesfrom the listing text · 96%
- Lift Access
- Nofrom the listing text · 87%
- Open Plan
- Yesfrom the listing text · 98%
- Penthouse
- Nofrom the listing text · 94%
- Scullery
- Nofrom the listing text · 97%
- Staff Accommodation
- Nofrom the listing text · 97%
- Walk In Closet
- Nofrom the listing text · 97%
- Wheelchair Access
- Nofrom the listing text · 97%
Outdoor
- Balcony
- Yesfrom the listing text · 99%
- Boat Caravan Parking
- Nofrom the listing text · 98%
- Borehole Irrigation
- Nofrom the listing text · 98%
- Covered Patio
- Nofrom the listing text · 97%
- Established Trees
- Nofrom the listing text · 98%
- Garage Type
- Singlefrom the listing text · 99%
- Garden Size
- Nonefrom the listing text
- Off-street parking bays
- 1from the listing text · 99%
- Pet Friendly
- Yesfrom the listing text · 98%
- Pool Type
- Communalfrom the listing text · 96%
Condition
- Needs Tlc
- Nofrom the listing text · 98%
Architecture
- Architecture Style
- Contemporaryfrom the listing text · 61%
- Original Features
- Nofrom the listing text · 98%
- Thatched Roof
- Nofrom the listing text · 99%
Tenure Rules
- Exclusive Use Area
- Yesfrom the listing text · 66%
- No transfer duty
- Nofrom the listing text · 98%
- Retirement Scheme
- Nofrom the listing text · 98%
- Short Let Allowed
- Nofrom the listing text · 97%
- Special Levy Mentioned
- Nofrom the listing text · 96%
- Tenure
- Sectional Titlefrom the listing text · 93%
- Utilities Included
- Nofrom the listing text · 98%
Connectivity
- Fibre
- Nofrom the listing text · 98%
Commercial
- Auction
- Nofrom the listing text · 99%
- Bank Assisted
- Nofrom the listing text · 98%
- Off Plan
- Nofrom the listing text · 98%
- Owner Relocating
- Nofrom the listing text · 98%
- Price Reduced
- Nofrom our price history
- Priced To Sell
- Nofrom the listing text · 98%
Portal facts
- Levies
- R 4 148
- Floor size
- 60 m²
- Listing date
- 11 Aug 2025
- Property type
- Apartment
- Listing number
- T5186099
- Rates and taxes
- R 2 669
- Feature: Lounges
- 1
- Feature: Bedrooms
- 1
- Feature: Bathrooms
- 1
- Feature: Pet friendly
- yes
- Feature: Family TV room
- yes
- Feature: Garage parking
- 1