2 Bedroom Apartment in Groot Phesantekraal Estate
Contact agent for street address, Groot Phesantekraal Estate, Cape Town
2 bed · 2 bath · 66 m² floor · 66 m² erf
Description
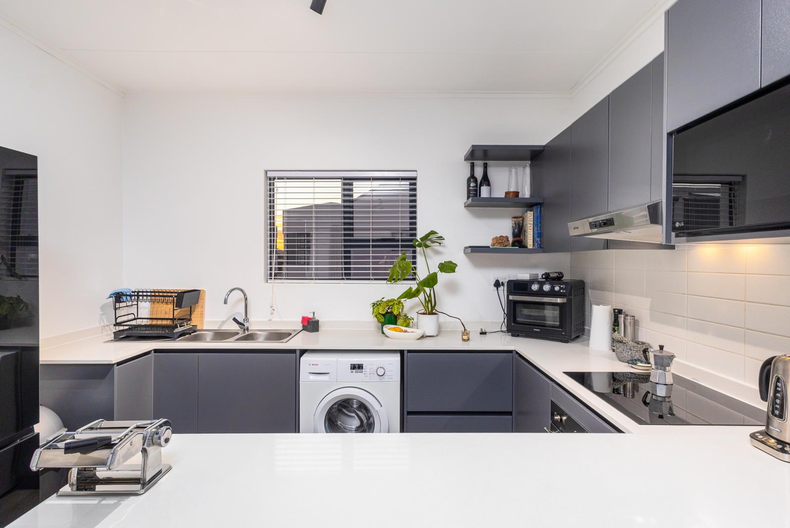
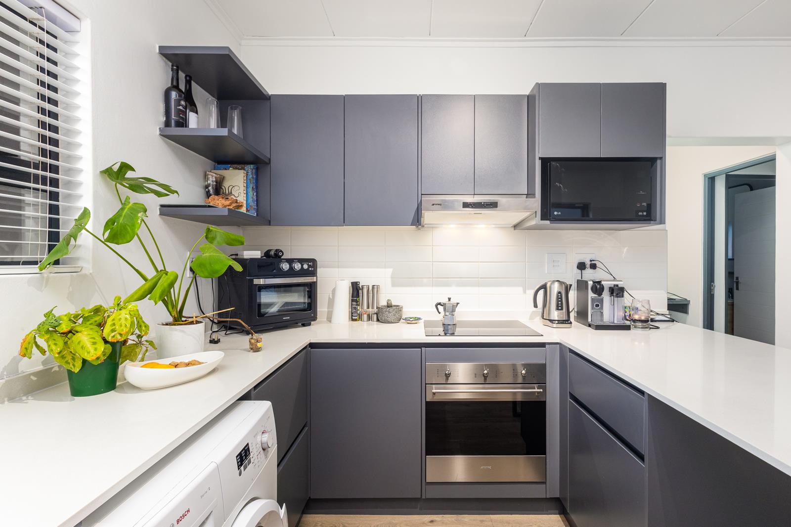
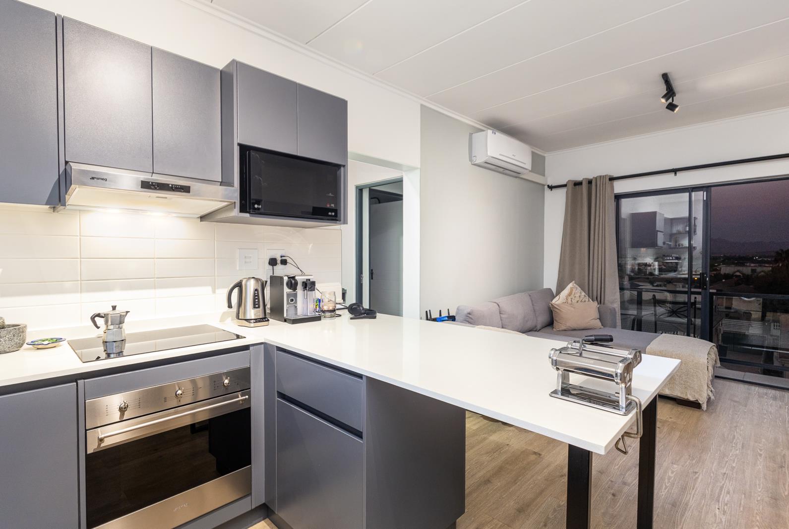
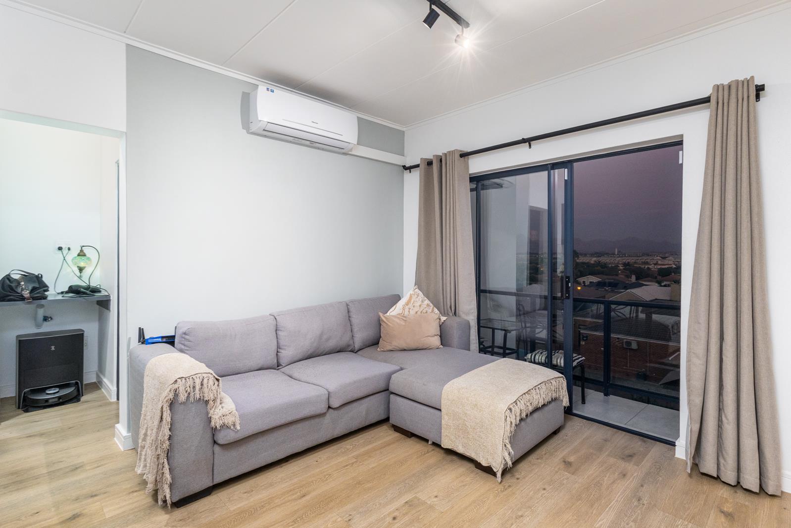
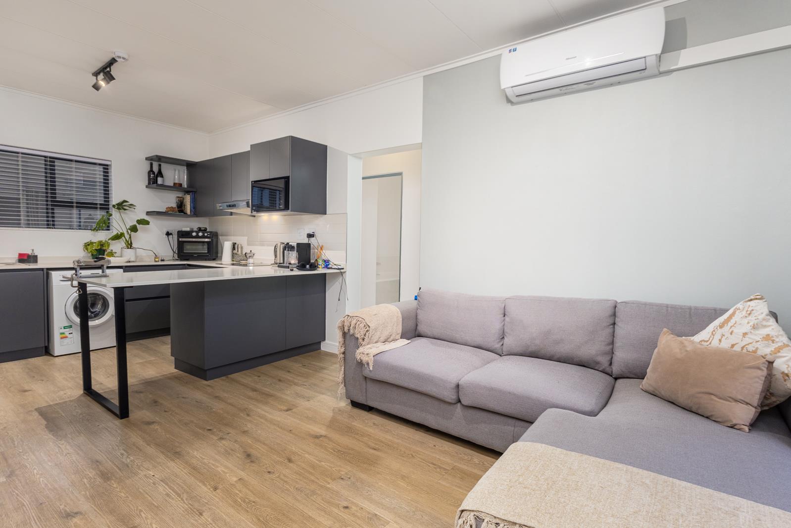
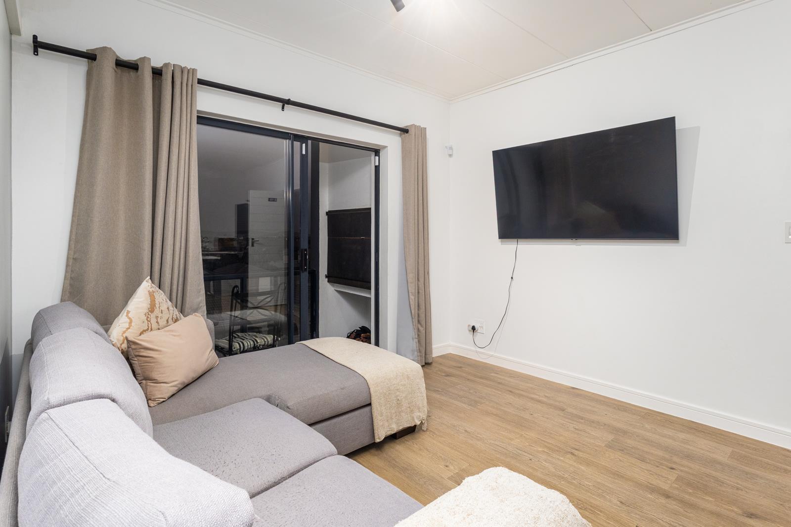
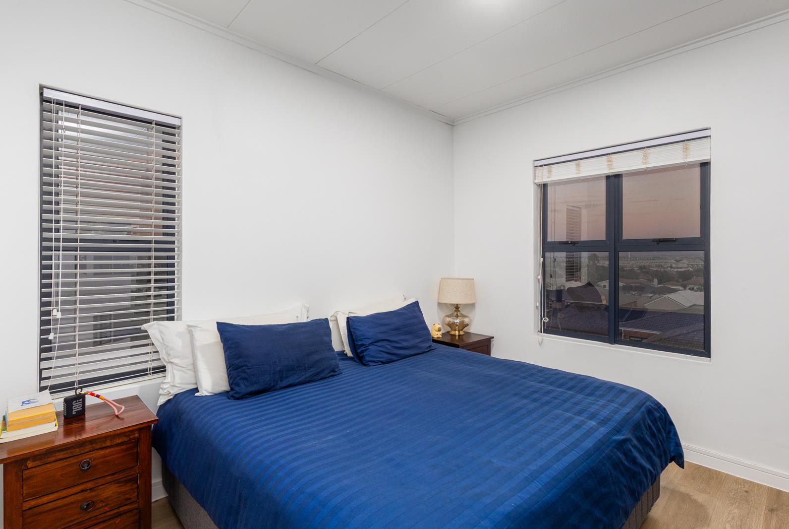
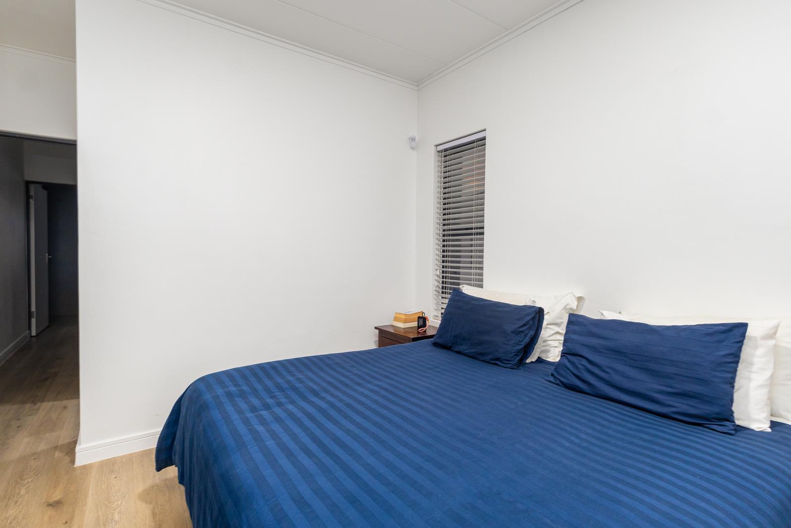
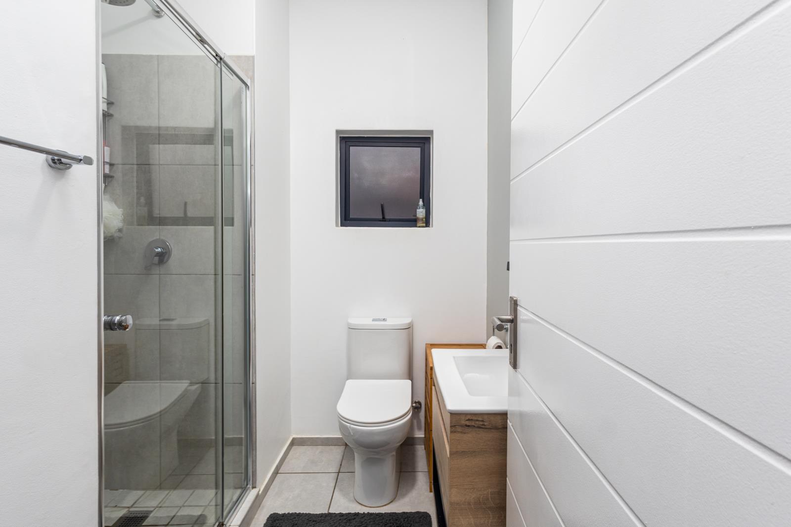
Some apartments are nice, some have a great location, some have a view that makes you want to cancel your plans and just sit on the balcony with a glass of wine, this one decided to do all three.Welcome to a beautifully presented 2 bedroom, 2 bathroom apartment in Groot Phesantekraal Estate, where modern living meets convenience, with a seriously impressive mountain backdrop thrown in for good measure.Step inside and you''ll find a sleek, contemporary kitchen with stylish cabinetry, generous Caesarstone style worktops, integrated appliances and a breakfast counter setup that makes everything from morning coffee to Friday night entertaining feel effortless.The open plan kitchen flows into a comfortable living area, creating the kind of space that actually works for everyday living. And when the doors open onto the balcony, with sweeping views towards the surrounding Durbanville landscape and mountains beyond, gives your morning coffee a serious upgrade.The main bedroom is spacious and bright, while the second bedroom is perfectly suited to guests, family, a home office or that room you''ve always promised yourself you''d keep tidy, with two bathrooms, adding a very welcome dose of convenience.And then there are the two dedicated parking bays, conveniently positioned next to each other, because apparently, parking should be a relationship green flag.Location Nailed it.Living in Groot Phesantekraal means you''re wonderfully positioned for the best of Durbanville and the Northern Suburbs.The Groot Phesantekraal View Shopping Centre is right on your doorstep, offering more than 40 stores including Woolworths, Checkers, Clicks, Dis-Chem, Planet Fitness, restaurants and everyday essentials.Need a little more retail therapy Cape Gate Shopping Centre, Okavango Crossing and Pinehurst Shopping Centre are all within easy reach, while major routes provide convenient access to the wider Northern Suburbs.And when you''re done shopping, you can come home, step onto the balcony and remember why you bought the place in the first place.Why this apartment should be on your shortlist:- 2 spacious bedrooms.- 2 bathrooms.- Modern open plan kitchen and living area.- Stylish, contemporary finishes.- Private balcony with stunning mountain and suburb views.- 2 dedicated parking bays next to each other.- Excellent shopping and amenities close by.- Secure estate living.A location that offers lifestyle without sacrificing convenience, because with this apartment, the only thing missing is your name on the door.Expect More!
What we know about this property
Each attribute shows where it came from and how sure we are. Model-derived attributes arrive as enrichment runs.
Resilience
- Backup Power Level
- Nonefrom the listing text
- Battery Backup
- Nofrom the listing text · 98%
- Borehole
- Nofrom the listing text · 98%
- Gas Hob
- Nofrom the listing text · 97%
- Generator
- Nofrom the listing text · 97%
- Grey Water
- Nofrom the listing text · 98%
- Heat Pump
- Nofrom the listing text · 98%
- Inverter
- Nofrom the listing text · 98%
- Solar Geyser
- Nofrom the listing text · 98%
- Solar panels
- Nofrom the listing text · 98%
- Water Tank
- Nofrom the listing text · 98%
Security
- Alarm Beams
- Nofrom the listing text · 97%
- Armed Response
- Nofrom the listing text · 96%
- Boomed Area
- Yesfrom the listing text · 86%
- Burglar Bars
- Nofrom the listing text · 82%
- CCTV
- Nofrom the listing text · 95%
- Electric Fence
- Nofrom the listing text · 96%
- Guard 24h
- Nofrom the listing text · 83%
- Security Estate
- Yesfrom the listing text · 98%
Market
- Days on market
- 31 daysfrom our price history
- Gross rental yield
- 7.8%from our price history
- Price change since listed
- 0.0%from our price history
- Price per m²
- R 32 561from our price history
- Times relisted
- 0from our price history
- Under Offer
- Nofrom our price history
Comfort
- Air Conditioning
- Nofrom the listing text · 97%
- Double Glazing
- Nofrom the listing text · 98%
- Fireplace
- Nofrom the listing text · 98%
- High Ceilings
- Nofrom the listing text · 97%
- Natural Light
- Brightfrom the listing text · 99%
- North Facing
- Nofrom the listing text · 97%
- Quiet Street
- Nofrom the listing text · 98%
- Underfloor Heating
- Nofrom the listing text · 98%
- View Type
- Mountainfrom the listing text
- Wind Protected
- Nofrom the listing text · 97%
Layout
- Flatlet
- Nofrom the listing text · 98%
- Furnished
- Nofrom the listing text · 96%
- Home Office
- Nofrom the listing text · 75%
- Lift Access
- Nofrom the listing text · 96%
- Living Areas
- 1from the listing text
- Open Plan
- Yesfrom the listing text · 99%
- Penthouse
- Nofrom the listing text · 97%
- Scullery
- Nofrom the listing text · 97%
- Single Level
- Nofrom the listing text · 61%
- Staff Accommodation
- Nofrom the listing text · 98%
- Walk In Closet
- Nofrom the listing text · 97%
- Wheelchair Access
- Nofrom the listing text · 98%
Outdoor
- Balcony
- Yesfrom the listing text · 99%
- Boat Caravan Parking
- Nofrom the listing text · 98%
- Borehole Irrigation
- Nofrom the listing text · 98%
- Braai Area
- Nofrom the listing text · 96%
- Covered Patio
- Nofrom the listing text · 97%
- Established Trees
- Nofrom the listing text · 98%
- Garden Size
- Nonefrom the listing text
- Off-street parking bays
- 2from the listing text · 96%
- Pet Friendly
- Nofrom the listing text · 97%
- Pool Type
- Nonefrom the listing text
Condition
- Needs Tlc
- Nofrom the listing text · 98%
Architecture
- Architecture Style
- Contemporaryfrom the listing text · 98%
- Double Storey
- Nofrom the listing text · 94%
- Original Features
- Nofrom the listing text · 98%
- Thatched Roof
- Nofrom the listing text · 98%
Tenure Rules
- Exclusive Use Area
- Nofrom the listing text · 64%
- No transfer duty
- Nofrom the listing text · 98%
- Retirement Scheme
- Nofrom the listing text · 98%
- Short Let Allowed
- Nofrom the listing text · 97%
- Special Levy Mentioned
- Nofrom the listing text · 97%
- Tenure
- Sectional Titlefrom the listing text · 93%
- Utilities Included
- Nofrom the listing text · 98%
Connectivity
- Fibre
- Nofrom the listing text · 98%
Commercial
- Auction
- Nofrom the listing text · 99%
- Bank Assisted
- Nofrom the listing text · 98%
- Off Plan
- Nofrom the listing text · 98%
- Owner Relocating
- Nofrom the listing text · 98%
- Price Reduced
- Nofrom our price history
- Priced To Sell
- Nofrom the listing text · 98%
Portal facts
- Levies
- R 1 700
- Land size
- 66 m²
- Floor size
- 66 m²
- Listing date
- 24 Aug 2026
- Property type
- Apartment
- Listing number
- T5597316
- Rates and taxes
- R 700
- Feature: Balcony
- yes
- Feature: Lounges
- 1
- Feature: Bedrooms
- 2
- Feature: Bathrooms
- 2
- Feature: Open parking
- 2
- Feature: Security post
- yes