3 Bedroom House in Wynberg Upper
Contact agent for street address, Wynberg, Cape Townlocation approximate: suburb level
3 bed · 3.5 bath · 4 garage · 340 m² floor · 500 m² erf
Description
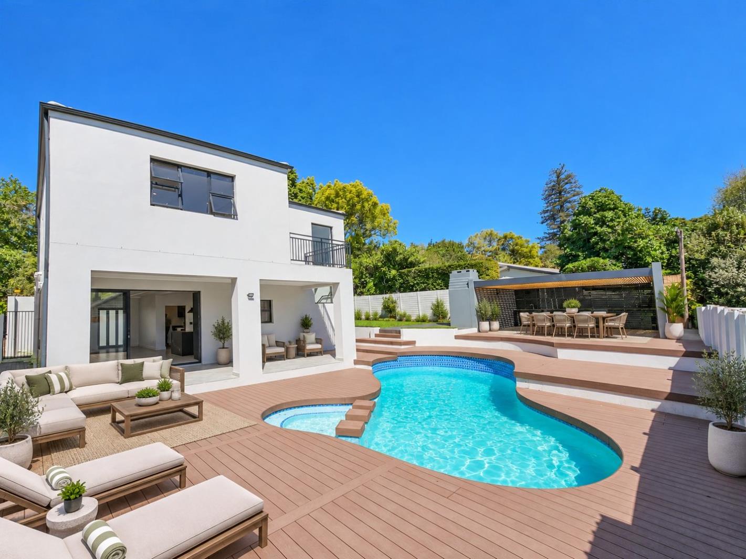
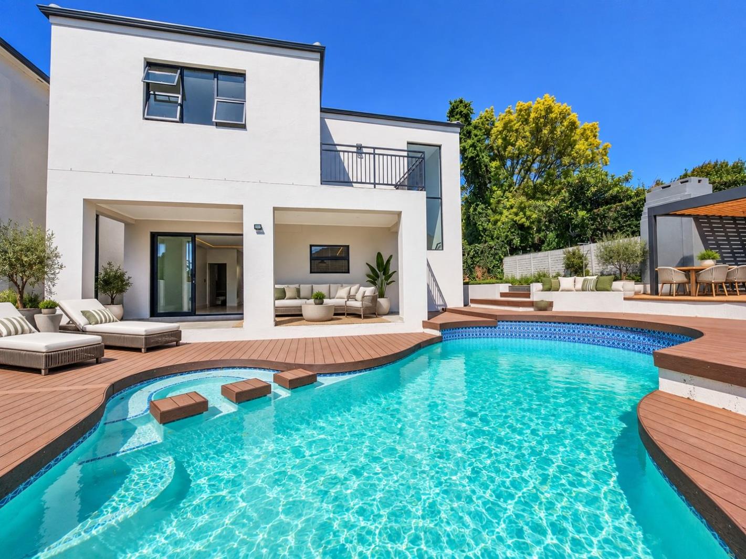
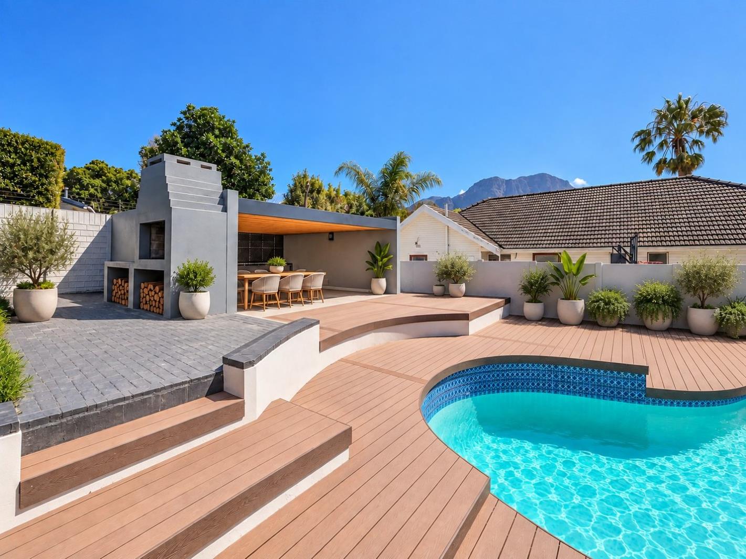
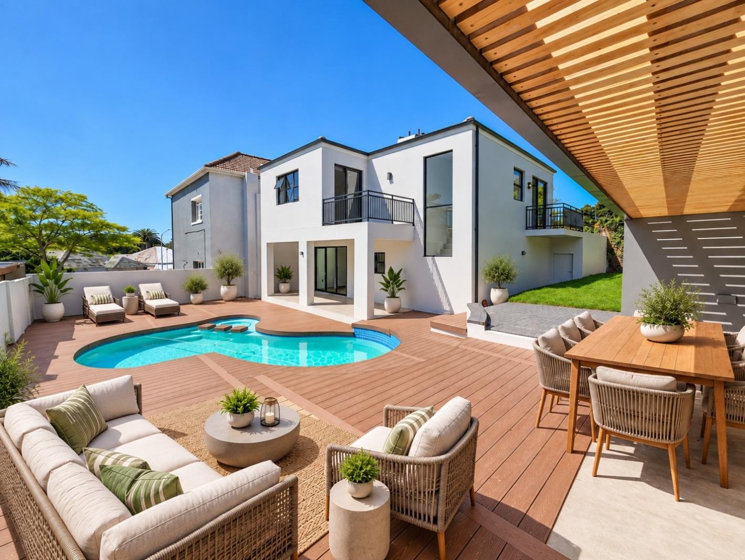
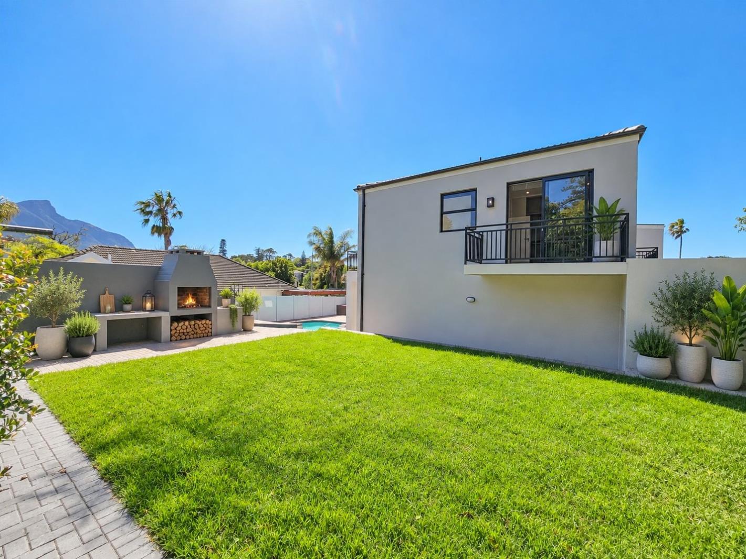
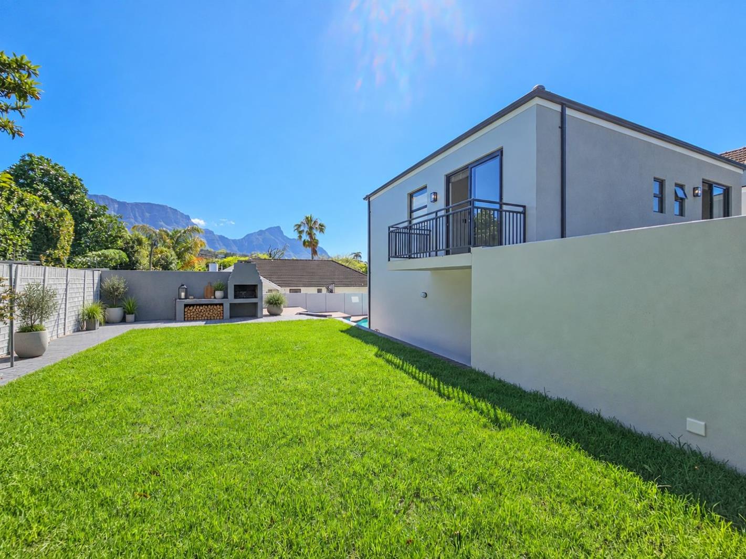
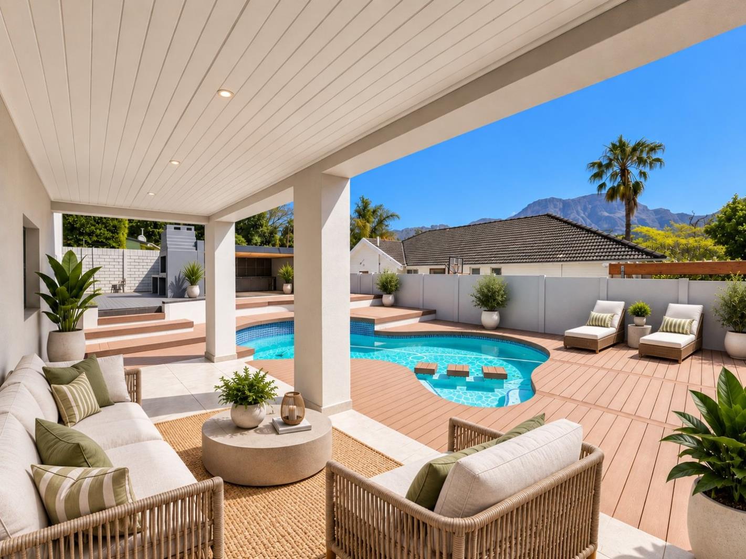
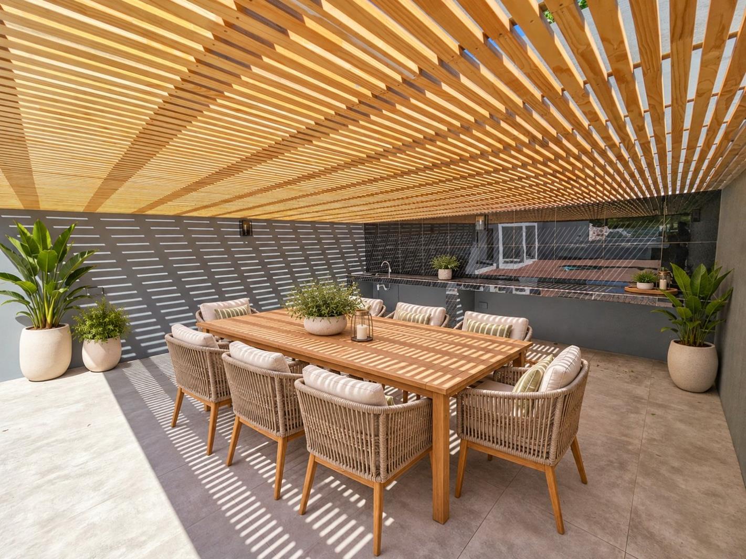
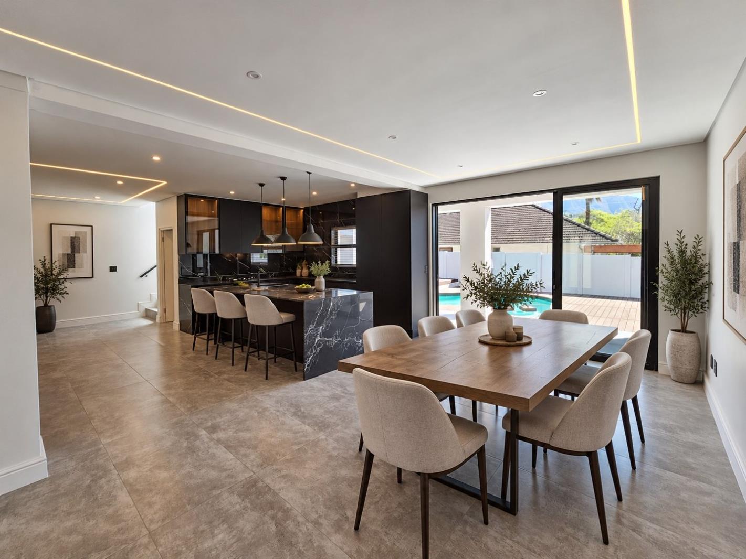
A beautifully designed, newly built residence where light, space and outdoor living at its best.As you enter through the front door, you are welcomed into a bright, open plan living space with high ceilings, sleek tiled floors, LED lighting and large windows that draw in an abundance of natural light. The dining area flows seamlessly into the contemporary kitchen, creating a wonderful space for everyday family living and entertaining.The kitchen features sleek black cabinetry, black quartz countertops, soft close hinges and thoughtfully integrated lighting. Fitted with a prep sink, gas hob, electric oven and extractor fan, with plenty of workspace for cooking and entertaining. A separate scullery near the kitchen, offering a double sink, plumbing for a dishwasher and space for double-door fridge, with convenient direct access into the garage.The lounge is positioned alongside the kitchen and features a stylish fitted floating TV cabinet, with additional hidden storage cleverly incorporated beneath the staircase. A floor to ceiling window alongside the staircase floods both levels with natural light and frames beautiful views towards the surrounding mountains.The home offers three spacious bedrooms, each with its own private balcony and en-suite bathroom. The balconies are the perfect spots for enjoying a morning coffee while taking in the views and enjoying the Cape Town lifestyle. The en-suite bathroom is fitted with a shower, basin, vanity and toilet.The second and third bedrooms offer generous built in cupboard space, while the master suite provides a more luxurious retreat, with beautiful views, a private balcony overlooking the pool, a spacious en-suite bathroom and a large walk-in dressing room. A generous bank of built in cupboards along the upstairs hallway provides additional storage and dedicated linen space.The spacious garage is exceptionally generous and can comfortably accommodate up to four vehicles. It features two access points, one leading directly into the scullery and another providing access to the back garden. Fitted with an aluminium sectional door and remote access for added convenience, while the driveway provides additional parking for two vehicles.The outdoor area is where this home truly comes into its own. A large swimming pool with built-in seating, steps and tables creates a wonderful setting for summer days, while the pergola covered entertainment area provides a comfortable space for relaxing and entertaining. A built-in braai, countertop and prep sink make outdoor entertaining effortless, all overlooking the lush green garden. Whether it is a relaxed afternoon around the pool, an evening braai with friends or watching the children enjoy the garden, the outdoor space has been designed for easy and enjoyable family living.The location is particularly appealing for families, with Wynberg Boys'' High, Wynberg Girls'' High and Springfield Convent all within easy reach, together with local parks and the amenities of the surrounding Southern Suburbs.Additional features include Prepaid electricity and water, as well as a solar geyser.ERF Extent: 500 m2Building Extent approx: 340 m2Rates approx: R3,700mBuilding Age: 0 yrsPlease note the images are digitally staged to showcase the property at its best.
What we know about this property
Each attribute shows where it came from and how sure we are. Model-derived attributes arrive as enrichment runs.
Resilience
- Battery Backup
- Nofrom the listing text · 98%
- Borehole
- Nofrom the listing text · 98%
- Gas Hob
- Yesfrom the listing text · 98%
- Generator
- Nofrom the listing text · 97%
- Grey Water
- Nofrom the listing text · 98%
- Heat Pump
- Nofrom the listing text · 98%
- Inverter
- Nofrom the listing text · 97%
- Solar Geyser
- Yesfrom the listing text · 96%
- Solar panels
- Nofrom the listing text · 96%
- Water Tank
- Nofrom the listing text · 98%
Security
- Alarm Beams
- Nofrom the listing text · 98%
- Armed Response
- Nofrom the listing text · 98%
- Boomed Area
- Nofrom the listing text · 97%
- Burglar Bars
- Nofrom the listing text · 97%
- CCTV
- Nofrom the listing text · 98%
- Electric Fence
- Nofrom the listing text · 98%
- Guard 24h
- Nofrom the listing text · 98%
- Security Estate
- Nofrom the listing text · 97%
Location
- Exposed to coastal wind
- Nofrom open data · 60%
- Estimated commute to CBD
- 22 minfrom open data · 60%
- Crime trend
- Stablefrom open data · 60%
- Distance to the sea
- 9.7 kmfrom open data · 60%
- Load-shedding block
- 11from open data · 60%
- SAPS precinct risk
- Elevatedfrom open data · 60%
Market
- Days on market
- 3 daysfrom our price history
- Gross rental yield
- 2.4%from our price history
- Price change since listed
- 0.0%from our price history
- Price per m²
- R 29 397from our price history
- Times relisted
- 0from our price history
- Vs suburb median
- 2.86×from our price history
- Under Offer
- Nofrom our price history
Comfort
- Air Conditioning
- Nofrom the listing text · 97%
- Double Glazing
- Nofrom the listing text · 97%
- Fireplace
- Nofrom the listing text · 97%
- High Ceilings
- Yesfrom the listing text · 98%
- Natural Light
- Brightfrom the listing text
- North Facing
- Nofrom the listing text · 97%
- Quiet Street
- Nofrom the listing text · 98%
- Underfloor Heating
- Nofrom the listing text · 98%
- View Type
- Mountainfrom the listing text · 98%
- Wind Protected
- Nofrom the listing text · 97%
Layout
- Flatlet
- Nofrom the listing text · 98%
- Furnished
- Nofrom the listing text · 91%
- Home Office
- Nofrom the listing text · 97%
- Lift Access
- Nofrom the listing text · 97%
- Living Areas
- 1from the listing text
- Open Plan
- Yesfrom the listing text · 98%
- Penthouse
- Nofrom the listing text · 97%
- Scullery
- Yesfrom the listing text · 99%
- Single Level
- Nofrom the listing text · 97%
- Staff Accommodation
- Nofrom the listing text · 97%
- Walk In Closet
- Yesfrom the listing text · 99%
- Wheelchair Access
- Nofrom the listing text · 97%
Outdoor
- Balcony
- Yesfrom the listing text · 99%
- Boat Caravan Parking
- Nofrom the listing text · 96%
- Borehole Irrigation
- Nofrom the listing text · 97%
- Braai Area
- Yesfrom the listing text · 99%
- Covered Patio
- Yesfrom the listing text · 66%
- Established Trees
- Nofrom the listing text · 85%
- Garage Type
- Triple Plusfrom the listing text
- Garden Size
- Largefrom the listing text · 66%
- Off-street parking bays
- 4from the listing text · 90%
- Pet Friendly
- Nofrom the listing text · 97%
- Pool Type
- Standardfrom the listing text
Condition
- Needs Tlc
- Nofrom the listing text · 98%
- Renovation Status
- New Buildfrom the listing text
Architecture
- Architecture Style
- Contemporaryfrom the listing text · 96%
- Build Era
- New Buildfrom the listing text
- Double Storey
- Yesfrom the listing text · 96%
- Original Features
- Nofrom the listing text · 98%
- Thatched Roof
- Nofrom the listing text · 98%
Tenure Rules
- Exclusive Use Area
- Nofrom the listing text · 97%
- No transfer duty
- Nofrom the listing text · 89%
- Retirement Scheme
- Nofrom the listing text · 98%
- Short Let Allowed
- Nofrom the listing text · 98%
- Special Levy Mentioned
- Nofrom the listing text · 98%
- Utilities Included
- Nofrom the listing text · 97%
Connectivity
- Fibre
- Nofrom the listing text · 98%
Commercial
- Auction
- Nofrom the listing text · 98%
- Bank Assisted
- Nofrom the listing text · 98%
- Off Plan
- Nofrom the listing text · 96%
- Owner Relocating
- Nofrom the listing text · 98%
- Price Reduced
- Nofrom our price history
- Priced To Sell
- Nofrom the listing text · 98%
Portal facts
- Land size
- 500 m²
- Floor size
- 340 m²
- Listing date
- 20 Sep 2026
- Feature: Pool
- yes
- Property type
- House
- Feature: Patio
- yes
- Listing number
- T5629039
- Feature: Garden
- yes
- Rates and taxes
- R 3 700
- Feature: Balcony
- yes
- Feature: Kitchen
- yes
- Feature: Lounges
- 1
- Feature: Bedrooms
- 3
- Feature: En-suite
- 3
- Feature: Scullery
- yes
- Feature: Bathrooms 3.
- 5
- Feature: Dining areas
- 1
- Feature: Guest toilet
- yes
- Feature: Open parking
- 2
- Feature: Built In braai
- yes
- Feature: Garage parking
- 4
- Feature: Walk in closet
- yes
- Feature: Built in cupboards
- yes