5 Bedroom House in Van Riebeeckshof
Contact agent for street address, Van Riebeeckshof, Cape Townlocation approximate: suburb level
5 bed · 4 bath · 5 garage · 1357 m² floor · 3027 m² erf
Description
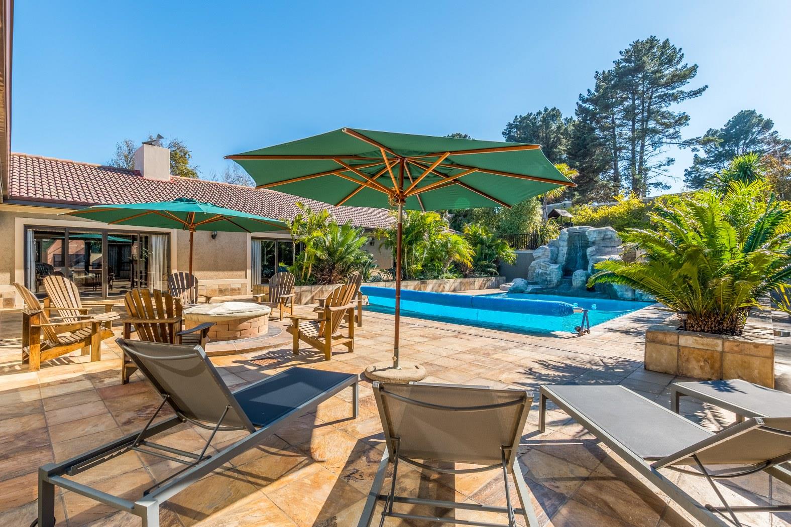
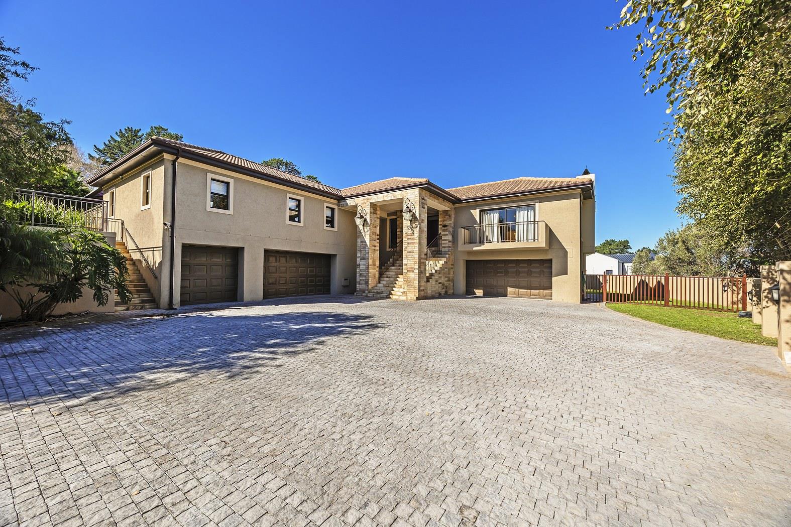
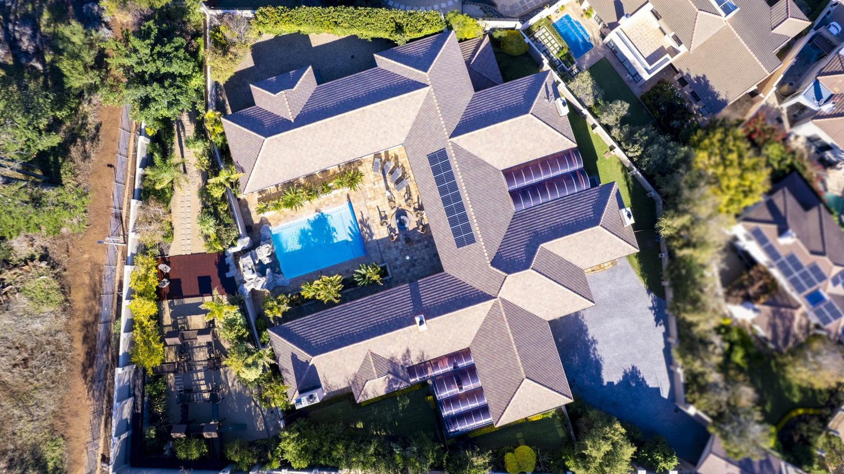
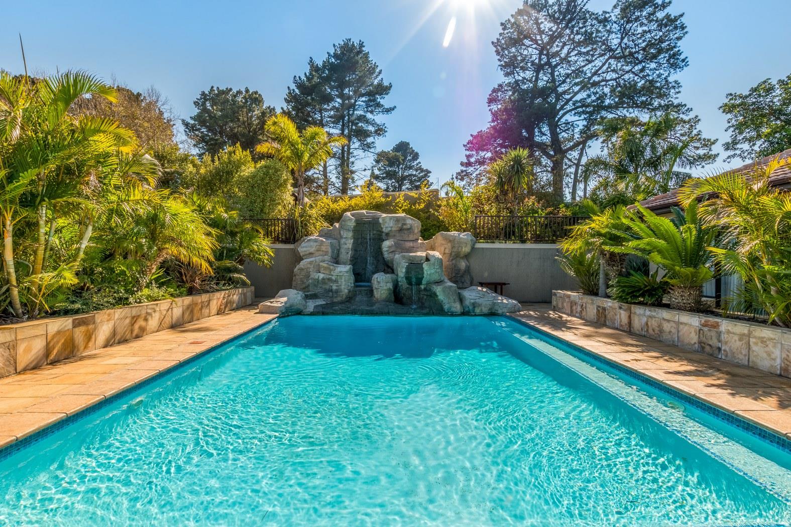
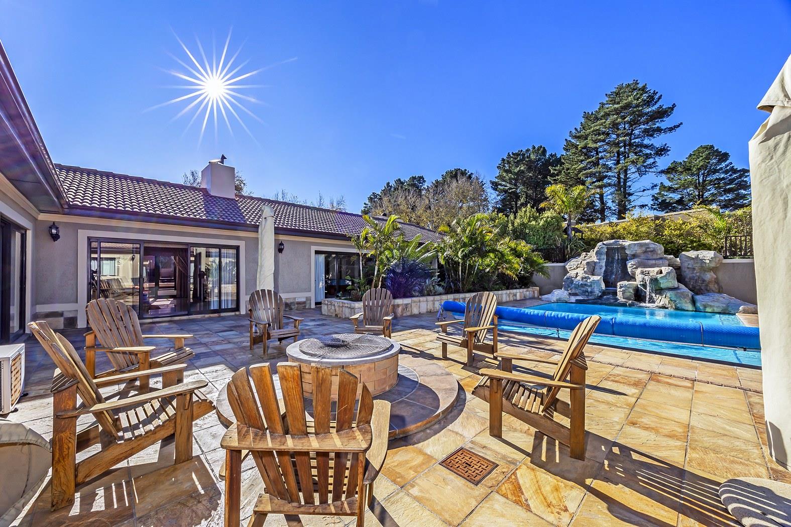
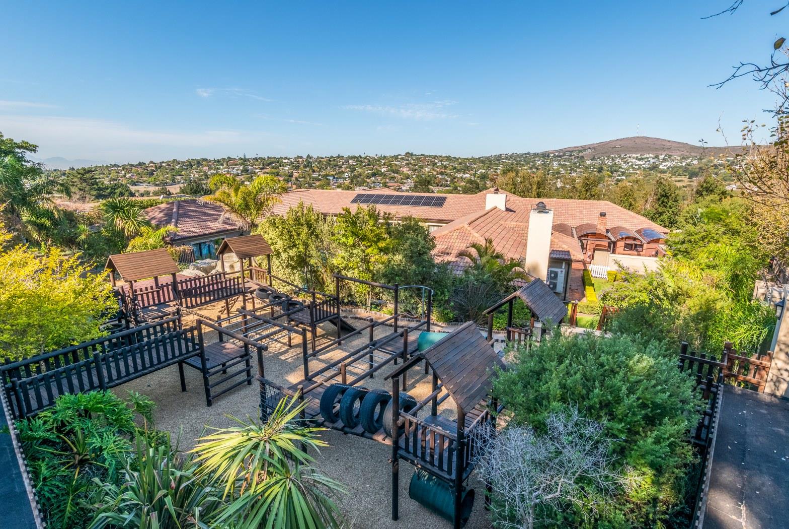
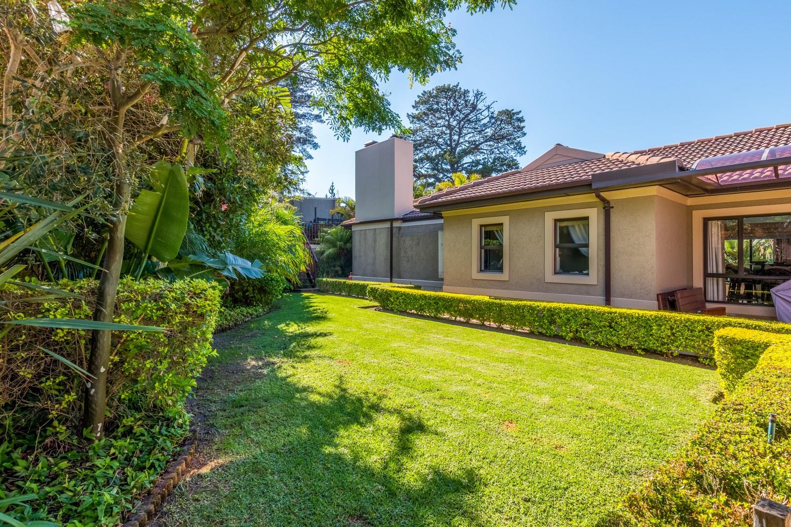
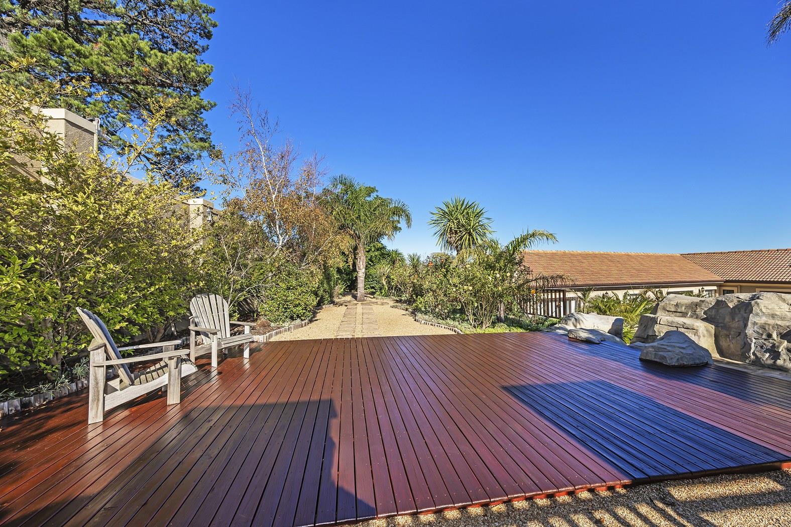
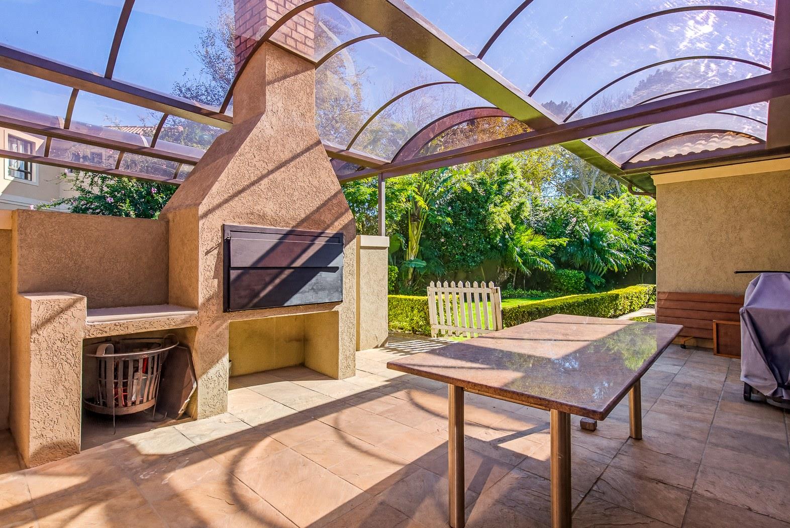
Exclusive Joint Mandate - A rare opportunity to buy an exceptional family home. Designed with ample space and ambassadorial proportions, this property offers all one could hope for in a residence and so very much more. Superior on all levels, north facing, and open plan it combines elegance and sophistication while facilitating a relaxed lifestyle. Extensive use of glass allows for natural light throughout. Quality and attention to detail characterise every aspect of the house.Five reception areas optimize entertaining with fireplaces in two of the lounges and the large braai room adds appeal. One reception room has a bar and more than enough space for a snooker table. The open concept, eat-in kitchen boasts a large pantry and has both a scullery and a laundry room. Further features include two spacious studies, and a library. All bedrooms are en-suite with full bathrooms, and they offer extensive built in cupboards. The master suite is huge with a walk in dressing room and a beautiful, expansive bathroom.The house has substantial flat with a separate entrance, its own garden and living area loungetvdining roomwith an large bedroom and en-suite bathroom as well as a kitchenette. Ground floor access makes it ideal for Granny or possibly a home office.It is surrounded by a beautiful, private well-established garden, with a large swimming pool as a focal point. The wooden Jungle-gym play area is ideal for children.Added features include 5 automated garages with direct access, a gym and sauna, staff accommodation, wine cellar, good security and solar panels with batteries.Well worth considering.Call to make an appointment to view.
What we know about this property
Each attribute shows where it came from and how sure we are. Model-derived attributes arrive as enrichment runs.
Location
- Exposed to coastal wind
- Nofrom open data · 60%
- Estimated commute to CBD
- 42 minfrom open data · 60%
- Crime trend
- Improvingfrom open data · 60%
- Distance to the sea
- 11.1 kmfrom open data · 60%
- Load-shedding block
- 6from open data · 60%
- SAPS precinct risk
- Low Riskfrom open data · 60%
Market
- Days on market
- 114 daysfrom our price history
- Price change since listed
- 0.0%from our price history
- Price per m²
- R 12 712from our price history
- Times relisted
- 0from our price history
- Vs suburb median
- 2.38×from our price history
- Under Offer
- Nofrom our price history
Commercial
- Price Reduced
- Nofrom our price history
Portal facts
- Land size
- 3 027 m²
- Floor size
- 1 357 m²
- Feature: Gym
- yes
- Listing date
- 1 Jun 2026
- Feature: Pool
- yes
- Property type
- House
- Feature: Study
- yes
- Listing number
- T5504708
- Feature: Garden
- yes
- Feature: Pantry
- yes
- Feature: Kitchen
- yes
- Feature: Laundry
- yes
- Feature: Lounges
- 4
- Feature: Bedrooms
- 5
- Feature: En-suite
- 4
- Feature: Flatlets
- yes
- Feature: Scullery
- yes
- Feature: Bathrooms
- 4
- Feature: Fireplace
- yes
- Feature: Dining areas
- 1
- Feature: Guest toilet
- yes
- Feature: Built In braai
- yes
- Feature: Family TV room
- yes
- Feature: Garage parking
- 5
- Feature: Staff quarters
- yes
- Feature: Walk in closet
- yes
- Feature: Built in cupboards
- yes