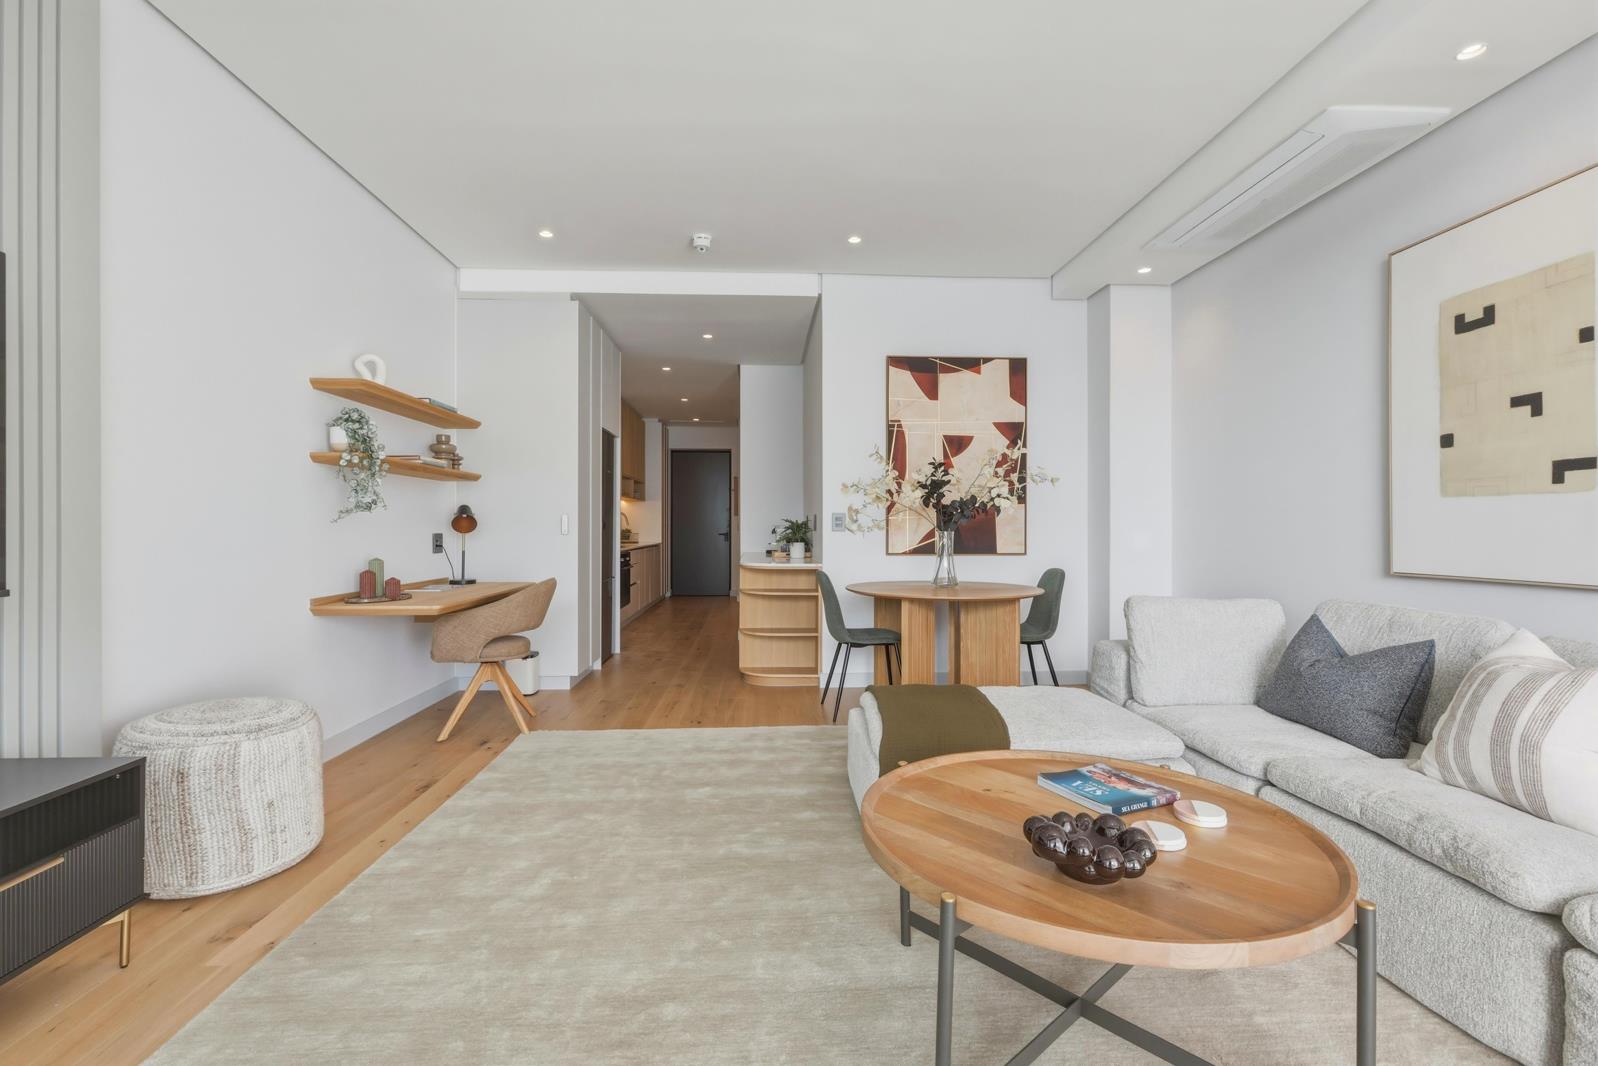
1 Bedroom Apartment in Waterfront
Contact agent for street address, Waterfront, Cape Town
1 bed · 1 bath · 75 m² floor
Description
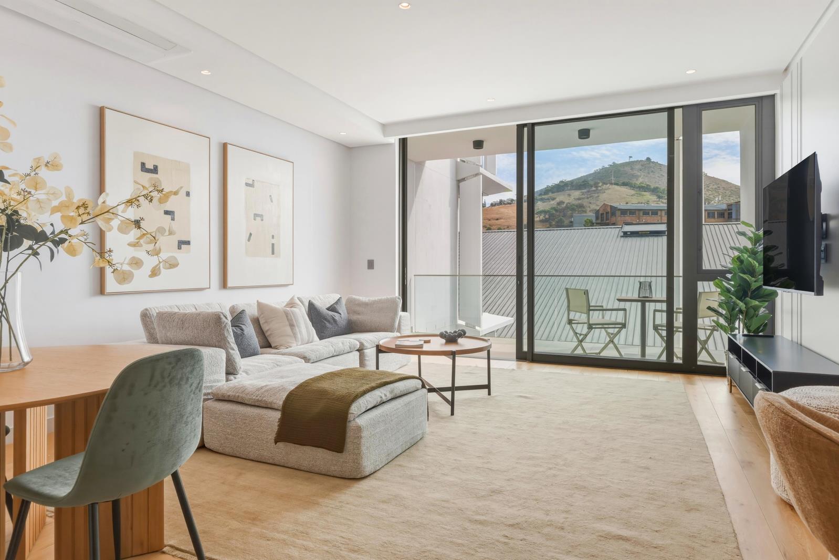
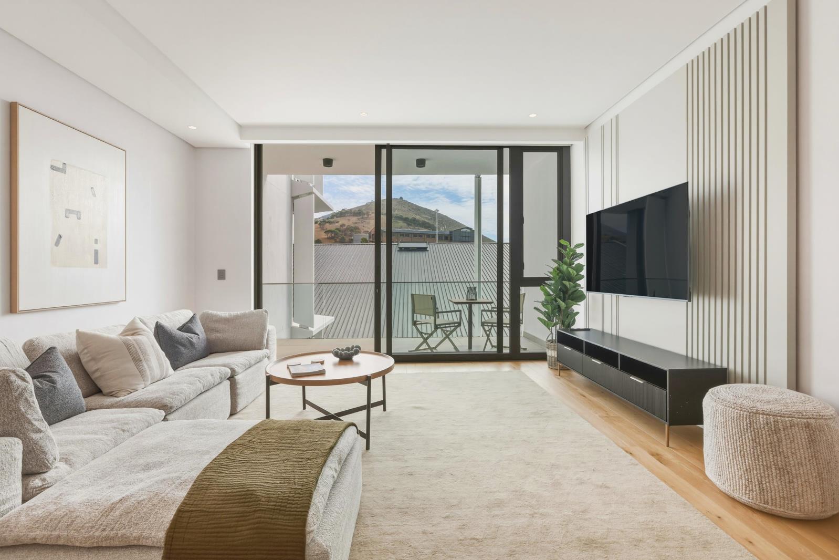
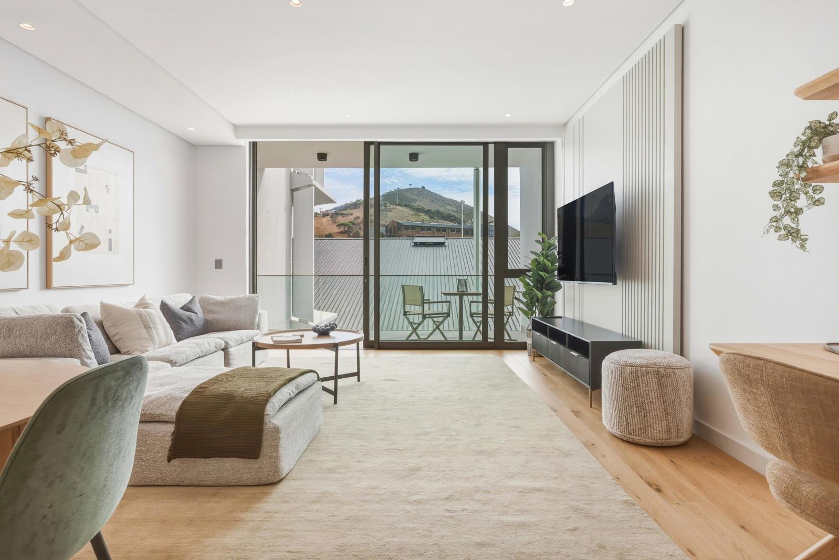
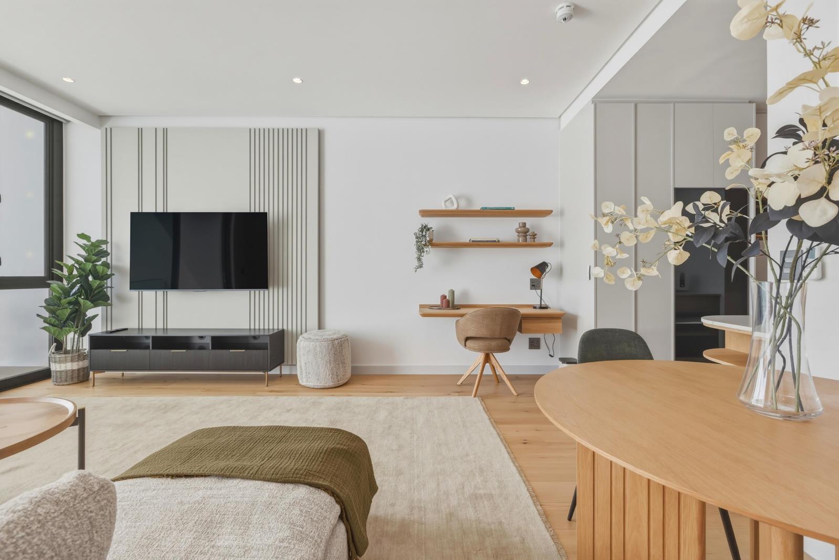
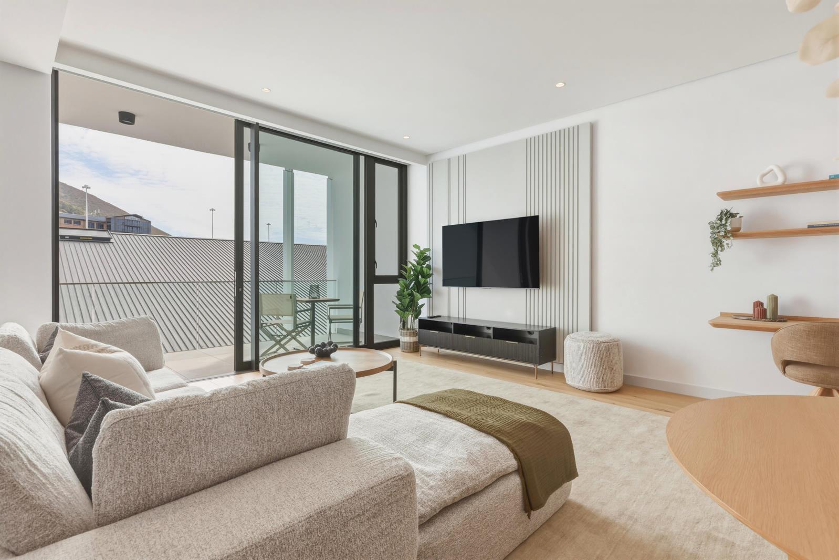
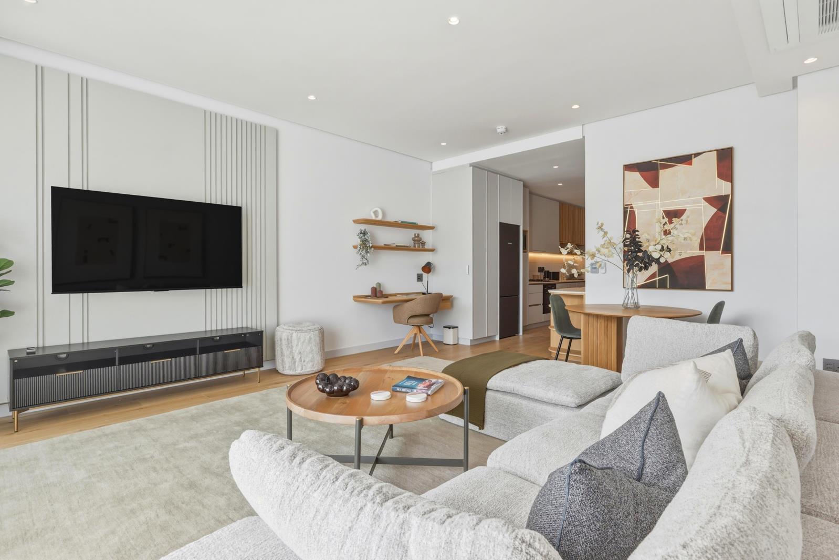
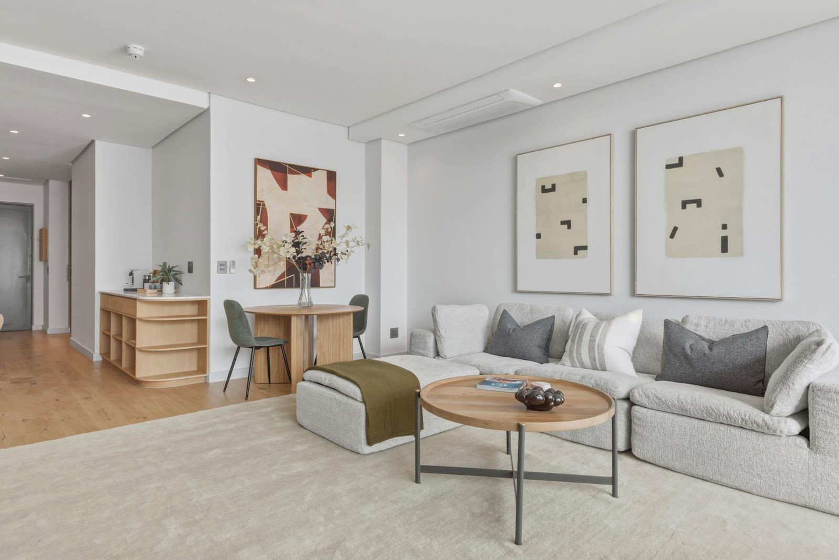
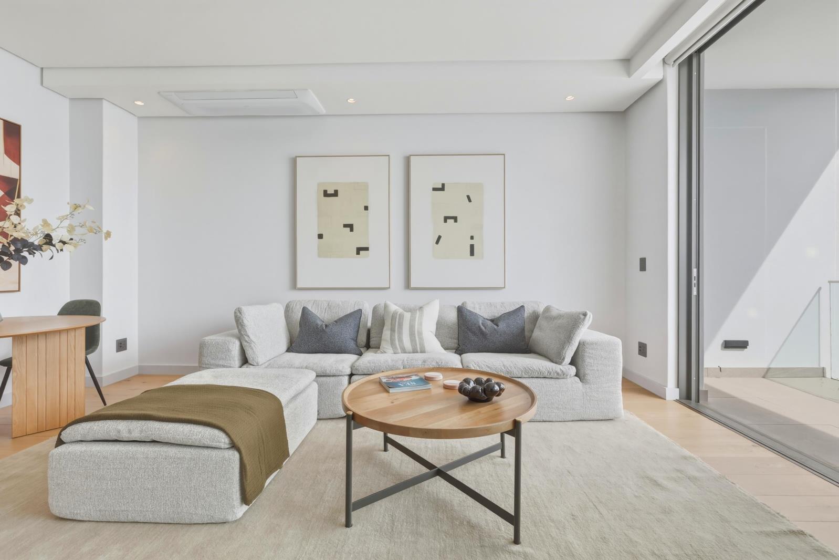
A brand-new designer apartment in the heart of the Waterfront, offering the perfect lock-up-and-go lifestyle or exceptional investment opportunity. Enjoy walking distance to world-class restaurants, boutiques, and amenities, all within a secure, state-of-the-art precinct. An opportunity not to be missed.Apartment Features:Minimum 6-month rentalSold fully furnishedMaster bedroom en suite with ample cupboard spaceCompact yet well-designed kitchen sleek and functional, featuring:Siemens gas hob and electric ovenSiemens fridgeBosch dual washing machinedryerOpen-plan living area that seamlessly flows onto a covered balcony overlooking the green wallTV display cabinet with built-in study nookTotal size: 75m2 65m2 internal 10m2 balconySolid Oggie flooring throughoutCovered balcony with glass balustrades1 undercover parking bayStoreroomAluminium sliding doors with double glazingCentral gas meteredWater individually metered and charged per usagePre-paid electricityFibre included as part of the monthly levySeparate air-conditioning units in both the living area and bedroomHigh ceilings and doorsAutomated sheer and blackout blinds in both living area and bedroom, with fitted curtain railsRooftop pool and braai area on the 4th floor offering sensational, uninterrupted views of the city skyline, Battery Park, and Table Mountain. Braai area includes 2 wood fireplaces, 1 gas fireplace, and a large electric pizza oven24-hour reception with securityControlled access ensuring utmost safetyLevy calculated at approximately R35.00 per m2 internal and R27.00 per m2 undercover balconyPet-friendly subject to Body Corporate approvalFully equipped complex gymGenerator in the building so all apartments and communal areas will not be affected by load shedding or a power outage.
What we know about this property
Each attribute shows where it came from and how sure we are. Model-derived attributes arrive as enrichment runs.
Resilience
- Battery Backup
- Nofrom the listing text · 78%
- Borehole
- Nofrom the listing text · 98%
- Gas Hob
- Yesfrom the listing text · 98%
- Generator
- Yesfrom the listing text · 98%
- Grey Water
- Nofrom the listing text · 98%
- Heat Pump
- Nofrom the listing text · 97%
- Inverter
- Nofrom the listing text · 94%
- Solar Geyser
- Nofrom the listing text · 98%
- Solar panels
- Nofrom the listing text · 98%
- Water Tank
- Nofrom the listing text · 98%
Security
- Alarm Beams
- Nofrom the listing text · 97%
- Armed Response
- Nofrom the listing text · 97%
- Boomed Area
- Yesfrom the listing text · 65%
- Burglar Bars
- Nofrom the listing text · 78%
- CCTV
- Nofrom the listing text · 95%
- Electric Fence
- Nofrom the listing text · 97%
- Guard 24h
- Yesfrom the listing text · 78%
- Security Estate
- Yesfrom the listing text · 67%
Market
- Days on market
- 206 daysfrom our price history
- Gross rental yield
- 6.5%from our price history
- Price change since listed
- 0.0%from our price history
- Price per m²
- R 96 667from our price history
- Times relisted
- 0from our price history
- Vs suburb median
- 0.47×from our price history
- Under Offer
- Nofrom our price history
Comfort
- Air Conditioning
- Yesfrom the listing text · 99%
- Double Glazing
- Yesfrom the listing text · 98%
- Fireplace
- Yesfrom the listing text · 92%
- High Ceilings
- Yesfrom the listing text · 98%
- North Facing
- Nofrom the listing text · 98%
- Quiet Street
- Nofrom the listing text · 98%
- Underfloor Heating
- Nofrom the listing text · 98%
- View Type
- Cityfrom the listing text · 80%
- Wind Protected
- Nofrom the listing text · 97%
Layout
- Flatlet
- Nofrom the listing text · 98%
- Furnished
- Yesfrom the listing text · 98%
- Lift Access
- Nofrom the listing text · 62%
- Living Areas
- 1from the listing text
- Open Plan
- Yesfrom the listing text · 99%
- Penthouse
- Nofrom the listing text · 94%
- Scullery
- Nofrom the listing text · 93%
- Staff Accommodation
- Nofrom the listing text · 97%
- Walk In Closet
- Nofrom the listing text · 87%
- Wheelchair Access
- Nofrom the listing text · 98%
Outdoor
- Balcony
- Yesfrom the listing text · 99%
- Boat Caravan Parking
- Nofrom the listing text · 98%
- Borehole Irrigation
- Nofrom the listing text · 96%
- Braai Area
- Yesfrom the listing text · 85%
- Covered Patio
- Nofrom the listing text · 60%
- Established Trees
- Nofrom the listing text · 88%
- Garden Size
- Nonefrom the listing text
- Off-street parking bays
- 1from the listing text · 96%
- Pet Friendly
- Yesfrom the listing text · 98%
- Pool Type
- Communalfrom the listing text · 98%
Condition
- Needs Tlc
- Nofrom the listing text · 98%
- Renovation Status
- New Buildfrom the listing text
Architecture
- Architecture Style
- Contemporaryfrom the listing text · 76%
- Build Era
- New Buildfrom the listing text
- Original Features
- Nofrom the listing text · 98%
- Thatched Roof
- Nofrom the listing text · 99%
Tenure Rules
- Exclusive Use Area
- Nofrom the listing text · 62%
- Minimum lease
- 6from the listing text · 99%
- No transfer duty
- Nofrom the listing text · 87%
- Retirement Scheme
- Nofrom the listing text · 98%
- Short Let Allowed
- Nofrom the listing text · 94%
- Special Levy Mentioned
- Nofrom the listing text · 96%
- Tenure
- Sectional Titlefrom the listing text
- Utilities Included
- Nofrom the listing text · 80%
Connectivity
- Fibre
- Yesfrom the listing text · 96%
Commercial
- Auction
- Nofrom the listing text · 99%
- Bank Assisted
- Nofrom the listing text · 98%
- Off Plan
- Nofrom the listing text · 97%
- Owner Relocating
- Nofrom the listing text · 98%
- Price Reduced
- Nofrom our price history
- Priced To Sell
- Nofrom the listing text · 95%
Portal facts
- Levies
- R 2 545
- Floor size
- 75 m²
- Listing date
- 2 Mar 2026
- Feature: Pool
- yes
- Property type
- Apartment
- Listing number
- T5408826
- Feature: Lounges
- 1
- Feature: Bedrooms
- 1
- Feature: Bathrooms
- 1
- Feature: Dining areas
- 1
- Feature: Open parking
- 1
- Feature: Pet friendly
- yes
- Feature: Security post
- yes