4 Bedroom House in Sandown
Contact agent for street address, Sandown, Cape Townlocation approximate: suburb level
4 bed · 4.5 bath · 2 garage · 317 m² floor · 337 m² erf
Description
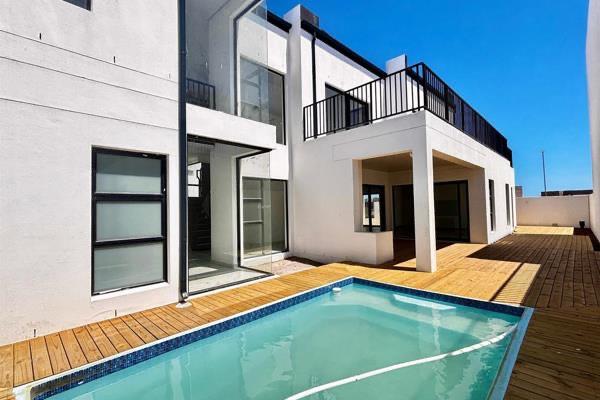
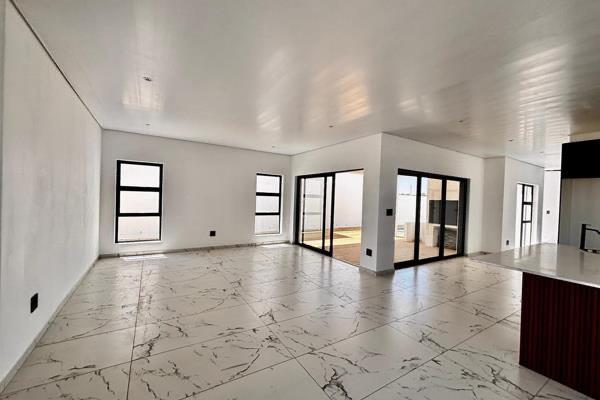
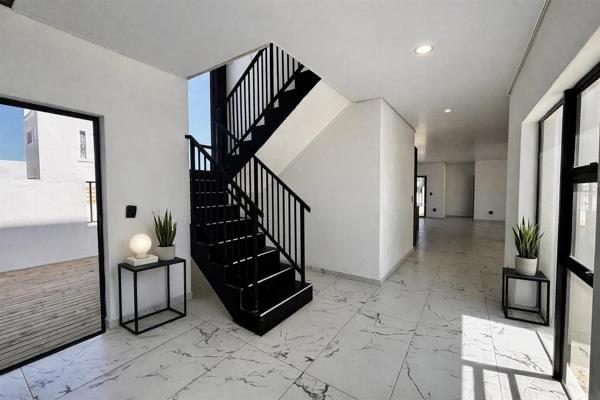
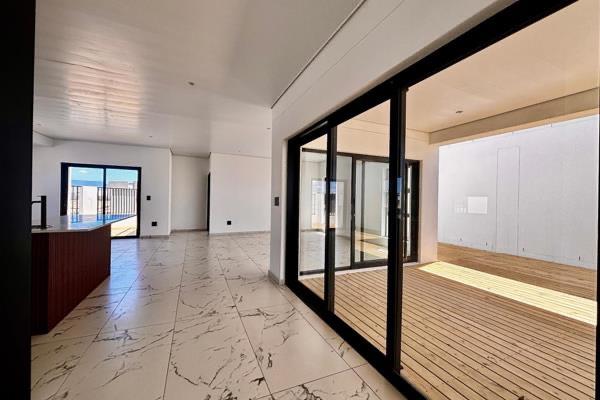
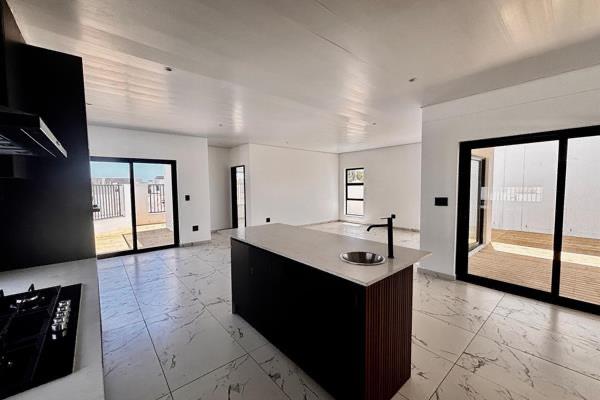
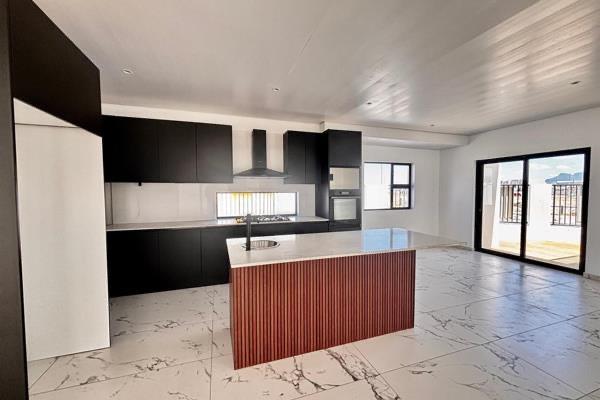
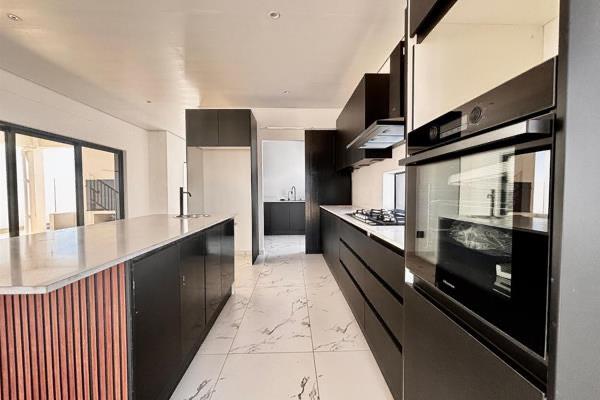
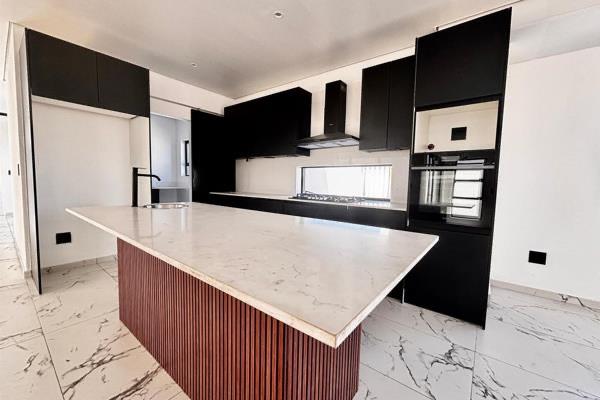
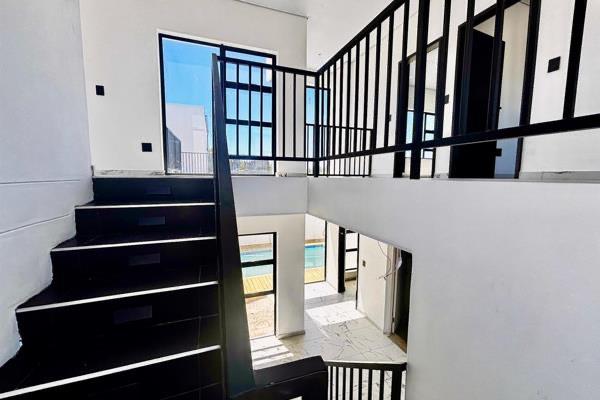
A rare opportunity to secure a brand-new luxury residence in one of Sandowns sought-after secure enclaves. Thoughtfully designed around modern family living, effortless entertaining and energy-efficient technology, this home brings together contemporary architecture, premium finishes and practical luxury.Designed for Modern LivingThe spacious open-plan lounge, dining area and designer kitchen create a seamless flow towards the outdoor entertainment space.Large glass openings lead onto a generous wooden deck, complete with a covered braai area and heated swimming pool an ideal setting for entertaining, relaxing and enjoying Cape Towns lifestyle throughout the year.Intelligent Energy SolutionsSustainability is seamlessly integrated into the homes design, with an advanced renewable-energy system designed to provide up to 90 of the propertys annual electricity requirements.The system includes:SunSynk 8kW inverter9.28kWp Risen Heterojunction Bi-Facial PV panelsFreedom Won 15kW lithium-ion batteryProvision for a 5kVA generator for enhanced off-grid capabilityThis creates a home designed for greater energy independence while maintaining modern comfort and convenience.Four En-Suite BedroomsThe residence offers four generously sized bedrooms, each with its own en-suite bathroom, providing privacy and comfort throughout.The luxurious main suite features a beautifully appointed bathroom, walk-through dressing room and a private wrap-around balcony with views towards Table Mountain.Imported marble tiles, premium fixtures and carefully selected contemporary finishes further elevate the homes sophisticated interior.Corner Stand with Excellent Outdoor SpacePositioned on a corner plot, the property enjoys impressive street appeal, additional privacy and generous off-street parking, together with an automated double garage.Its position within the Sandown Security Enclave offers a secure and peaceful residential environment, while keeping you close to leading schools, shopping centres, restaurants, major routes and the broader Blouberg lifestyle.A Modern Home With Long-Term AppealCombining architectural design, generous entertainment spaces, premium finishes and advanced energy infrastructure, this development offers an exciting opportunity to own a modern home in one of Sandowns most desirable locations.Construction is currently underway. Staged photographs, renders and other visual material used in this marketing presentation are for illustrative purposes only and are intended to demonstrate the anticipated design and overall look and feel of the completed residence. Final finishes, landscaping and certain specifications may be subject to change during construction.For further information, pricing or to arrange a private viewing, contact Allegiance Properties.Erf 1259 descriptionExclusive Sandalwood Estate ResidenceSandown | Sandalwood EstatePresented by Allegiance PropertiesDiscover an exceptional opportunity to own a brand-new luxury residence in Sandalwood Estate, Sandown, one of the areas most desirable secure estates.Designed for modern family living, effortless entertaining and long-term comfort, this sophisticated 4-bedroom, 4.5-bathroom home combines contemporary architecture with premium finishes and an impressive suite of energy-efficient features.A Home Designed Around Your LifestyleCompletion: July 2027Erf Size: 300m² corner standUnder Roof: 280m²Bedrooms: 4, all en-suiteAdditional: Guest cloakroom, swimming pool, double-storey layoutAs a turnkey development, purchasers have the exciting opportunity to work with the developer during the early stages to personalise selected colour palettes, cabinetry, tiling and interior finishes, allowing you to put your own signature on the home.Entertain With EaseThe ground floor has been thoughtfully designed around open-plan living, natural light and seamless indoor-outdoor flow.The spacious lounge and dining areas open onto a covered entertainment patio overlooking the private heated swimming pool, creating an ideal setting for relaxed family living or entertaining guests.The designer kitchen features:Premium Caesarstone countertopsBespoke soft-touch cabinetry5-burner gas hobEye-level ovenLarge separate scullerySpace for three appliancesConvenient service and drying courtyardA fourth bedroom with its own en-suite bathroom is positioned downstairs, making it ideal for guests, extended family or a private home suite.Your Private Upstairs RetreatUpstairs, the home opens into a second living area and dedicated study, with access to a private balcony.The luxurious main suite features generous built-in cupboards, a private morning balcony and a beautifully appointed full en-suite bathroom with dual vanities, a soaking bath and oversized rainfall shower.Two additional bedrooms, both en-suite, complete the upper level.Designed for Modern IndependenceOne of the propertys standout features is its focus on energy efficiency and year-round comfort.The home is equipped with:11kW solar systemAustrian-engineered Herz biomass heating technologyFull-home underfloor heatingHeated swimming poolHeated towel rails in the bathroomsOff-grid-ready infrastructurePremium steel Grano deckingLow-maintenance PVC ceiling systemsSecure Estate LivingSandalwood Estate offers the peace of mind of secure estate living with biometric access control and 247 perimeter monitoring, while remaining conveniently positioned close to leading schools, Table Bay Mall, major transport routes and the lifestyle attractions of the greater Sandown and Blouberg area.A Rare OpportunityThis is more than a new-build property. It is an opportunity to secure a fully customised luxury home before completion, with the ability to influence selected finishes while enjoying the benefits of a brand-new, energy-conscious residence.Exclusive opportunity through Allegiance Properties.For further information, floor plans, specifications or to arrange a private consultation, contact Allegiance Properties.
What we know about this property
Each attribute shows where it came from and how sure we are. Model-derived attributes arrive as enrichment runs.
Resilience
- Backup Power Level
- Full Offgrid Capablefrom the listing text · 62%
- Battery Backup
- Yesfrom the listing text · 97%
- Borehole
- Nofrom the listing text · 98%
- Gas Hob
- Yesfrom the listing text · 97%
- Generator
- Yesfrom the listing text · 83%
- Grey Water
- Nofrom the listing text · 98%
- Heat Pump
- Nofrom the listing text · 94%
- Inverter
- Yesfrom the listing text · 89%
- Solar Geyser
- Nofrom the listing text · 95%
- Solar panels
- Yesfrom the listing text · 87%
- Water Tank
- Nofrom the listing text · 98%
Security
- Alarm Beams
- Nofrom the listing text · 96%
- Armed Response
- Nofrom the listing text · 96%
- Boomed Area
- Yesfrom the listing text · 93%
- CCTV
- Nofrom the listing text · 77%
- Electric Fence
- Nofrom the listing text · 95%
- Guard 24h
- Yesfrom the listing text · 60%
- Security Estate
- Yesfrom the listing text · 97%
Location
- Exposed to coastal wind
- Nofrom open data · 60%
- Estimated commute to CBD
- 36 minfrom open data · 60%
- Crime trend
- Stablefrom open data · 60%
- Distance to the sea
- 4.1 kmfrom open data · 60%
- SAPS precinct risk
- Low Riskfrom open data · 60%
Market
- Days on market
- 30 daysfrom our price history
- Gross rental yield
- 6.6%from our price history
- Price change since listed
- 0.0%from our price history
- Price per m²
- R 21 672from our price history
- Times relisted
- 0from our price history
- Vs suburb median
- 1.38×from our price history
- Under Offer
- Nofrom our price history
Comfort
- Air Conditioning
- Nofrom the listing text · 94%
- Double Glazing
- Nofrom the listing text · 97%
- Fireplace
- Yesfrom the listing text · 93%
- High Ceilings
- Nofrom the listing text · 95%
- Natural Light
- Brightfrom the listing text
- North Facing
- Nofrom the listing text · 97%
- Quiet Street
- Nofrom the listing text · 82%
- Underfloor Heating
- Yesfrom the listing text · 94%
- View Type
- Mountainfrom the listing text · 97%
- Wind Protected
- Nofrom the listing text · 97%
Layout
- Flatlet
- Nofrom the listing text · 97%
- Furnished
- Nofrom the listing text · 96%
- Home Office
- Yesfrom the listing text · 94%
- Lift Access
- Nofrom the listing text · 96%
- Open Plan
- Yesfrom the listing text · 99%
- Penthouse
- Nofrom the listing text · 98%
- Scullery
- Yesfrom the listing text · 96%
- Single Level
- Nofrom the listing text · 97%
- Staff Accommodation
- Nofrom the listing text · 95%
- Walk In Closet
- Yesfrom the listing text · 98%
- Wheelchair Access
- Nofrom the listing text · 98%
Outdoor
- Balcony
- Yesfrom the listing text · 98%
- Boat Caravan Parking
- Nofrom the listing text · 96%
- Borehole Irrigation
- Nofrom the listing text · 97%
- Braai Area
- Yesfrom the listing text · 92%
- Covered Patio
- Yesfrom the listing text · 96%
- Established Trees
- Nofrom the listing text · 93%
- Garage Type
- Doublefrom the listing text
- Off-street parking bays
- 2from the listing text · 99%
- Pet Friendly
- Nofrom the listing text · 97%
- Pool Type
- Standardfrom the listing text
Condition
- Needs Tlc
- Nofrom the listing text · 98%
- Renovation Status
- New Buildfrom the listing text
Architecture
- Architecture Style
- Contemporaryfrom the listing text
- Build Era
- New Buildfrom the listing text
- Double Storey
- Yesfrom the listing text · 96%
- Original Features
- Nofrom the listing text · 98%
- Thatched Roof
- Nofrom the listing text · 98%
Tenure Rules
- Exclusive Use Area
- Nofrom the listing text · 96%
- No transfer duty
- Nofrom the listing text · 90%
- Retirement Scheme
- Nofrom the listing text · 98%
- Short Let Allowed
- Nofrom the listing text · 98%
- Special Levy Mentioned
- Nofrom the listing text · 97%
- Utilities Included
- Nofrom the listing text · 98%
Connectivity
- Fibre
- Nofrom the listing text · 98%
Commercial
- Auction
- Nofrom the listing text · 99%
- Bank Assisted
- Nofrom the listing text · 98%
- Off Plan
- Yesfrom the listing text · 93%
- Owner Relocating
- Nofrom the listing text · 98%
- Price Reduced
- Nofrom our price history
- Priced To Sell
- Nofrom the listing text · 97%
Portal facts
- Land size
- 337 m²
- Floor size
- 317 m²
- Listing date
- 24 Aug 2026
- Feature: Pool
- yes
- Property type
- House
- Listing number
- T5597103
- Feature: Garden
- yes
- Feature: Pantry
- yes
- Rates and taxes
- R 1 500
- Feature: Kitchen
- yes
- Feature: Lounges
- 1
- Feature: Bedrooms
- 4
- Feature: En-suite
- 3
- Feature: Fireplace
- yes
- Feature: Bathrooms 4.
- 5
- Feature: Dining areas
- 1
- Feature: Guest toilet
- yes
- Feature: Entrance hall
- yes
- Feature: Family TV room
- yes
- Feature: Garage parking
- 2
- Feature: Built in cupboards
- yes