5 Bedroom House in Constantia
Contact agent for street address, Constantia, Cape Townlocation approximate: suburb level
5 bed · 6 bath · 2 garage · 1564 m² erf
Description
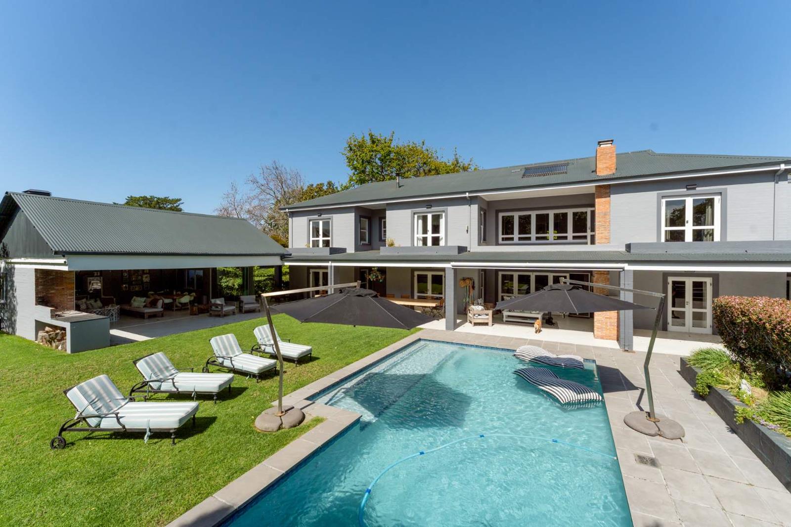
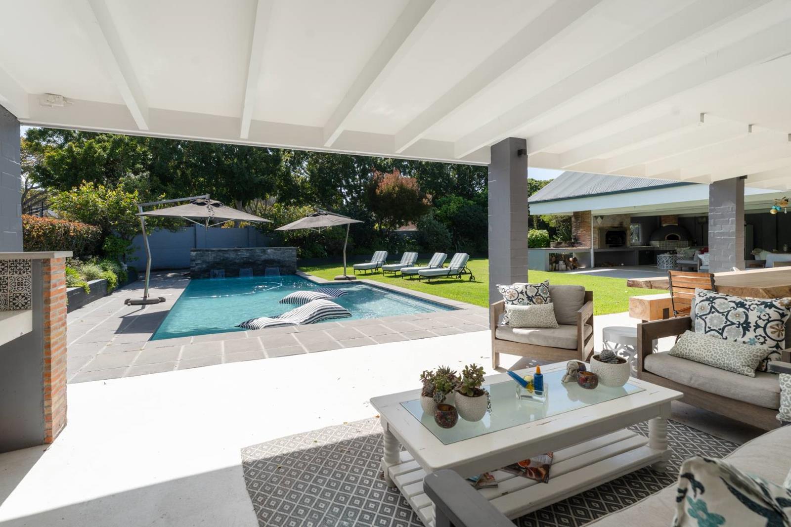
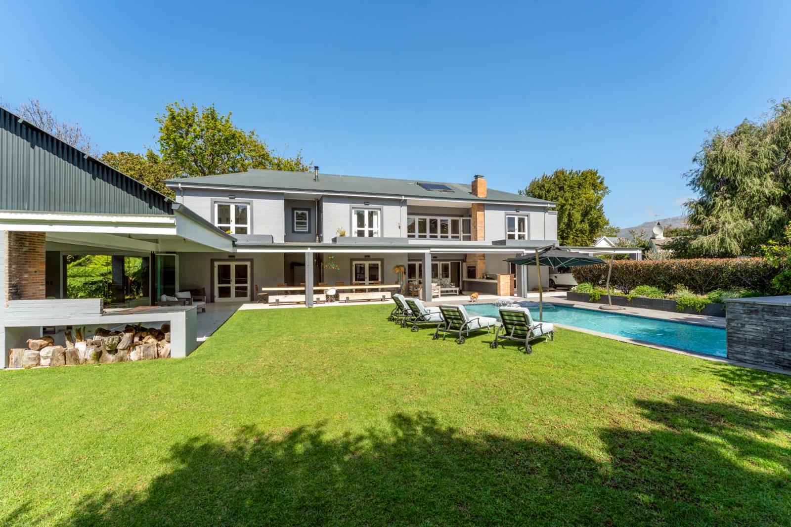
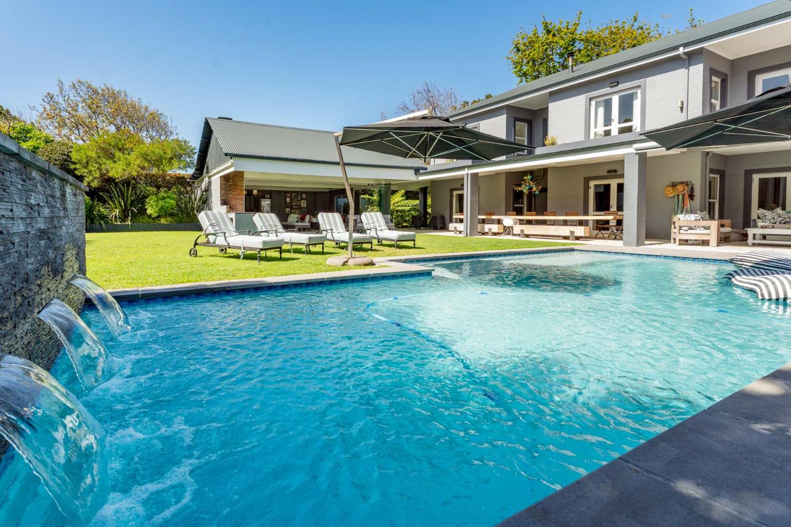
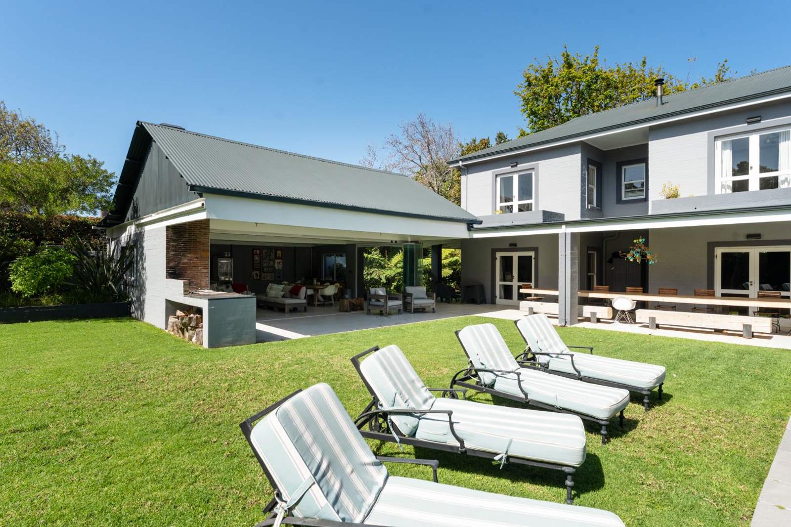
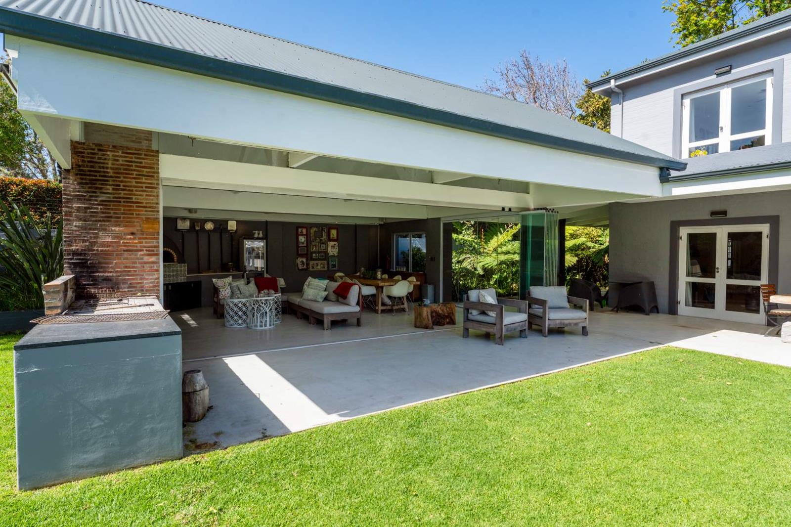
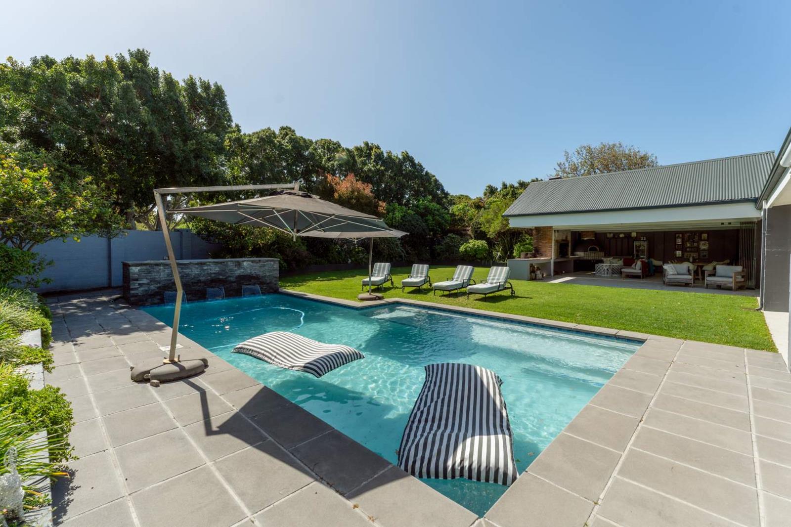
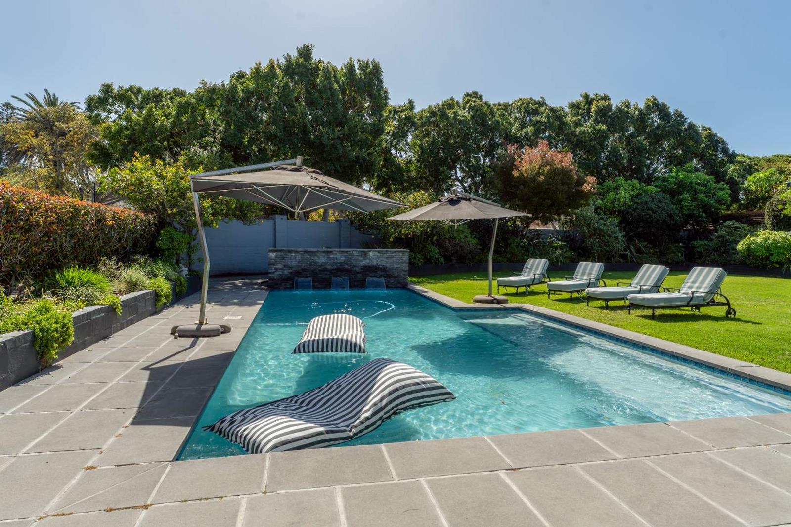
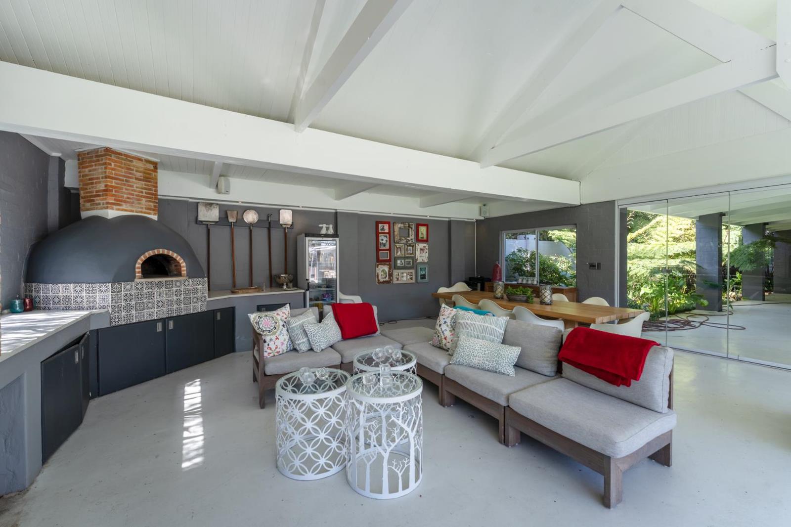
Here, life unfolds in laughter by the pool, long lunches on the patio, and evenings where friends never want to leave. Every corner speaks of warmth and togetherness.The wrap around patio draws you outside to a lush garden and sparkling pool, while the poolside entertainment pavilion, with its stack away glass doors, built in braai, and pizza oven sets the stage for unforgettable evenings with friends and family. The exterior flows seamlessly into spaces designed for both convenience and charm, including a private courtyard, double garage, expansive carport, and a spacious driveway that welcomes guests with ease.Inside, the ground floor is anchored by a central kitchen and scullery, the true heart of the home, connecting to a dining room, multifunction reception area, study, guest toilet, TV room, and a second lounge. A guest suite with its own en suite bathroom ensures comfort for visitors. Upstairs, a galleried landing overlooks the dining room below and leads to four generously sized bedrooms, each with its own private en suite, as well as a cosy pyjama lounge perfect for family downtime.Positioned in the sought-after Constantia valley, this home offers unmatched convenience. The American International School of Cape Town is just moments away, while world renowned wine farms and top schools are practically on your doorstep. This is a property that balances lifestyle and location, offering exceptional value in one of Cape Towns most desirable neighborhoods. More than a house, it is a place to live, love, and create lasting memories.Property Details.Bedrooms: 5 in total1 downstairs bedroom with en suite bathroom4 upstairs bedrooms, each with its own private en suiteBathrooms: 6 in total5 en suite bathrooms1 guest toilet downstairsLiving Spaces:Central kitchen with sculleryDining room overlooked by galleried landingMultifunction reception roomStudyTV roomSecond loungePyjama lounge upstairsOutdoor & Additional Features:Wrap around patio with seating and braai areaPool and landscaped gardenPoolside entertainment pavilion with stack away glass doors, built in braai, and pizza ovenPrivate courtyard with external staff toiletDouble garage, expansive carport, and secure driveway parkingDerek Gulle is a representative of Real Estate Power CC, TA REAL Realty.
What we know about this property
Each attribute shows where it came from and how sure we are. Model-derived attributes arrive as enrichment runs.
Location
- Exposed to coastal wind
- Nofrom open data · 60%
- Estimated commute to CBD
- 24 minfrom open data · 60%
- Crime trend
- Stablefrom open data · 60%
- Distance to the sea
- 7.3 kmfrom open data · 60%
- Load-shedding block
- 11from open data · 60%
- SAPS precinct risk
- Elevatedfrom open data · 60%
Portal facts
- Land size
- 1 564 m²
- Listing date
- 22 Sep 2026
- Feature: Pool
- yes
- Property type
- House
- Feature: Study
- yes
- Listing number
- T5631491
- Feature: Garden
- yes
- Feature: Lounges
- 2
- Feature: Bedrooms
- 5
- Feature: Bathrooms
- 6
- Feature: Dining areas
- 1
- Feature: Family TV room
- yes
- Feature: Garage parking
- 2
- Feature: Covered parking
- 5