1 Bedroom House in Observatory
Contact agent for street address, Observatory, Cape Townlocation approximate: suburb level
1 bed · 1 bath · 58 m² floor · 130 m² erf
Description
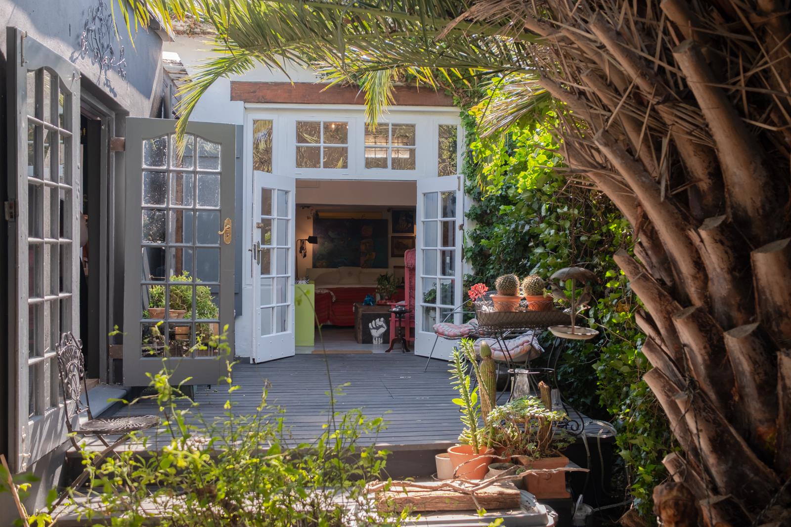
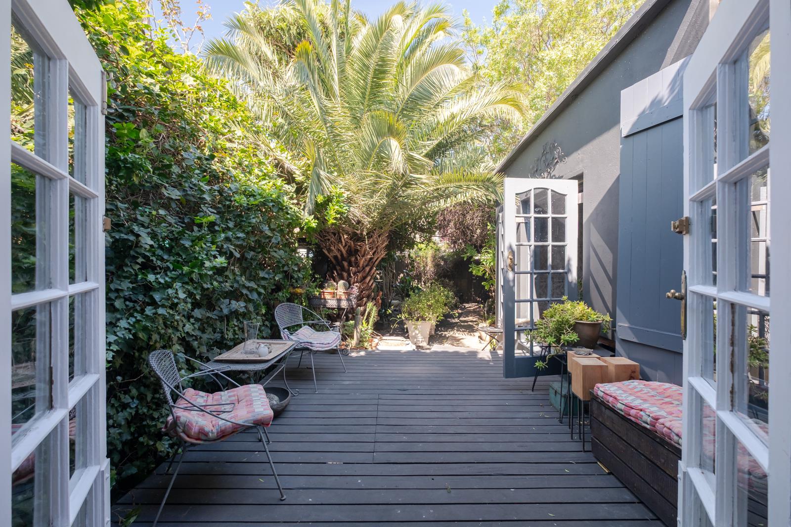
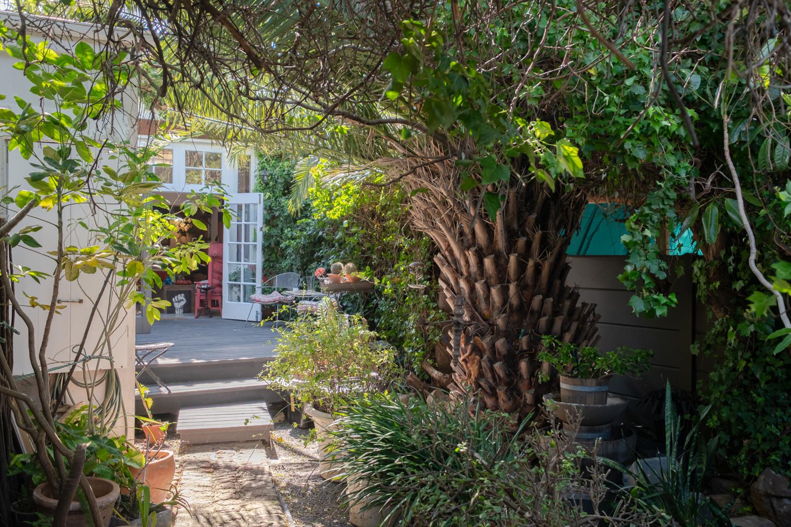
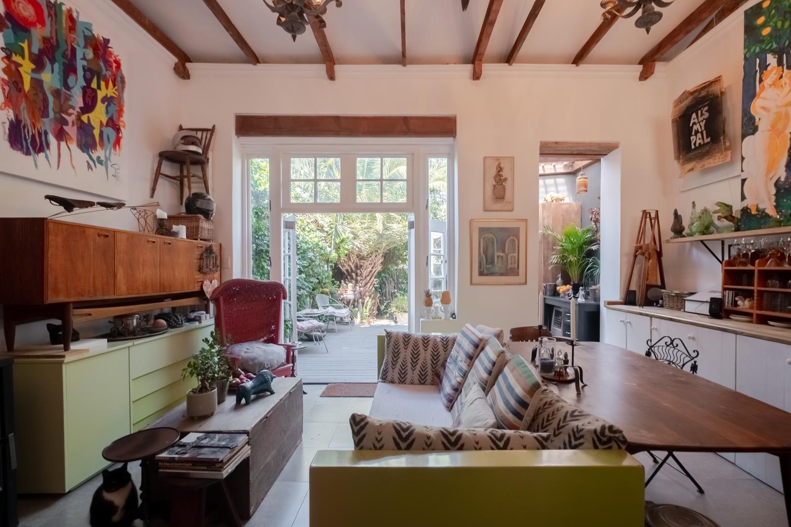
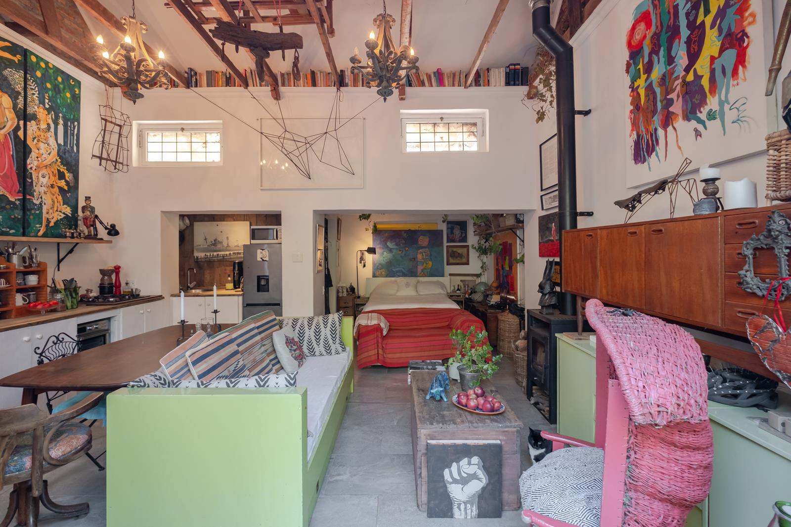
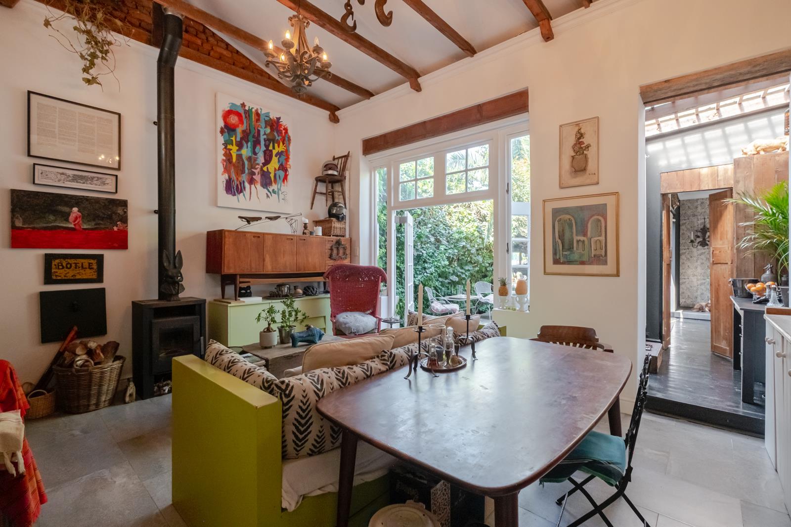
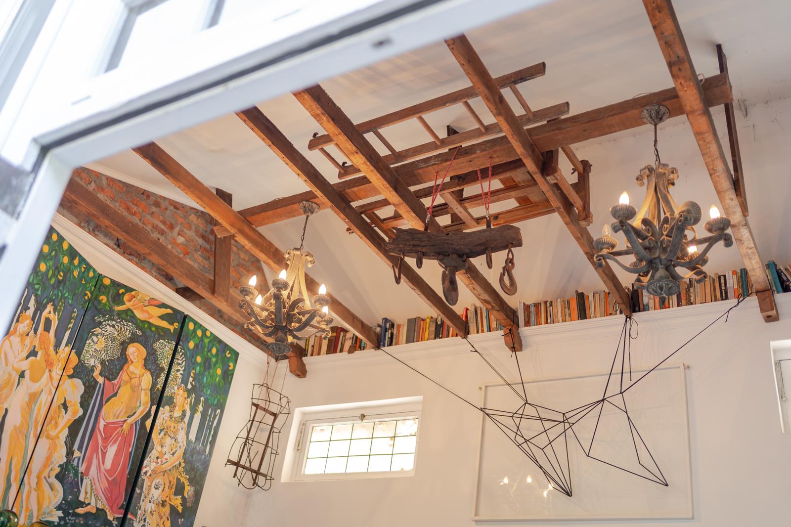
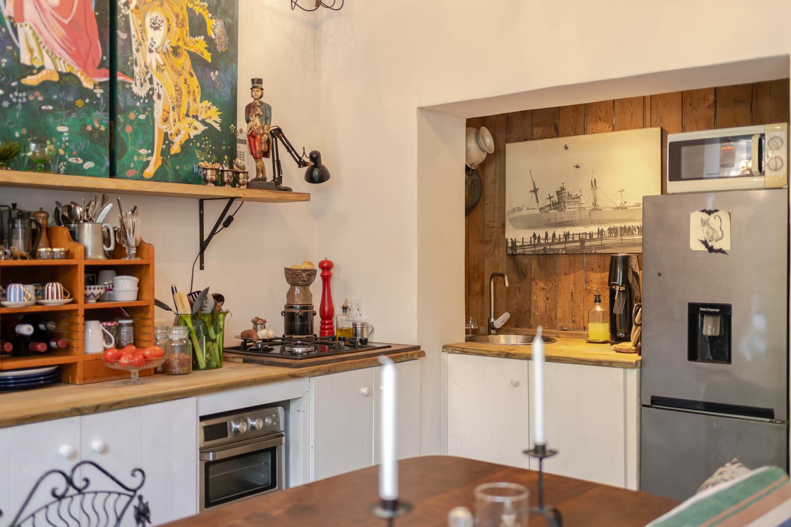
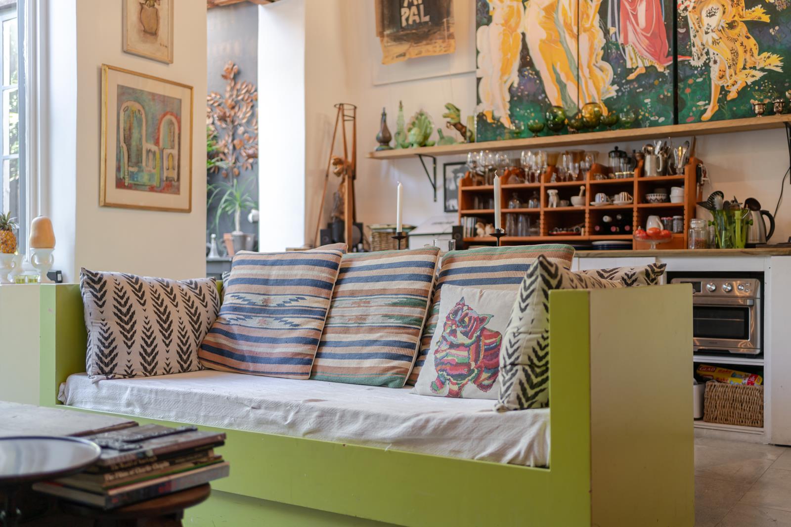
There is very little from the street to prepare you for what lies behind this extraordinary home.Created through the subdivision and reconfiguration of an older Historic Observatory property, the house is recessed from the road, deep into the block at the end of a lush garden, and feels almost hidden from the street.Designed and reworked by the owner, an architect and designer, the home is a beautiful example of imaginative reuse, retaining the character and substance of the original building while transforming it into a wonderfully open, loft-like living space.The result feels somewhere between a home, an artists studio and a private retreat.The main living area is particularly striking. Generously proportioned, with stone-tiled floors, extra-volume high ceilings and exposed roof beams, it has custom windows positioned high in the walls just below the roofline, drawing the eye upwards and bringing soft natural light into the full height of the room.A freestanding fireplace with a glass door sits within the central living space, warming the house and adding to its romantic, feel.The eat-in kitchen is completely open to the dining and living area, with the fridge and sink set discreetly into a recessed working section. This keeps the main room feeling open and uncluttered and allows the kitchen, dining and lounge spaces to work naturally together.From here, the house opens directly onto a large timber entertainers deck, open to the sky and effectively functioning as another living room. There is space for both outdoor seating and dining immediately off the kitchen and living area, making the transition between indoors and outdoors almost seamless.A bricked walkway leads through the lush, established and completely private garden. The greenery encloses the property and gives it the feeling of a secluded urban sanctuary, unexpectedly removed from the surrounding city.The bedroom has been cleverly positioned within the space, with the bed sitting in its own recess and a clear sightline directly into the private garden. A walk-in dressing area sits alongside it.The space with the most whimsy is undoubtedly the bathroom. A freestanding Victorian-style bath, walk-in shower, stainless steel basin and the toilet are set behind custom-made double doors which open fully onto the deck and garden. With the doors open, the bathroom becomes almost part of the garden, with an uninterrupted view of the greenery from the bath itself.The proportions, high ceilings, exposed beams, custom openings and relationship between the rooms and garden make the house feel far larger and more expansive than its footprint might suggest.The spaces are open, relaxed and easy to live in, but also romantic, stylish and full of personality. There is a lovely sense of whimsy throughout, with unexpected details and a feeling that the building has evolved rather than simply been decorated.It is also a wonderful home for entertaining, with spaces that feel sociable and personal rather than formal, while being equally suited to quiet, completely private living.This is not a conventional Observatory house, and that is very much its appeal. The imaginative reuse of the older structure, together with its deep garden setting, privacy and strong indoor-outdoor relationship, has given the property an identity that would be very difficult to reproduce in a new build.It is a home for a more particular buyer, someone creative, design-conscious, or simply looking for something with atmosphere, originality and a real sense of style.A completely unique Observatory property.At a glanceUnique architect-designed and owned Observatory homeHidden from the street at the end of a lush, private gardenOpen, loft-like living space with high ceilings and exposed beamsStone-tiled floors and custom high-level windowsFreestanding fireplaceOpen plan eat-in kitchen, living and dining areaLarge timber entertainers deckEstablished, completely private gardenBedroom recess with garden outlookWalk-in dressing areaVictorian-style bathroom with freestanding bath and doors opening onto the deck and gardenStrong indoor-outdoor connectionIdeal for entertaining or quiet private livingFull of whimsy, atmosphere, character and original designParticularly suited to a creative or design-conscious buyerParking: Council-approved plans for off street parking are available.Contact the agent to view by appointment only.
What we know about this property
Each attribute shows where it came from and how sure we are. Model-derived attributes arrive as enrichment runs.
Resilience
- Backup Power Level
- Nonefrom the listing text
- Battery Backup
- Nofrom the listing text · 98%
- Borehole
- Nofrom the listing text · 98%
- Gas Hob
- Nofrom the listing text · 98%
- Generator
- Nofrom the listing text · 98%
- Grey Water
- Nofrom the listing text · 98%
- Heat Pump
- Nofrom the listing text · 98%
- Inverter
- Nofrom the listing text · 98%
- Solar Geyser
- Nofrom the listing text · 98%
- Solar panels
- Nofrom the listing text · 98%
- Water Tank
- Nofrom the listing text · 98%
Security
- Alarm Beams
- Nofrom the listing text · 97%
- Armed Response
- Nofrom the listing text · 96%
- Boomed Area
- Nofrom the listing text · 92%
- Burglar Bars
- Nofrom the listing text · 84%
- CCTV
- Nofrom the listing text · 96%
- Electric Fence
- Nofrom the listing text · 97%
- Guard 24h
- Nofrom the listing text · 86%
- Security Estate
- Nofrom the listing text · 89%
Location
- Exposed to coastal wind
- Nofrom open data · 60%
- Estimated commute to CBD
- 11 minfrom open data · 60%
- Crime trend
- Stablefrom open data · 60%
- Distance to the sea
- 3.2 kmfrom open data · 60%
- Load-shedding block
- 15from open data · 60%
- SAPS precinct risk
- Highfrom open data · 60%
Market
- Days on market
- 8 daysfrom our price history
- Gross rental yield
- 2.7%from our price history
- Price change since listed
- 0.0%from our price history
- Price per m²
- R 49 138from our price history
- Times relisted
- 0from our price history
- Vs suburb median
- 0.81×from our price history
- Under Offer
- Nofrom our price history
Comfort
- Air Conditioning
- Nofrom the listing text · 97%
- Double Glazing
- Nofrom the listing text · 97%
- Fireplace
- Yesfrom the listing text · 98%
- High Ceilings
- Yesfrom the listing text · 99%
- Natural Light
- Brightfrom the listing text · 75%
- North Facing
- Nofrom the listing text · 98%
- Quiet Street
- Nofrom the listing text · 66%
- Underfloor Heating
- Nofrom the listing text · 98%
- View Type
- Gardenfrom the listing text
- Wind Protected
- Nofrom the listing text · 96%
Layout
- Flatlet
- Nofrom the listing text · 98%
- Furnished
- Nofrom the listing text · 95%
- Home Office
- Nofrom the listing text · 91%
- Lift Access
- Nofrom the listing text · 98%
- Living Areas
- 1from the listing text · 99%
- Open Plan
- Yesfrom the listing text · 99%
- Penthouse
- Nofrom the listing text · 98%
- Scullery
- Nofrom the listing text · 97%
- Staff Accommodation
- Nofrom the listing text · 97%
- Walk In Closet
- Yesfrom the listing text · 98%
- Wheelchair Access
- Nofrom the listing text · 97%
Outdoor
- Balcony
- Yesfrom the listing text · 89%
- Boat Caravan Parking
- Nofrom the listing text · 97%
- Borehole Irrigation
- Nofrom the listing text · 97%
- Covered Patio
- Nofrom the listing text · 93%
- Established Trees
- Yesfrom the listing text · 96%
- Garage Type
- Nonefrom the listing text · 90%
- Garden Size
- Largefrom the listing text · 64%
- Pet Friendly
- Yesfrom the listing text · 97%
- Pool Type
- Nonefrom the listing text
Condition
- Needs Tlc
- Nofrom the listing text · 98%
- Renovation Status
- Recently Renovatedfrom the listing text · 63%
Architecture
- Architecture Style
- Loft Conversionfrom the listing text · 92%
- Build Era
- Pre 1920from the listing text · 64%
- Double Storey
- Nofrom the listing text · 88%
- Original Features
- Yesfrom the listing text · 62%
- Thatched Roof
- Nofrom the listing text · 98%
Tenure Rules
- Exclusive Use Area
- Nofrom the listing text · 95%
- No transfer duty
- Nofrom the listing text · 98%
- Retirement Scheme
- Nofrom the listing text · 98%
- Short Let Allowed
- Nofrom the listing text · 98%
- Special Levy Mentioned
- Nofrom the listing text · 98%
- Utilities Included
- Nofrom the listing text · 98%
Connectivity
- Fibre
- Nofrom the listing text · 98%
Commercial
- Auction
- Nofrom the listing text · 99%
- Bank Assisted
- Nofrom the listing text · 98%
- Off Plan
- Nofrom the listing text · 98%
- Owner Relocating
- Nofrom the listing text · 98%
- Price Reduced
- Nofrom our price history
- Priced To Sell
- Nofrom the listing text · 98%
Portal facts
- Land size
- 130 m²
- Floor size
- 58 m²
- Listing date
- 15 Sep 2026
- Property type
- House
- Listing number
- T5623838
- Rates and taxes
- R 826
- Feature: Lounges
- 1
- Feature: Bedrooms
- 1
- Feature: Bathrooms
- 1
- Feature: Dining areas
- 1
- Feature: Pet friendly
- yes
- Feature: Security post
- yes