
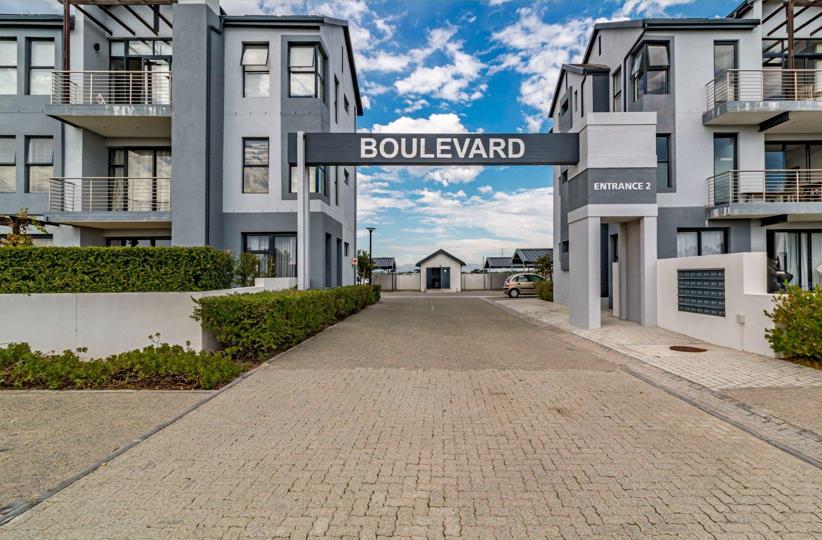
2 Bedroom Apartment / flat to rent in Sitari Country Estate
Sitari Country Estate, Somerset Westlocation approximate: suburb level
2 bed · 2 bath · 80 m² floor
Description
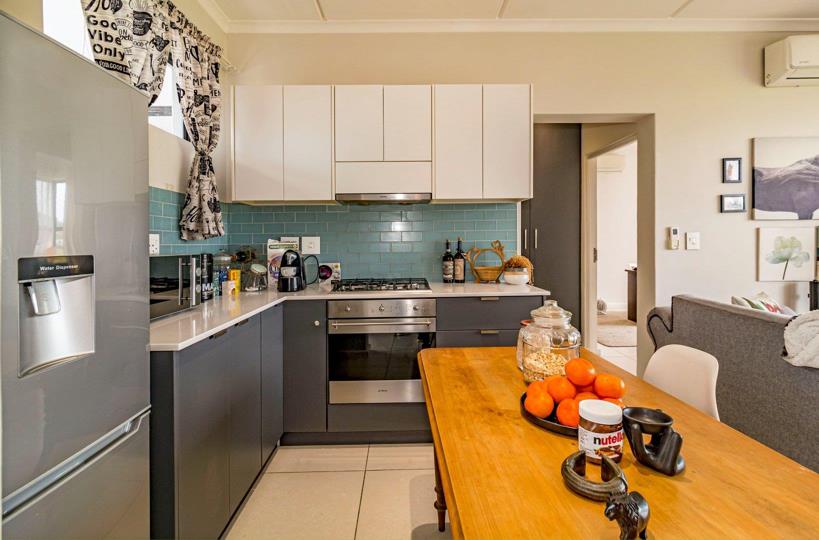
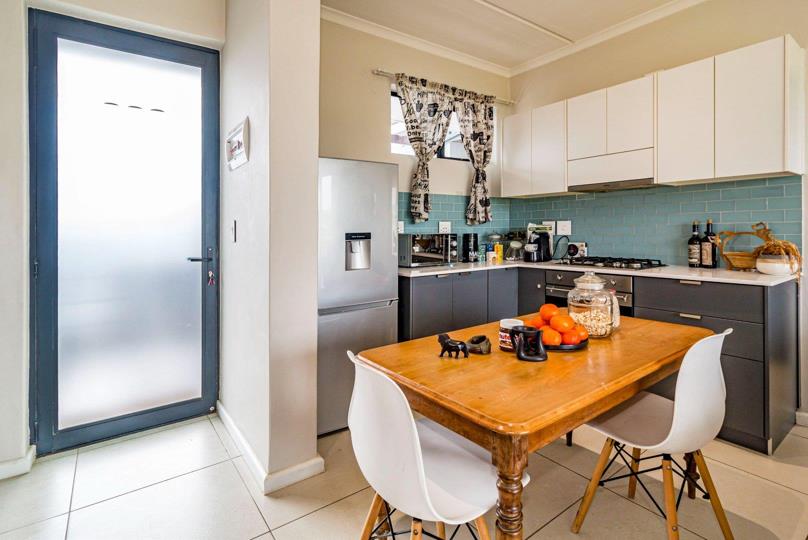
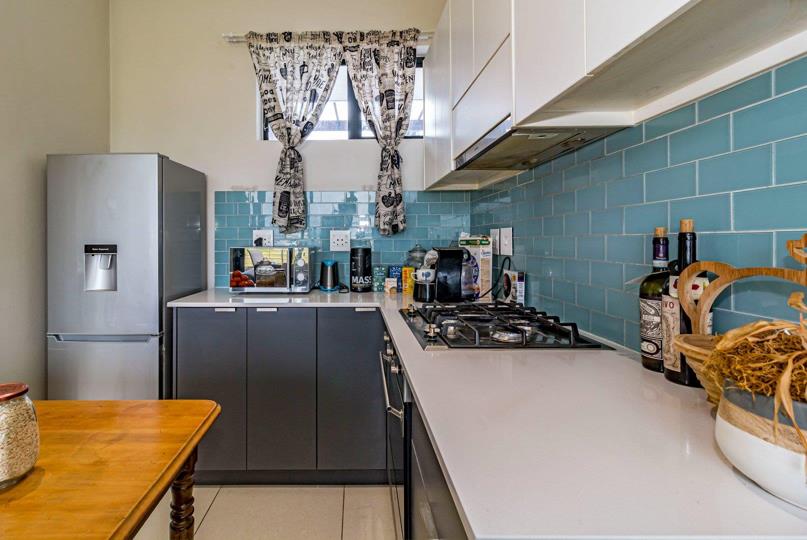
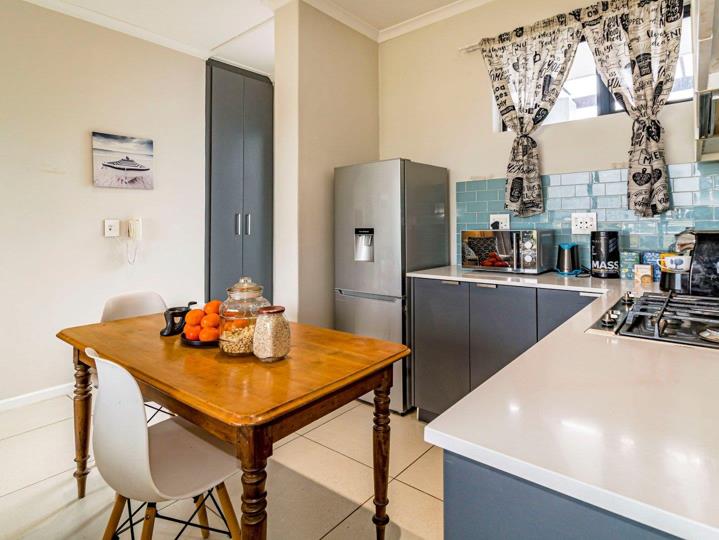
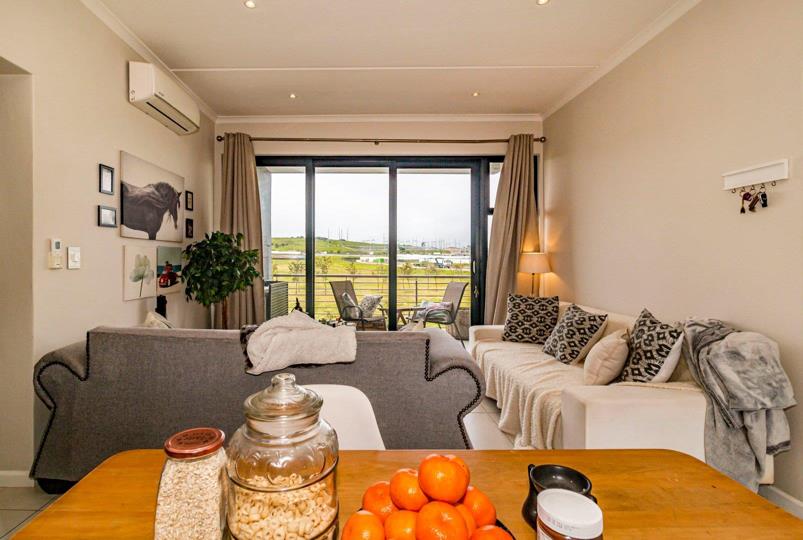
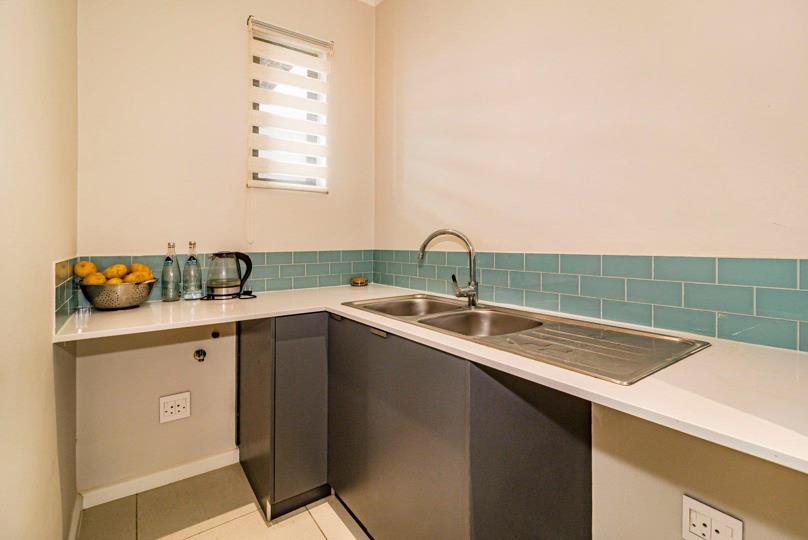
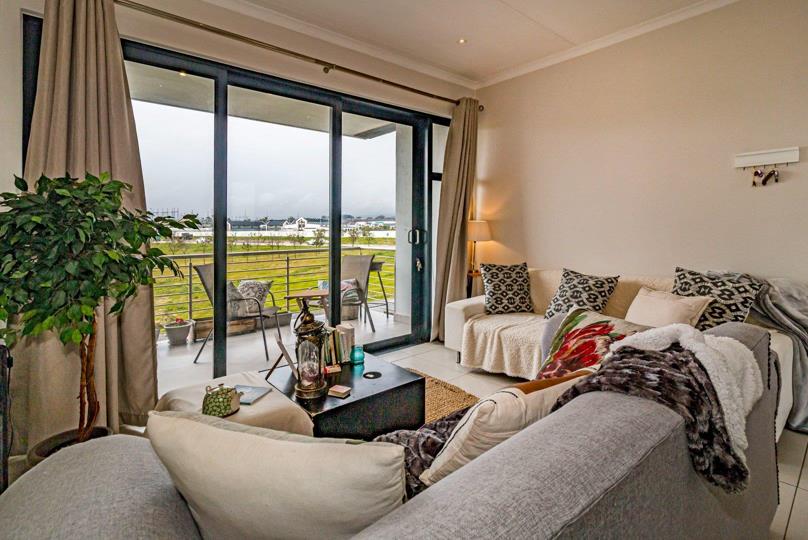
A first-floor, 2-bedroom apartment in The Boulevard, Sitari Country Estate — bright, spacious, and practical, with great estate views. Ideal for busy professionals or a small family looking for a lock-up-and-go lifestyle in a premier Somerset West address. Highlights - 2 bedrooms, 2 bathrooms (one en-suite) - Open-plan kitchen and living area - Balcony with built-in braai and estate views - First-floor unit - Fibre-ready - Pet-friendly About the Apartment Open-plan kitchen and living area with good natural light throughout. The living room extends onto a balcony with a built-in braai, ideal for outdoor dining or enjoying the estate views. A practical, space-efficient layout throughout. Apartment Features - Two bedrooms, both with built-in cupboards and laminated floors - Kitchen with scullery, gas hob, dishwasher connection, built-in cupboards, and... A first-floor, 2-bedroom apartment in The Boulevard, Sitari Country Estate — bright, spacious, and practical, with great estate views. Ideal for busy professionals or a small family looking for a lock-up-and-go lifestyle in a premier Somerset West address. Highlights - 2 bedrooms, 2 bathrooms (one en-suite) - Open-plan kitchen and living area - Balcony with built-in braai and estate views - First-floor unit - Fibre-ready - Pet-friendly About the Apartment Open-plan kitchen and living area with good natural light throughout. The living room extends onto a balcony with a built-in braai, ideal for outdoor dining or enjoying the estate views. A practical, space-efficient layout throughout. Apartment Features - Two bedrooms, both with built-in cupboards and laminated floors - Kitchen with scullery, gas hob, dishwasher connection, built-in cupboards, and subway-tiled splashbacks - Two tiled bathrooms, including a bath and an en-suite Estate Features & Lifestyle Benefits - Main gatehouse with high-end perimeter security - 14km cycle and running route, plus parks, orchards, and open spaces - Curro independent school and Curro Castle nursery (4 months–5 years) on the estate - Lifestyle shopping centre within walking distance Security High-end perimeter security with a main gatehouse. Location Benefits Located in Somerset West, close to schools, a lifestyle shopping centre, and estate amenities. Rental Details - Pet-friendly: Yes - Connectivity: Fibre-ready - Layout: 2-bedroom, 2-bathroom, first-floor apartment Please note: photos may not be of the specific apartment but of a similar layout and finish. This apartment is currently tenanted. Read full description + window.loader.addCallback((renderComponent) => renderComponent({"name":"ReadMore","props":"#1505548021","type":"c"}));
What we know about this property
Each attribute shows where it came from and how sure we are. Model-derived attributes arrive as enrichment runs.
Resilience
- Backup Power Level
- Nonefrom the listing text · 84%
- Battery Backup
- Nofrom the listing text · 98%
- Borehole
- Nofrom the listing text · 98%
- Gas Hob
- Yesfrom the listing text · 99%
- Generator
- Nofrom the listing text · 97%
- Grey Water
- Nofrom the listing text · 98%
- Heat Pump
- Nofrom the listing text · 98%
- Inverter
- Nofrom the listing text · 98%
- Solar Geyser
- Nofrom the listing text · 98%
- Solar panels
- Nofrom the listing text · 98%
- Water Tank
- Nofrom the listing text · 98%
Security
- Alarm Beams
- Nofrom the listing text · 97%
- Armed Response
- Nofrom the listing text · 96%
- Boomed Area
- Yesfrom the listing text · 89%
- Burglar Bars
- Yesfrom the listing text · 69%
- CCTV
- Nofrom the listing text · 96%
- Electric Fence
- Nofrom the listing text · 95%
- Guard 24h
- Nofrom the listing text · 89%
- Security Estate
- Yesfrom the listing text · 98%
Location
- Exposed to coastal wind
- Nofrom open data · 60%
- Estimated commute to CBD
- 77 minfrom open data · 60%
- Crime trend
- Worseningfrom open data · 60%
- Distance to the sea
- 3.4 kmfrom open data · 60%
- SAPS precinct risk
- Highfrom open data · 60%
Market
- Days on market
- 3 daysfrom our price history
- Price change since listed
- 0.0%from our price history
- Times relisted
- 0from our price history
- Vs suburb median
- 0.99×from our price history
- Under Offer
- Nofrom our price history
Comfort
- Air Conditioning
- Nofrom the listing text · 97%
- Double Glazing
- Nofrom the listing text · 98%
- Fireplace
- Nofrom the listing text · 97%
- High Ceilings
- Nofrom the listing text · 97%
- Natural Light
- Brightfrom the listing text
- North Facing
- Nofrom the listing text · 97%
- Quiet Street
- Nofrom the listing text · 97%
- Underfloor Heating
- Nofrom the listing text · 98%
- View Type
- Nonefrom the listing text · 63%
- Wind Protected
- Nofrom the listing text · 98%
Layout
- Flatlet
- Nofrom the listing text · 98%
- Floor Number
- 1from the listing text · 88%
- Furnished
- Nofrom the listing text · 87%
- Home Office
- Nofrom the listing text · 97%
- Lift Access
- Nofrom the listing text · 92%
- Living Areas
- 1from the listing text · 99%
- Open Plan
- Yesfrom the listing text · 98%
- Penthouse
- Nofrom the listing text · 97%
- Scullery
- Yesfrom the listing text · 97%
- Staff Accommodation
- Nofrom the listing text · 97%
- Walk In Closet
- Nofrom the listing text · 97%
- Wheelchair Access
- Nofrom the listing text · 97%
Outdoor
- Balcony
- Yesfrom the listing text · 99%
- Boat Caravan Parking
- Nofrom the listing text · 97%
- Borehole Irrigation
- Nofrom the listing text · 97%
- Braai Area
- Yesfrom the listing text · 98%
- Covered Patio
- Nofrom the listing text · 95%
- Established Trees
- Nofrom the listing text · 93%
- Garage Type
- Nonefrom the listing text
- Garden Size
- Nonefrom the listing text
- Pet Friendly
- Yesfrom the listing text · 99%
- Pool Type
- Nonefrom the listing text
Condition
- Needs Tlc
- Nofrom the listing text · 98%
Architecture
- Double Storey
- Yesfrom the listing text · 82%
- Original Features
- Nofrom the listing text · 98%
- Thatched Roof
- Nofrom the listing text · 98%
Tenure Rules
- Exclusive Use Area
- Nofrom the listing text · 94%
- Minimum lease
- 12from the listing text · 99%
- No transfer duty
- Nofrom the listing text · 97%
- Retirement Scheme
- Nofrom the listing text · 98%
- Short Let Allowed
- Nofrom the listing text · 98%
- Special Levy Mentioned
- Nofrom the listing text · 97%
- Utilities Included
- Nofrom the listing text · 97%
Connectivity
- Fibre
- Yesfrom the listing text · 99%
Commercial
- Auction
- Nofrom the listing text · 99%
- Bank Assisted
- Nofrom the listing text · 99%
- Off Plan
- Nofrom the listing text · 98%
- Owner Relocating
- Nofrom the listing text · 98%
- Price Reduced
- Nofrom our price history
- Priced To Sell
- Nofrom the listing text · 98%
Portal facts
- Kitchen
- Scullery, Extractor Fan, Dishwasher Connection, Built-in Cupboards, Gas Hob
- Bedrooms
- 2
- Bathrooms
- 2
- Bedroom 1
- Built-in Cupboards, Laminated Floors
- Bedroom 2
- Built-in Cupboards, Laminated Floors
- Furnished
- No
- Bathroom 1
- Tiled Floors, Shower, Bath, Toilet and Basin
- Bathroom 2
- Tiled Floors, En suite, Shower, Toilet and Basin
- Floor Size
- 80 m²
- Lease Period
- 12 MONTHS
- Pets Allowed
- Yes
- Listing Number
- 117613348
- Internet Access
- Fibre
- Occupation Date
- 01 October 2026
- Type of Property
- Apartment / Flat
- Deposit Requirements
- 1.5x