769 m² Land available in Clara Anna Fontein
Contact agent for street address, Clara Anna Fontein, Cape Townlocation approximate: suburb level
769 m² erf
Description
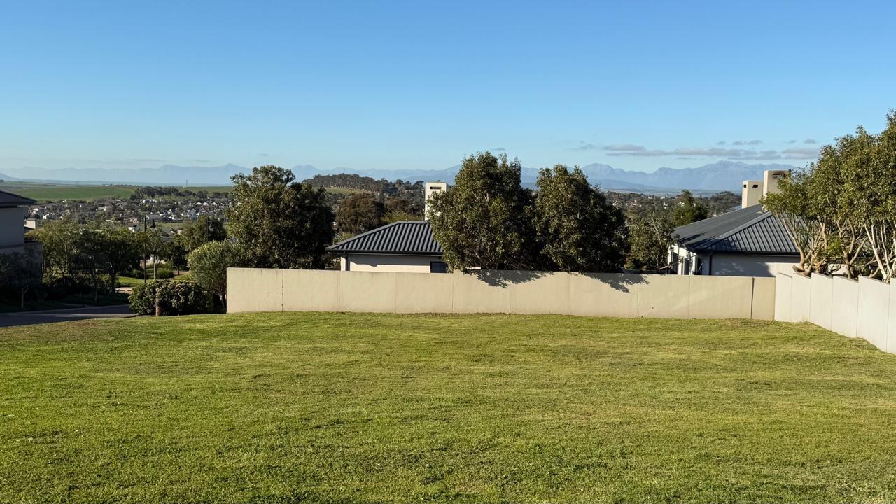
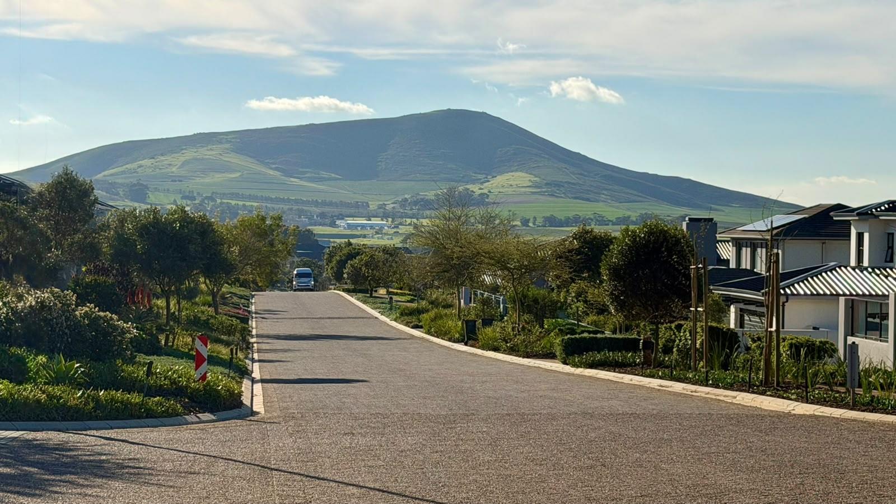
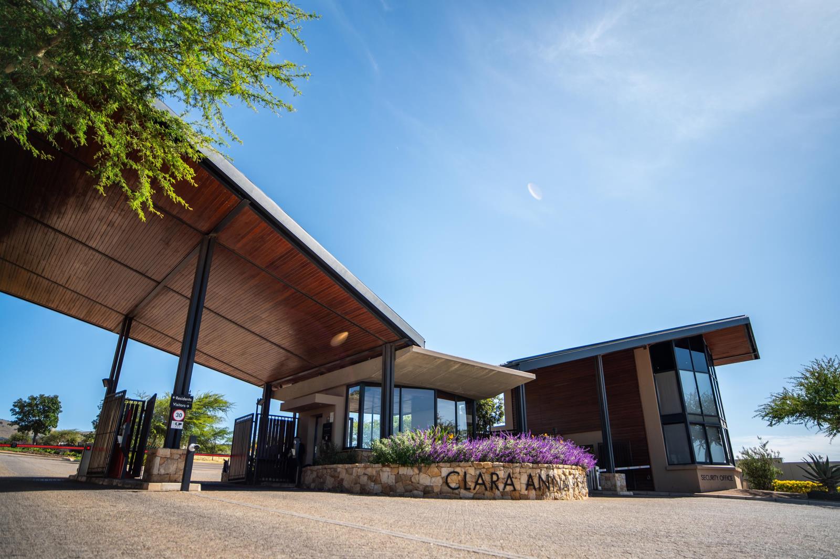
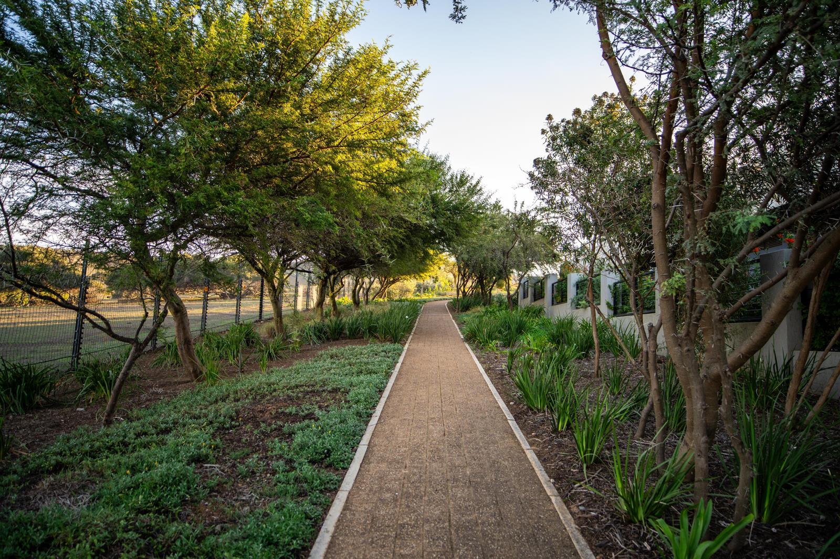
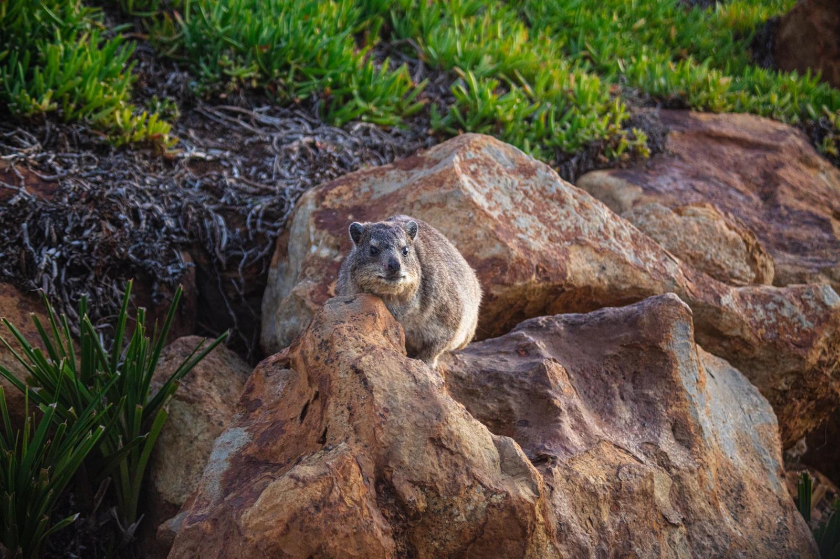
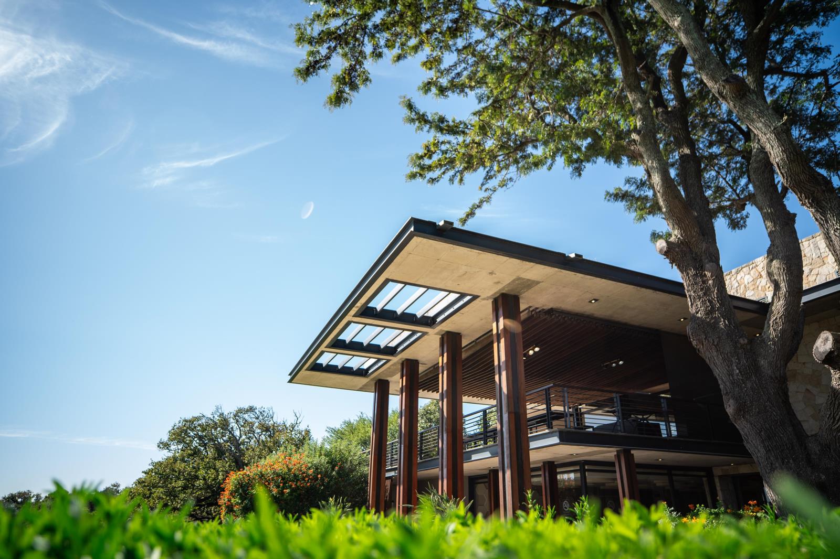
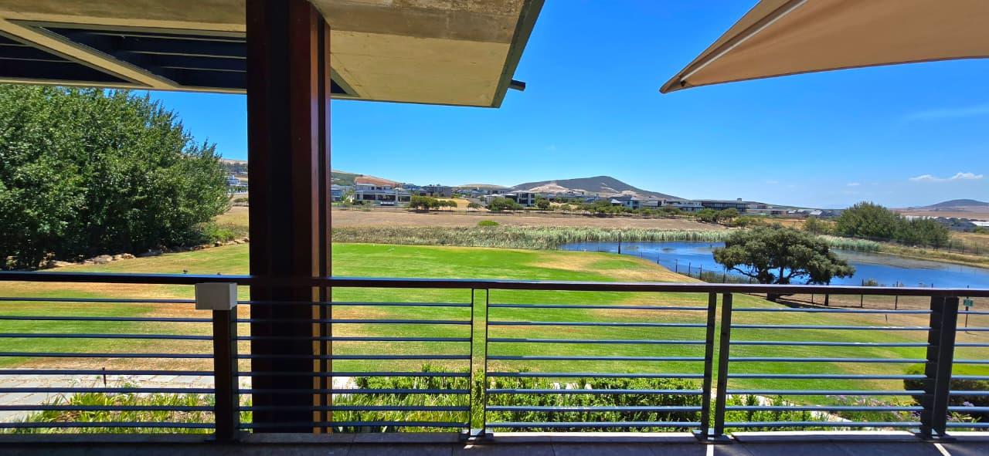
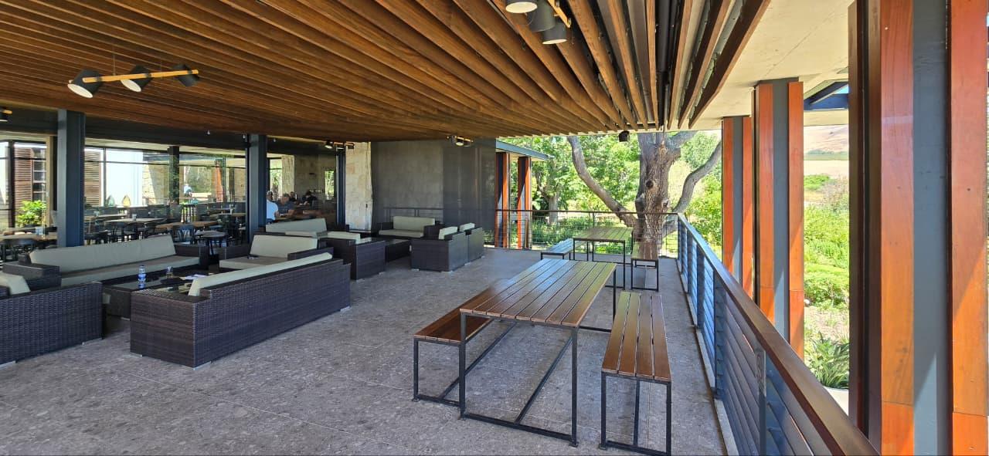
SOLE MANDATE. An exceptional opportunity awaits to secure one of the last remaining vacant corner stands within the prestigious Clara Anna Fontein Lifestyle Estate.Perfectly positioned on a generously proportioned corner, this prime stand enjoys picturesque views of the surrounding landscape and is conveniently located just a short stroll from one of the estate''s popular play parks, making it the ideal setting for families seeking the perfect balance of luxury, tranquillity and secure estate living.Whether you envision a striking contemporary masterpiece or a timeless family residence, this exceptional stand provides the perfect canvas on which to bring your dream home to life.Approved building plans, including 3D architectural renderings, are available on request, offering the opportunity to fast-track the building process or inspire your own bespoke design.With only a few vacant stands still available within this highly sought-after estate, opportunities of this calibre are becoming increasingly rare. Secure your place in one of Durbanville''s most exclusive lifestyle estates and enjoy an unparalleled lifestyle defined by world-class security, breathtaking natural surroundings and exceptional amenities.Clara Anna Fontein Lifestyle Estate ensures residents'' safety with round-the-clock manned security and access control, complemented by infra-red CCTV cameras, electrified anti-dig perimeter fencing, and regular foot patrols. Additionally, the esteemed Reddam House Private School is conveniently located within walking distance, granting high school students private access directly from within the Estate. To enhance residents'' convenience, Clara Anna Square, a convenience shopping centre, is situated just outside the main gates, enabling a quick walk or bike ride to pick up essential items - rounding off the ideal lifestyle experience.The original farmhouse underwent a flawless restoration and now features a modern clubhouse area. This magnificent clubhouse offers breathtaking views of Dorstberg Mountain and the adjacent watering hole, where wildlife from the neighbouring game reserve can be observed roaming freely. Additionally, the lifestyle centre boasts top-notch facilities, including a well-equipped gym with a squash court, a 25m lap pool, tennis courts, and scenic walking and cycling trails.Located in Durbanville, the heart of wine country, this estate offers the perfect family lifestyle, with its communal play parks, beautifully landscaped gardens, and breathtaking country and mountain views
What we know about this property
Each attribute shows where it came from and how sure we are. Model-derived attributes arrive as enrichment runs.
Resilience
- Backup Power Level
- Nonefrom the listing text
- Battery Backup
- Nofrom the listing text · 98%
- Borehole
- Nofrom the listing text · 98%
- Gas Hob
- Nofrom the listing text · 98%
- Generator
- Nofrom the listing text · 97%
- Grey Water
- Nofrom the listing text · 98%
- Heat Pump
- Nofrom the listing text · 98%
- Inverter
- Nofrom the listing text · 98%
- Solar Geyser
- Nofrom the listing text · 98%
- Solar panels
- Nofrom the listing text · 98%
- Water Tank
- Nofrom the listing text · 98%
Security
- Alarm Beams
- Nofrom the listing text · 97%
- Armed Response
- Nofrom the listing text · 95%
- Boomed Area
- Yesfrom the listing text · 94%
- CCTV
- Yesfrom the listing text · 98%
- Electric Fence
- Yesfrom the listing text · 95%
- Guard 24h
- Yesfrom the listing text · 95%
- Security Estate
- Yesfrom the listing text · 99%
Location
- Exposed to coastal wind
- Nofrom open data · 60%
- Estimated commute to CBD
- 50 minfrom open data · 60%
- Crime trend
- Improvingfrom open data · 60%
- Distance to the sea
- 13.5 kmfrom open data · 60%
- Load-shedding block
- 6from open data · 60%
- SAPS precinct risk
- Low Riskfrom open data · 60%
Market
- Days on market
- 54 daysfrom our price history
- Price change since listed
- 0.0%from our price history
- Times relisted
- 0from our price history
- Under Offer
- Nofrom our price history
Comfort
- Air Conditioning
- Nofrom the listing text · 98%
- Double Glazing
- Nofrom the listing text · 98%
- Fireplace
- Nofrom the listing text · 98%
- High Ceilings
- Nofrom the listing text · 98%
- North Facing
- Nofrom the listing text · 98%
- Quiet Street
- Nofrom the listing text · 92%
- Underfloor Heating
- Nofrom the listing text · 98%
- View Type
- Mountainfrom the listing text · 82%
- Wind Protected
- Nofrom the listing text · 98%
Layout
- Flatlet
- Nofrom the listing text · 98%
- Furnished
- Nofrom the listing text · 98%
- Home Office
- Nofrom the listing text · 98%
- Lift Access
- Nofrom the listing text · 98%
- Open Plan
- Nofrom the listing text · 97%
- Penthouse
- Nofrom the listing text · 99%
- Scullery
- Nofrom the listing text · 98%
- Single Level
- Nofrom the listing text · 97%
- Staff Accommodation
- Nofrom the listing text · 97%
- Walk In Closet
- Nofrom the listing text · 98%
- Wheelchair Access
- Nofrom the listing text · 98%
Outdoor
- Balcony
- Nofrom the listing text · 97%
- Boat Caravan Parking
- Nofrom the listing text · 97%
- Borehole Irrigation
- Nofrom the listing text · 96%
- Braai Area
- Nofrom the listing text · 96%
- Covered Patio
- Nofrom the listing text · 97%
- Established Trees
- Nofrom the listing text · 80%
- Garage Type
- Nonefrom the listing text
- Pet Friendly
- Nofrom the listing text · 96%
- Pool Type
- Communalfrom the listing text · 99%
Condition
- Needs Tlc
- Nofrom the listing text · 98%
Architecture
- Double Storey
- Nofrom the listing text · 94%
- Original Features
- Nofrom the listing text · 96%
- Thatched Roof
- Nofrom the listing text · 98%
Tenure Rules
- Exclusive Use Area
- Nofrom the listing text · 93%
- No transfer duty
- Nofrom the listing text · 97%
- Retirement Scheme
- Nofrom the listing text · 98%
- Short Let Allowed
- Nofrom the listing text · 97%
- Special Levy Mentioned
- Nofrom the listing text · 95%
- Tenure
- Sectional Titlefrom the listing text · 98%
- Utilities Included
- Nofrom the listing text · 98%
Connectivity
- Fibre
- Nofrom the listing text · 98%
Commercial
- Auction
- Nofrom the listing text · 99%
- Bank Assisted
- Nofrom the listing text · 98%
- Off Plan
- Yesfrom the listing text · 67%
- Owner Relocating
- Nofrom the listing text · 98%
- Price Reduced
- Nofrom our price history
- Priced To Sell
- Nofrom the listing text · 91%
Portal facts
- Levies
- R 3 600
- Land size
- 769 m²
- Listing date
- 31 Jul 2026
- Property type
- Residential Land
- Listing number
- T5572625
- Rates and taxes
- R 3 200