

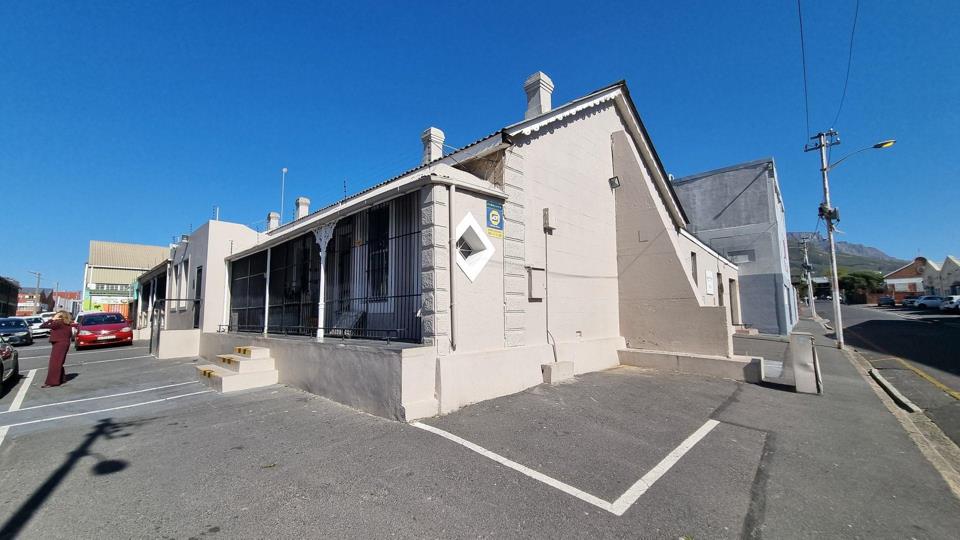


Commercial property for sale in Observatory
1 2-4 Seymour Street, Observatory, Cape Town
639 m² floor · 1017 m² erf
Description
SOLE MANDATE: Opportunities to acquire a standalone character asset with a prime urban land footprint exceeding 1,000 m2 in the highly sought-after Observatory corridor are practically non-existent. 4 Seymour Street presents a premium corporate headquarters, institutional base, or high-density residential conversion asset. This corner property comprises multiple offices and boardrooms, storage units and a shop. There are multiple access points and a roller shutter loading area. Combining immediate street visibility, expansive secure off-street parking, and a massive internal floor plate, this property offers significant adaptive reuse value Total Erf/Plot Size: 1,017 m2Total Building Footprint (GLA): 639 m2Heritage Grading: Grade IIIC (Preserved Character Facade with Total Internal Modification Freedom) Substantial secure vehicle parking compound. Parking is a... SOLE MANDATE: Opportunities to acquire a standalone character asset with a prime urban land footprint exceeding 1,000 m2 in the highly sought-after Observatory corridor are practically non-existent. 4 Seymour Street presents a premium corporate headquarters, institutional base, or high-density residential conversion asset. This corner property comprises multiple offices and boardrooms, storage units and a shop. There are multiple access points and a roller shutter loading area. Combining immediate street visibility, expansive secure off-street parking, and a massive internal floor plate, this property offers significant adaptive reuse value Total Erf/Plot Size: 1,017 m2Total Building Footprint (GLA): 639 m2Heritage Grading: Grade IIIC (Preserved Character Facade with Total Internal Modification Freedom) Substantial secure vehicle parking compound. Parking is a high-value commodity for commercial tenants in dense urban hubs like Observatory and Woodstock. With an expansive 1,017 m2 erf, this property features dedicated, secure vehicle bays capable of accommodating up to 10 cars. Expansive 639 m2 Micro-Living or Corporate Floor Plate. The sprawling internal layout provides an immediate economy of scale. For Commercial Buyers: A highly collaborative layout perfectly suited for tech firms, law practices, medical consulting rooms, or creative agencies. For Multi-Residential Funds: The 639 m2 footprint can comfortably accommodate a conversion into 20 to 30 premium micro-studios/student rooms, unlocking rental yields in a neighbourhood with low vacancy rates. The property’s Grade IIIC Heritage Status protects its street-facing architectural aesthetic. Far from being a restriction, this status guarantees long-term protection of neighbourhood value. While the historic facade remains preserved, the internal building envelope allows for complete modern optimisation, architectural redesign, and technological infrastructure updates. Positioned immediately adjacent to key institutions and transport arteries: Direct proximity to the University of Cape Town (UCT) campus ecosystem. Positioned directly down the street from institutional-scale nodes like the My Domain Observatory hub. The property has rapid access to the M3, N2, and Liesbeek Parkway, making commuting effortless for staff and clients alike. Read full description + window.loader.addCallback((renderComponent) => renderComponent({"name":"ReadMore","props":"#-25241317","type":"c"}));
What we know about this property
Each attribute shows where it came from and how sure we are. Model-derived attributes arrive as enrichment runs.
Resilience
- Backup Power Level
- Nonefrom the listing text
- Battery Backup
- Nofrom the listing text · 98%
- Borehole
- Nofrom the listing text · 98%
- Gas Hob
- Nofrom the listing text · 98%
- Generator
- Nofrom the listing text · 98%
- Grey Water
- Nofrom the listing text · 98%
- Heat Pump
- Nofrom the listing text · 98%
- Inverter
- Nofrom the listing text · 98%
- Solar Geyser
- Nofrom the listing text · 98%
- Solar panels
- Nofrom the listing text · 98%
- Water Tank
- Nofrom the listing text · 98%
Security
- Alarm Beams
- Nofrom the listing text · 98%
- Armed Response
- Nofrom the listing text · 98%
- Boomed Area
- Nofrom the listing text · 97%
- Burglar Bars
- Nofrom the listing text · 62%
- CCTV
- Nofrom the listing text · 96%
- Electric Fence
- Nofrom the listing text · 96%
- Guard 24h
- Nofrom the listing text · 96%
- Security Estate
- Nofrom the listing text · 96%
Location
- Shops and cafés within 500 m
- 34from open data
- Exposed to coastal wind
- Nofrom open data
- Estimated commute to CBD
- 10 minfrom open data
- Crime trend
- Stablefrom open data
- Distance to the sea
- 2.5 kmfrom open data
- Nearest highway
- 987 mfrom open data
- Nearest hospital or clinic
- 293 mfrom open data
- Nearest primary school
- 679 mfrom open data
- Nearest school
- 660 mfrom open data
- Nearest high school
- 660 mfrom open data
- Nearest station or stop
- 303 mfrom open data
- Independent schools within 5 km
- 32from open data
- Load-shedding block
- 15from open data
- SAPS precinct risk
- Highfrom open data
- Schools within 3 km
- 35from open data
- Under the flight path
- Nofrom open data
- Walkability
- Very Walkablefrom open data
Market
- Days on market
- 35 daysfrom our price history
- Price change since listed
- 0.0%from our price history
- Price per m²
- R 21 127from our price history
- Times relisted
- 0from our price history
- Vs suburb median
- 1.80×from our price history
- Under Offer
- Nofrom our price history
Comfort
- Air Conditioning
- Nofrom the listing text · 97%
- Double Glazing
- Nofrom the listing text · 98%
- Fireplace
- Nofrom the listing text · 98%
- High Ceilings
- Nofrom the listing text · 97%
- North Facing
- Nofrom the listing text · 98%
- Quiet Street
- Nofrom the listing text · 98%
- Underfloor Heating
- Nofrom the listing text · 98%
- View Type
- Nonefrom the listing text · 79%
- Wind Protected
- Nofrom the listing text · 99%
Layout
- Flatlet
- Nofrom the listing text · 97%
- Furnished
- Nofrom the listing text · 97%
- Home Office
- Nofrom the listing text · 91%
- Lift Access
- Nofrom the listing text · 96%
- Open Plan
- Nofrom the listing text · 97%
- Penthouse
- Nofrom the listing text · 98%
- Scullery
- Nofrom the listing text · 98%
- Single Level
- Nofrom the listing text · 76%
- Staff Accommodation
- Nofrom the listing text · 96%
- Walk In Closet
- Nofrom the listing text · 98%
- Wheelchair Access
- Nofrom the listing text · 97%
Outdoor
- Balcony
- Nofrom the listing text · 98%
- Boat Caravan Parking
- Nofrom the listing text · 97%
- Borehole Irrigation
- Nofrom the listing text · 98%
- Braai Area
- Nofrom the listing text · 98%
- Covered Patio
- Nofrom the listing text · 98%
- Established Trees
- Nofrom the listing text · 98%
- Garage Type
- Nonefrom the listing text · 61%
- Garden Size
- Nonefrom the listing text · 99%
- Off-street parking bays
- 10from the listing text
- Pet Friendly
- Nofrom the listing text · 98%
- Pool Type
- Nonefrom the listing text
Condition
- Needs Tlc
- Nofrom the listing text · 96%
Architecture
- Double Storey
- Nofrom the listing text · 91%
- Original Features
- Nofrom the listing text · 94%
- Thatched Roof
- Nofrom the listing text · 98%
Tenure Rules
- Exclusive Use Area
- Nofrom the listing text · 95%
- No transfer duty
- Nofrom the listing text · 98%
- Retirement Scheme
- Nofrom the listing text · 98%
- Short Let Allowed
- Nofrom the listing text · 98%
- Special Levy Mentioned
- Yesfrom the listing text · 89%
- Utilities Included
- Nofrom the listing text · 98%
Connectivity
- Fibre
- Nofrom the listing text · 96%
Commercial
- Auction
- Nofrom the listing text · 99%
- Bank Assisted
- Nofrom the listing text · 98%
- Off Plan
- Nofrom the listing text · 98%
- Owner Relocating
- Nofrom the listing text · 98%
- Price Reduced
- Nofrom our price history
- Priced To Sell
- Nofrom the listing text · 97%
Portal facts
- Erf Size
- 1 017 m²
- Floor Size
- 639 m²
- Floor Number
- 1
- Listing Date
- 20 August 2026
- Special Levy
- R 0
- Listing Number
- 117547033
- Street Address
- 1 2-4 Seymour Street, 4 Seymour Street, Observatory
- Rates and Taxes
- R 4 364
- Type of Property
- Commercial Property