4 Bedroom House in Stonehurst Mountain Estate
Contact agent for street address, Westlake, Cape Townlocation approximate: suburb level
4 bed · 4.5 bath · 2 garage · 679 m² floor · 1920 m² erf
Description
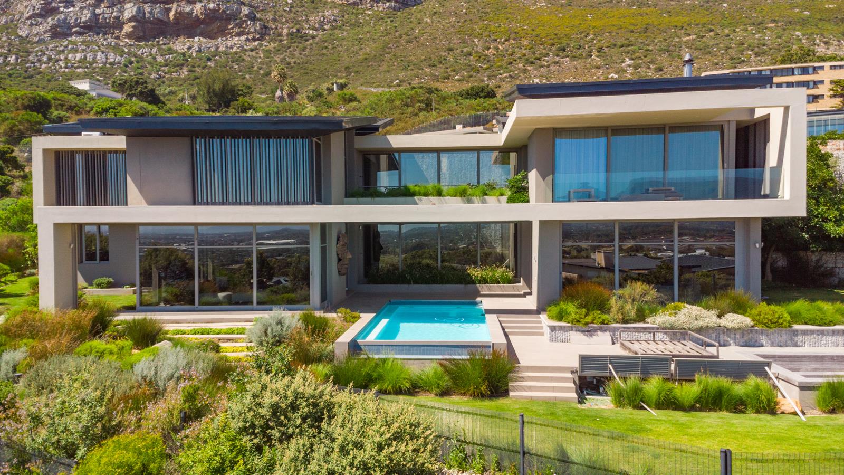
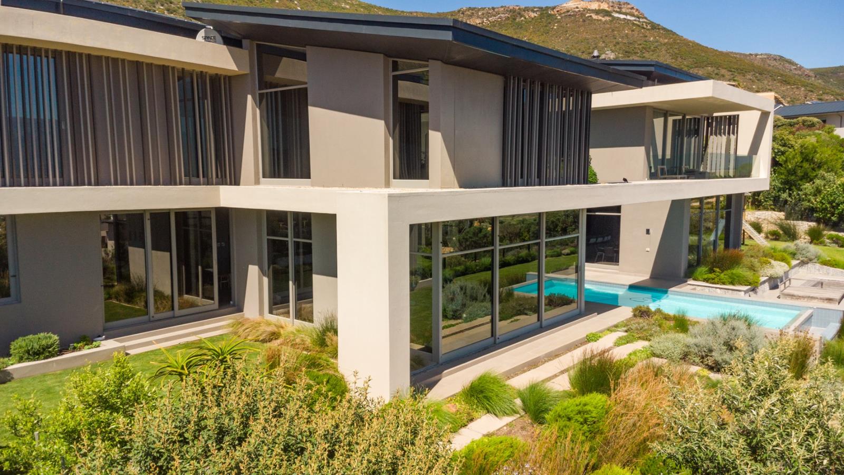
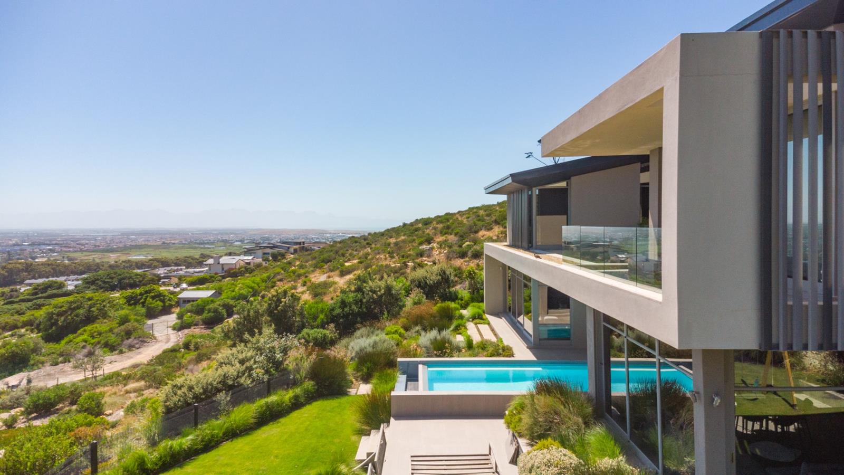
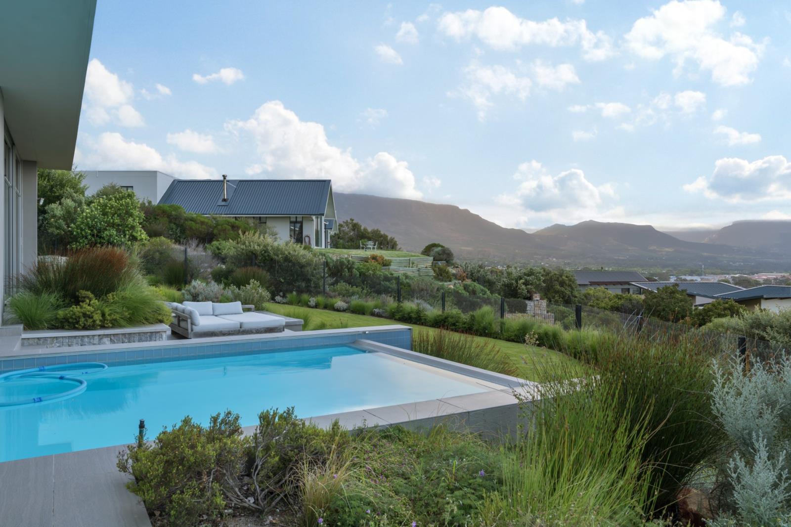
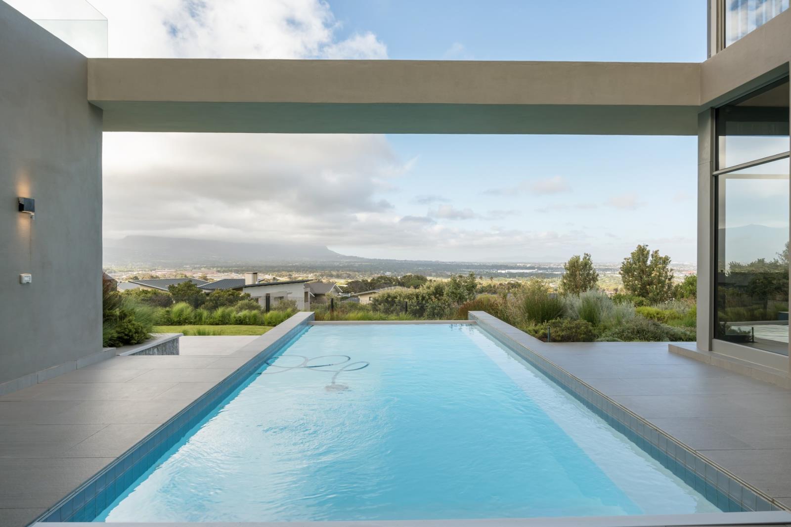
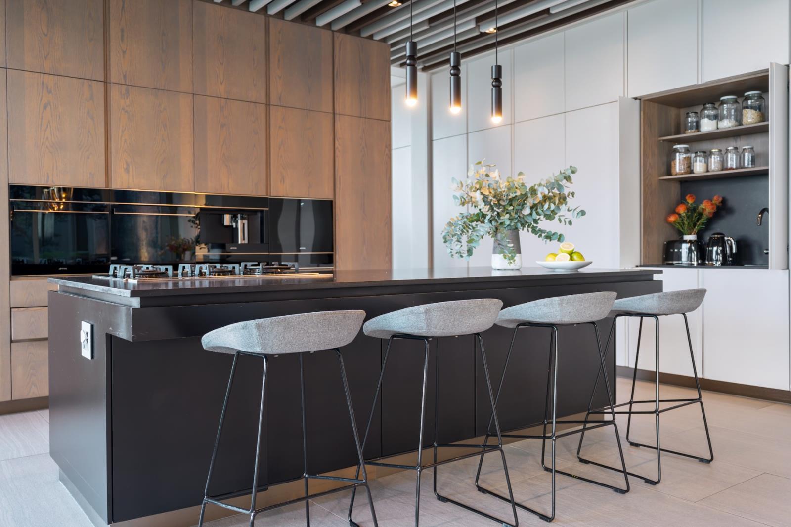
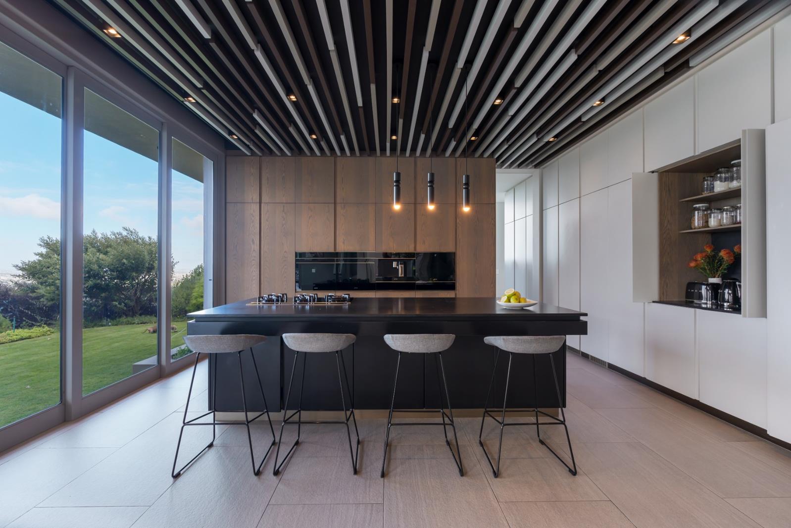
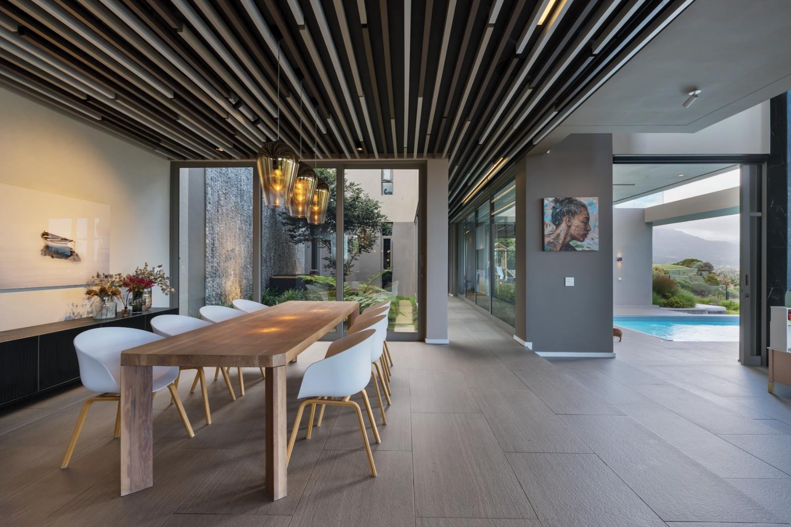
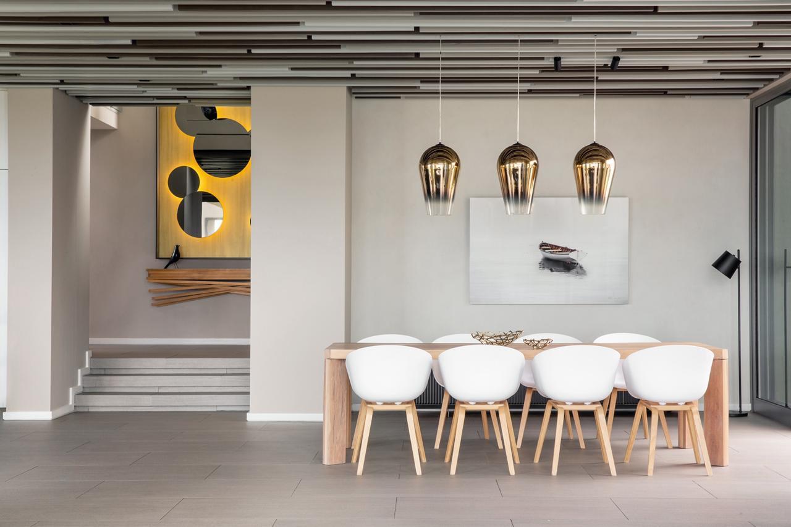
Stefan Antoni masterpiece in Stonehurst EstateWake up to the golden hues of sunrise streaming through floor-to-ceiling glass, with the iconic Table Mountain unfolding before you like a living masterpiece. More than just a home, this architectural gem is a private sanctuary offering breathtaking views, unparalleled privacy, and a prime location within the prestigious Stonehurst Estate.Designed for Sophisticated LivingCrafted by the renowned Stefan Antoni of SAOTA, this residence harmoniously blends contemporary elegance with natural serenity. Nestled within a secure estate, it offers a tranquil retreat just minutes from the vibrant energy of Cape Town.From the moment you step through the oversized wooden sliding door, a sense of grandeur envelops you. The double-volume entrance, flooded with natural light, is a statement of design excellence. A floating oak staircase with sleek black balustrades ascends gracefully, complemented by sculptural Tom Dixon pendant lightsan artistic focal point that sets the tone for the entire home.An Entertainers DreamAt the heart of the home lies the designer kitchena striking balance of form and function. A bold matte black island with a built-in gas hob and seating for four anchors the space, while seamlessly integrated appliances, a sommeliers fridge, and floor-to-ceiling cabinetry enhance its sleek aesthetic. A hidden coffee bar adds a cozy, indulgent touch to your morning ritual.The open-plan living areas flow effortlessly, redefining modern luxury. The dining space extends onto a landscaped courtyard through sliding glass doors, merging indoor comfort with outdoor tranquility. The lounge, warmed by a gas fireplace and adorned with wall-mounted designer lights, invites relaxation while framing uninterrupted views of Table Mountain and the city lights beyond.Seamless Indoor-Outdoor HarmonyStep outside to an entertainers paradise, where the rim-flow infinity pool becomes a breathtaking focal point. Perfectly positioned, it offers panoramic views of the mountain and sky, creating a seamless connection between water, land, and air. The level garden, complete with a pizza oven and wooden jungle gym, balances stylish functionality with family-friendly living.For those who love to host, the indoor braai areaset against a striking black marble wallpaired with a mirrored bar creates the ultimate gathering spot. Sliding doors open onto the garden and firepit, setting the scene for sundowners, alfresco dining, and cozy evenings under the stars.A Tranquil RetreatThe master suite is a private oasis, designed for ultimate serenity. Expansive glass windows frame breathtaking views, while the open-plan en-suite bathroom evokes spa-like luxury. A sculptural oval slipper bath, glossy black tiles, and custom timber cabinetry create a bold yet soothing ambiance. The walk-in dressing room is as stylish as it is functional, offering ample storage space.Exceptional Features & Thoughtful DetailsEvery detail of this home is a testament to refined craftsmanship and meticulous attention to detail:Integrated surround sound system for immersive entertainmentHigh ceilings and expansive spaces that maximize light and flowSeamless indoor-outdoor living, connecting the home to natureHeated infinity pool with an electric cover for added convenienceSmart home features, including automated blinds and solar powerAdditional luxuries such as a wine cellar and a firepitUnrivaled Location & LifestyleSet within the sought-after Stonehurst Estate, this home offers the perfect blend of security, exclusivity, and natural beauty. Enjoy scenic walking trails, tranquil water features, and easy access to Cape Towns top attractions.This isnt just a homeits a lifestyle. With its modern architecture, breathtaking views, and unparalleled privacy, this property represents the pinnacle of luxury living.
What we know about this property
Each attribute shows where it came from and how sure we are. Model-derived attributes arrive as enrichment runs.
Resilience
- Backup Power Level
- Partialfrom the listing text · 92%
- Battery Backup
- Nofrom the listing text · 96%
- Borehole
- Nofrom the listing text · 98%
- Gas Hob
- Yesfrom the listing text · 98%
- Generator
- Nofrom the listing text · 95%
- Grey Water
- Nofrom the listing text · 98%
- Heat Pump
- Nofrom the listing text · 96%
- Inverter
- Nofrom the listing text · 87%
- Solar Geyser
- Nofrom the listing text · 94%
- Solar panels
- Yesfrom the listing text · 77%
- Water Tank
- Nofrom the listing text · 98%
Security
- Alarm Beams
- Nofrom the listing text · 88%
- Armed Response
- Nofrom the listing text · 95%
- Boomed Area
- Yesfrom the listing text · 92%
- Burglar Bars
- Yesfrom the listing text · 92%
- CCTV
- Nofrom the listing text · 95%
- Electric Fence
- Yesfrom the listing text · 98%
- Guard 24h
- Nofrom the listing text · 79%
- Security Estate
- Yesfrom the listing text · 99%
Location
- Exposed to coastal wind
- Nofrom open data · 60%
- Estimated commute to CBD
- 39 minfrom open data · 60%
- Crime trend
- Stablefrom open data · 60%
- Distance to the sea
- 4.2 kmfrom open data · 60%
- Load-shedding block
- 8from open data · 60%
- SAPS precinct risk
- Low Riskfrom open data · 60%
Market
- Days on market
- 630 daysfrom our price history
- Price change since listed
- 0.0%from our price history
- Price per m²
- R 55 965from our price history
- Times relisted
- 0from our price history
- Vs suburb median
- 1.95×from our price history
- Under Offer
- Nofrom our price history
Comfort
- Air Conditioning
- Yesfrom the listing text · 97%
- Double Glazing
- Nofrom the listing text · 96%
- Fireplace
- Yesfrom the listing text · 98%
- High Ceilings
- Yesfrom the listing text · 98%
- Natural Light
- Brightfrom the listing text
- North Facing
- Nofrom the listing text · 94%
- Quiet Street
- Nofrom the listing text · 89%
- Underfloor Heating
- Nofrom the listing text · 97%
- View Type
- Mountainfrom the listing text · 99%
- Wind Protected
- Nofrom the listing text · 97%
Layout
- Flatlet
- Nofrom the listing text · 98%
- Furnished
- Nofrom the listing text · 93%
- Home Office
- Yesfrom the listing text · 93%
- Lift Access
- Nofrom the listing text · 97%
- Open Plan
- Yesfrom the listing text · 98%
- Penthouse
- Nofrom the listing text · 96%
- Scullery
- Yesfrom the listing text · 89%
- Single Level
- Nofrom the listing text · 98%
- Staff Accommodation
- Nofrom the listing text · 96%
- Walk In Closet
- Yesfrom the listing text · 99%
- Wheelchair Access
- Nofrom the listing text · 97%
Outdoor
- Balcony
- Yesfrom the listing text · 95%
- Boat Caravan Parking
- Nofrom the listing text · 97%
- Borehole Irrigation
- Nofrom the listing text · 97%
- Braai Area
- Yesfrom the listing text · 98%
- Covered Patio
- Nofrom the listing text · 86%
- Established Trees
- Nofrom the listing text · 85%
- Garage Type
- Doublefrom the listing text
- Garden Size
- Largefrom the listing text · 84%
- Off-street parking bays
- 2from the listing text · 97%
- Pet Friendly
- Yesfrom the listing text · 97%
- Pool Type
- Rim Flowfrom the listing text
Condition
- Needs Tlc
- Nofrom the listing text · 98%
Architecture
- Architecture Style
- Contemporaryfrom the listing text
- Build Era
- 2015 Plusfrom the listing text · 93%
- Double Storey
- Yesfrom the listing text · 98%
- Original Features
- Nofrom the listing text · 98%
- Thatched Roof
- Nofrom the listing text · 98%
Tenure Rules
- Exclusive Use Area
- Nofrom the listing text · 75%
- No transfer duty
- Nofrom the listing text · 98%
- Retirement Scheme
- Nofrom the listing text · 98%
- Short Let Allowed
- Nofrom the listing text · 97%
- Special Levy Mentioned
- Nofrom the listing text · 95%
- Tenure
- Sectional Titlefrom the listing text · 88%
- Utilities Included
- Nofrom the listing text · 98%
Connectivity
- Fibre
- Nofrom the listing text · 98%
Commercial
- Auction
- Nofrom the listing text · 98%
- Bank Assisted
- Nofrom the listing text · 98%
- Off Plan
- Nofrom the listing text · 98%
- Owner Relocating
- Nofrom the listing text · 98%
- Price Reduced
- Nofrom our price history
- Priced To Sell
- Nofrom the listing text · 98%
Portal facts
- Levies
- R 5 200
- Land size
- 1 920 m²
- Floor size
- 679 m²
- Listing date
- 2 Jan 2025
- Feature: Deck
- yes
- Feature: Pool
- yes
- Property type
- House
- Feature: Alarm
- yes
- Feature: Patio
- yes
- Feature: Study
- yes
- Listing number
- T4907117
- Feature: Aircon
- yes
- Feature: Fenced
- yes
- Feature: Garden
- yes
- Feature: Pantry
- yes
- Feature: Paving
- yes
- Rates and taxes
- R 10 575
- Feature: Balcony
- yes
- Feature: Kitchen
- yes
- Feature: Laundry
- yes
- Feature: Lounges
- 2
- Feature: Storage
- yes
- Feature: Storeys
- 2
- Feature: Bedrooms
- 4
- Feature: En-suite
- 3
- Feature: Intercom
- yes
- Feature: Scullery
- yes
- Feature: Sea view
- yes
- Feature: Fireplace
- yes
- Feature: Club house
- yes
- Feature: Access gate
- yes
- Feature: Scenic view
- yes
- Feature: Bathrooms 4.
- 5
- Feature: Dining areas
- 1
- Feature: Guest toilet
- yes
- Feature: Pet friendly
- yes
- Feature: Entrance hall
- yes
- Feature: Security post
- yes
- Feature: Built In braai
- yes
- Feature: Family TV room
- yes
- Feature: Garage parking
- 2
- Feature: Walk in closet
- yes
- Feature: Electric fencing
- yes
- Feature: Built in cupboards
- yes