

Industrial property to rent in Atlantic Hills
1 Atlantic Hills Business Park, Atlantic Hills, Milnerton
2 bath · 10 parking · 976 m² floor
Description
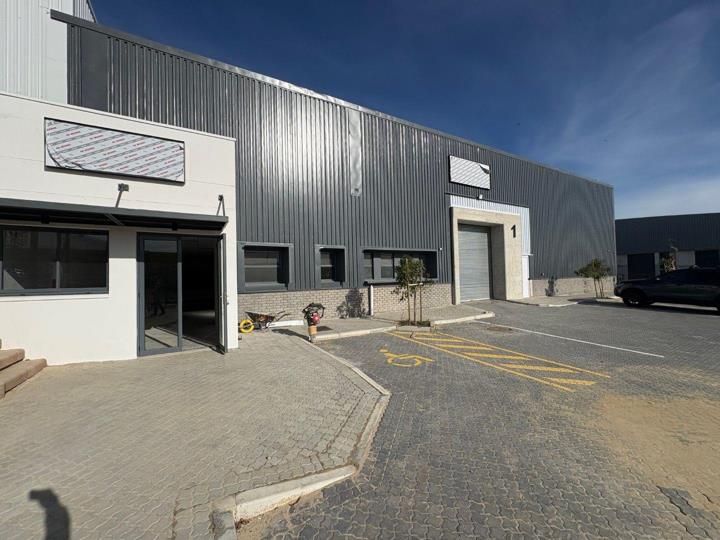
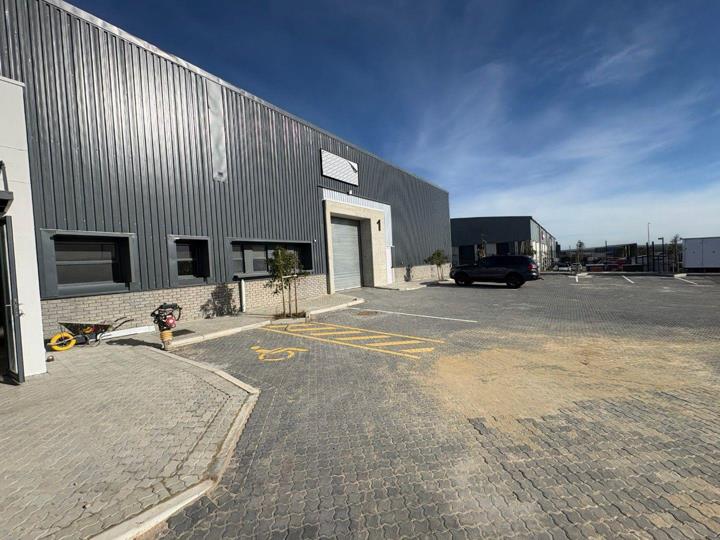
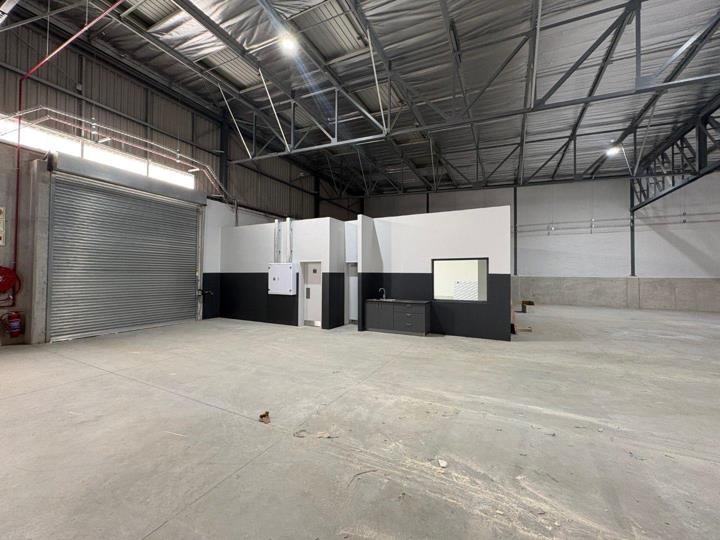
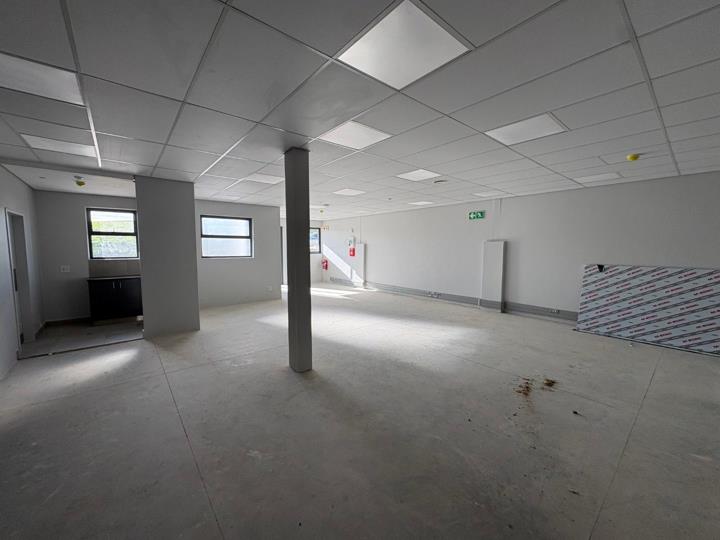
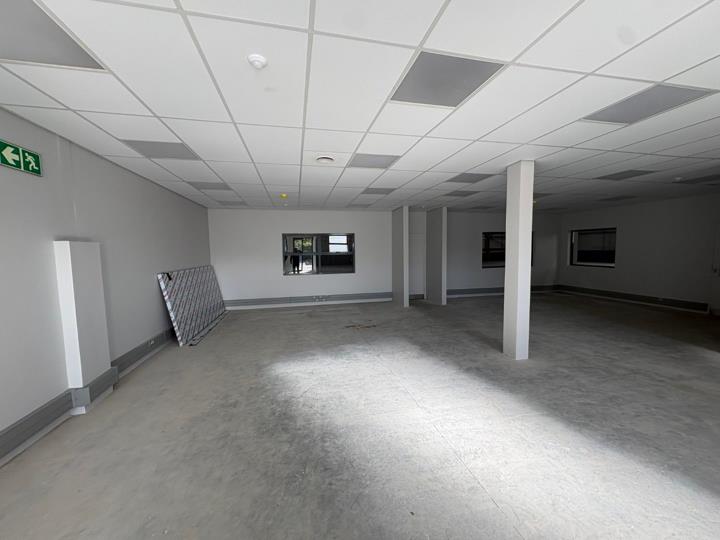
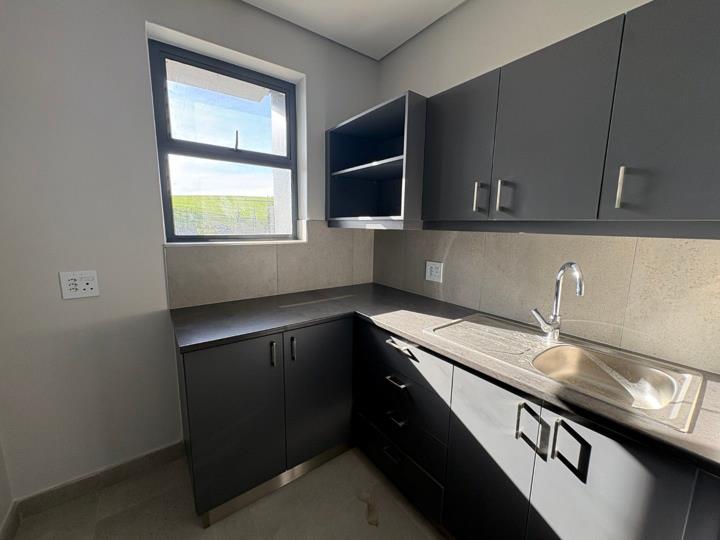
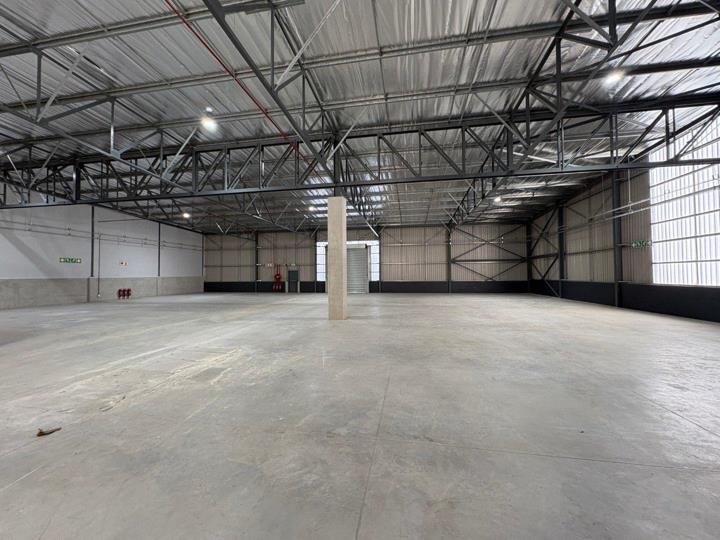
Brand New 976m2 Facility To Let in Atlantic Hills Position your business for future growth in one of the Western Cape’s most sought-after industrial nodes. We are proud to present a brand-new, purpose-built industrial warehouse facility comprising 976 square metres of high-specification floor space, located within the prestigious and rapidly developing Atlantic Hills industrial park. This facility has been meticulously designed to meet the rigorous demands of modern logistics, manufacturing, and distribution operations. If you are seeking a move-in-ready, high-performance environment that projects professionalism and efficiency, this unit provides the ideal solution. Facility Specifications & Key Features: Optimal Warehouse Footprint: 976 square metres of efficient, clear-span space designed to maximize storage density and operational workflow. Vertical Capacity:... Brand New 976m2 Facility To Let in Atlantic Hills Position your business for future growth in one of the Western Cape’s most sought-after industrial nodes. We are proud to present a brand-new, purpose-built industrial warehouse facility comprising 976 square metres of high-specification floor space, located within the prestigious and rapidly developing Atlantic Hills industrial park. This facility has been meticulously designed to meet the rigorous demands of modern logistics, manufacturing, and distribution operations. If you are seeking a move-in-ready, high-performance environment that projects professionalism and efficiency, this unit provides the ideal solution. Facility Specifications & Key Features: Optimal Warehouse Footprint: 976 square metres of efficient, clear-span space designed to maximize storage density and operational workflow. Vertical Capacity: A generous 6-metre height to eaves, allowing for significant vertical racking and optimized inventory management. Loading Logistics: Equipped with two high-clearance 4.5-metre roller shutter doors, ensuring seamless loading and offloading capabilities for interlink and medium-sized vehicles. Power Supply: 80 Amp 3-phase power supply Professional Amenities: Thoughtfully designed with separate, modern ablution facilities for staff and visitors, maintaining a clear distinction between operational and client-facing areas. Kitchenette: A dedicated, clean kitchenette area for staff convenience. Advanced Security: The facility features secure perimeter fencing and automated gate access, integrated into the greater Atlantic Hills 24-hour security-controlled ecosystem. You can operate with total peace of mind, knowing your facility is monitored around the clock. Atlantic Hills is rapidly becoming the strategic choice for businesses looking to optimize their supply chain in the Northern growth corridor of Cape Town. Situated directly adjacent to the N7 highway, this precinct offers an accessibility profile that minimizes transit times and avoids the congestion of older, legacy industrial areas. By situating your business here, you gain immediate, uncongested access to major transport routes, facilitating faster distribution times.The park itself is managed to a world-class standard, offering a clean, safe, and prestigious business environment that will enhance your company’s brand image to clients and partners alike. For a comprehensive information pack, site layouts, or to arrange a personal viewing of this facility, please contact the team at Annenberg Property Group. Read full description + window.loader.addCallback((renderComponent) => renderComponent({"name":"ReadMore","props":"#-1830278354","type":"c"}));
What we know about this property
Each attribute shows where it came from and how sure we are. Model-derived attributes arrive as enrichment runs.
Resilience
- Backup Power Level
- Nonefrom the listing text
- Battery Backup
- Nofrom the listing text · 98%
- Borehole
- Nofrom the listing text · 98%
- Gas Hob
- Nofrom the listing text · 98%
- Generator
- Nofrom the listing text · 97%
- Grey Water
- Nofrom the listing text · 98%
- Heat Pump
- Nofrom the listing text · 98%
- Inverter
- Nofrom the listing text · 98%
- Solar Geyser
- Nofrom the listing text · 98%
- Solar panels
- Nofrom the listing text · 98%
- Water Tank
- Nofrom the listing text · 98%
Security
- Alarm Beams
- Nofrom the listing text · 98%
- Armed Response
- Nofrom the listing text · 98%
- Boomed Area
- Nofrom the listing text · 94%
- Burglar Bars
- Nofrom the listing text · 96%
- CCTV
- Nofrom the listing text · 98%
- Electric Fence
- Nofrom the listing text · 98%
- Guard 24h
- Nofrom the listing text · 98%
- Security Estate
- Yesfrom the listing text · 97%
Location
- Shops and cafés within 500 m
- 0from open data
- Exposed to coastal wind
- Nofrom open data
- Estimated commute to CBD
- 36 minfrom open data
- Crime trend
- Worseningfrom open data
- Distance to the sea
- 6.6 kmfrom open data
- Nearest highway
- 1.1 kmfrom open data
- Nearest hospital or clinic
- 6.1 kmfrom open data
- Nearest primary school
- 1.3 kmfrom open data
- Nearest school
- 1.3 kmfrom open data
- Nearest high school
- 1.7 kmfrom open data
- Nearest station or stop
- 1.8 kmfrom open data
- Independent schools within 5 km
- 7from open data
- SAPS precinct risk
- Low Riskfrom open data
- Schools within 3 km
- 7from open data
- Under the flight path
- Nofrom open data
- Walkability
- Car Dependentfrom open data
Market
- Days on market
- 3 daysfrom our price history
- Price change since listed
- 0.0%from our price history
- Times relisted
- 0from our price history
- Vs suburb median
- 0.85×from our price history
- Under Offer
- Nofrom our price history
Comfort
- Air Conditioning
- Nofrom the listing text · 97%
- Double Glazing
- Nofrom the listing text · 98%
- Fireplace
- Nofrom the listing text · 98%
- High Ceilings
- Nofrom the listing text · 96%
- North Facing
- Nofrom the listing text · 99%
- Quiet Street
- Nofrom the listing text · 98%
- Underfloor Heating
- Nofrom the listing text · 98%
- View Type
- Nonefrom the listing text
- Wind Protected
- Nofrom the listing text · 98%
Layout
- Flatlet
- Nofrom the listing text · 98%
- Furnished
- Nofrom the listing text · 92%
- Home Office
- Nofrom the listing text · 96%
- Lift Access
- Nofrom the listing text · 97%
- Open Plan
- Nofrom the listing text · 98%
- Penthouse
- Nofrom the listing text · 98%
- Scullery
- Nofrom the listing text · 98%
- Single Level
- Nofrom the listing text · 98%
- Staff Accommodation
- Nofrom the listing text · 98%
- Walk In Closet
- Nofrom the listing text · 98%
- Wheelchair Access
- Nofrom the listing text · 98%
Outdoor
- Balcony
- Nofrom the listing text · 98%
- Boat Caravan Parking
- Nofrom the listing text · 97%
- Borehole Irrigation
- Nofrom the listing text · 98%
- Braai Area
- Nofrom the listing text · 98%
- Covered Patio
- Nofrom the listing text · 98%
- Established Trees
- Nofrom the listing text · 98%
- Garage Type
- Nonefrom the listing text · 97%
- Garden Size
- Nonefrom the listing text
- Off-street parking bays
- 13from the listing text · 99%
- Pet Friendly
- Nofrom the listing text · 98%
- Pool Type
- Nonefrom the listing text
Condition
- Needs Tlc
- Nofrom the listing text · 98%
- Renovation Status
- New Buildfrom the listing text
Architecture
- Build Era
- New Buildfrom the listing text
- Double Storey
- Nofrom the listing text · 96%
- Original Features
- Nofrom the listing text · 99%
- Thatched Roof
- Nofrom the listing text · 98%
Tenure Rules
- Exclusive Use Area
- Nofrom the listing text · 97%
- Minimum lease
- 36from the listing text · 97%
- Monthly levy
- POAfrom the listing text · 80%
- No transfer duty
- Nofrom the listing text · 97%
- Retirement Scheme
- Nofrom the listing text · 99%
- Short Let Allowed
- Nofrom the listing text · 98%
- Special Levy Mentioned
- Nofrom the listing text · 97%
- Tenure
- Sectional Titlefrom the listing text · 90%
- Utilities Included
- Nofrom the listing text · 95%
Connectivity
- Fibre
- Nofrom the listing text · 98%
Commercial
- Auction
- Nofrom the listing text · 99%
- Bank Assisted
- Nofrom the listing text · 99%
- Off Plan
- Nofrom the listing text · 98%
- Owner Relocating
- Nofrom the listing text · 99%
- Price Reduced
- Nofrom our price history
- Priced To Sell
- Nofrom the listing text · 98%
Portal facts
- Parking
- 10
- Kitchens
- 2
- Bathrooms
- 2
- Furnished
- No
- Floor Size
- 976 m²
- Lease Type
- Fully Serviced Lease (Gross Lease)
- Board Rooms
- 1
- Special Levy
- R 0
- Truck Access
- Single Trailer
- Height Of Roof
- 8 m
- Listing Number
- 117399700
- Street Address
- 1 Atlantic Hills Business Park, 111 Atlantic Drive, Atlantic Hills
- Height Of Eaves
- 6 m
- Occupation Date
- 10 July 2026
- Building Grading
- P Grade
- Type of Property
- Industrial Property
- Availability Date
- 10 July 2026
- Height For Racking
- 45 m
- Power Availability
- Three Phase
- Roller Shutter Doors
- 2
- Height of Roller Shutter Doors
- 4.5 m