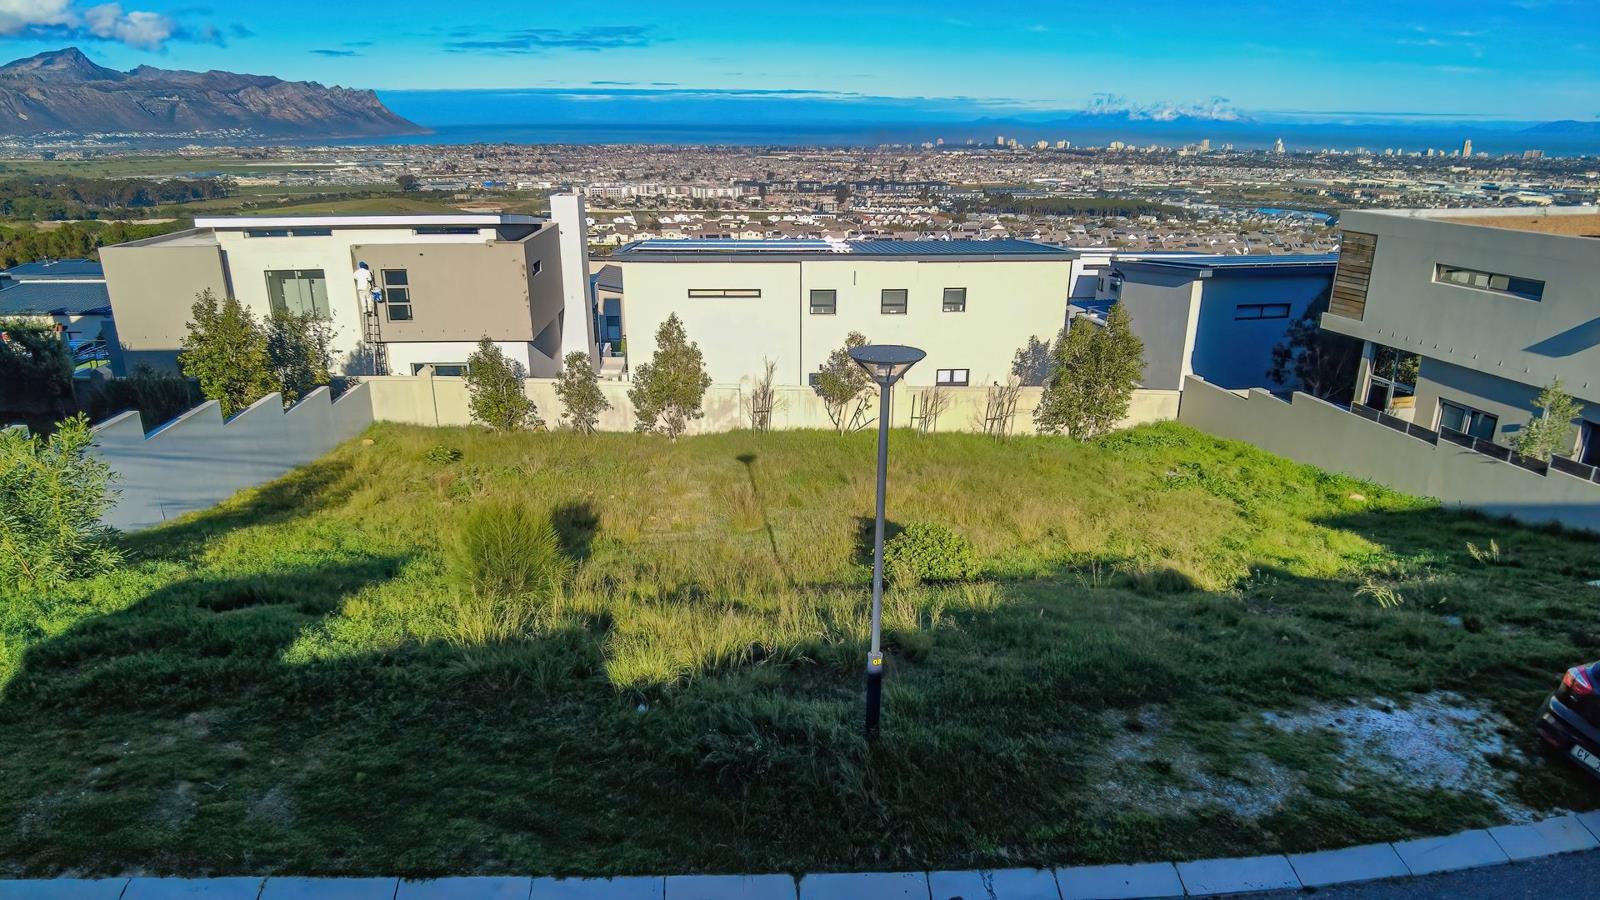
3 Bedroom House in Somerset West Central
31 satara street, Somerset West Central, Cape Town
3 bed · 3.5 bath · 2 garage · 330 m² floor · 608 m² erf
Description
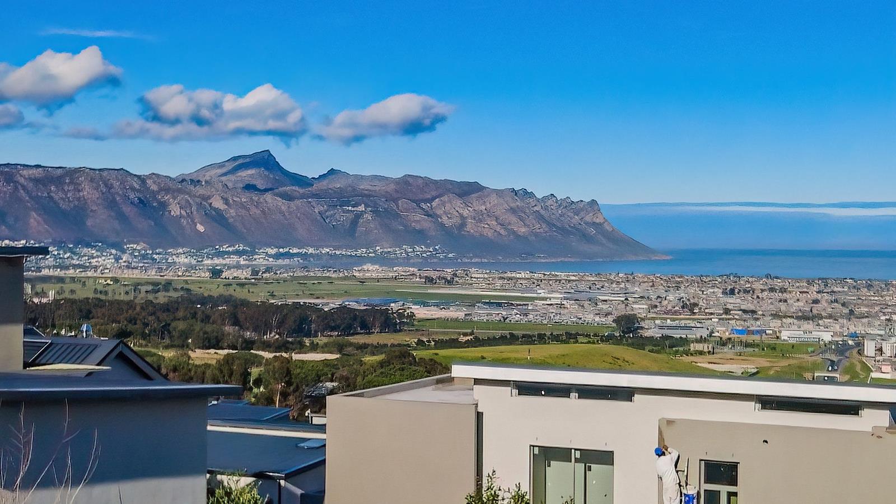
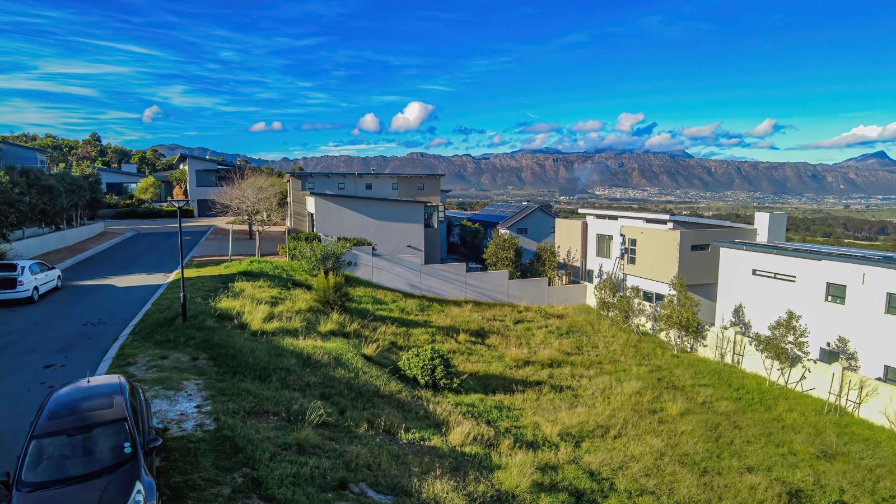
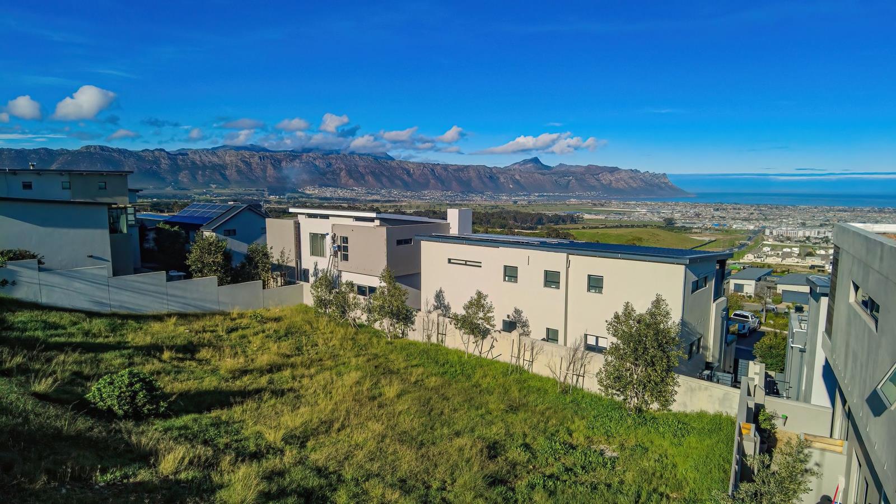
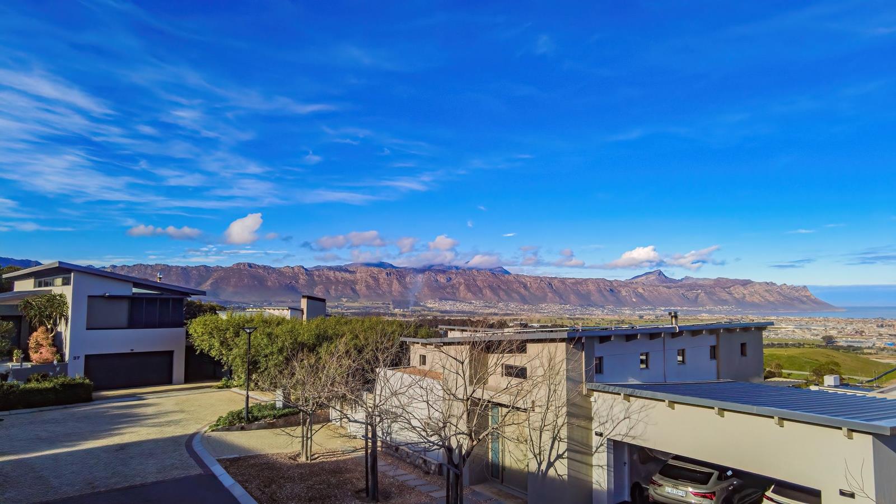
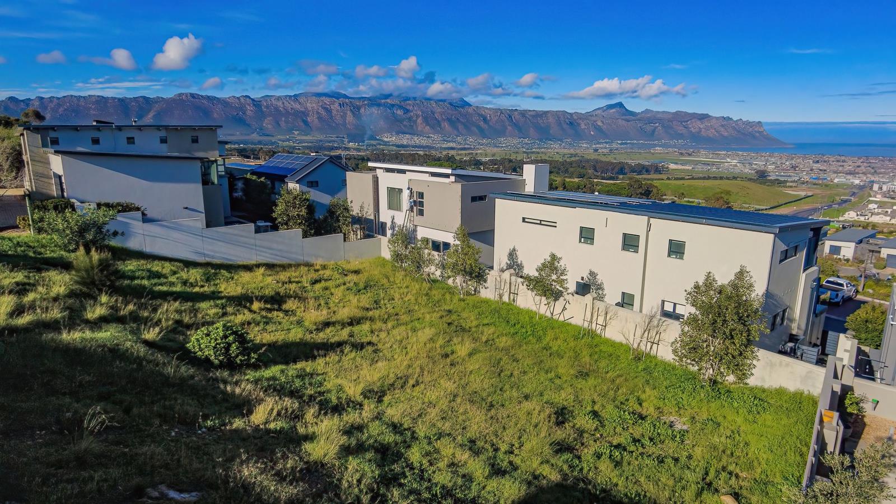
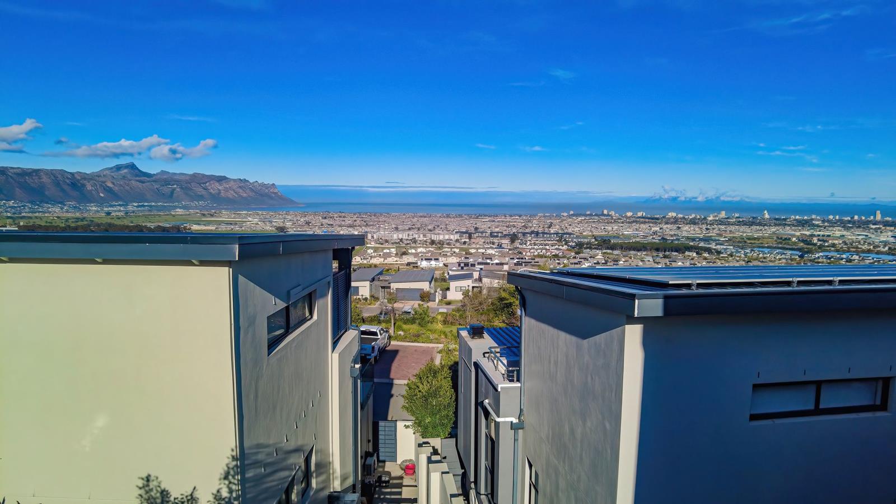
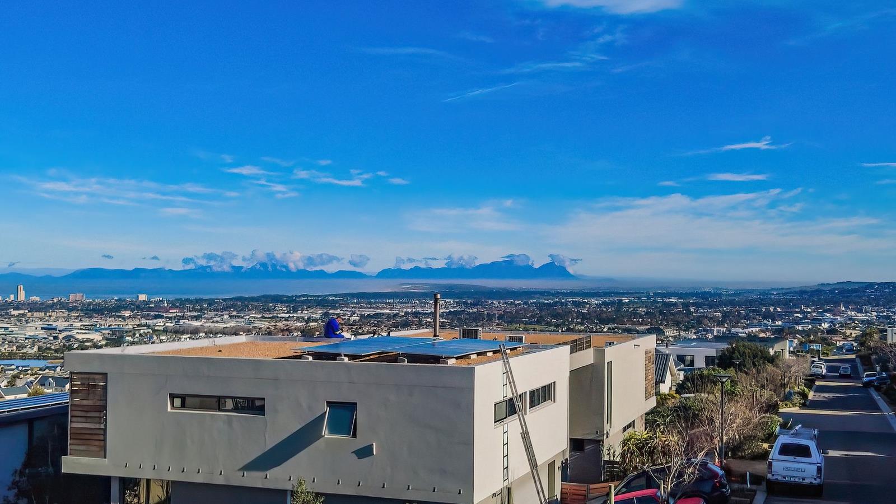
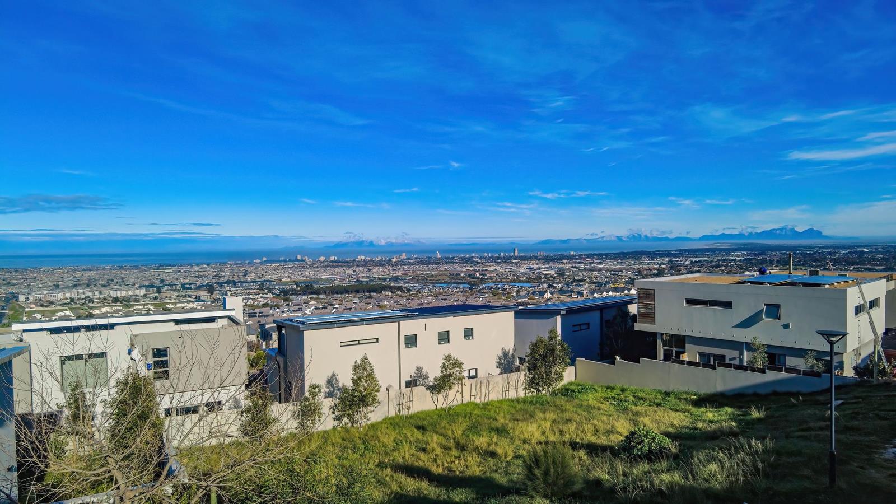
SOLE AND EXCLUSIVE MANDATEDisclaimer: Renders are the artists impression of the completed building.PLOT AND PLANExperience the pinnacle of tranquil, secure, and sophisticated living in Fairhaven Country Estate. Your tailored masterpiece awaits.Smart Financial AdvantageTotal Investment: R13,599,000Stand Component: R3.8 MillionThe Bonus: Transfer duty is only payable on the stand price, offering you a massive tax saving on the build component.Elevate your lifestyle and secure the rare opportunity to build your ultimate dream home in Somerset Wests most prestigious secure enclave. This exceptional plot-and-plan design perfectly marries ultra-modern sophistication with effortless family functionality, capturing breathtaking vistas and elite estate living.Set on an expansive 680m2 erf with a grand 409m2 under-roof layout, this residence is meticulously curated for those who love to entertain and appreciate architectural excellence.The Power of PersonalizationSkip the stress of renovating and step straight into bespoke luxury. One of the finest advantages of this package is the freedom to custom-tailor your interior finishes from the developers premium, approved range. A generous standard allowance is built into the price, giving you the creative control to select textures, palettes, and materials that mirror your personal style.Property HighlightsArchitectural Space:409m2 of seamless, light-filled design.Elite Entertainment:Expansive open-plan living areas flowing effortlessly to a covered braai patio and a sparkling swimming pool.Dual Living Areas:Features both a grand main lounge and a private upstairs pajama loungeideal for modern family dynamics.Designer Convenience:A dedicated mudroom, separate dining room, and 3.5 high-end bathrooms.Pet-Friendly Sanctuary:A secure, generous garden space for your four-legged family members.Quick SpecsFeature DetailErf Size 680m2House Size 409m2 Under Roof3 Spacious Bedrooms3.5 Modern BathroomsDouble Automated Garages247 State-of-the-Art Estate Security
What we know about this property
Each attribute shows where it came from and how sure we are. Model-derived attributes arrive as enrichment runs.
Resilience
- Backup Power Level
- Nonefrom the listing text
- Battery Backup
- Nofrom the listing text · 97%
- Borehole
- Nofrom the listing text · 98%
- Gas Hob
- Nofrom the listing text · 98%
- Generator
- Nofrom the listing text · 97%
- Grey Water
- Nofrom the listing text · 98%
- Heat Pump
- Nofrom the listing text · 98%
- Inverter
- Nofrom the listing text · 98%
- Solar Geyser
- Nofrom the listing text · 98%
- Solar panels
- Nofrom the listing text · 98%
- Water Tank
- Nofrom the listing text · 98%
Security
- Alarm Beams
- Nofrom the listing text · 95%
- Armed Response
- Nofrom the listing text · 92%
- Boomed Area
- Yesfrom the listing text · 90%
- Burglar Bars
- Nofrom the listing text · 66%
- CCTV
- Nofrom the listing text · 62%
- Electric Fence
- Nofrom the listing text · 95%
- Guard 24h
- Yesfrom the listing text · 89%
- Security Estate
- Yesfrom the listing text · 98%
Market
- Days on market
- 87 daysfrom our price history
- Gross rental yield
- 2.6%from our price history
- Price change since listed
- 0.0%from our price history
- Price per m²
- R 41 209from our price history
- Times relisted
- 0from our price history
- Vs suburb median
- 1.14×from our price history
- Under Offer
- Nofrom our price history
Comfort
- Air Conditioning
- Nofrom the listing text · 97%
- Double Glazing
- Nofrom the listing text · 98%
- Fireplace
- Nofrom the listing text · 98%
- High Ceilings
- Nofrom the listing text · 96%
- Natural Light
- Brightfrom the listing text · 99%
- North Facing
- Nofrom the listing text · 97%
- Quiet Street
- Nofrom the listing text · 94%
- Underfloor Heating
- Nofrom the listing text · 98%
- View Type
- Nonefrom the listing text · 96%
- Wind Protected
- Nofrom the listing text · 98%
Layout
- Flatlet
- Nofrom the listing text · 98%
- Furnished
- Nofrom the listing text · 95%
- Home Office
- Nofrom the listing text · 97%
- Lift Access
- Nofrom the listing text · 96%
- Open Plan
- Yesfrom the listing text · 97%
- Penthouse
- Nofrom the listing text · 98%
- Scullery
- Nofrom the listing text · 92%
- Single Level
- Nofrom the listing text · 96%
- Staff Accommodation
- Nofrom the listing text · 96%
- Walk In Closet
- Nofrom the listing text · 96%
- Wheelchair Access
- Nofrom the listing text · 98%
Outdoor
- Balcony
- Nofrom the listing text · 73%
- Boat Caravan Parking
- Nofrom the listing text · 97%
- Borehole Irrigation
- Nofrom the listing text · 98%
- Braai Area
- Yesfrom the listing text · 89%
- Covered Patio
- Yesfrom the listing text · 97%
- Established Trees
- Nofrom the listing text · 94%
- Garage Type
- Doublefrom the listing text
- Garden Size
- Largefrom the listing text · 90%
- Off-street parking bays
- 2from the listing text · 98%
- Pet Friendly
- Yesfrom the listing text · 98%
- Pool Type
- Standardfrom the listing text
Condition
- Needs Tlc
- Nofrom the listing text · 98%
- Renovation Status
- New Buildfrom the listing text · 97%
Architecture
- Architecture Style
- Contemporaryfrom the listing text · 95%
- Build Era
- New Buildfrom the listing text · 98%
- Double Storey
- Yesfrom the listing text · 94%
- Original Features
- Nofrom the listing text · 98%
- Thatched Roof
- Nofrom the listing text · 98%
Tenure Rules
- Exclusive Use Area
- Nofrom the listing text · 78%
- No transfer duty
- Nofrom the listing text · 94%
- Retirement Scheme
- Nofrom the listing text · 98%
- Short Let Allowed
- Nofrom the listing text · 98%
- Special Levy Mentioned
- Nofrom the listing text · 94%
- Tenure
- Sectional Titlefrom the listing text · 98%
- Utilities Included
- Nofrom the listing text · 98%
Connectivity
- Fibre
- Nofrom the listing text · 98%
Commercial
- Auction
- Nofrom the listing text · 98%
- Bank Assisted
- Nofrom the listing text · 98%
- Off Plan
- Yesfrom the listing text · 96%
- Owner Relocating
- Nofrom the listing text · 98%
- Price Reduced
- Nofrom our price history
- Priced To Sell
- Nofrom the listing text · 97%
Portal facts
- Levies
- R 1 800
- Land size
- 608 m²
- Floor size
- 330 m²
- Listing date
- 29 Jun 2026
- Feature: Pool
- yes
- Property type
- House
- Listing number
- T5534990
- Rates and taxes
- R 2 500
- Feature: Lounges
- 1
- Feature: Bedrooms
- 3
- Feature: Bathrooms 3.
- 5
- Feature: Dining areas
- 1
- Feature: Pet friendly
- yes
- Feature: Security post
- yes
- Feature: Garage parking
- 2