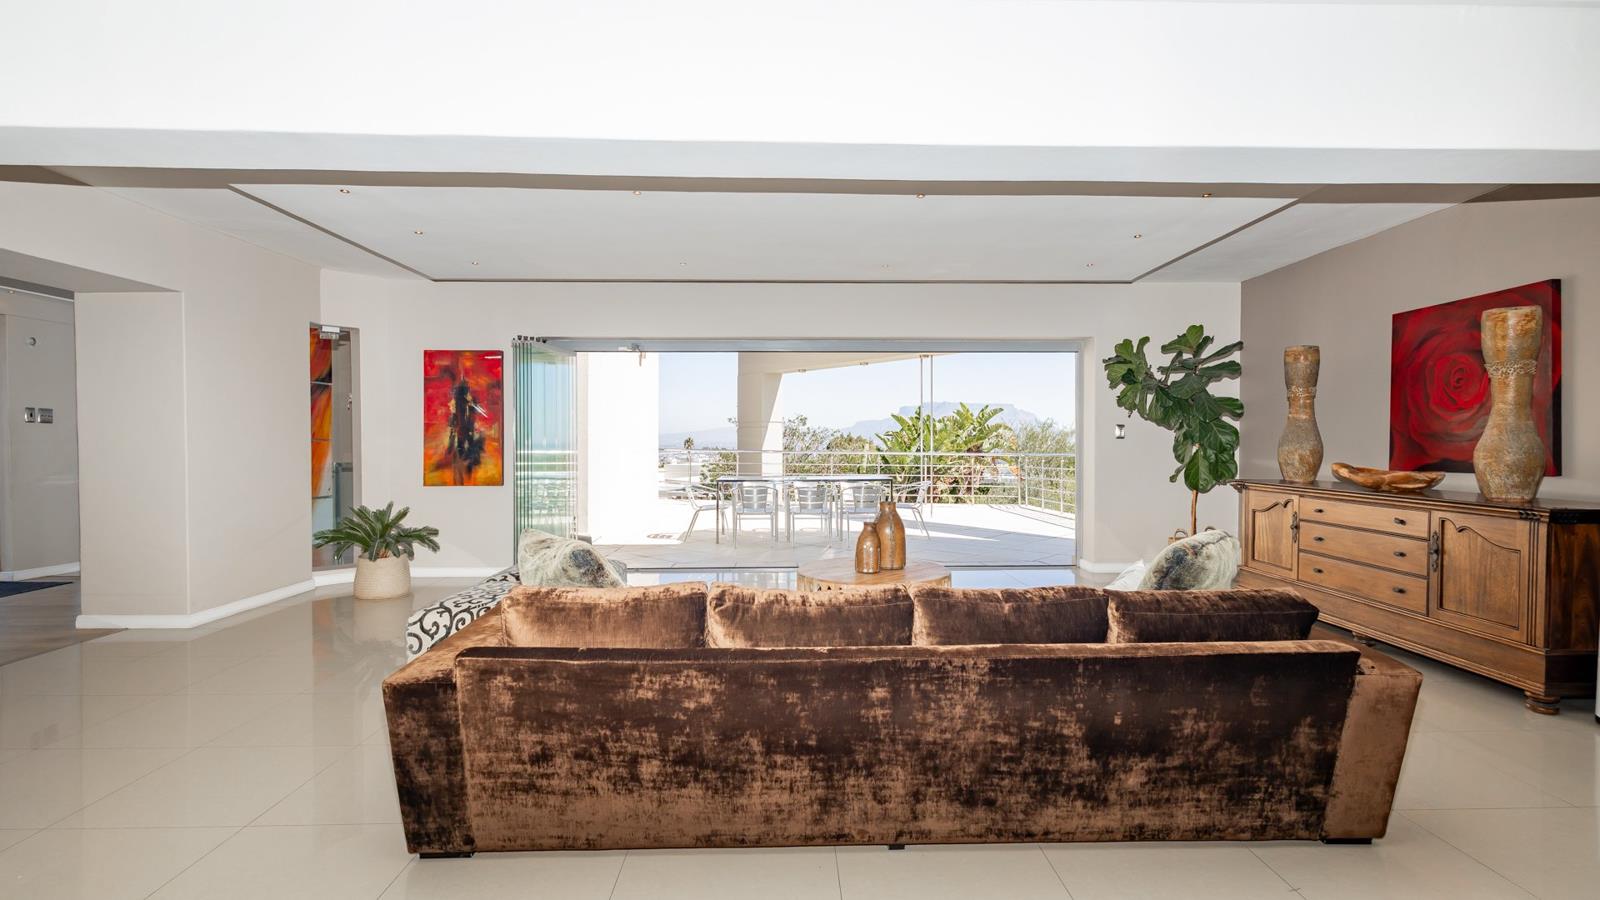
6 Bedroom House in Plattekloof
Contact agent for street address, Plattekloof, Cape Town
6 bed · 8 bath · 5 garage · 878 m² floor · 1981 m² erf
Description
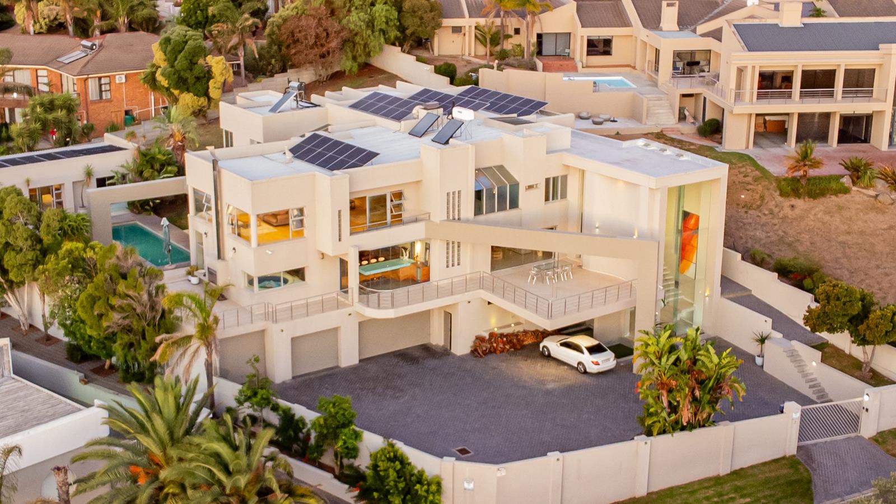
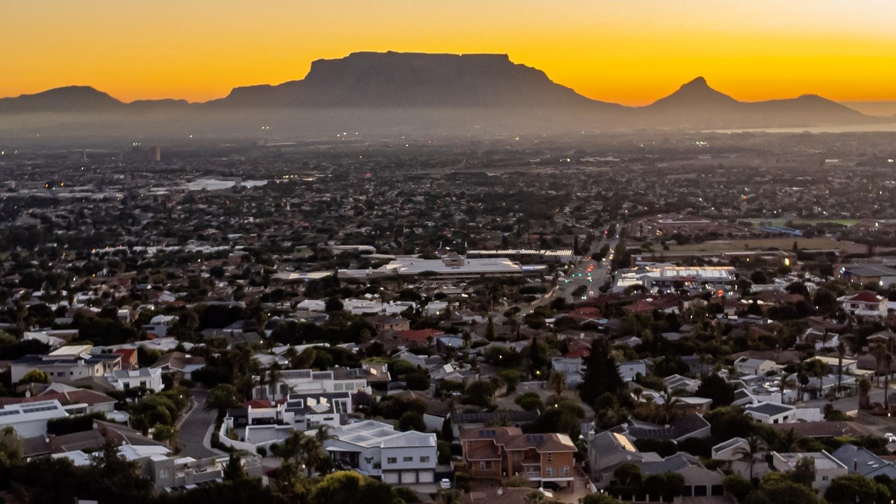
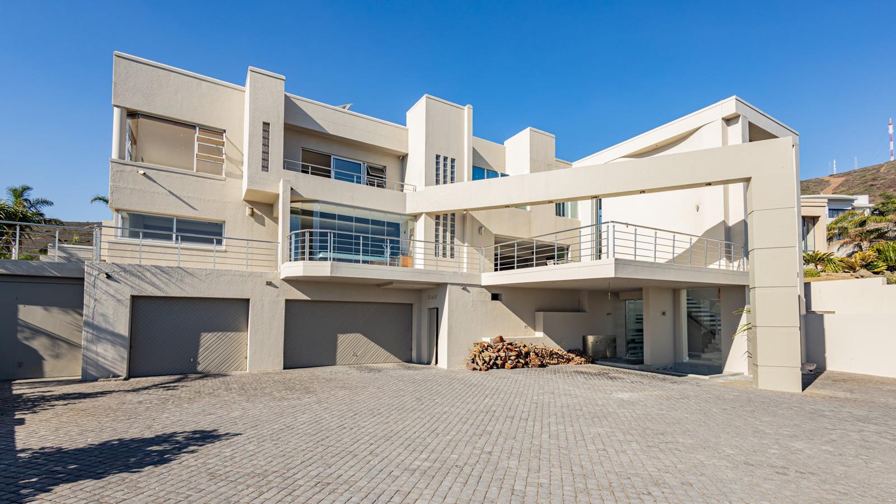
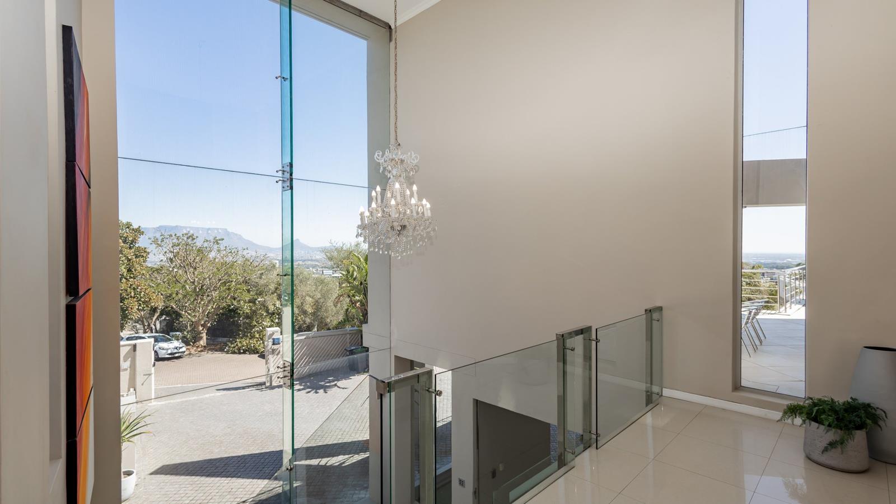
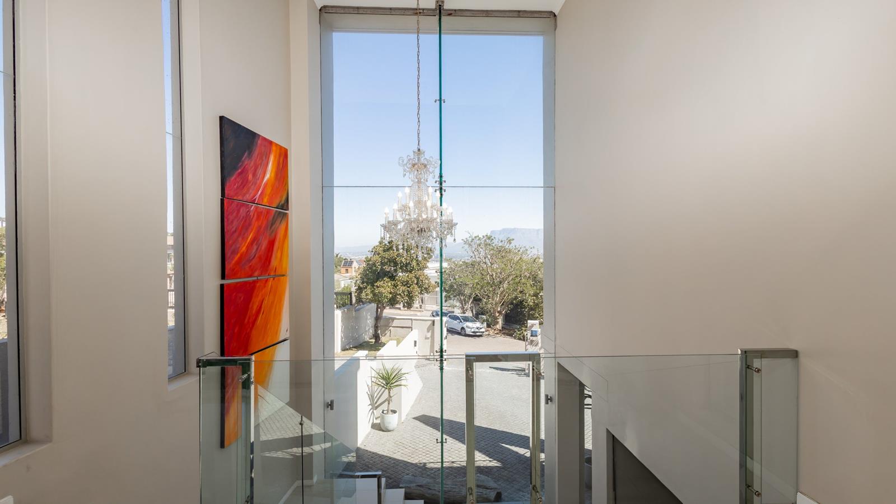
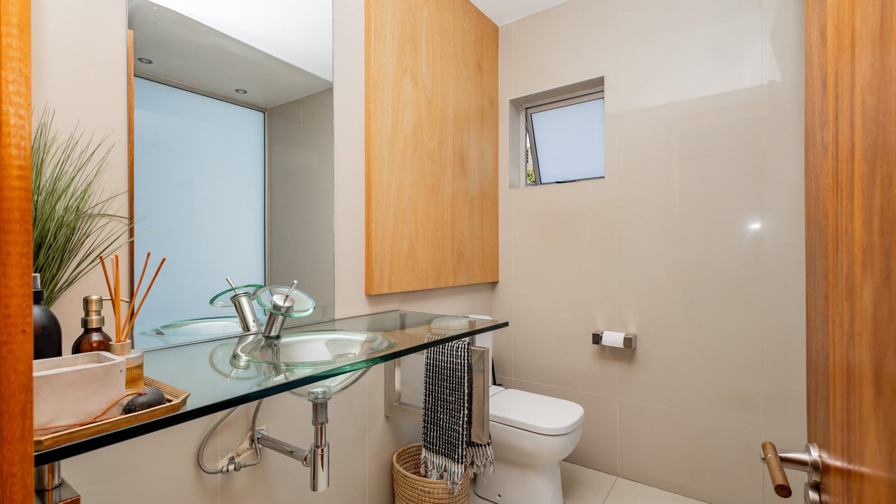
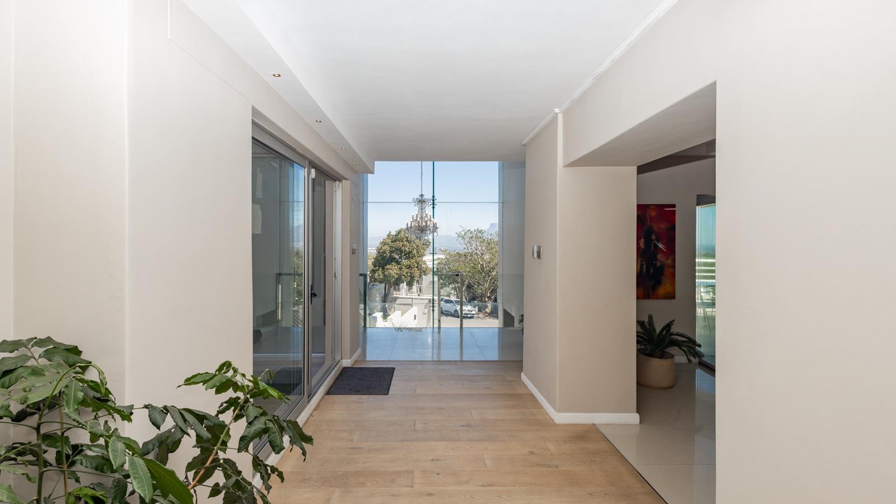
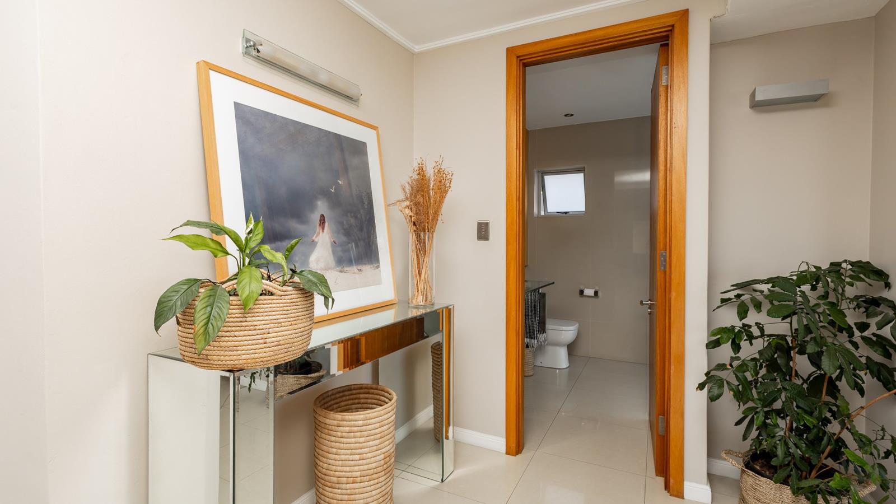
Step into a world where elegance meets effortless living. Nestled in the prestigious suburb of Plattekloof, this architectural gem redefines luxury with panoramic views stretching across the Tygerberg Hills, Table Mountain, and the glittering Cape Town skyline.Designed for the discerning buyer who values both grandeur and comfort, this residence offers unmatched space for family living and entertainment. With 6 bedrooms, 8 bathrooms, 3 lounges, a formal dining room, 3 garages, and secure parking for 5 additional vehicles, the home balances openness with intimacyperfect for lavish gatherings or serene retreats.Ground Floor Highlights3 garages housing up to 5 carsUndercover parking at the front doorAdditional outdoor parking for 5 vehiclesPrivate lift in the garage for seamless access to entertainment floorGrand staircase leading to elegant living areasKoi ponds optional or low maintenance artificial grassLiving Areas 2nd FloorBeautiful open-plan design with seamless flowFormal dining room seating 1215 guestsFormal lounge & TV lounge divided by a wood fireplaceGourmet kitchen with adjoining scullery and pantryFloating bar lounge for stylish entertainment with gas fireplaceWhirlpool room with breathtaking views, adaptable as a private gymDouble office suite with adjoining bathroomSpectacular balconies with panoramic views of Table Mountain, the coastline, and Tygerberg Nature ReserveStairs down to a private wine cellarBeautiful built in vintage safe for secure storageUnderfloor heating in living areasSpacious domestic quarters with en suite bathroomSeparate outside toilet for convenienceSmart economic features: app connected inverter backup power & water wise system that cleans and reuses water for the poolLeisure & Outdoor FeaturesWhirlpool room opening directly to the poolFully fitted bar and 5-star guest restroomSurround sound system throughout living areasWrap-around balcony with uninterrupted 180 vistasOutside built-in braai for entertainingGlittering saltwater pool with seamless designOutdoor shower for convenience and relaxation1-bedroom flatlet next to the pool for guests or extended familyPrivate Retreat 3rd Floor2 double bedrooms with en suite bathrooms3rd double bedroom with separate bathroom featuring a modern tubMain bedroom with walk-in closets, sky-view shower, and bathtub and gas fireplaceUninterrupted views of the coastline and Table Mountain and Game ReserveExtra built-in safe for convenienceSeparate lounge area creating a private sanctuaryThis Plattekloof masterpiece is more than a homeits a lifestyle. With exclusivity, breathtaking views, and thoughtful design, it offers the ultimate luxury living.
What we know about this property
Each attribute shows where it came from and how sure we are. Model-derived attributes arrive as enrichment runs.
Resilience
- Backup Power Level
- Partialfrom the listing text · 99%
- Battery Backup
- Yesfrom the listing text · 82%
- Borehole
- Nofrom the listing text · 97%
- Gas Hob
- Nofrom the listing text · 86%
- Generator
- Nofrom the listing text · 77%
- Grey Water
- Nofrom the listing text · 72%
- Heat Pump
- Nofrom the listing text · 96%
- Inverter
- Yesfrom the listing text · 97%
- Solar Geyser
- Nofrom the listing text · 97%
- Solar panels
- Nofrom the listing text · 93%
- Water Tank
- Nofrom the listing text · 97%
Security
- Alarm Beams
- Nofrom the listing text · 90%
- Armed Response
- Nofrom the listing text · 96%
- Boomed Area
- Nofrom the listing text · 88%
- Burglar Bars
- Nofrom the listing text · 64%
- CCTV
- Nofrom the listing text · 96%
- Electric Fence
- Nofrom the listing text · 92%
- Guard 24h
- Nofrom the listing text · 96%
- Security Estate
- Nofrom the listing text · 88%
Market
- Days on market
- 167 daysfrom our price history
- Price change since listed
- 0.0%from our price history
- Price per m²
- R 28 246from our price history
- Times relisted
- 0from our price history
- Vs suburb median
- 2.56×from our price history
- Under Offer
- Nofrom our price history
Comfort
- Air Conditioning
- Yesfrom the listing text · 98%
- Double Glazing
- Nofrom the listing text · 98%
- Fireplace
- Yesfrom the listing text · 99%
- High Ceilings
- Nofrom the listing text · 92%
- Natural Light
- Brightfrom the listing text · 60%
- North Facing
- Nofrom the listing text · 97%
- Quiet Street
- Nofrom the listing text · 98%
- Underfloor Heating
- Yesfrom the listing text · 98%
- View Type
- Mountainfrom the listing text · 88%
- Wind Protected
- Nofrom the listing text · 97%
Layout
- Flatlet
- Yesfrom the listing text · 95%
- Furnished
- Nofrom the listing text · 96%
- Home Office
- Yesfrom the listing text · 97%
- Lift Access
- Yesfrom the listing text · 95%
- Living Areas
- 3from the listing text · 98%
- Open Plan
- Yesfrom the listing text · 97%
- Penthouse
- Nofrom the listing text · 86%
- Scullery
- Yesfrom the listing text · 96%
- Single Level
- Nofrom the listing text · 98%
- Staff Accommodation
- Yesfrom the listing text · 99%
- Walk In Closet
- Yesfrom the listing text · 99%
- Wheelchair Access
- Nofrom the listing text · 93%
Outdoor
- Balcony
- Yesfrom the listing text · 99%
- Boat Caravan Parking
- Nofrom the listing text · 96%
- Borehole Irrigation
- Yesfrom the listing text · 96%
- Braai Area
- Yesfrom the listing text · 99%
- Covered Patio
- Nofrom the listing text · 75%
- Established Trees
- Nofrom the listing text · 85%
- Garage Type
- Triple Plusfrom the listing text · 98%
- Garden Size
- Largefrom the listing text · 93%
- Pet Friendly
- Yesfrom the listing text · 97%
- Pool Type
- Standardfrom the listing text · 93%
Condition
- Needs Tlc
- Nofrom the listing text · 98%
Architecture
- Double Storey
- Yesfrom the listing text · 99%
- Original Features
- Nofrom the listing text · 95%
- Thatched Roof
- Nofrom the listing text · 98%
Tenure Rules
- Exclusive Use Area
- Nofrom the listing text · 79%
- No transfer duty
- Nofrom the listing text · 98%
- Retirement Scheme
- Nofrom the listing text · 98%
- Short Let Allowed
- Nofrom the listing text · 97%
- Special Levy Mentioned
- Nofrom the listing text · 95%
- Tenure
- Sectional Titlefrom the listing text · 96%
- Utilities Included
- Nofrom the listing text · 98%
Connectivity
- Fibre
- Nofrom the listing text · 98%
Commercial
- Auction
- Nofrom the listing text · 98%
- Bank Assisted
- Nofrom the listing text · 98%
- Off Plan
- Nofrom the listing text · 98%
- Owner Relocating
- Nofrom the listing text · 98%
- Price Reduced
- Nofrom our price history
- Priced To Sell
- Nofrom the listing text · 98%
Portal facts
- Levies
- R 5 000
- Land size
- 1 981 m²
- Floor size
- 878 m²
- Listing date
- 10 Apr 2026
- Feature: Pool
- yes
- Property type
- House
- Feature: Alarm
- yes
- Feature: Patio
- yes
- Feature: Study
- yes
- Listing number
- T5452363
- Feature: Aircon
- yes
- Feature: Fenced
- yes
- Feature: Garden
- yes
- Feature: Pantry
- yes
- Feature: Paving
- yes
- Feature: Balcony
- yes
- Feature: Kitchen
- yes
- Feature: Laundry
- yes
- Feature: Lounges
- 3
- Feature: Bedrooms
- 6
- Feature: En-suite
- 5
- Feature: Intercom
- yes
- Feature: Scullery
- yes
- Feature: Bathrooms
- 8
- Feature: Fireplace
- yes
- Feature: Dining areas
- 1
- Feature: Guest toilet
- yes
- Feature: Open parking
- 6
- Feature: Pet friendly
- yes
- Feature: Entrance hall
- yes
- Feature: Built In braai
- yes
- Feature: Family TV room
- yes
- Feature: Garage parking
- 5
- Feature: Staff quarters
- yes
- Feature: Walk in closet
- yes
- Feature: Irrigation system
- yes