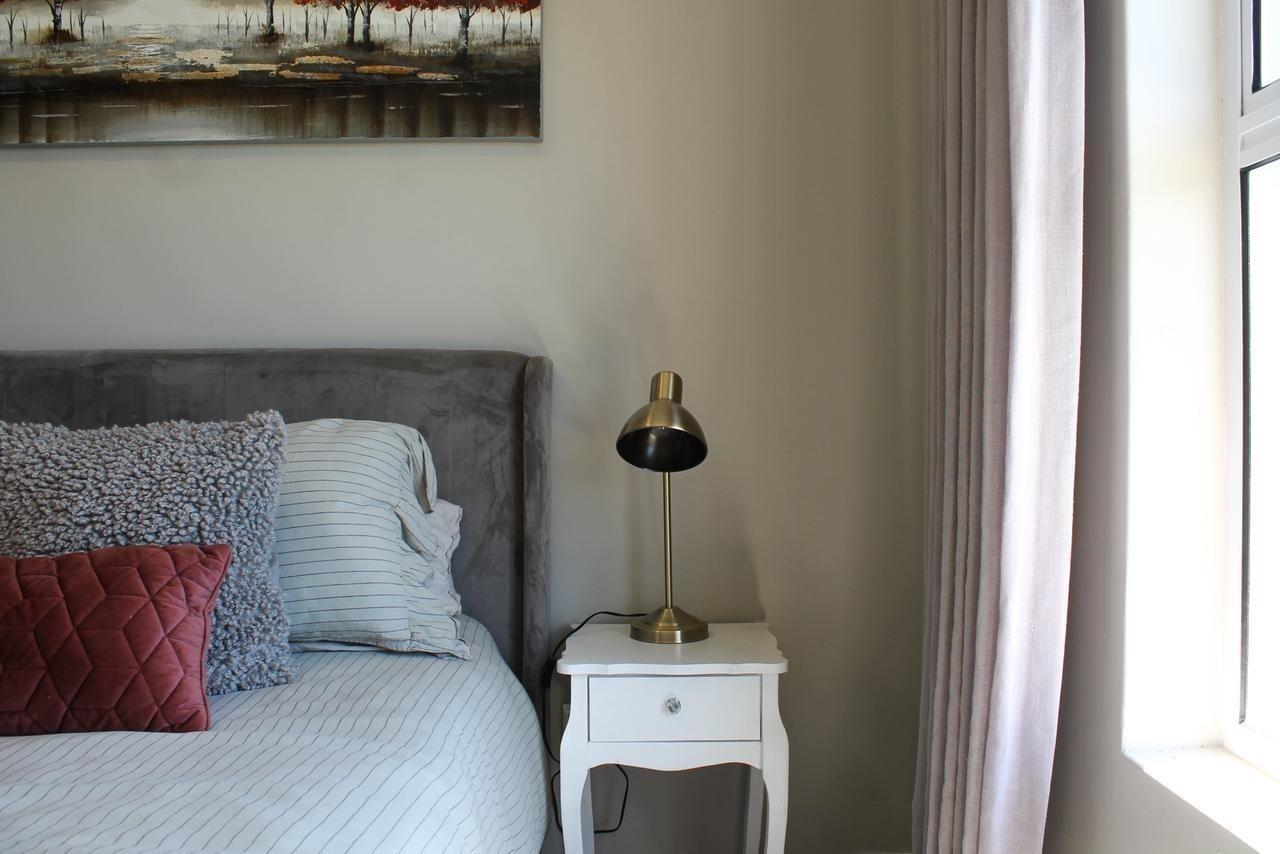
2 Bedroom Apartment in Bellair
4 hadley street, Bellair, Cape Townlocation approximate: suburb level
2 bed · 1 bath · 59 m² floor
Description
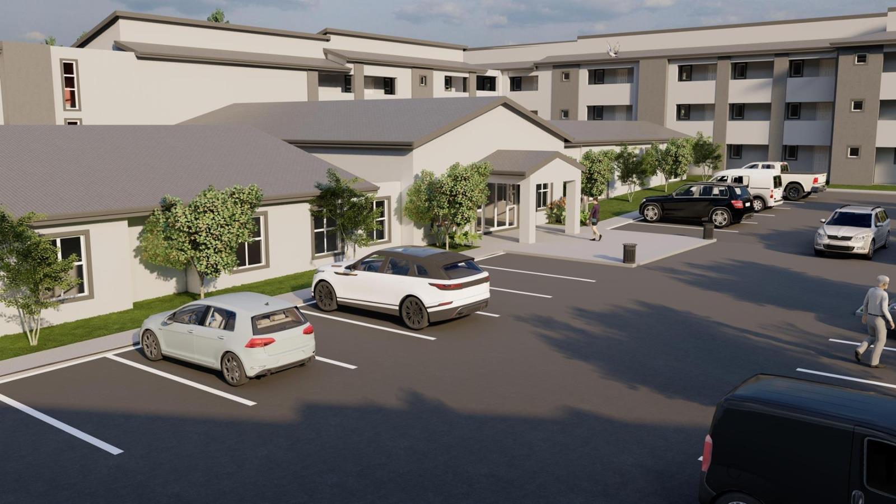
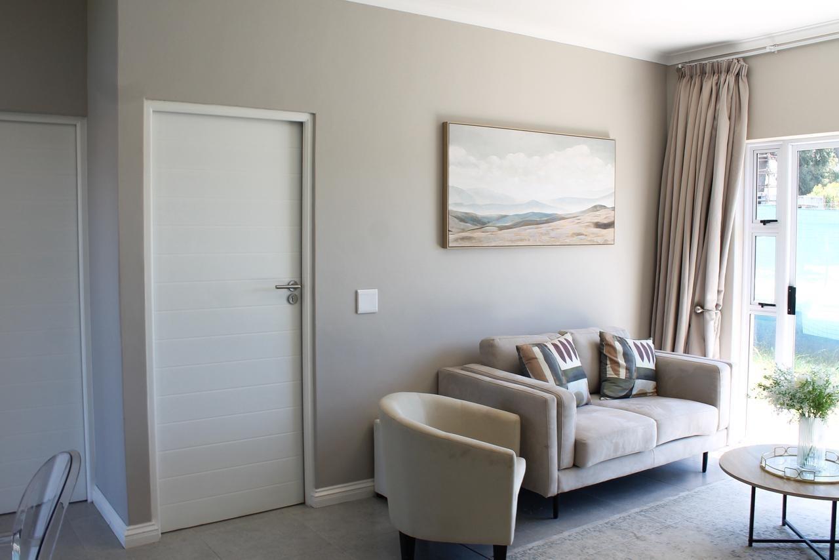
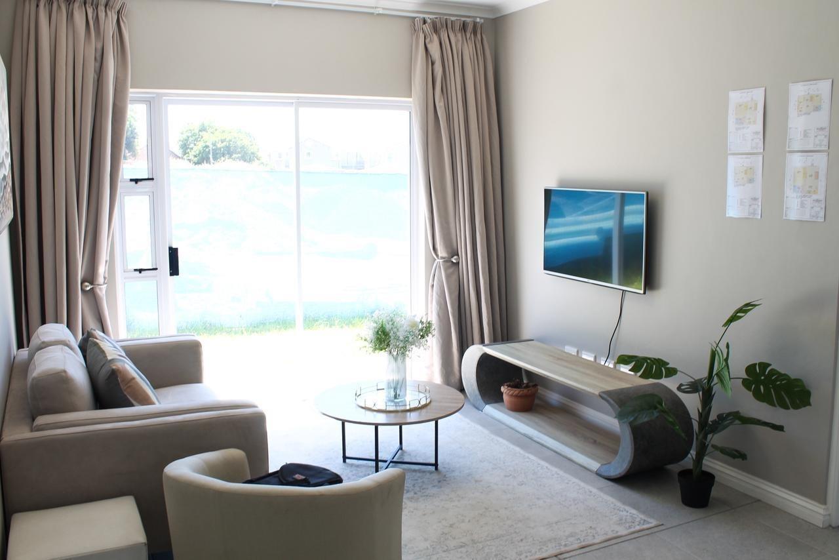
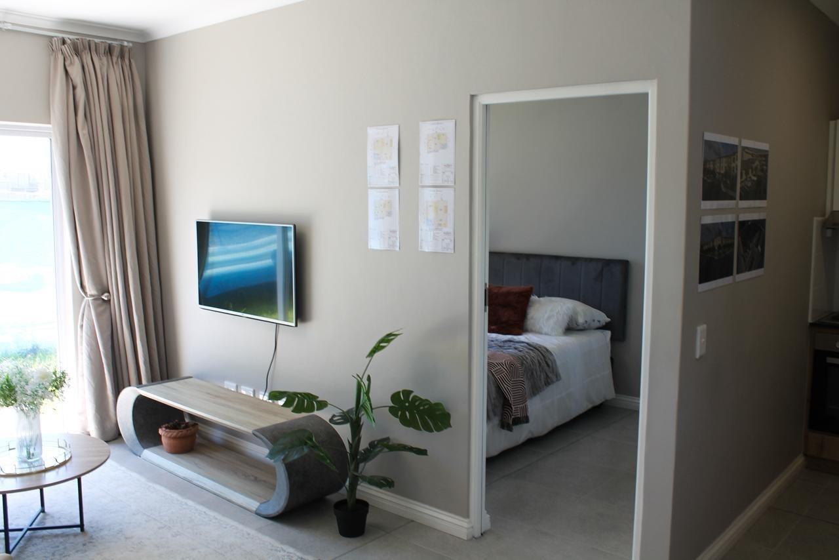
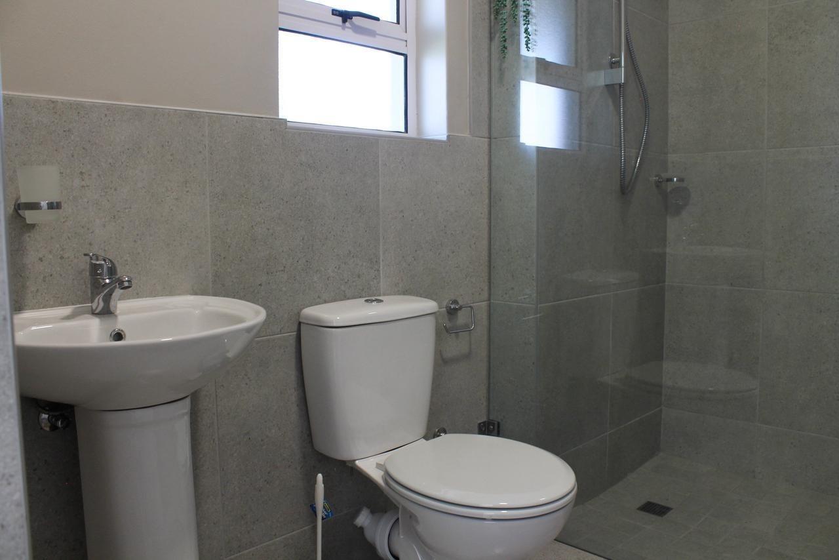
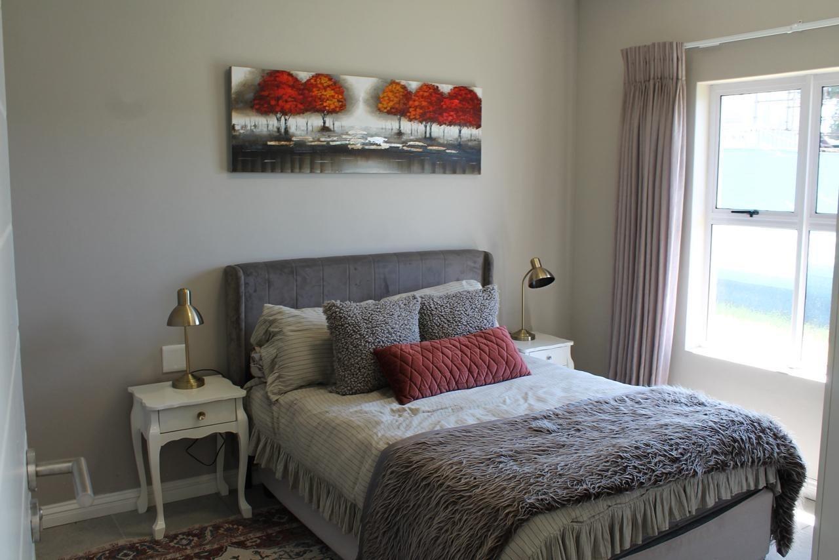
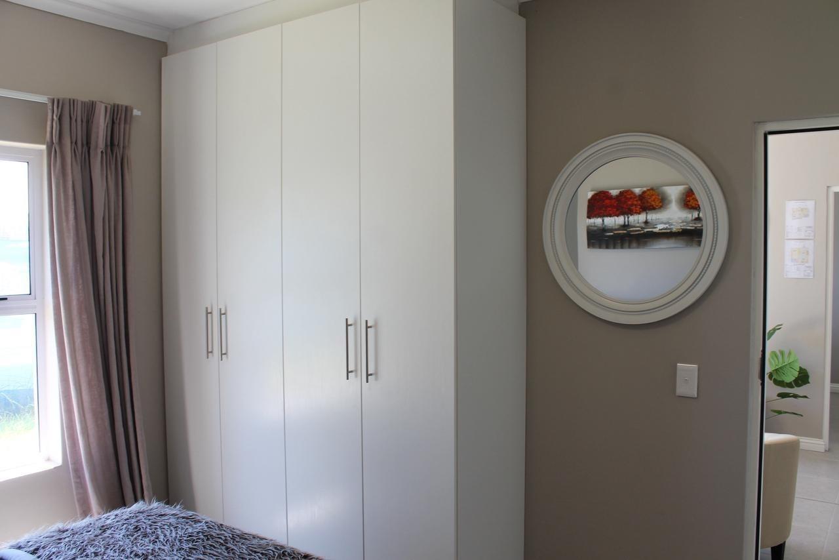
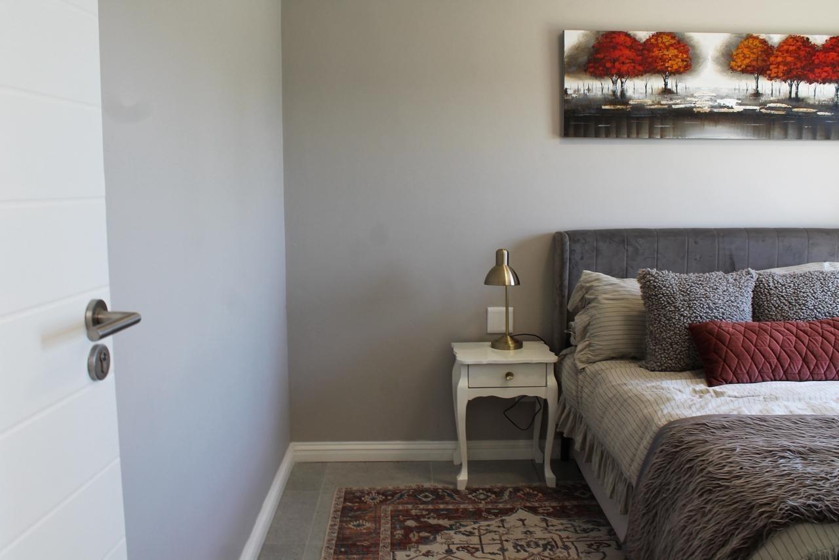
La Rochelle Retirement Village - Living in the Heart of BellvilleWelcome to La Rochelle Retirement Village - a secure and beautifully designed retirement development created for those aged 50 and above who are looking to enjoy comfort, convenience, and peace of mind in their golden years.Nestled in the peaceful suburb of Oakglen Bellville, this modern sectional title retirement village offers stylish 1- and 2-bedroom apartments with quality finishes, thoughtful layouts, and a warm community atmosphere. Whether you are downsizing, planning ahead, or seeking a lock-up-and-go lifestyle with added care options, La Rochelle offers the perfect blend of independence and support.Each apartment has been carefully designed with spacious, wheelchair-friendly bathrooms, open-plan living areas, and modern kitchens that flow seamlessly into the lounge space. Units are fitted with nurse-call buttons, while assisted-living upgrades are available for added convenience and future peace of mind.Residents can enjoy a secure lifestyle with:24-hour manned securityElectric fencing and fully enclosed perimeterAccess to emergency medical assistanceHealth and frail care facilitiesFibre internet connectivityClubhouse and braai facilitiesExercise facilitiesMeal availabilityPet-friendly living subject to approvalPerfectly positioned in Cape Town''s northern suburbs, La Rochelle Retirement Village is conveniently close to shopping centres, hospitals, restaurants, and essential amenities, ensuring everything you need is right on your doorstep.Unit Options Available:1 Bedroom apartments from approximately 40m²2 Bedroom apartments from approximately 55m² - 59m²Prices from R1 245 000No transfer duty applicableEnjoy secure, low-maintenance retirement living in a modern community designed with your lifestyle in mind.Contact us today to arrange a viewing, receive the full brochure, or secure your unit in this exciting new development.PILLAR PROPS 19 PTY LTD trading as REMAX Unlimited Durbanville operates in terms of a franchise agreement with REMAX of Southern Africa.
What we know about this property
Each attribute shows where it came from and how sure we are. Model-derived attributes arrive as enrichment runs.
Resilience
- Backup Power Level
- Nonefrom the listing text · 99%
- Battery Backup
- Nofrom the listing text · 98%
- Borehole
- Nofrom the listing text · 98%
- Gas Hob
- Nofrom the listing text · 97%
- Generator
- Nofrom the listing text · 97%
- Grey Water
- Nofrom the listing text · 98%
- Heat Pump
- Nofrom the listing text · 98%
- Inverter
- Nofrom the listing text · 98%
- Solar Geyser
- Nofrom the listing text · 98%
- Solar panels
- Nofrom the listing text · 98%
- Water Tank
- Nofrom the listing text · 98%
Security
- Alarm Beams
- Nofrom the listing text · 96%
- Armed Response
- Nofrom the listing text · 95%
- Boomed Area
- Yesfrom the listing text · 71%
- Burglar Bars
- Yesfrom the listing text · 90%
- CCTV
- Nofrom the listing text · 96%
- Electric Fence
- Yesfrom the listing text · 98%
- Guard 24h
- Yesfrom the listing text · 96%
- Security Estate
- Yesfrom the listing text · 95%
Location
- Exposed to coastal wind
- Nofrom open data · 60%
- Estimated commute to CBD
- 49 minfrom open data · 60%
- Crime trend
- Stablefrom open data · 60%
- Distance to the sea
- 15.6 kmfrom open data · 60%
- Load-shedding block
- 6from open data · 60%
- SAPS precinct risk
- Moderatefrom open data · 60%
Market
- Days on market
- 122 daysfrom our price history
- Price change since listed
- 0.0%from our price history
- Price per m²
- R 29 237from our price history
- Times relisted
- 0from our price history
- Vs suburb median
- 1.06×from our price history
- Under Offer
- Nofrom our price history
Comfort
- Air Conditioning
- Nofrom the listing text · 97%
- Double Glazing
- Nofrom the listing text · 98%
- Fireplace
- Nofrom the listing text · 97%
- High Ceilings
- Nofrom the listing text · 98%
- North Facing
- Nofrom the listing text · 98%
- Quiet Street
- Nofrom the listing text · 75%
- Underfloor Heating
- Nofrom the listing text · 98%
- Wind Protected
- Nofrom the listing text · 98%
Layout
- Flatlet
- Nofrom the listing text · 98%
- Furnished
- Nofrom the listing text · 96%
- Home Office
- Nofrom the listing text · 97%
- Lift Access
- Nofrom the listing text · 94%
- Living Areas
- 1from the listing text · 99%
- Open Plan
- Yesfrom the listing text · 97%
- Penthouse
- Nofrom the listing text · 98%
- Scullery
- Nofrom the listing text · 97%
- Single Level
- Nofrom the listing text · 77%
- Staff Accommodation
- Nofrom the listing text · 95%
- Walk In Closet
- Nofrom the listing text · 97%
- Wheelchair Access
- Yesfrom the listing text · 98%
Outdoor
- Balcony
- Nofrom the listing text · 95%
- Boat Caravan Parking
- Nofrom the listing text · 97%
- Borehole Irrigation
- Nofrom the listing text · 96%
- Covered Patio
- Nofrom the listing text · 96%
- Established Trees
- Nofrom the listing text · 92%
- Garage Type
- Nonefrom the listing text · 78%
- Off-street parking bays
- 1from the listing text · 96%
- Pet Friendly
- Yesfrom the listing text · 95%
- Pool Type
- Nonefrom the listing text
Condition
- Needs Tlc
- Nofrom the listing text · 98%
- Renovation Status
- New Buildfrom the listing text · 89%
Architecture
- Architecture Style
- Contemporaryfrom the listing text · 72%
- Build Era
- New Buildfrom the listing text · 74%
- Double Storey
- Nofrom the listing text · 86%
- Original Features
- Nofrom the listing text · 98%
- Thatched Roof
- Nofrom the listing text · 98%
Tenure Rules
- Exclusive Use Area
- Nofrom the listing text · 68%
- No transfer duty
- Yesfrom the listing text · 94%
- Retirement Scheme
- Yesfrom the listing text · 99%
- Short Let Allowed
- Nofrom the listing text · 97%
- Special Levy Mentioned
- Nofrom the listing text · 96%
- Tenure
- Sectional Titlefrom the listing text
- Utilities Included
- Nofrom the listing text · 97%
Connectivity
- Fibre
- Yesfrom the listing text · 96%
Commercial
- Auction
- Nofrom the listing text · 99%
- Bank Assisted
- Nofrom the listing text · 98%
- Off Plan
- Nofrom the listing text · 71%
- Owner Relocating
- Nofrom the listing text · 98%
- Price Reduced
- Nofrom our price history
- Priced To Sell
- Nofrom the listing text · 98%
Portal facts
- Levies
- R 2 135
- Land size
- 1 ha
- Floor size
- 59 m²
- Listing date
- 25 May 2026
- Property type
- Apartment
- Listing number
- T5498106
- Feature: Garden
- yes
- Feature: Paving
- yes
- Feature: Lounges
- 1
- Feature: Bedrooms
- 2
- Feature: Bathrooms
- 1
- Feature: Club house
- yes
- Feature: Access gate
- yes
- Feature: Dining areas
- 1
- Feature: Open parking
- 1
- Feature: Wheel chair friendly
- yes