3 Bedroom House in Helena Heights
1 helena rise, 57a old stellenbosch street, Helena Heights, Cape Townlocation approximate: suburb level
3 bed · 2 bath · 2 garage · 233 m² floor · 618 m² erf
Description
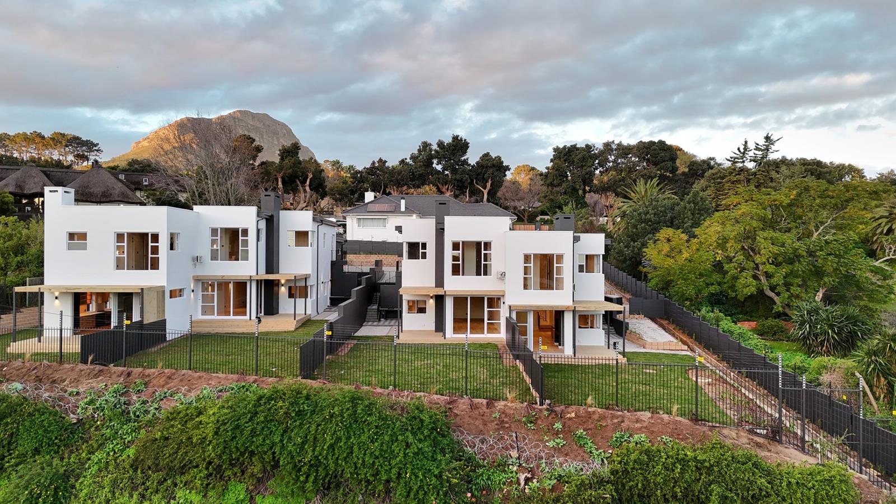
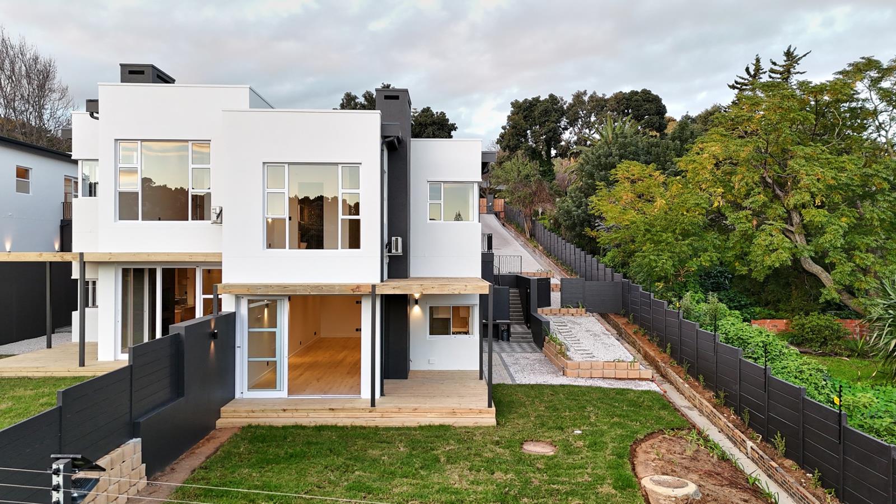
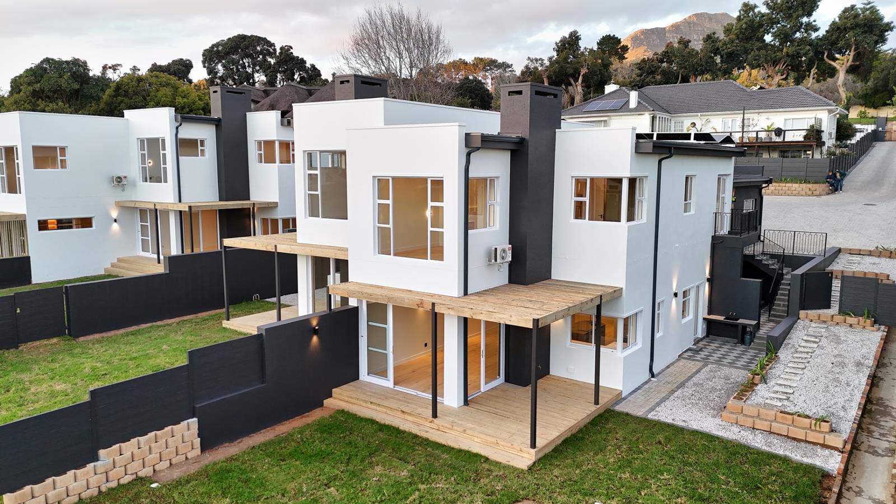
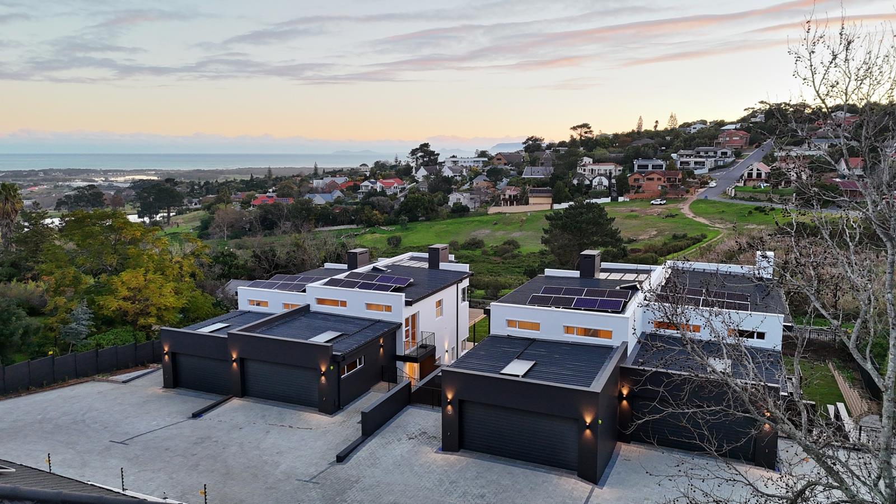
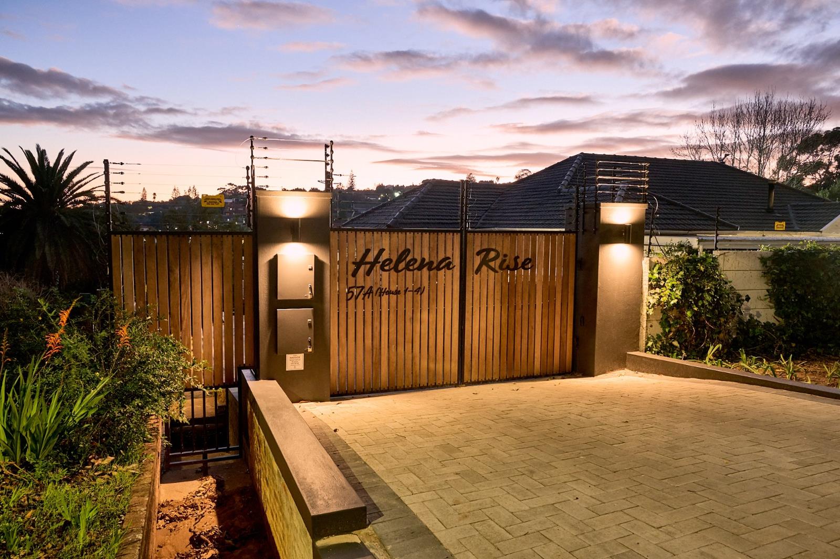
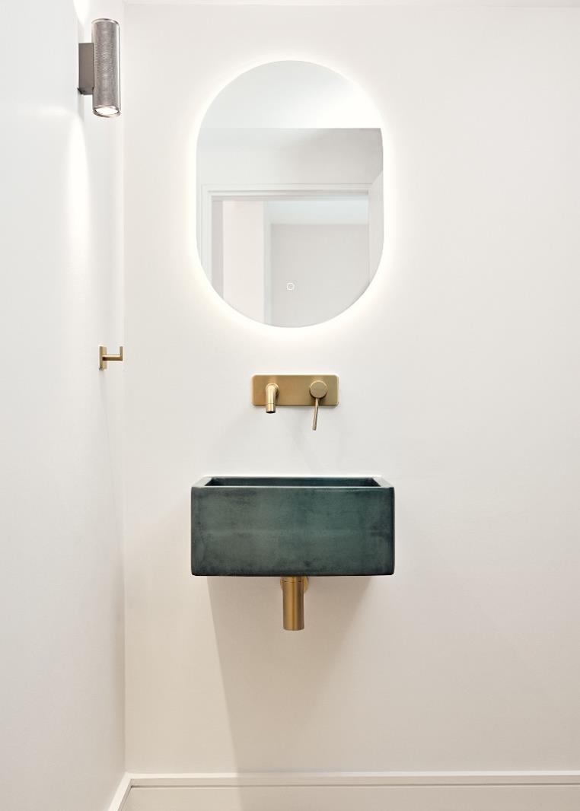
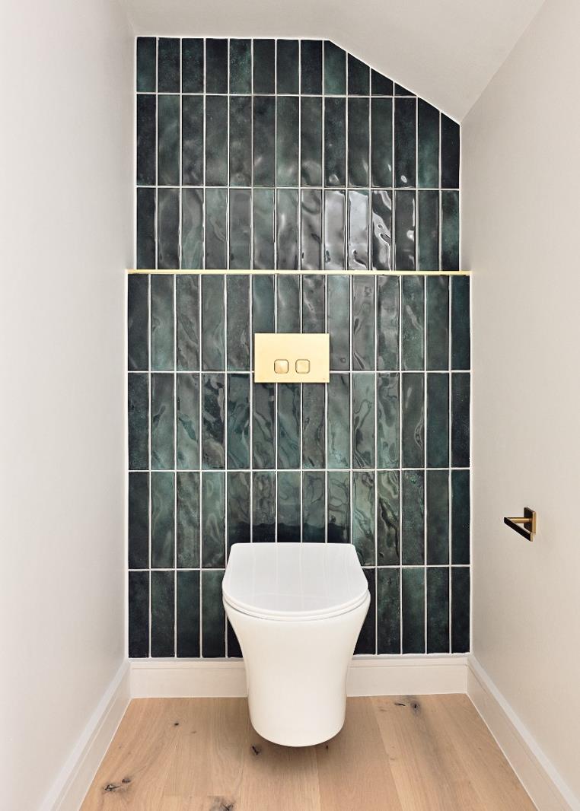
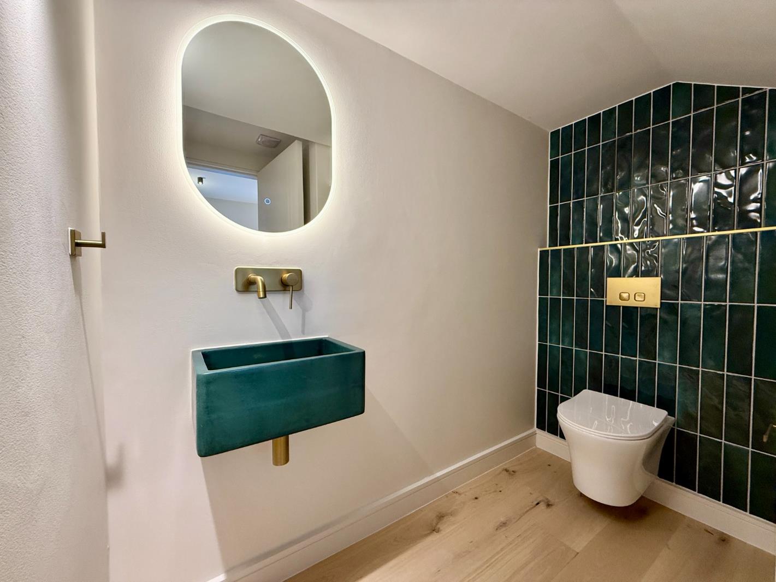
Sea Views and Luxury Living in the New Development Helena Rise !Exclusive Sole Mandate Presented By Team Juan CombrinckNo Transfer Duty! Save R600 000 In Costs! Occupation Available Immediately!Shades of Green - Contemporary Living with Sea Views In Helena HeightsThis exceptional three bedroom residence showcases a carefully curated interior palette inspired by the natural landscape surrounding Helena Rise. Located on the largest corner stand within the development at 618m², this 233m² home combines calming green tones with warm oak textures and refined contemporary detailing, creating a sophisticated living environment.The open-plan living and dining areas flow seamlessly into a designer oak kitchen featuring a curved island with fluted detailing, SMEG oven, and Origin Quartz countertops. Premium Lalegno engineered oak flooring, high-volume ceilings, and large format imported Spanish porcelain tiles from Italtile establish an elegant foundation throughout. The main en-suite features a, double vanity, walk-in frameless shower, and emerald feature tile wall with backlit LED mirrors and a sky light that brings in natural light and air. The family bathroom features a freestanding Livingstone bath and walk in shower with a large single LED lit vanity with LED mirror.Key FeaturesStunning sea and mountain views from multiple vantage pointsExtra-large double garage 42m²Secure perimeter walls and electric fencingPajama lounge upstairs and home office space for flexible livingWalk-in scullery with premium appliance space with SMEG oven and gas hobDeck and pergola for seamless indoor-outdoor entertainingSolar panels, 5kW inverter, and 10kW battery backup system for energy efficiencyAir conditioning, dedicated solar geyser, and irrigation system throughout the lawnFibre connectivity and app based access control at the gateThis lock-up-and-go lifestyle property represents exceptional attention to detail and premium finishes throughout. The boutique development offers contemporary architecture with energy-efficient living designed for modern luxury. Contact us to arrange your private viewing of this distinctive Helena Rise residence.PILLAR PROPS 16 PTY LTD trading as REMAX Helderberg Somerset West operates in terms of a franchise agreement with REMAX of Southern Africa.
What we know about this property
Each attribute shows where it came from and how sure we are. Model-derived attributes arrive as enrichment runs.
Resilience
- Backup Power Level
- Partialfrom the listing text · 92%
- Battery Backup
- Yesfrom the listing text · 98%
- Borehole
- Nofrom the listing text · 98%
- Gas Hob
- Yesfrom the listing text · 97%
- Generator
- Nofrom the listing text · 85%
- Grey Water
- Nofrom the listing text · 98%
- Heat Pump
- Nofrom the listing text · 96%
- Inverter
- Yesfrom the listing text · 98%
- Solar Geyser
- Yesfrom the listing text · 74%
- Solar panels
- Yesfrom the listing text · 98%
- Water Tank
- Nofrom the listing text · 98%
Security
- Alarm Beams
- Nofrom the listing text · 96%
- Armed Response
- Nofrom the listing text · 97%
- Boomed Area
- Yesfrom the listing text · 81%
- Burglar Bars
- Yesfrom the listing text · 94%
- CCTV
- Nofrom the listing text · 97%
- Electric Fence
- Yesfrom the listing text · 99%
- Guard 24h
- Nofrom the listing text · 96%
- Security Estate
- Yesfrom the listing text · 78%
Location
- Exposed to coastal wind
- Nofrom open data · 60%
- Estimated commute to CBD
- 92 minfrom open data · 60%
- Crime trend
- Worseningfrom open data · 60%
- Distance to the sea
- 5.6 kmfrom open data · 60%
- Load-shedding block
- 3from open data · 60%
- SAPS precinct risk
- Low Riskfrom open data · 60%
Market
- Days on market
- 81 daysfrom our price history
- Gross rental yield
- 5.7%from our price history
- Price change since listed
- 0.0%from our price history
- Price per m²
- R 31 738from our price history
- Times relisted
- 0from our price history
- Vs suburb median
- 0.96×from our price history
- Under Offer
- Nofrom our price history
Comfort
- Air Conditioning
- Yesfrom the listing text · 99%
- Double Glazing
- Nofrom the listing text · 97%
- Fireplace
- Nofrom the listing text · 96%
- High Ceilings
- Yesfrom the listing text · 96%
- Natural Light
- Brightfrom the listing text
- North Facing
- Nofrom the listing text · 97%
- Quiet Street
- Nofrom the listing text · 97%
- Underfloor Heating
- Nofrom the listing text · 98%
- View Type
- Seafrom the listing text
- Wind Protected
- Nofrom the listing text · 97%
Layout
- Flatlet
- Nofrom the listing text · 98%
- Furnished
- Nofrom the listing text · 95%
- Home Office
- Yesfrom the listing text · 96%
- Lift Access
- Nofrom the listing text · 97%
- Open Plan
- Yesfrom the listing text · 98%
- Penthouse
- Nofrom the listing text · 97%
- Scullery
- Yesfrom the listing text · 92%
- Single Level
- Nofrom the listing text · 96%
- Staff Accommodation
- Nofrom the listing text · 96%
- Wheelchair Access
- Nofrom the listing text · 98%
Outdoor
- Balcony
- Yesfrom the listing text · 95%
- Boat Caravan Parking
- Nofrom the listing text · 95%
- Borehole Irrigation
- Yesfrom the listing text · 98%
- Braai Area
- Yesfrom the listing text · 98%
- Established Trees
- Nofrom the listing text · 90%
- Garage Type
- Doublefrom the listing text
- Garden Size
- Largefrom the listing text · 72%
- Off-street parking bays
- 2from the listing text · 99%
- Pet Friendly
- Yesfrom the listing text · 98%
- Pool Type
- Nonefrom the listing text
Condition
- Needs Tlc
- Nofrom the listing text · 98%
- Renovation Status
- New Buildfrom the listing text
Architecture
- Architecture Style
- Contemporaryfrom the listing text
- Build Era
- New Buildfrom the listing text · 95%
- Double Storey
- Yesfrom the listing text · 92%
- Original Features
- Nofrom the listing text · 98%
- Thatched Roof
- Nofrom the listing text · 98%
Tenure Rules
- Exclusive Use Area
- Nofrom the listing text · 71%
- No transfer duty
- Yesfrom the listing text · 92%
- Retirement Scheme
- Nofrom the listing text · 98%
- Short Let Allowed
- Nofrom the listing text · 97%
- Special Levy Mentioned
- Nofrom the listing text · 95%
- Tenure
- Sectional Titlefrom the listing text · 93%
- Utilities Included
- Nofrom the listing text · 98%
Connectivity
- Fibre
- Yesfrom the listing text · 96%
Commercial
- Auction
- Nofrom the listing text · 99%
- Bank Assisted
- Nofrom the listing text · 98%
- Off Plan
- Nofrom the listing text · 95%
- Owner Relocating
- Nofrom the listing text · 98%
- Price Reduced
- Nofrom our price history
- Priced To Sell
- Nofrom the listing text · 93%
Portal facts
- Levies
- R 2 500
- Land size
- 618 m²
- Floor size
- 233 m²
- Listing date
- 4 Jul 2026
- Feature: Deck
- yes
- Property type
- House
- Listing number
- T5542060
- Feature: Aircon
- yes
- Feature: Garden
- yes
- Feature: Paving
- yes
- Rates and taxes
- R 1 100
- Feature: Balcony
- yes
- Feature: Kitchen
- yes
- Feature: Lounges
- 1
- Feature: Bedrooms
- 3
- Feature: En-suite
- 1
- Feature: Sea view
- yes
- Feature: Bathrooms
- 2
- Feature: Access gate
- yes
- Feature: Scenic view
- yes
- Feature: Dining areas
- 1
- Feature: Guest toilet
- yes
- Feature: Open parking
- 2
- Feature: Pet friendly
- yes
- Feature: Entrance hall
- yes
- Feature: Built In braai
- yes
- Feature: Family TV room
- yes
- Feature: Garage parking
- 2
- Feature: Electric fencing
- yes