6 Bedroom House in Constantia
Contact agent for street address, Constantia, Cape Townlocation approximate: suburb level
6 bed · 6.5 bath · 2 garage · 1375 m² erf
Description
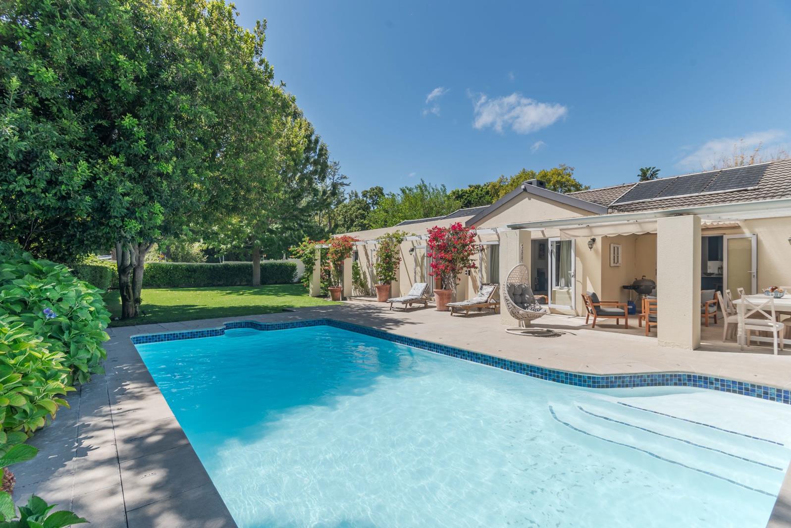
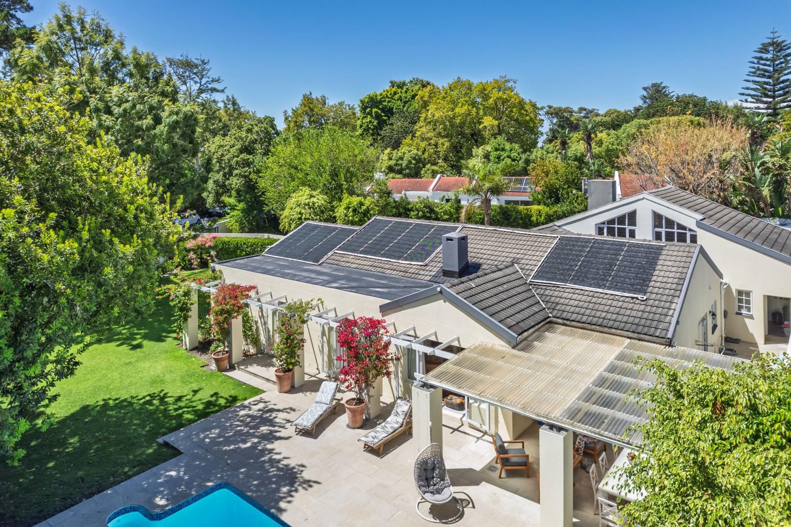
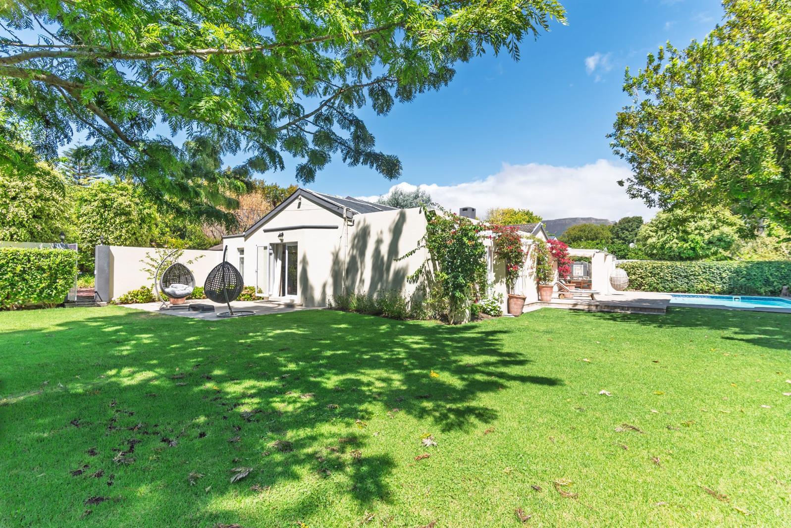
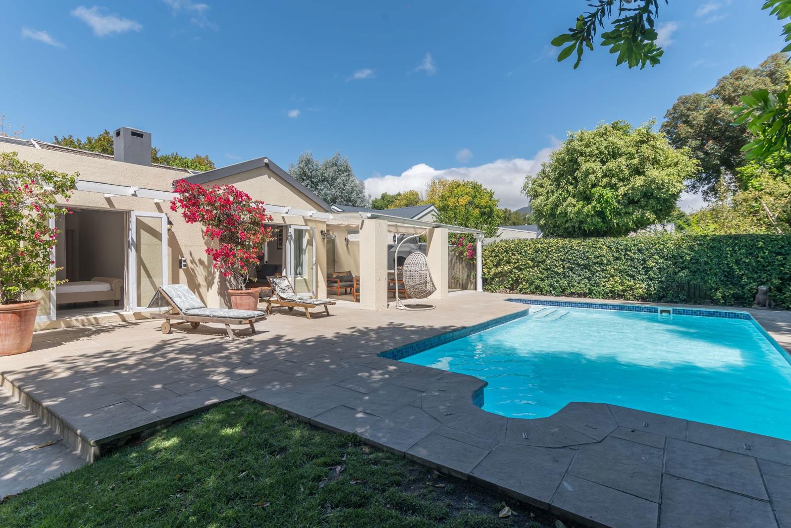
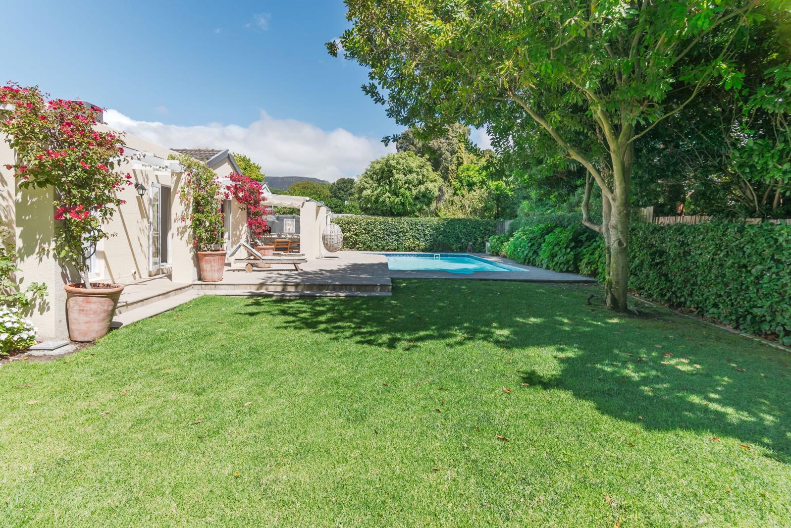
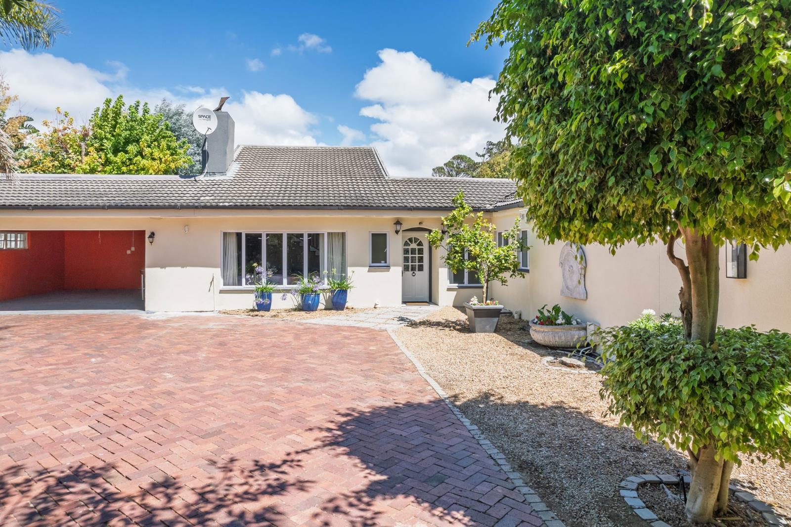
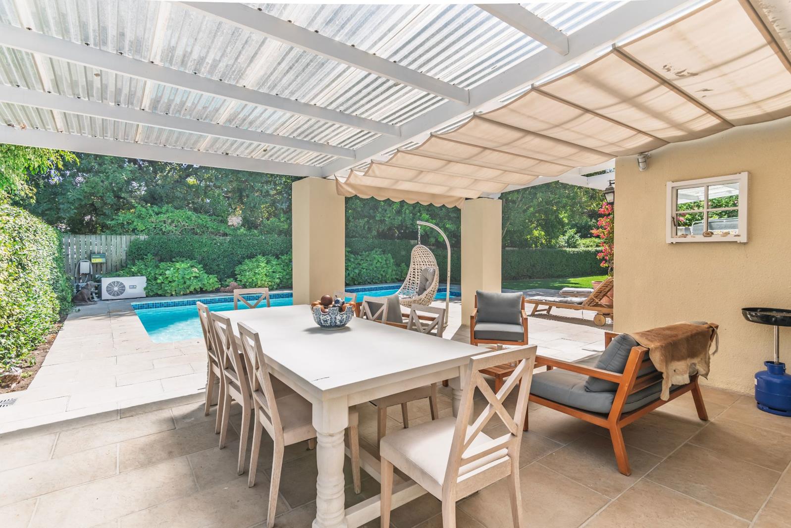
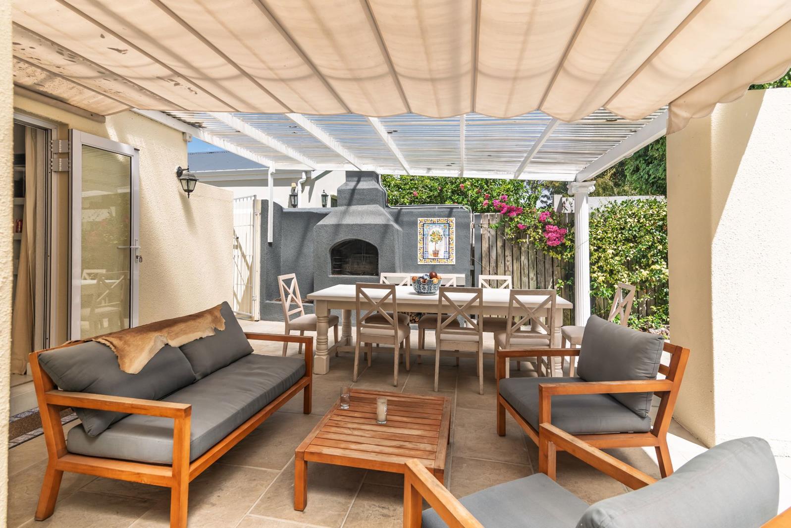
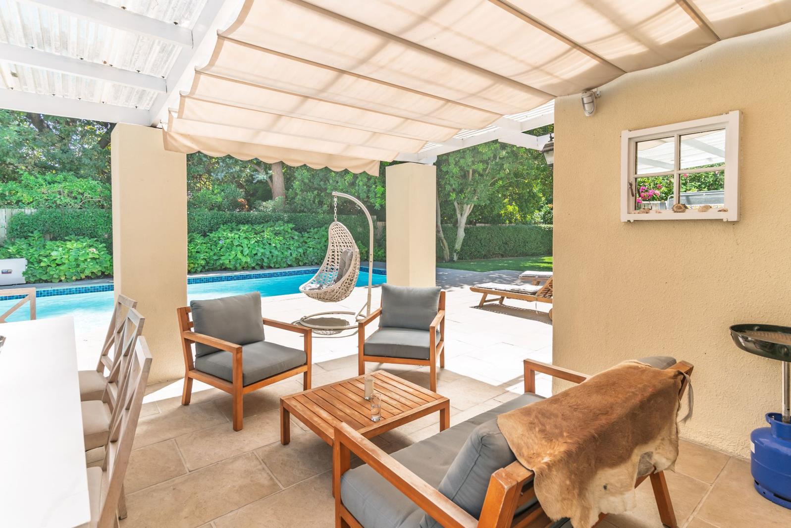
Hidden gem in the heart of Upper Constantia offering dual living flexibility. Tucked away in the heart of Constantia, this private and peaceful family residence offers generous accommodation with excellent dual-living potential, set behind a paved driveway in a quiet, secluded Avenue. Designed for relaxed family living and effortless entertaining, the home combines space, warmth and versatility in a lush garden setting close to country walks and Constantias renowned amenities.The welcoming reception areas are well proportioned, featuring large porcelain tiled floors throughout, with wooden flooring in the formal lounge. A tiled entrance hall with guest cloakroom leads to a cosy reading nook with built-in shelving and a skylight. The formal lounge boasts high exposed beam ceilings, a wood-burning fireplace and stairs to a mezzanine study above, filled with natural light. The dining room accommodates a table for ten and flows seamlessly into the family room with closed combustion fireplace, ceiling fan and TV point. French doors open to the pool terrace, creating a wonderful indoor-outdoor flow.The open-plan kitchen is finished in grey tones with granite countertops, a breakfast counter, built-in cupboards and wine racks, gas hob with Bosch oven and extractor, two basins and space for a dishwasher. An adjoining breakfast area opens via French doors to the poolside entertainment patio with built-in braai, storage and outdoor dining and lounging areas. A separate laundry room, private drying courtyard and outside staff cloakroom add further convenience.The main house offers four en-suite bedrooms, all with porcelain tiled floors, built-in cupboards and ceiling fans. The spacious main suite opens to a private garden and includes a walk-in dressing room and shower suite. Three additional en-suite bedrooms provide comfortable accommodation, two opening to the garden.A separate, self-contained two-bedroom en-suite guest cottage is ideal for extended family, guests or rental income. With its own entrance and optional interleading access, it offers an open-plan kitchenette, dining and lounge area opening to a private courtyard. Both bedrooms are en-suite with showers.Additional features include electronic entrance gates with intercom, interleading double garage, newly fibre glassed swimming pool with heat pump, covered patios with braai areas, pergola-covered patios, borehole, automatic irrigation, aluminium window frames, prepaid electricity and an established garden with mature trees.Comprehensive security includes electric fencing, alarm systems, perimeter beams, security lighting and ADT monitoring, with separate alarms for the main house and cottage.
What we know about this property
Each attribute shows where it came from and how sure we are. Model-derived attributes arrive as enrichment runs.
Location
- Exposed to coastal wind
- Nofrom open data · 60%
- Estimated commute to CBD
- 24 minfrom open data · 60%
- Crime trend
- Stablefrom open data · 60%
- Distance to the sea
- 7.3 kmfrom open data · 60%
- Load-shedding block
- 11from open data · 60%
- SAPS precinct risk
- Elevatedfrom open data · 60%
Portal facts
- Land size
- 1 375 m²
- Listing date
- 8 Sep 2026
- Feature: Pool
- yes
- Property type
- House
- Feature: Alarm
- yes
- Feature: Patio
- yes
- Feature: Study
- yes
- Listing number
- T5615394
- Feature: Garden
- yes
- Feature: Kitchen
- yes
- Feature: Laundry
- yes
- Feature: Lounges
- 3
- Feature: Bedrooms
- 6
- Feature: En-suite
- 6
- Feature: Intercom
- yes
- Feature: Fireplace
- yes
- Feature: Bathrooms 6.
- 5
- Feature: Guest toilet
- yes
- Feature: Open parking
- 2
- Feature: Entrance hall
- yes
- Feature: Family TV room
- yes
- Feature: Garage parking
- 2
- Feature: Electric fencing
- yes
- Feature: Irrigation system
- yes
- Feature: Built in cupboards
- yes