

Commercial property to rent in Foreshore
20 Christiaan Barnard Street, Foreshore, Cape Town
8 bath · 96 parking · 2402 m² floor
Description
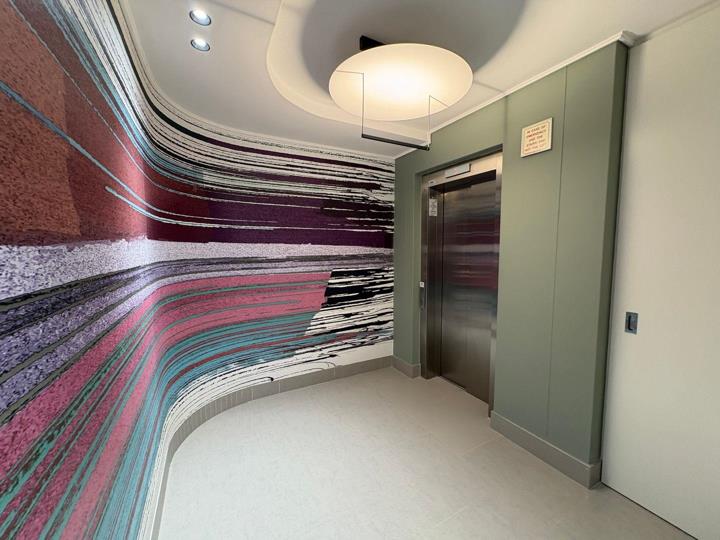
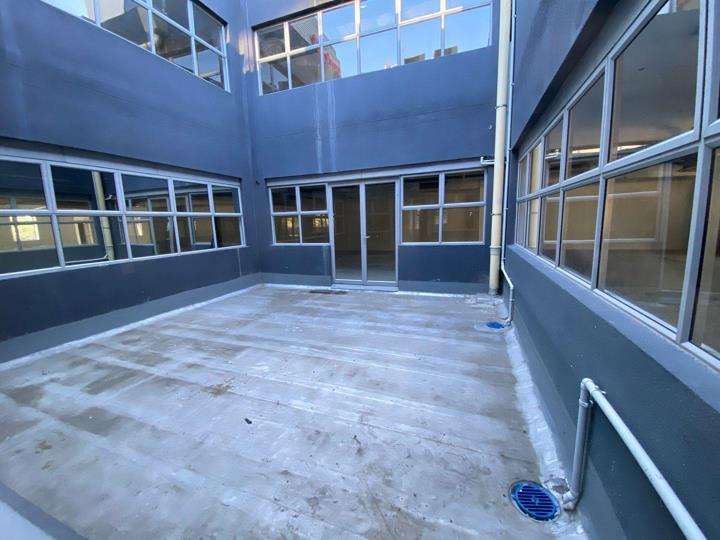
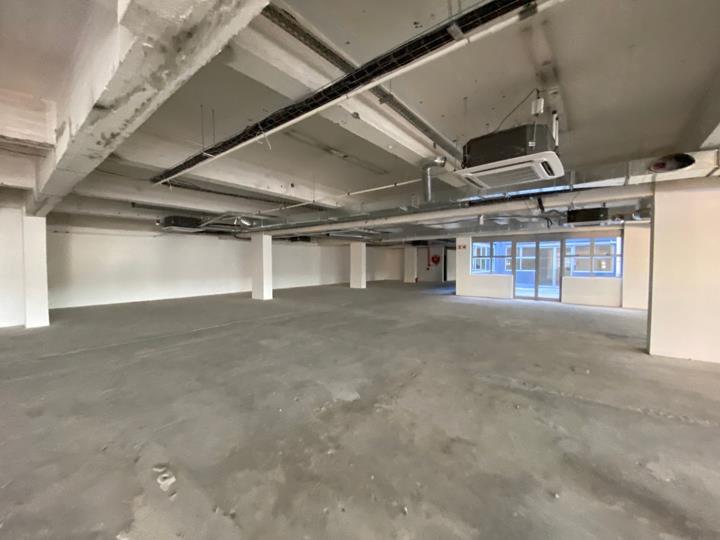
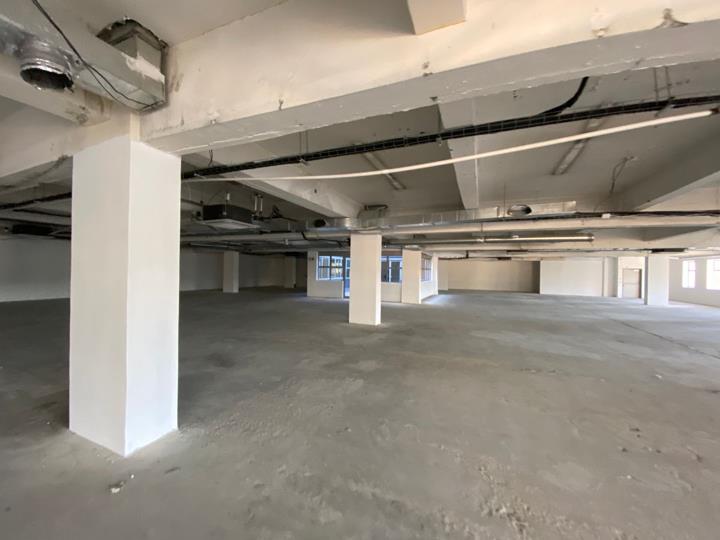
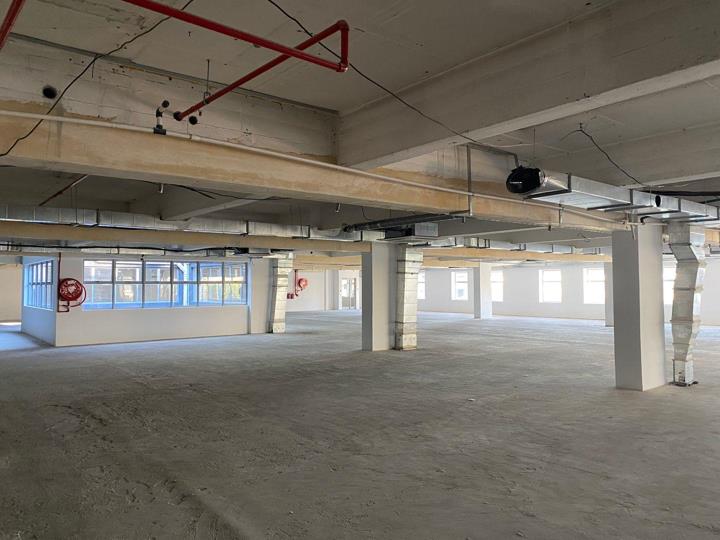
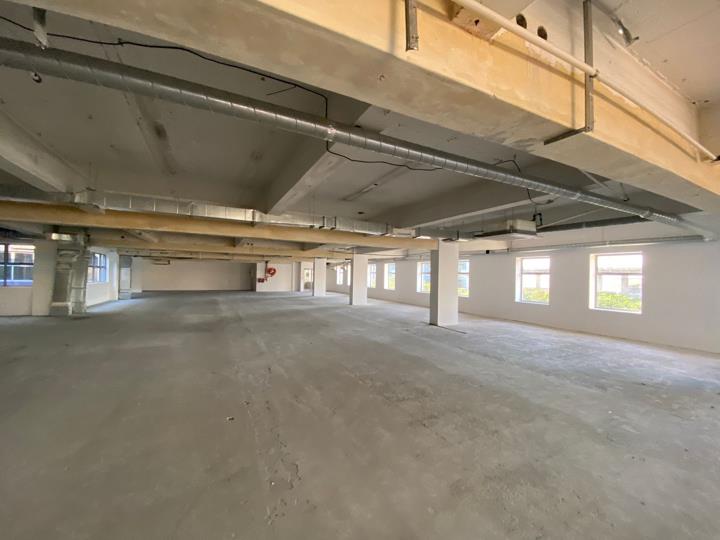
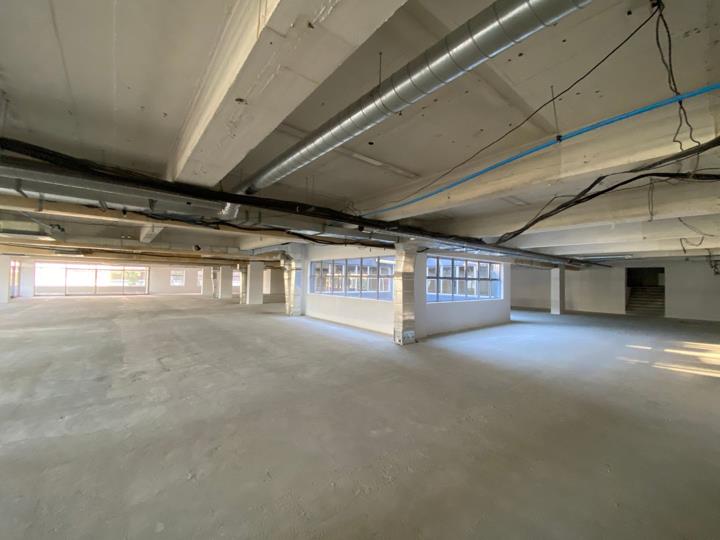
Amber Place offers premium office space with a total Gross Lettable Area (GLA) of 2,402m2, split over two generous floors. This well-located building provides a rare opportunity for large-scale occupiers seeking modern workspace with incredible mountain views and excellent amenities. Available Space: First Floor: 1,218m2 Second Floor: 1,184m2 Total GLA: 2,402m2 Rental Rate: R180/m2 (excl. VAT) Key Features: Access to a rooftop area – ideal for staff wellness and informal meetings Full-floor plates available or lease per floor. Spectacular views of Table Mountain Newly upgraded bathrooms and a brand-new lift installed Easy access to both the N1 and N2 freeways Off-street parking available in the adjoining Parkalot facility- great parking ratio of 4 per 100sqm Bootlegger Cafe´ located in the connected building for convenient dining and coffee meetings Fibre-ready... Amber Place offers premium office space with a total Gross Lettable Area (GLA) of 2,402m2, split over two generous floors. This well-located building provides a rare opportunity for large-scale occupiers seeking modern workspace with incredible mountain views and excellent amenities. Available Space: First Floor: 1,218m2 Second Floor: 1,184m2 Total GLA: 2,402m2 Rental Rate: R180/m2 (excl. VAT) Key Features: Access to a rooftop area – ideal for staff wellness and informal meetings Full-floor plates available or lease per floor. Spectacular views of Table Mountain Newly upgraded bathrooms and a brand-new lift installed Easy access to both the N1 and N2 freeways Off-street parking available in the adjoining Parkalot facility- great parking ratio of 4 per 100sqm Bootlegger Cafe´ located in the connected building for convenient dining and coffee meetings Fibre-ready with modern infrastructure Ideal for large corporates, tech firms, educational institutes, call centres or creative agencies Amber Place delivers a balance of functionality, location, and lifestyle – making it a top-tier option for businesses wanting to position themselves in the heart of Cape Town with easy connectivity and premium amenities. Contact me today to arrange a viewing or learn more about customizing the space to suit your operational needs. Read full description + window.loader.addCallback((renderComponent) => renderComponent({"name":"ReadMore","props":"#2132089381","type":"c"}));
What we know about this property
Each attribute shows where it came from and how sure we are. Model-derived attributes arrive as enrichment runs.
Resilience
- Backup Power Level
- Nonefrom the listing text
- Battery Backup
- Nofrom the listing text · 98%
- Borehole
- Nofrom the listing text · 98%
- Gas Hob
- Nofrom the listing text · 98%
- Generator
- Nofrom the listing text · 98%
- Grey Water
- Nofrom the listing text · 98%
- Heat Pump
- Nofrom the listing text · 98%
- Inverter
- Nofrom the listing text · 98%
- Solar Geyser
- Nofrom the listing text · 98%
- Solar panels
- Nofrom the listing text · 98%
- Water Tank
- Nofrom the listing text · 98%
Security
- Alarm Beams
- Nofrom the listing text · 98%
- Armed Response
- Nofrom the listing text · 98%
- Boomed Area
- Nofrom the listing text · 97%
- Burglar Bars
- Nofrom the listing text · 98%
- CCTV
- Nofrom the listing text · 98%
- Electric Fence
- Nofrom the listing text · 98%
- Guard 24h
- Nofrom the listing text · 98%
- Security Estate
- Nofrom the listing text · 98%
Location
- Shops and cafés within 500 m
- 4from open data
- Exposed to coastal wind
- Yesfrom open data
- Estimated commute to CBD
- 2 minfrom open data
- Crime trend
- Worseningfrom open data
- Distance to the sea
- 546 mfrom open data
- Nearest highway
- 240 mfrom open data
- Nearest hospital or clinic
- 193 mfrom open data
- Nearest primary school
- 1.2 kmfrom open data
- Nearest school
- 91 mfrom open data
- Nearest high school
- 91 mfrom open data
- Nearest station or stop
- 122 mfrom open data
- Independent schools within 5 km
- 16from open data
- Load-shedding block
- 7from open data
- SAPS precinct risk
- Highfrom open data
- Schools within 3 km
- 38from open data
- Under the flight path
- Nofrom open data
- Walkability
- Somewhat Walkablefrom open data
Market
- Days on market
- 2 daysfrom our price history
- Price change since listed
- 0.0%from our price history
- Times relisted
- 0from our price history
- Vs suburb median
- 0.00×from our price history
- Under Offer
- Nofrom our price history
Comfort
- Air Conditioning
- Nofrom the listing text · 97%
- Double Glazing
- Nofrom the listing text · 98%
- Fireplace
- Nofrom the listing text · 98%
- High Ceilings
- Nofrom the listing text · 97%
- Natural Light
- Brightfrom the listing text
- North Facing
- Nofrom the listing text · 98%
- Quiet Street
- Nofrom the listing text · 98%
- Underfloor Heating
- Nofrom the listing text · 98%
- View Type
- Mountainfrom the listing text
- Wind Protected
- Nofrom the listing text · 98%
Layout
- Flatlet
- Nofrom the listing text · 98%
- Floor Number
- 2from the listing text · 91%
- Furnished
- Nofrom the listing text · 90%
- Home Office
- Nofrom the listing text · 98%
- Lift Access
- Yesfrom the listing text · 98%
- Open Plan
- Nofrom the listing text · 98%
- Penthouse
- Nofrom the listing text · 97%
- Scullery
- Nofrom the listing text · 98%
- Single Level
- Nofrom the listing text · 98%
- Staff Accommodation
- Nofrom the listing text · 98%
- Walk In Closet
- Nofrom the listing text · 98%
- Wheelchair Access
- Nofrom the listing text · 94%
Outdoor
- Balcony
- Nofrom the listing text · 95%
- Boat Caravan Parking
- Nofrom the listing text · 98%
- Borehole Irrigation
- Nofrom the listing text · 98%
- Braai Area
- Nofrom the listing text · 98%
- Covered Patio
- Nofrom the listing text · 98%
- Established Trees
- Nofrom the listing text · 98%
- Garage Type
- Nonefrom the listing text · 89%
- Garden Size
- Nonefrom the listing text
- Pet Friendly
- Nofrom the listing text · 98%
- Pool Type
- Nonefrom the listing text
Condition
- Needs Tlc
- Nofrom the listing text · 98%
- Renovation Status
- Recently Renovatedfrom the listing text · 69%
Architecture
- Double Storey
- Yesfrom the listing text · 99%
- Original Features
- Nofrom the listing text · 98%
- Thatched Roof
- Nofrom the listing text · 98%
Tenure Rules
- Exclusive Use Area
- Nofrom the listing text · 97%
- Minimum lease
- 60from the listing text · 88%
- No transfer duty
- Nofrom the listing text · 98%
- Retirement Scheme
- Nofrom the listing text · 99%
- Short Let Allowed
- Nofrom the listing text · 98%
- Special Levy Mentioned
- Nofrom the listing text · 98%
- Utilities Included
- Nofrom the listing text · 96%
Connectivity
- Fibre
- Yesfrom the listing text · 98%
Commercial
- Auction
- Nofrom the listing text · 99%
- Bank Assisted
- Nofrom the listing text · 99%
- Off Plan
- Nofrom the listing text · 98%
- Owner Relocating
- Nofrom the listing text · 98%
- Price Reduced
- Nofrom our price history
- Priced To Sell
- Nofrom the listing text · 98%
Portal facts
- Parking
- 96
- Bathrooms
- 8
- Furnished
- No
- Floor Size
- 2402 m²
- Lease Period
- 60 months
- Building Name
- Amber Place
- Listing Number
- 115988914
- Street Address
- 20 Christiaan Barnard Street, Foreshore
- Occupation Date
- 24 August 2026
- Type of Property
- Commercial Property
- Availability Date
- 24 August 2026