5 Bedroom House in Higgovale
Contact agent for street address, Higgovale, Cape Town
5 bed · 4.5 bath · 2 garage · 727 m² erf
Description
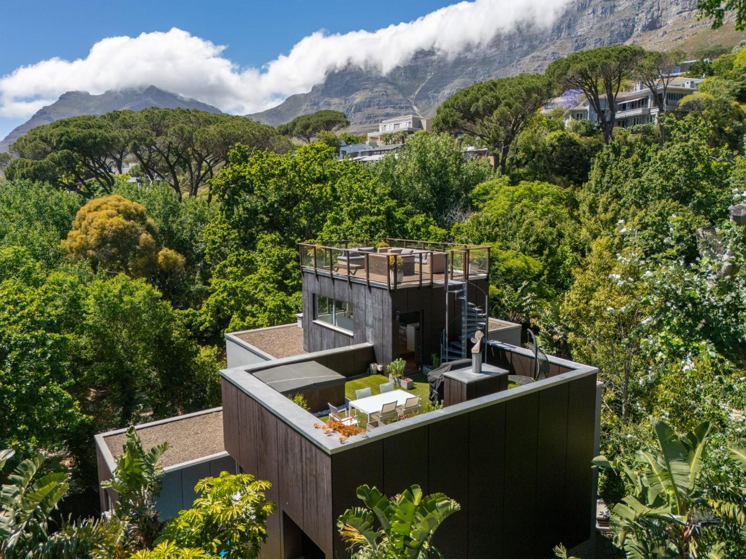
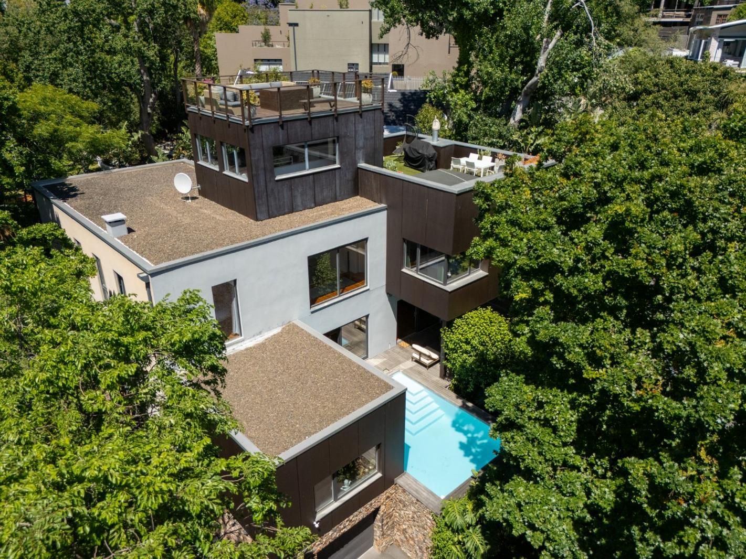
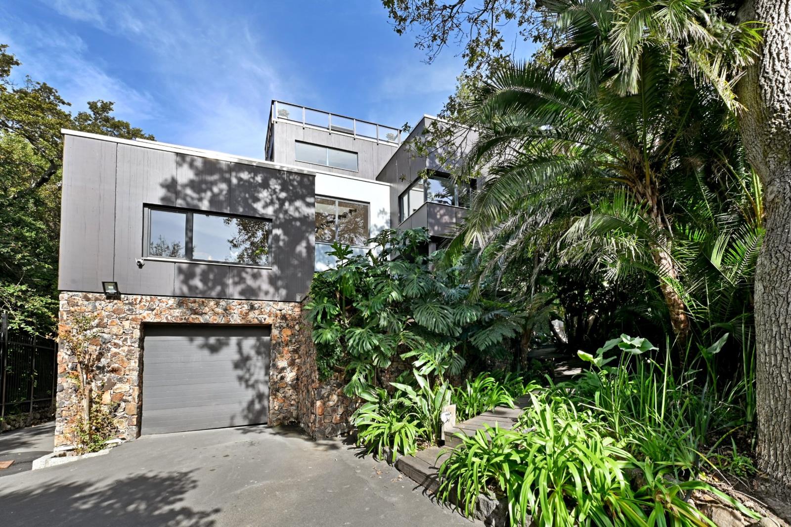
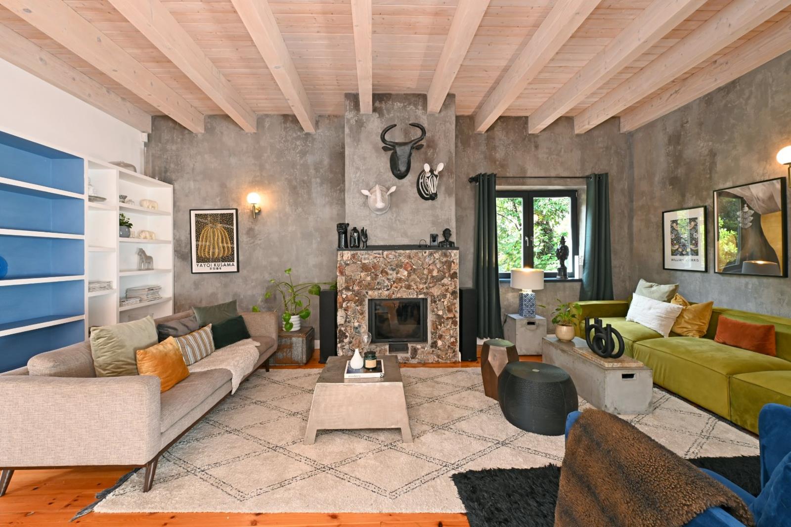
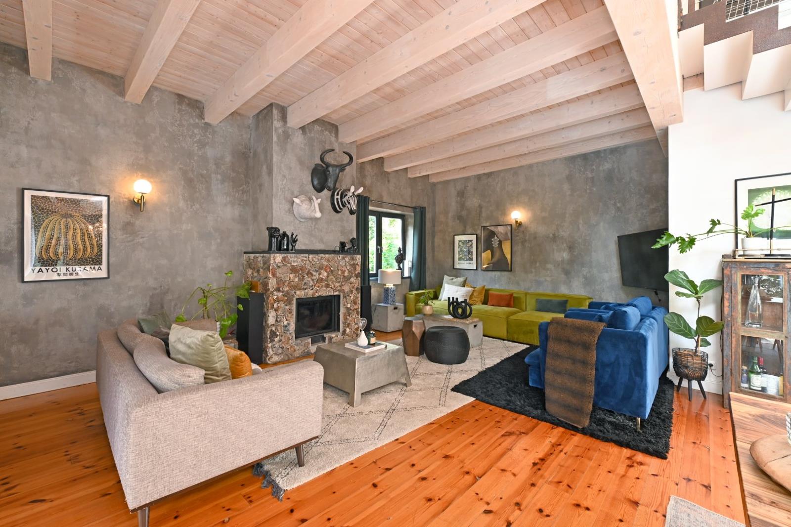
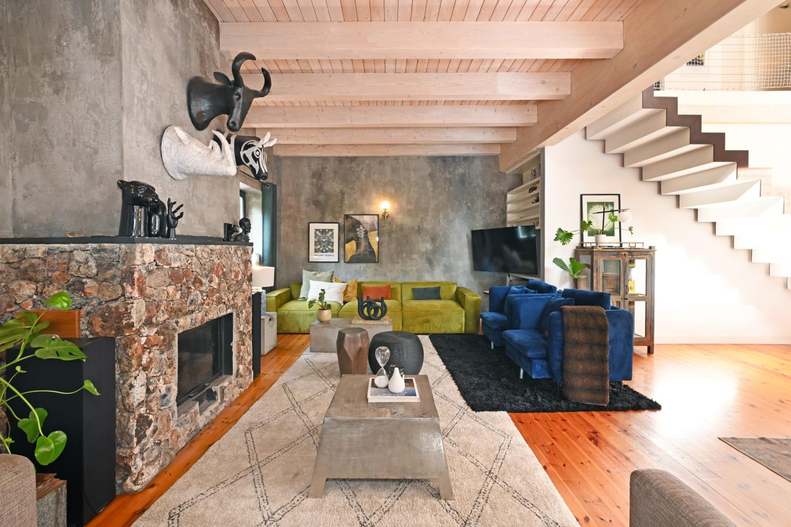
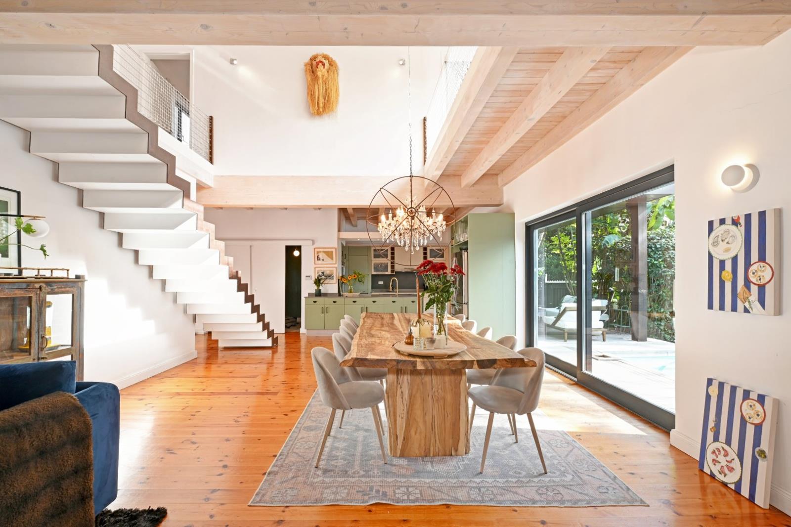
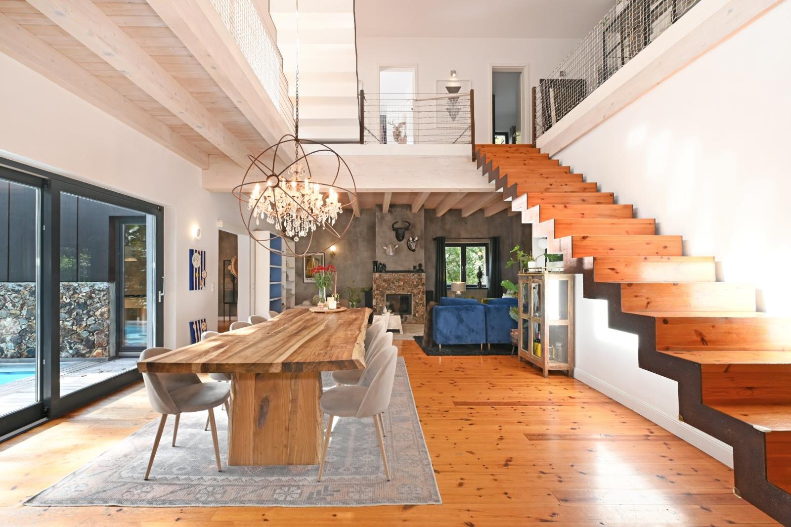
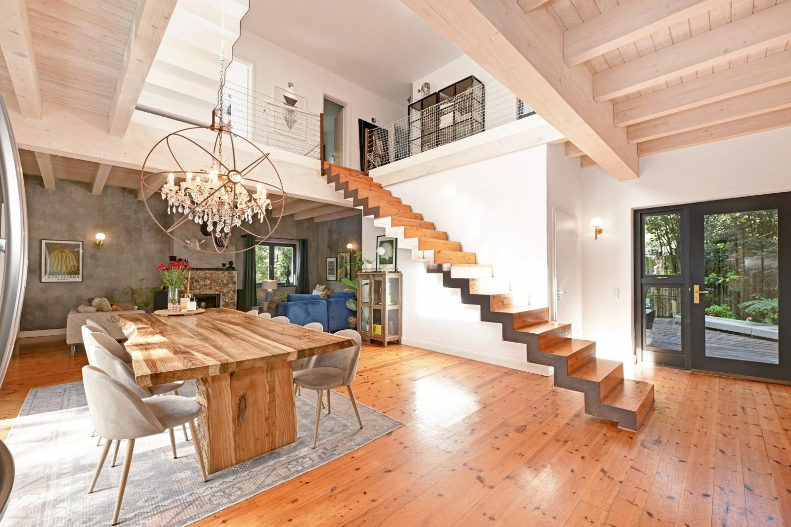
Dual mandate.Four bedrooms on the first floor all together plus a study or dressing room. Separate one bedroom studio flatlet on the ground floor. Optional sixth en-suite bedroom or ideal domestic quarters if this is required with its own access.Beautiful modern villa with garden and plenty of outdoor space plus City and Table Mountain views. Located in the lush and central neighbourhood of Higgovale. Close to restaurants, pubs, shops, beaches and hiking trails. The villa offers high ceilings and wooden floors. Including two roof top terraces with views. Backup power during load shedding for lights, plugs, wifi, tv.Ground floor with sliding doors leading out to the patio, swimming pool and garden.Open plan well equipped kitchen, dining area with big table. The lounge with sofas, fireplace and smart TV. All in one double volume spacious room.On ground floor you will also find a games room with pool table, guest toilet, cloakroom for jackets and shoes.Patio with BBQ and plenty of seating space and pool.Cozy garden with a few social areas and a little sandpit for kids at the back.The house is surrounded by a green and lush garden and the separate studio is a part of the house but has its own entrance door next to the main house entrance.Master bedroomKing-size bedToiletShowerBathClosetBalcony.Bedroom 2Queen bedStorage for clothing views over the garden.Bedroom 3Two single beds or put together making a King bedBalconyClothing rack with hangers.Bedroom 4Queen bedSmallest bedroom.Bathroom for bedroom 2, 3 and 4ShowerToiletSinkStorageBath.Separate Studio Bedroom 5 located on ground floor.Small kitchen, bedroom and bathroomTwo single beds made into one king size bed with mattress topper, the room also contains a small dining table with 3 chairs, 1 closet, 2 single seaters and a smart TV.Small kitchen with 2 hotplates, fridge, kettle, toaster and microwave.Bathroom with shower, basin, toilet.Patiobalcony perfect for morning coffee or a glass of wine in the afternoon.Second floor in the main houseBar lounge area with sofas fridge for drinks.Exit out to the roof tops.Two roof top terraces with plenty of seating and amazing views, dining table, gas bbqbraai and jacuzzi.Optional bedroom 6 located downstairs. This room has less natural light as its on lower ground floor. This room has a small bathroom with shower and toilet.Fiber internet.Three parking bays behind the gate you can fit a fourth in the alley.Garage plus storage.
What we know about this property
Each attribute shows where it came from and how sure we are. Model-derived attributes arrive as enrichment runs.
Market
- Days on market
- 470 daysfrom our price history
- Price change since listed
- 0.0%from our price history
- Times relisted
- 0from our price history
- Vs suburb median
- 0.95×from our price history
- Under Offer
- Nofrom our price history
Commercial
- Price Reduced
- Nofrom our price history
Portal facts
- Land size
- 727 m²
- Listing date
- 11 Jun 2025
- Feature: Pool
- yes
- Property type
- House
- Listing number
- T5113005
- Feature: Garden
- yes
- Rates and taxes
- R 9 300
- Feature: Kitchen
- yes
- Feature: Lounges
- 1
- Feature: Bedrooms
- 5
- Feature: Fireplace
- yes
- Feature: Bathrooms 4.
- 5
- Feature: Dining areas
- 1
- Feature: Open parking
- 4
- Feature: Garage parking
- 2