3 Bedroom House in Bakoven
Contact agent for street address, Bakoven, Cape Town
3 bed · 3 bath · 2 garage · 388 m² floor
Description
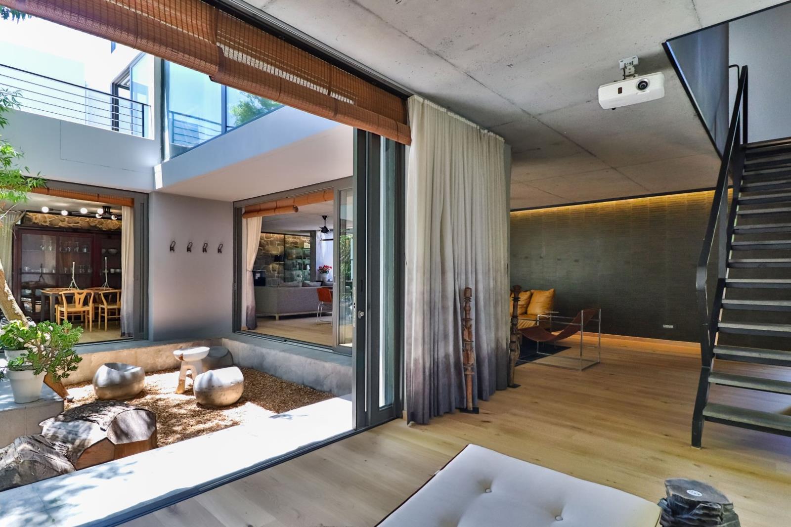
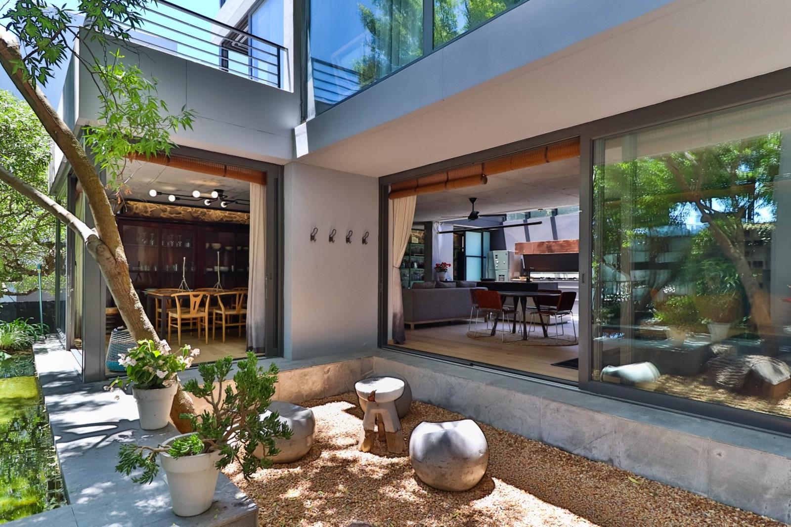
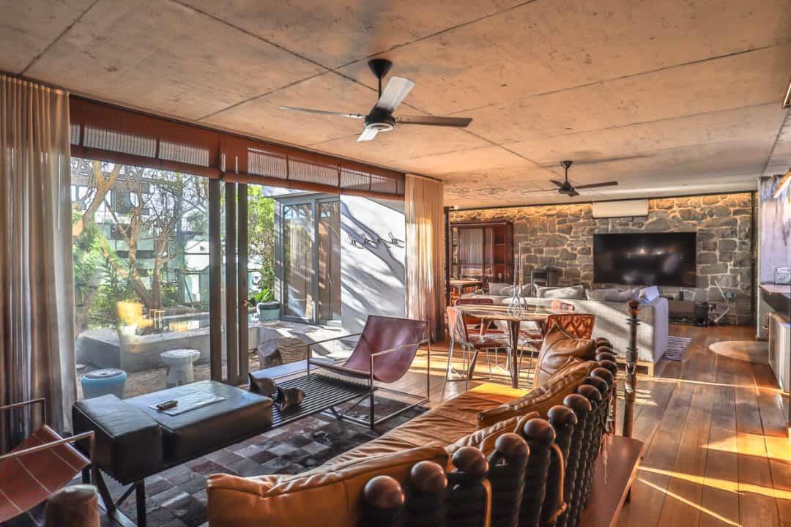
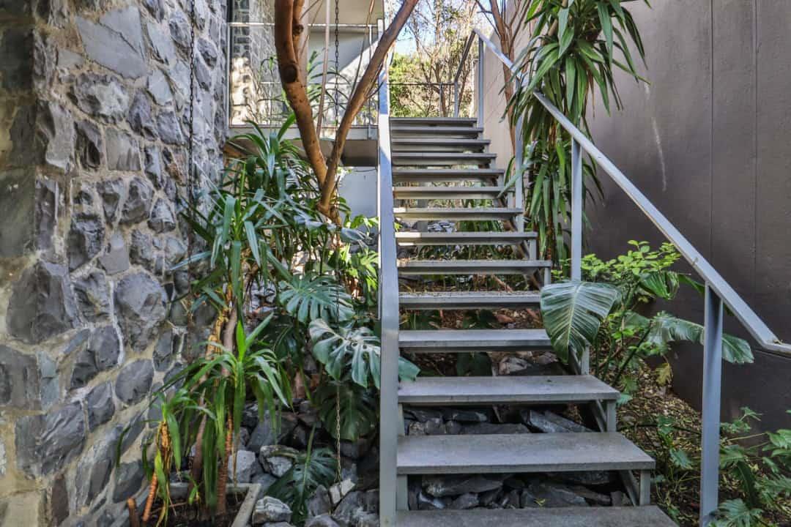
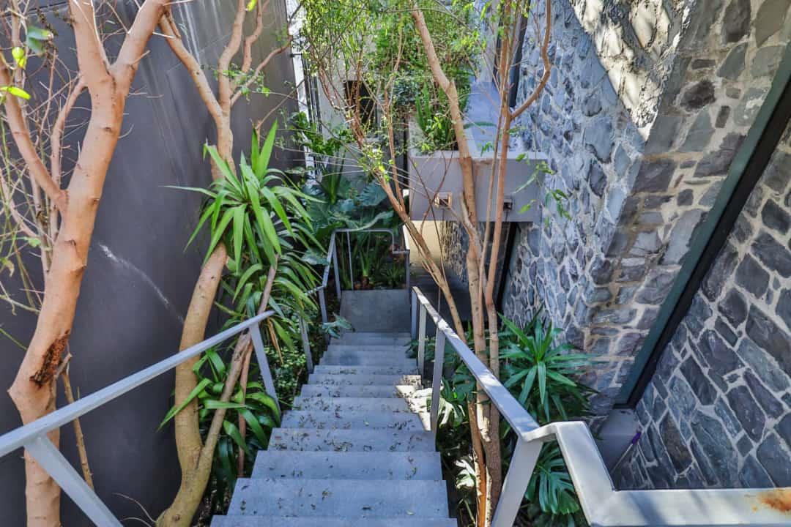
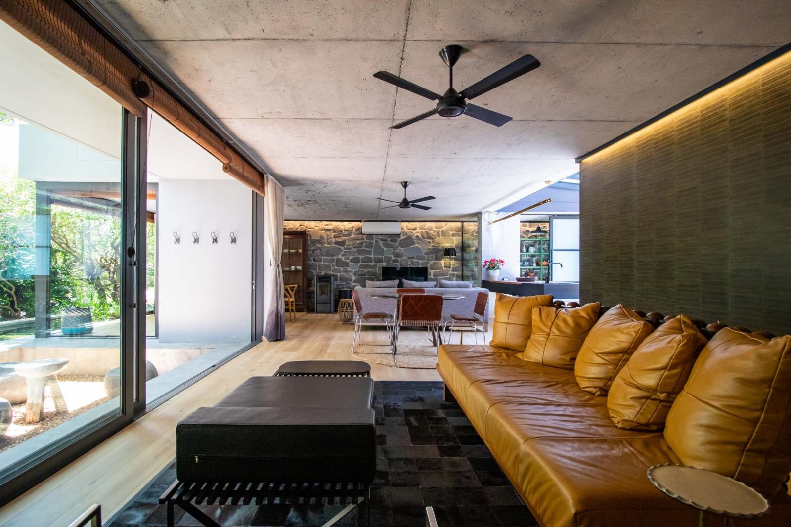
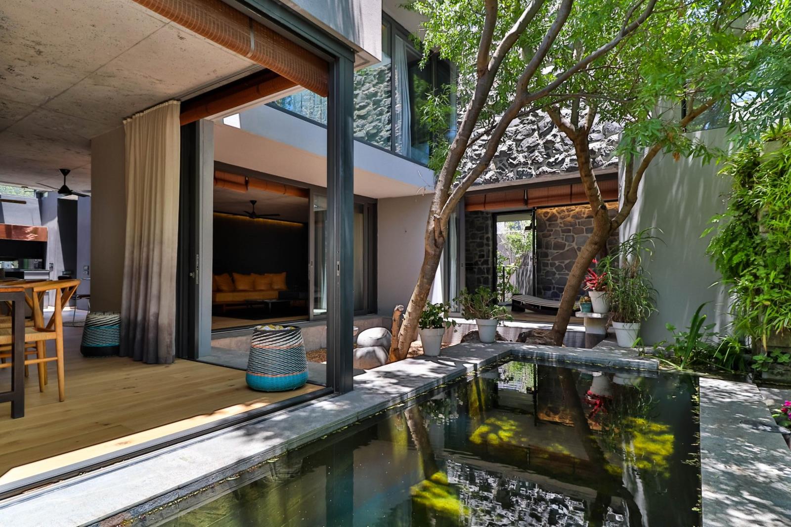
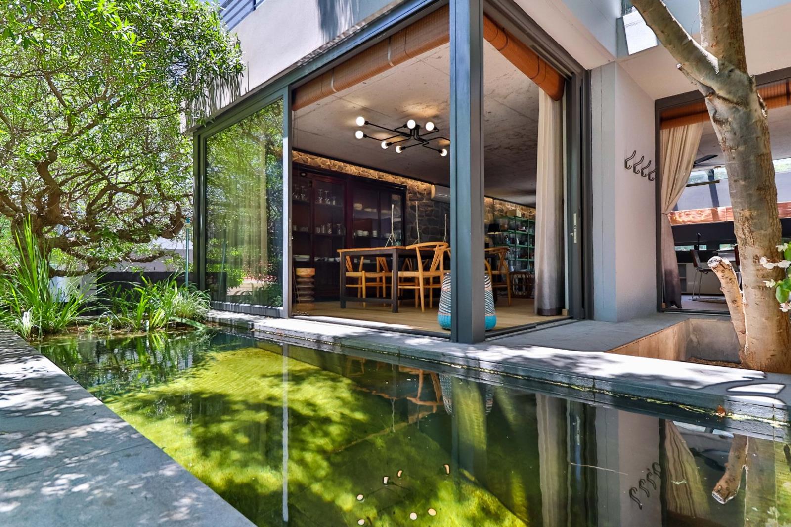
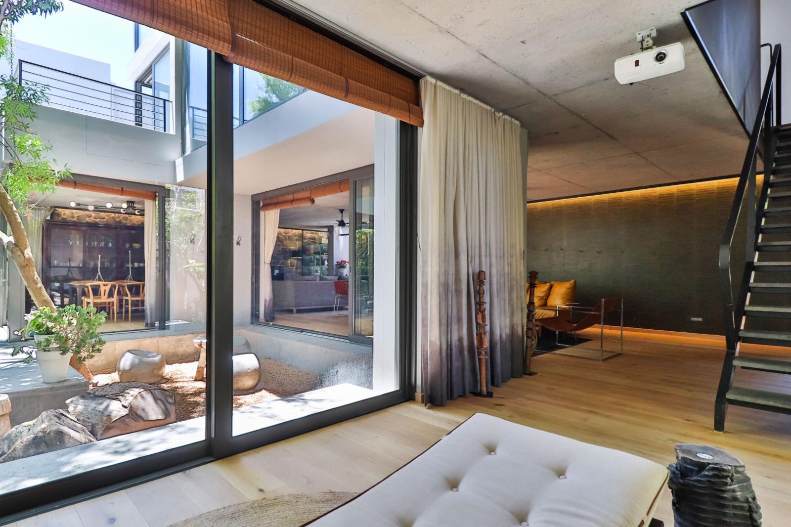
EXCLUSIVE MANDATETHE PROPERTY WILL BE AVAILABLE FROM R110 000 PER MONTH FROM NOW UNTIL NOVEMBER & FROM THE 1ST NOVEMBER 2026 R160 000 PER MONTHDiscover an enchanting retreat tucked within the prestigious enclave of Camps Bay. This architecturally designed sanctuary invites you to immerse yourself in tranquility and luxury. Celebrated in leading publications such as Elle Dcor UK and Holland, this meticulously crafted home offers a lifestyle unlike any other.Your Tropical OasisStep into a lush paradise where the soothing sounds of nature set the tone for relaxation. At the heart of this haven lies a natural swimming poolan idyllic centerpiece that provides a refreshing escape from the citys energy. Whether basking poolside or enjoying a revitalizing dip, youll feel transported to a world of serenity.Luxurious ComfortDesigned for indulgence, the home features three spacious bedrooms, including a sumptuous master suite. The open-plan lounge, dining, and pool area create a seamless flow between indoor and outdoor livingperfect for entertaining or simply soaking up the Cape sun.Gourmet LivingThe state-of-the-art kitchen, fitted with premium appliances and sleek finishes, is a chefs dream. Whether preparing a casual meal or hosting a dinner party, this space combines functionality with modern elegance.Inspired DesignEvery detail has been thoughtfully curated to elevate your experience. Locally sourced blue rock accents and striking off-shutter industrial ceilings blend natural charm with contemporary sophistication, creating a home that is both stylish and inviting.Prime LocationSituated in the heart of Camps Bay, this retreat offers effortless access to vibrant attractions, pristine beaches, and cultural landmarks. From bustling streets to hidden gems, youll be perfectly positioned to enjoy the very best of Cape Towns coastal lifestyle.
What we know about this property
Each attribute shows where it came from and how sure we are. Model-derived attributes arrive as enrichment runs.
Resilience
- Backup Power Level
- Nonefrom the listing text
- Battery Backup
- Nofrom the listing text · 98%
- Borehole
- Nofrom the listing text · 98%
- Gas Hob
- Nofrom the listing text · 97%
- Generator
- Nofrom the listing text · 98%
- Grey Water
- Nofrom the listing text · 98%
- Heat Pump
- Nofrom the listing text · 98%
- Inverter
- Nofrom the listing text · 98%
- Solar Geyser
- Nofrom the listing text · 98%
- Solar panels
- Nofrom the listing text · 98%
- Water Tank
- Nofrom the listing text · 98%
Security
- Alarm Beams
- Nofrom the listing text · 98%
- Armed Response
- Nofrom the listing text · 98%
- Boomed Area
- Nofrom the listing text · 89%
- Burglar Bars
- Nofrom the listing text · 97%
- CCTV
- Nofrom the listing text · 98%
- Electric Fence
- Nofrom the listing text · 98%
- Guard 24h
- Nofrom the listing text · 98%
- Security Estate
- Nofrom the listing text · 94%
Market
- Days on market
- 28 daysfrom our price history
- Price change since listed
- 0.0%from our price history
- Times relisted
- 0from our price history
- Vs suburb median
- 1.00×from our price history
- Under Offer
- Nofrom our price history
Comfort
- Air Conditioning
- Nofrom the listing text · 97%
- Double Glazing
- Nofrom the listing text · 98%
- Fireplace
- Nofrom the listing text · 98%
- North Facing
- Nofrom the listing text · 97%
- Quiet Street
- Nofrom the listing text · 90%
- Underfloor Heating
- Nofrom the listing text · 98%
- View Type
- Nonefrom the listing text · 71%
- Wind Protected
- Nofrom the listing text · 97%
Layout
- Flatlet
- Nofrom the listing text · 98%
- Furnished
- Yesfrom the listing text · 98%
- Home Office
- Nofrom the listing text · 97%
- Lift Access
- Nofrom the listing text · 98%
- Open Plan
- Yesfrom the listing text · 98%
- Penthouse
- Nofrom the listing text · 98%
- Scullery
- Nofrom the listing text · 97%
- Single Level
- Nofrom the listing text · 91%
- Staff Accommodation
- Nofrom the listing text · 97%
- Walk In Closet
- Nofrom the listing text · 96%
- Wheelchair Access
- Nofrom the listing text · 98%
Outdoor
- Balcony
- Nofrom the listing text · 90%
- Boat Caravan Parking
- Nofrom the listing text · 97%
- Borehole Irrigation
- Nofrom the listing text · 97%
- Braai Area
- Nofrom the listing text · 89%
- Covered Patio
- Nofrom the listing text · 95%
- Established Trees
- Nofrom the listing text · 74%
- Garage Type
- Doublefrom the listing text · 99%
- Off-street parking bays
- 2from the listing text · 98%
- Pet Friendly
- Nofrom the listing text · 97%
- Pool Type
- Standardfrom the listing text · 91%
Condition
- Needs Tlc
- Nofrom the listing text · 98%
Architecture
- Architecture Style
- Contemporaryfrom the listing text · 98%
- Double Storey
- Nofrom the listing text · 88%
- Original Features
- Nofrom the listing text · 96%
- Thatched Roof
- Nofrom the listing text · 98%
Tenure Rules
- Exclusive Use Area
- Nofrom the listing text · 97%
- No transfer duty
- Nofrom the listing text · 98%
- Retirement Scheme
- Nofrom the listing text · 98%
- Short Let Allowed
- Nofrom the listing text · 97%
- Special Levy Mentioned
- Nofrom the listing text · 98%
- Utilities Included
- Nofrom the listing text · 97%
Connectivity
- Fibre
- Nofrom the listing text · 98%
Commercial
- Auction
- Nofrom the listing text · 99%
- Bank Assisted
- Nofrom the listing text · 98%
- Off Plan
- Nofrom the listing text · 98%
- Owner Relocating
- Nofrom the listing text · 98%
- Price Reduced
- Nofrom our price history
- Priced To Sell
- Nofrom the listing text · 97%
Portal facts
- Floor size
- 388 m²
- Listing date
- 27 Aug 2026
- Feature: Pool
- yes
- Property type
- House
- Listing number
- RR4758444
- Feature: Garden
- yes
- Feature: Bedrooms
- 3
- Feature: Bathrooms
- 3
- Feature: Furnished
- yes
- Feature: Open parking
- 2
- Feature: Garage parking
- 2