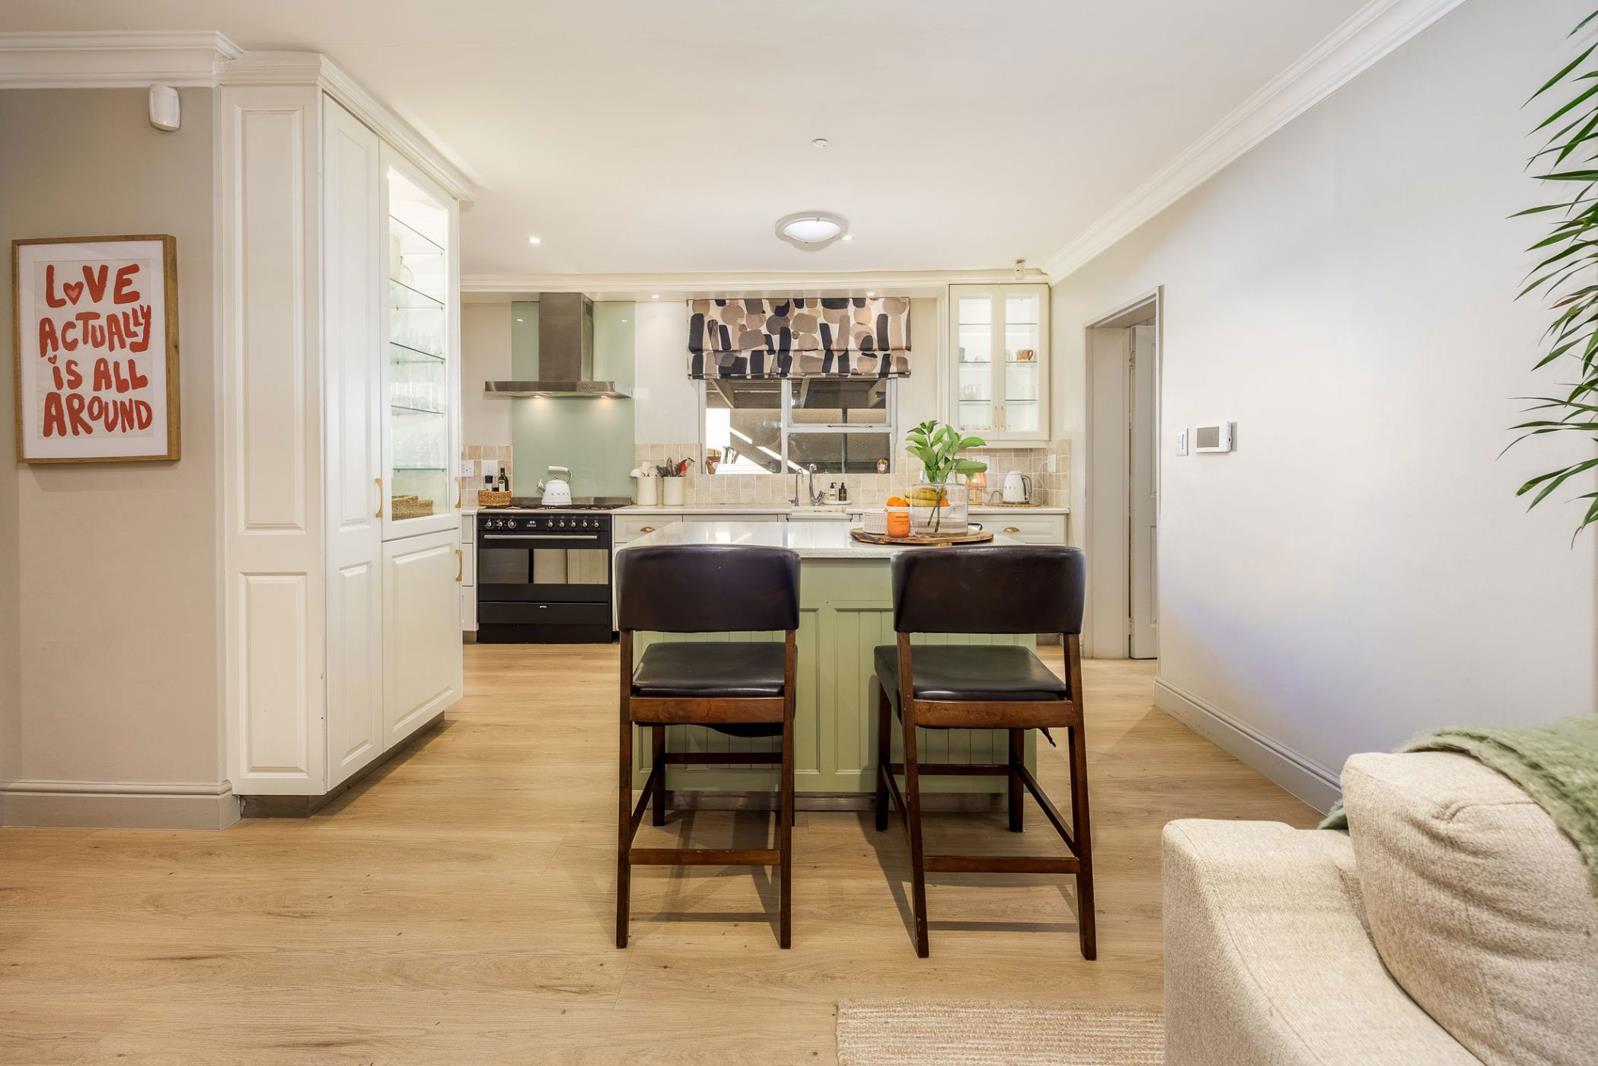
5 Bedroom House in Eversdal
Contact agent for street address, Eversdal, Cape Town
5 bed · 3 bath · 2 garage · 960 m² erf
Description
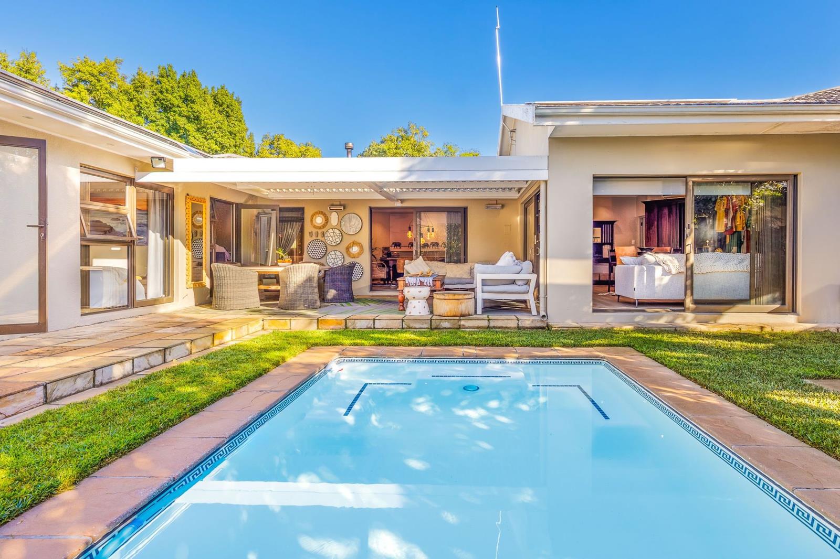
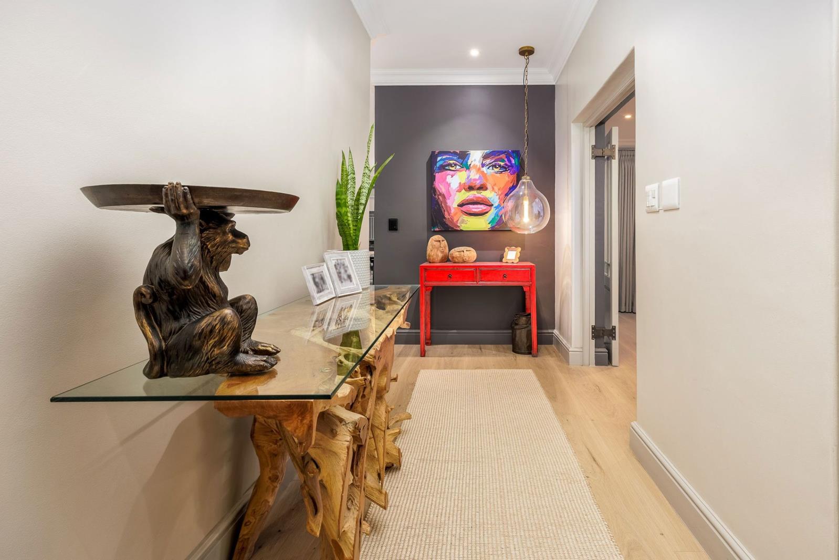
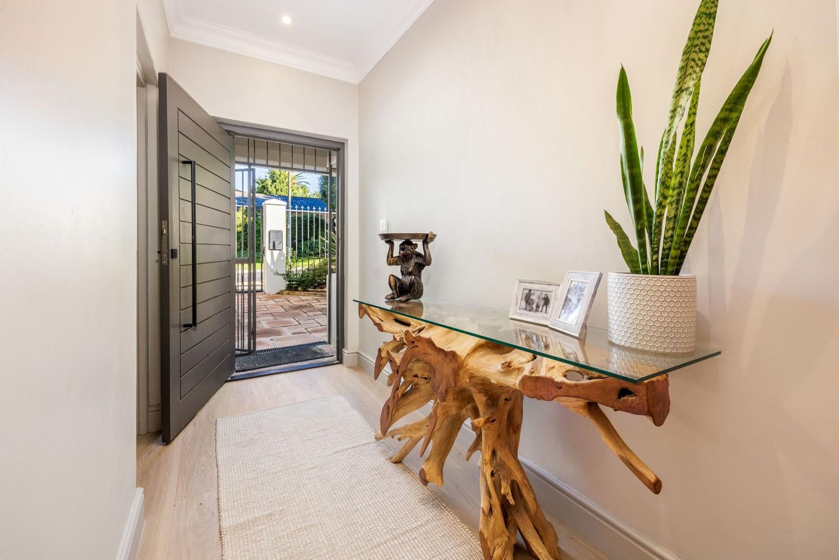
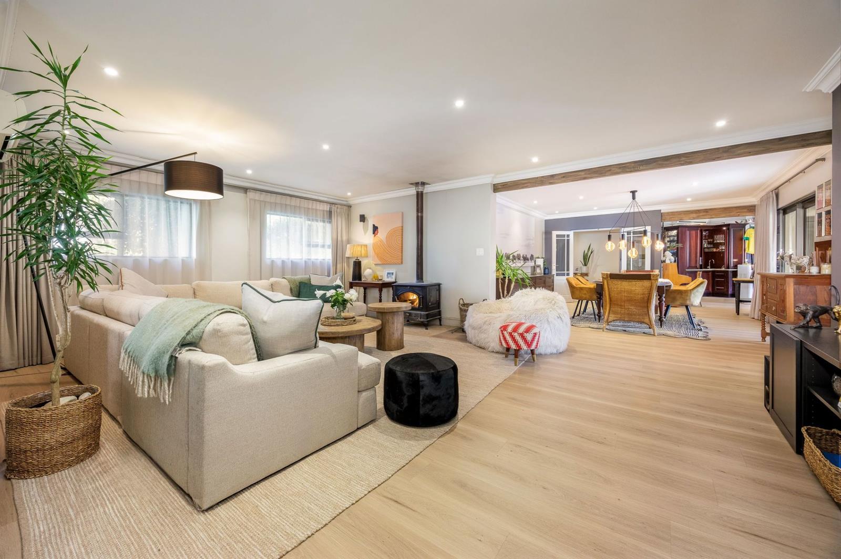
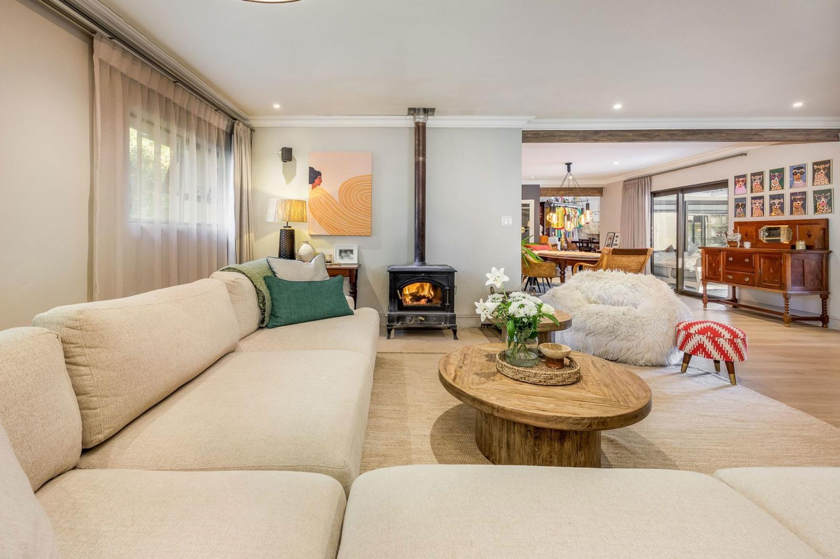
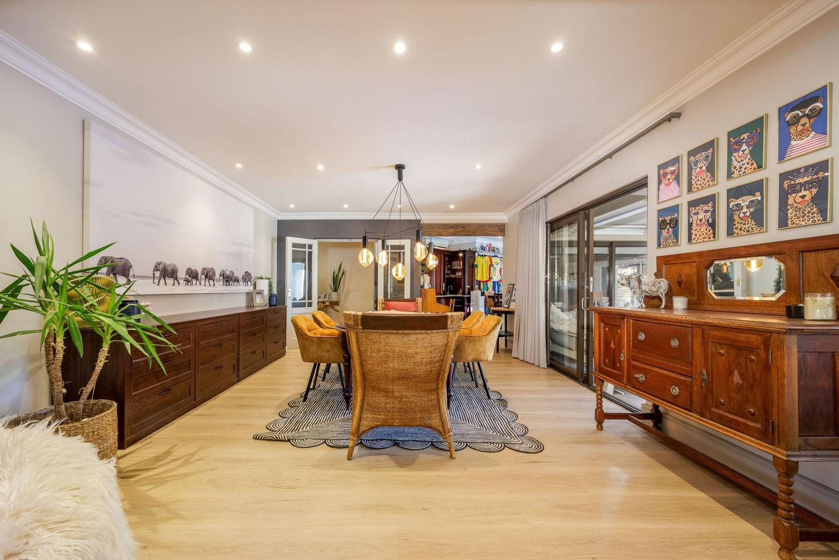
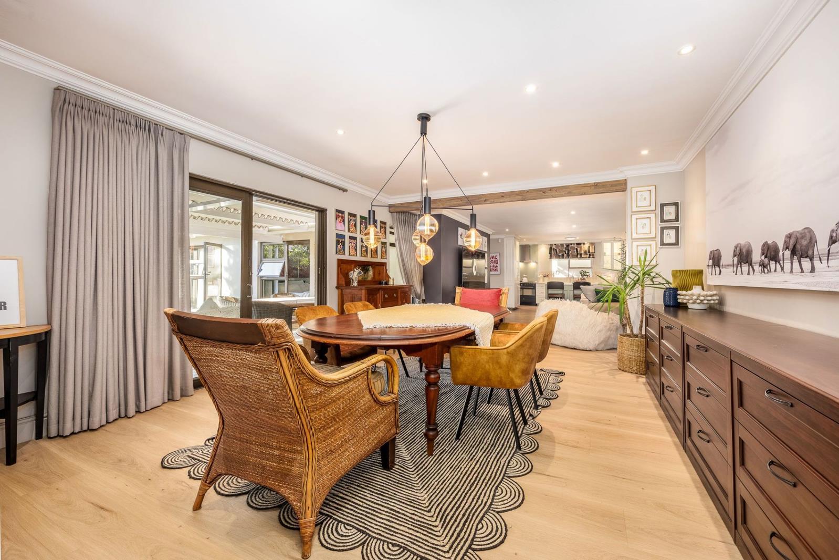
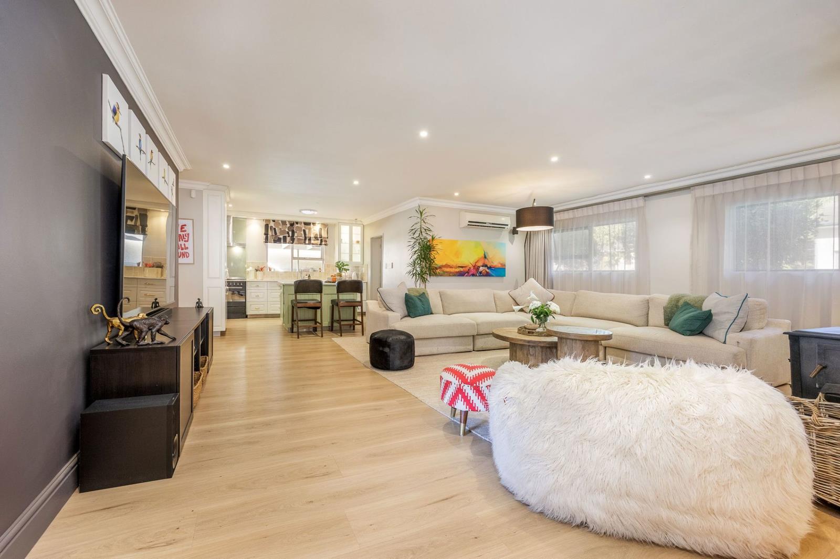
Exceptional Eversdal Home: Renovated, Secure and Energy Efficient. This beautifully renovated, move-in-ready family home in the sought-after suburb of Eversdal offers the perfect blend of luxury, comfort, cutting-edge technology, security, and practicality. Every aspect of the home has been meticulously upgraded to an exceptional standard.The fully enclosed property offers outstanding peace of mind with an AI camera system linked to an app with up to 48 hours of recording, outdoor perimeter beams, a full alarm system integrated with the Olarm app, security gates on all external doors, and secure perimeter fencing.A spacious air-conditioned home office provides the ideal work-from-home setup, while the home benefits from seven air conditioners positioned throughout for year-round comfort. Five wireless access points ensure seamless WiFi coverage, including the entire back garden.The entertainment room features a cozy fireplace, while the open-plan dining room flows effortlessly into the spacious lounge with a second fireplace.Designer pendant lighting enhances the dining room, passage, and main bedroom.The kitchen offers premium finishes, generous cupboard space, a large pantry, and a separate scullery with space for a washing machine, tumble dryer, and dishwasher. The privately positioned fifth bedroom, complete with its own bathroom, is ideal as a guest suite, teenage retreat, or playroom.The remaining four bedrooms are spacious, modern, air-conditioned, each with security gates on their external doors leading directly to the garden. Throughout the home, Aspen Premium commercial-grade Italian Oak flooring creates a warm, luxurious feel.The family bathroom and luxurious main en-suite showcase imported Portobello large-format porcelain tiles, Hansgrohe fixtures, LED feature lighting, extractor fans, heated towel rails, and bidet sprayers. The main bedroom offers bespoke cupboards with automatic LED strip lighting and convenient pull-down hanging rails.Step outside to the covered entertainment patio, complete with infrared heaters, overlooking the saltwater swimming pool. The pool has been relined with a striking white finish and is heated by a remotely controlled heat pump, making it perfect for year-round enjoyment.Designed with energy efficiency in mind, the home features an 8kW inverter, two 5kW batteries, 16 solar panels, one solar geyser serving the main bedroom with a programmable controller and timer, and a prepaid electricity meter. The entire electrical system has been rewired with approximately 125 new downlights, premium Legrand light switches, and upgraded LED lighting throughout.The landscaped gardens are serviced by two 5,000L JoJo tanks and an automated Rain Bird irrigation system with separate front and back garden zones.A large double automated garage with built-in storage is complemented by three secure off-street parking bays, with additional space for a caravan, boat, trailer, or extra vehicles.Don''t miss the opportunity to view this exceptional property.
What we know about this property
Each attribute shows where it came from and how sure we are. Model-derived attributes arrive as enrichment runs.
Resilience
- Backup Power Level
- Partialfrom the listing text · 85%
- Battery Backup
- Yesfrom the listing text · 98%
- Borehole
- Nofrom the listing text · 97%
- Gas Hob
- Nofrom the listing text · 97%
- Generator
- Nofrom the listing text · 91%
- Grey Water
- Nofrom the listing text · 98%
- Heat Pump
- Yesfrom the listing text · 98%
- Inverter
- Yesfrom the listing text · 99%
- Solar Geyser
- Yesfrom the listing text · 95%
- Solar panels
- Yesfrom the listing text · 99%
- Water Tank
- Yesfrom the listing text · 99%
Security
- Alarm Beams
- Yesfrom the listing text · 95%
- Armed Response
- Nofrom the listing text · 97%
- Boomed Area
- Nofrom the listing text · 93%
- Burglar Bars
- Yesfrom the listing text · 98%
- CCTV
- Yesfrom the listing text · 91%
- Electric Fence
- Nofrom the listing text · 95%
- Guard 24h
- Nofrom the listing text · 98%
- Security Estate
- Nofrom the listing text · 93%
Market
- Days on market
- 86 daysfrom our price history
- Price change since listed
- 0.0%from our price history
- Times relisted
- 0from our price history
- Under Offer
- Nofrom our price history
Comfort
- Air Conditioning
- Yesfrom the listing text · 99%
- Double Glazing
- Nofrom the listing text · 98%
- Fireplace
- Yesfrom the listing text · 99%
- High Ceilings
- Nofrom the listing text · 97%
- North Facing
- Nofrom the listing text · 98%
- Quiet Street
- Nofrom the listing text · 98%
- Underfloor Heating
- Nofrom the listing text · 98%
- View Type
- Gardenfrom the listing text · 78%
- Wind Protected
- Nofrom the listing text · 98%
Layout
- Flatlet
- Nofrom the listing text · 98%
- Furnished
- Nofrom the listing text · 94%
- Home Office
- Yesfrom the listing text · 99%
- Lift Access
- Nofrom the listing text · 98%
- Open Plan
- Yesfrom the listing text · 95%
- Penthouse
- Nofrom the listing text · 99%
- Scullery
- Yesfrom the listing text · 99%
- Single Level
- Nofrom the listing text · 85%
- Staff Accommodation
- Nofrom the listing text · 96%
- Walk In Closet
- Nofrom the listing text · 82%
- Wheelchair Access
- Nofrom the listing text · 98%
Outdoor
- Boat Caravan Parking
- Yesfrom the listing text · 98%
- Borehole Irrigation
- Yesfrom the listing text · 99%
- Braai Area
- Yesfrom the listing text · 65%
- Covered Patio
- Yesfrom the listing text · 98%
- Established Trees
- Nofrom the listing text · 88%
- Garage Type
- Doublefrom the listing text · 99%
- Garden Size
- Largefrom the listing text · 79%
- Pet Friendly
- Nofrom the listing text · 97%
- Pool Type
- Standardfrom the listing text
Condition
- Needs Tlc
- Nofrom the listing text · 98%
- Renovation Status
- Recently Renovatedfrom the listing text
Architecture
- Double Storey
- Nofrom the listing text · 84%
- Original Features
- Nofrom the listing text · 96%
- Thatched Roof
- Nofrom the listing text · 98%
Tenure Rules
- Exclusive Use Area
- Nofrom the listing text · 97%
- No transfer duty
- Nofrom the listing text · 98%
- Retirement Scheme
- Nofrom the listing text · 98%
- Short Let Allowed
- Nofrom the listing text · 98%
- Special Levy Mentioned
- Nofrom the listing text · 98%
- Utilities Included
- Nofrom the listing text · 98%
Connectivity
- Fibre
- Nofrom the listing text · 96%
Commercial
- Auction
- Nofrom the listing text · 98%
- Bank Assisted
- Nofrom the listing text · 98%
- Off Plan
- Nofrom the listing text · 98%
- Owner Relocating
- Nofrom the listing text · 98%
- Price Reduced
- Nofrom our price history
- Priced To Sell
- Nofrom the listing text · 98%
Portal facts
- Land size
- 960 m²
- Listing date
- 30 Jun 2026
- Feature: Pool
- yes
- Property type
- House
- Feature: Alarm
- yes
- Feature: Study
- yes
- Listing number
- T5537130
- Feature: Aircon
- yes
- Feature: Fenced
- yes
- Feature: Garden
- yes
- Rates and taxes
- R 1 700
- Feature: Kitchen
- yes
- Feature: Bedrooms
- 5
- Feature: En-suite
- 1
- Feature: Scullery
- yes
- Feature: Bathrooms
- 3
- Feature: Fireplace
- yes
- Feature: Family TV room
- yes
- Feature: Garage parking
- 2
- Feature: Covered parking
- 1
- Feature: Built in cupboards
- yes