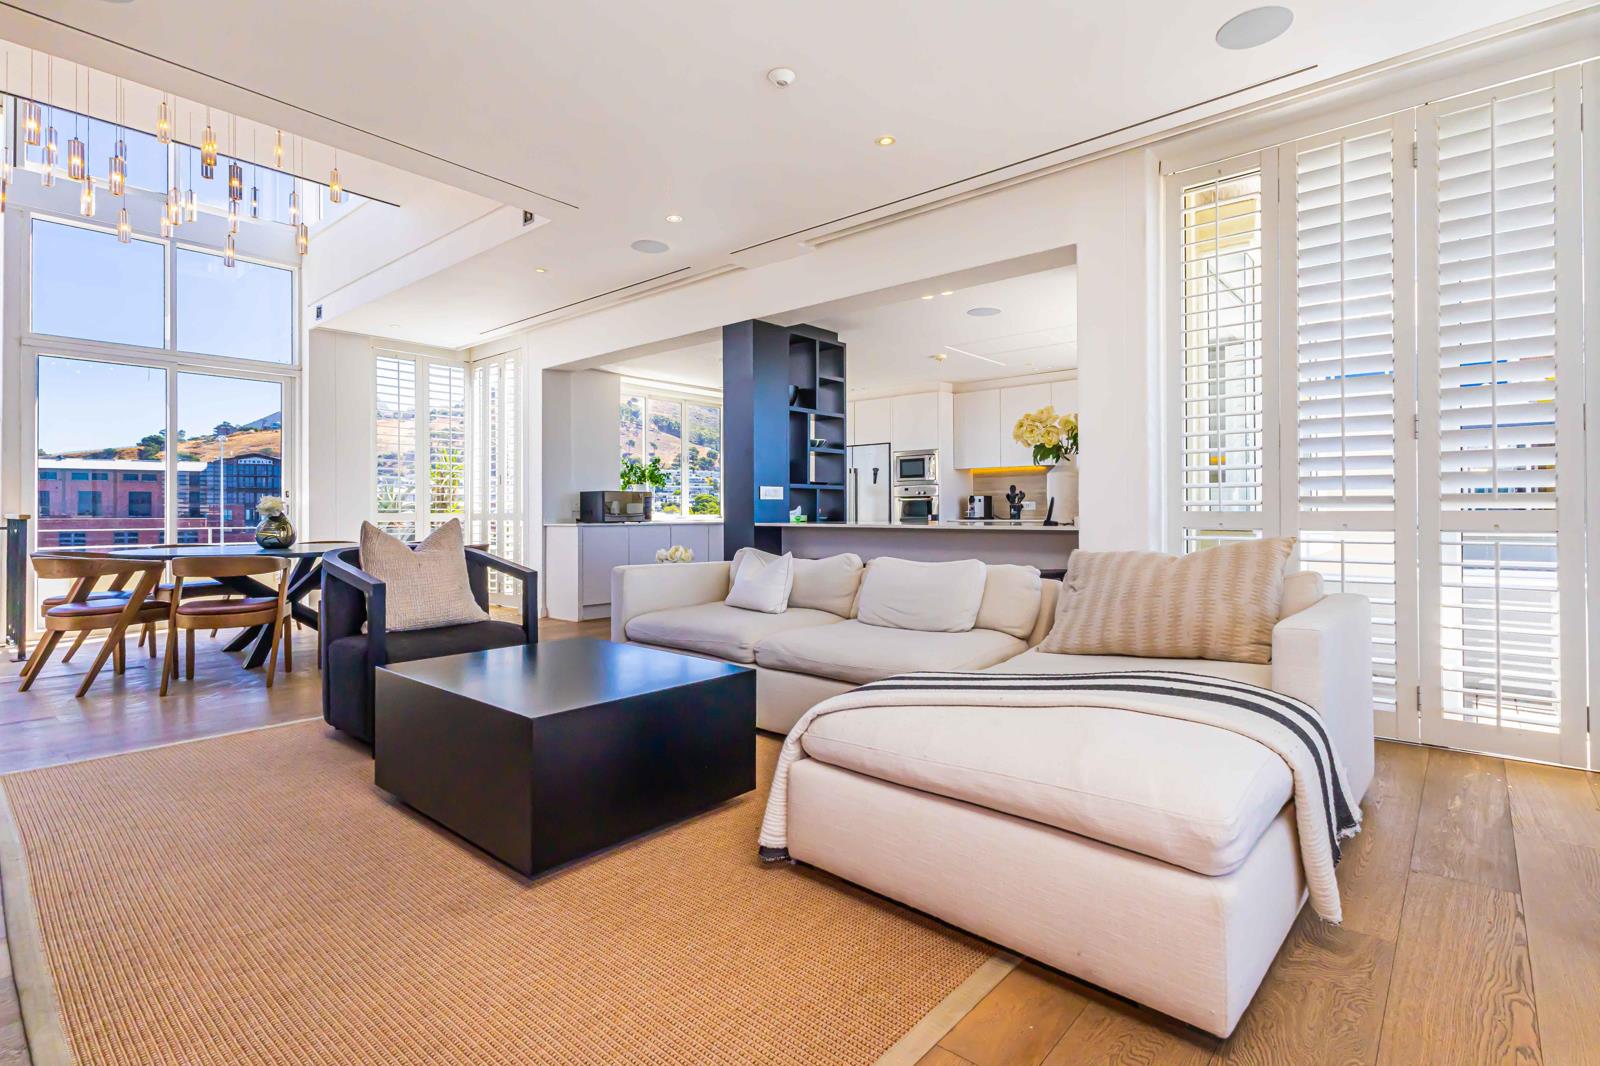
3 Bedroom House in Waterfront
Contact agent for street address, Waterfront, Cape Town
3 bed · 3 bath · 341 m² floor
Description
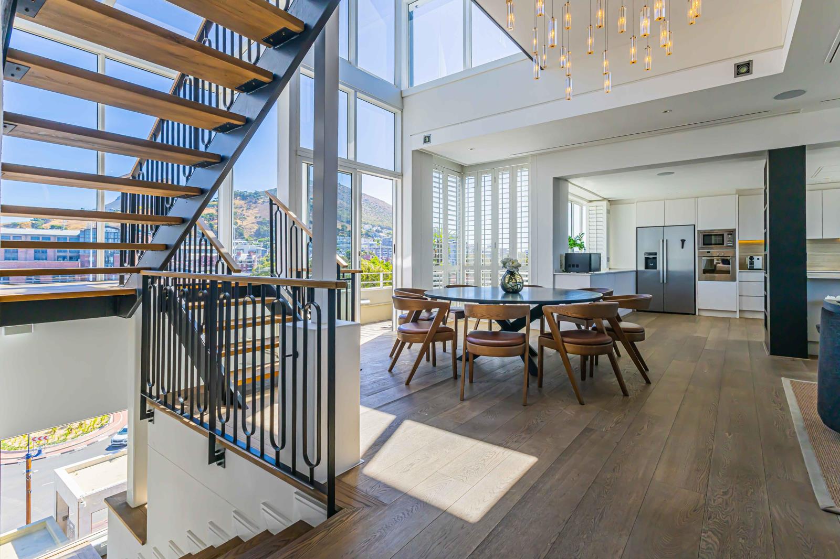
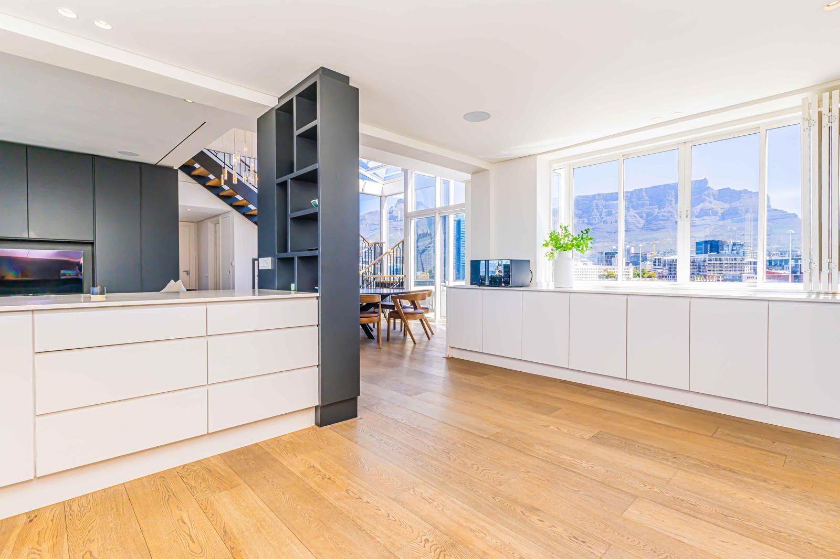
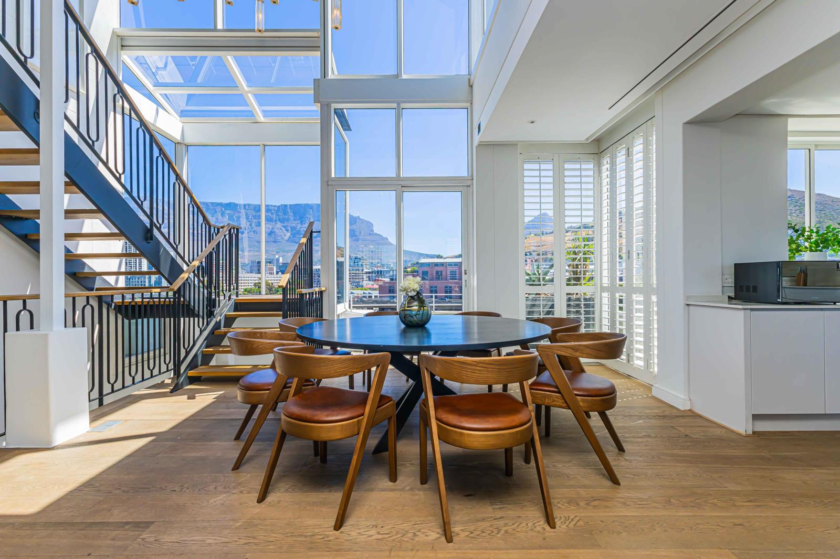
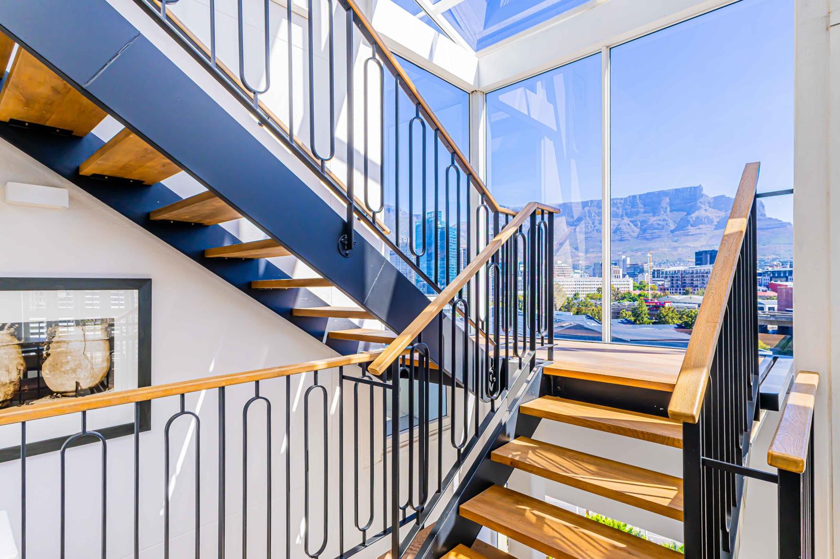
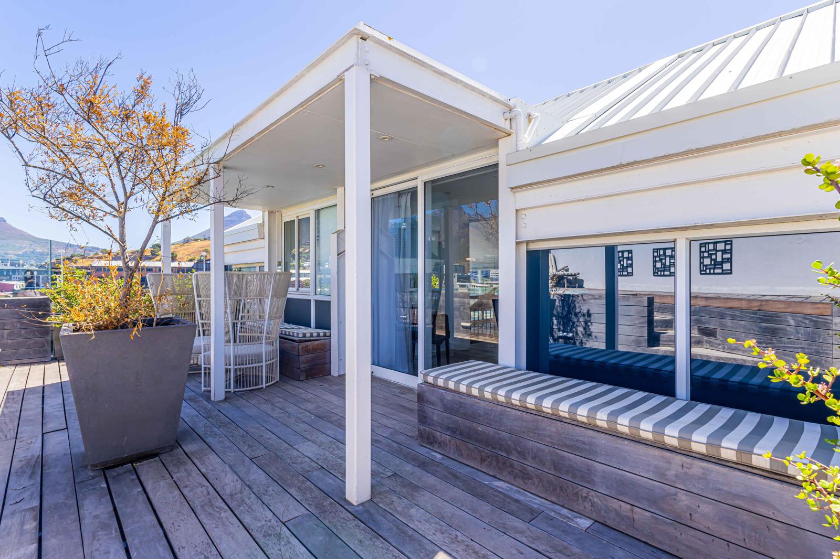
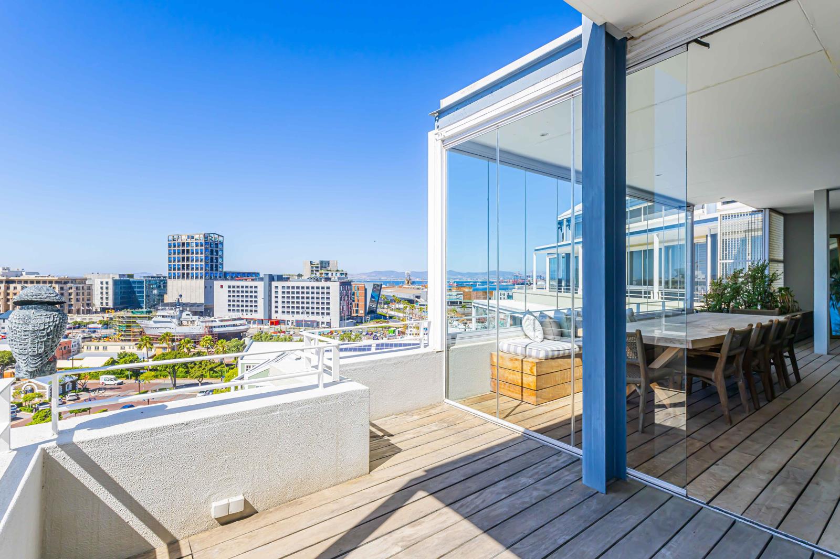
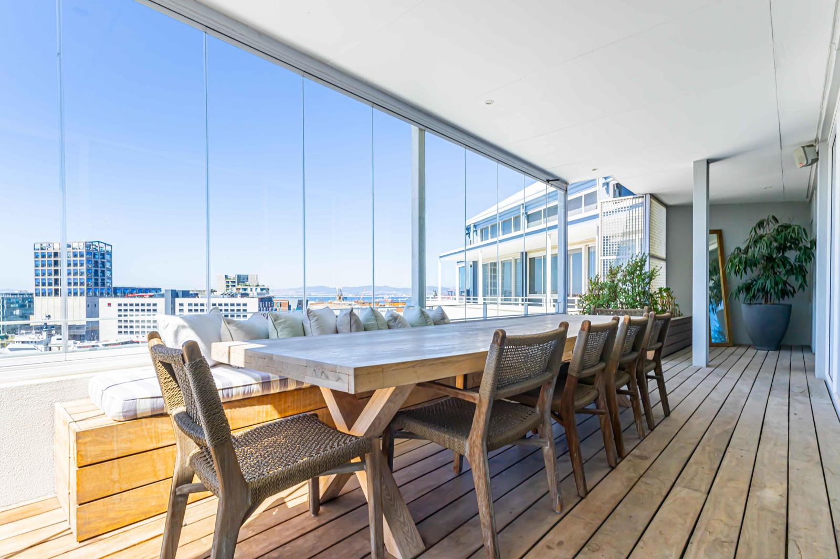
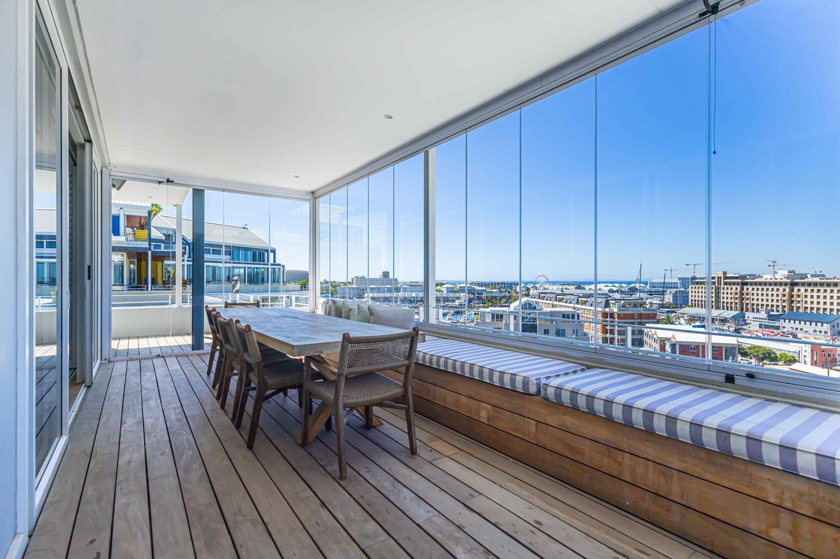
Exclusively listed by UsImpressively positioned duplex penthouse offering magnificent Table Mountain views. Elegantly renovated with quality finishes throughout, offering free-flowing areas that lead outdoors from all reception areas and bedrooms.Features include:3 bedrooms, 3 en-suite bathrooms. Master is upstairs and 2 are situated downstairsDouble volume living area with floor to ceiling windows that capture the most magnificent table mountain and town viewsOpen plan kitchen, dining and kitchen that flows out to a large decked covered balcony with views across the canal and silosDirect lift access which allows for extra security and privacySophisticated modern white kitchen, with ample cupboard space that include soft closing draws. Designed to accommodate a double door fridgeAdditional hot water geyser situated under the sink in the kitchenAmerican shutters in the apartment in all bedrooms and some living areasSolid wooden flooring in excellent condition with tiled bathroomsSurround sound in the living areaSeparate guest cloakroom downstairs which incorporates the washing machinetumble dryer. This area flows outdoors through a sliding door to an outside balconyMaster bedroom enjoys high ceilings and its own private access to the pool area that has decking and a covered balconyThe master bathroom has a large window that captures Table Mountain views. It has been fully renovated and includes double basins, shower and a freestanding bathThe 2nd bedroom has a full en-suite bathroom, with double basins, whilst the 3rd has a shower, toilet and basin onlyHeated towel railsMirror wall cupboards in the 2nd bathroomUpstairs is an open plan study with sensational Table Mountain viewsFitted cupboards, with LED fitted lighting where one can either showcase special ornaments or use for filesbooksEvery bedroom has ample cupboard spaceGenerous size covered balconies with frameless glass windowsDucted air-conditioning through-outThree secure parking bays10m2 StoreroomEnjoy elegant estate living in this luxuriously styled home set in a secure environment and designed in a way to capture all the light and views.
What we know about this property
Each attribute shows where it came from and how sure we are. Model-derived attributes arrive as enrichment runs.
Resilience
- Backup Power Level
- Nonefrom the listing text · 96%
- Battery Backup
- Nofrom the listing text · 98%
- Borehole
- Nofrom the listing text · 98%
- Gas Hob
- Nofrom the listing text · 97%
- Generator
- Nofrom the listing text · 97%
- Grey Water
- Nofrom the listing text · 98%
- Heat Pump
- Nofrom the listing text · 96%
- Inverter
- Nofrom the listing text · 98%
- Solar Geyser
- Nofrom the listing text · 98%
- Solar panels
- Nofrom the listing text · 98%
- Water Tank
- Nofrom the listing text · 98%
Security
- Alarm Beams
- Nofrom the listing text · 96%
- Armed Response
- Nofrom the listing text · 96%
- Burglar Bars
- Nofrom the listing text · 79%
- CCTV
- Nofrom the listing text · 95%
- Electric Fence
- Nofrom the listing text · 96%
- Guard 24h
- Nofrom the listing text · 83%
- Security Estate
- Yesfrom the listing text · 78%
Market
- Days on market
- 287 daysfrom our price history
- Price change since listed
- 0.0%from our price history
- Price per m²
- R 111 437from our price history
- Times relisted
- 0from our price history
- Under Offer
- Nofrom our price history
Comfort
- Air Conditioning
- Yesfrom the listing text · 99%
- Double Glazing
- Nofrom the listing text · 95%
- Fireplace
- Nofrom the listing text · 98%
- High Ceilings
- Yesfrom the listing text · 97%
- Natural Light
- Brightfrom the listing text
- North Facing
- Nofrom the listing text · 97%
- Quiet Street
- Nofrom the listing text · 98%
- Underfloor Heating
- Nofrom the listing text · 97%
- View Type
- Mountainfrom the listing text
- Wind Protected
- Nofrom the listing text · 97%
Layout
- Flatlet
- Nofrom the listing text · 98%
- Furnished
- Nofrom the listing text · 94%
- Home Office
- Yesfrom the listing text · 98%
- Lift Access
- Yesfrom the listing text · 97%
- Living Areas
- 1from the listing text · 99%
- Open Plan
- Yesfrom the listing text · 95%
- Penthouse
- Yesfrom the listing text · 98%
- Scullery
- Yesfrom the listing text · 66%
- Single Level
- Nofrom the listing text · 98%
- Staff Accommodation
- Nofrom the listing text · 97%
- Walk In Closet
- Nofrom the listing text · 92%
- Wheelchair Access
- Nofrom the listing text · 95%
Outdoor
- Balcony
- Yesfrom the listing text · 99%
- Boat Caravan Parking
- Nofrom the listing text · 97%
- Borehole Irrigation
- Nofrom the listing text · 98%
- Braai Area
- Nofrom the listing text · 92%
- Covered Patio
- Yesfrom the listing text · 62%
- Established Trees
- Nofrom the listing text · 98%
- Garden Size
- Nonefrom the listing text
- Off-street parking bays
- 3from the listing text · 90%
- Pet Friendly
- Nofrom the listing text · 97%
- Pool Type
- Standardfrom the listing text · 84%
Condition
- Needs Tlc
- Nofrom the listing text · 98%
- Renovation Status
- Recently Renovatedfrom the listing text
Architecture
- Architecture Style
- Contemporaryfrom the listing text · 99%
- Double Storey
- Yesfrom the listing text · 98%
- Original Features
- Nofrom the listing text · 97%
- Thatched Roof
- Nofrom the listing text · 98%
Tenure Rules
- Exclusive Use Area
- Nofrom the listing text · 63%
- No transfer duty
- Nofrom the listing text · 98%
- Retirement Scheme
- Nofrom the listing text · 98%
- Short Let Allowed
- Nofrom the listing text · 97%
- Special Levy Mentioned
- Nofrom the listing text · 96%
- Tenure
- Sectional Titlefrom the listing text
- Utilities Included
- Nofrom the listing text · 98%
Connectivity
- Fibre
- Nofrom the listing text · 98%
Commercial
- Auction
- Nofrom the listing text · 99%
- Bank Assisted
- Nofrom the listing text · 98%
- Off Plan
- Nofrom the listing text · 98%
- Owner Relocating
- Nofrom the listing text · 98%
- Price Reduced
- Nofrom our price history
- Priced To Sell
- Nofrom the listing text · 98%
Portal facts
- Levies
- R 19 383
- Floor size
- 341 m²
- Listing date
- 11 Dec 2025
- Feature: Pool
- yes
- Property type
- House
- Feature: Study
- yes
- Listing number
- T5332372
- Rates and taxes
- R 20 184
- Feature: Lounges
- 1
- Feature: Bedrooms
- 3
- Feature: Bathrooms
- 3
- Feature: Dining areas
- 1
- Feature: Security post
- yes