Commercial property to rent in Claremont
Claremont, Cape Townlocation approximate: suburb level
377 m² floor · 377 m² erf
Description
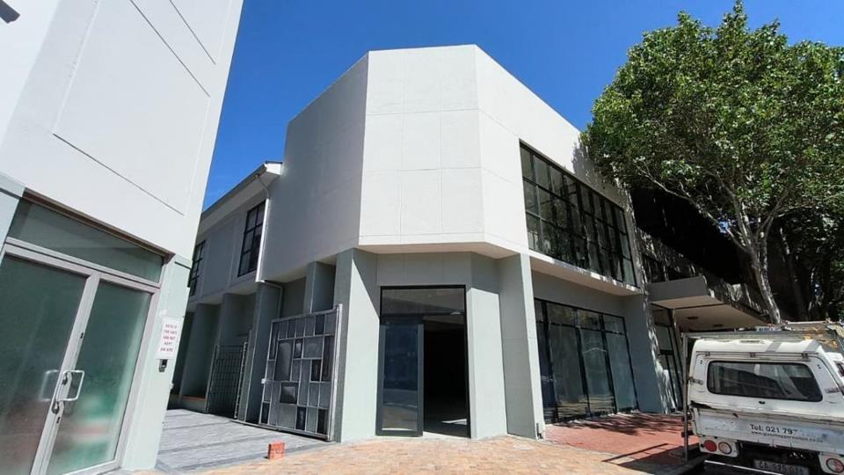
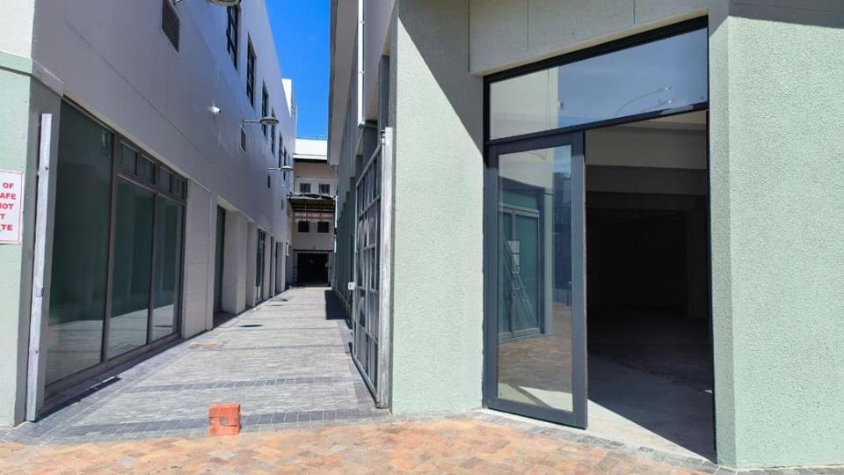
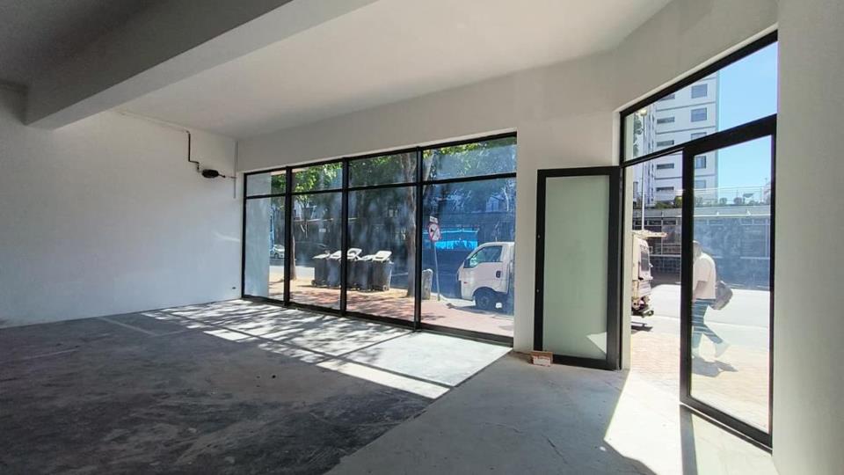
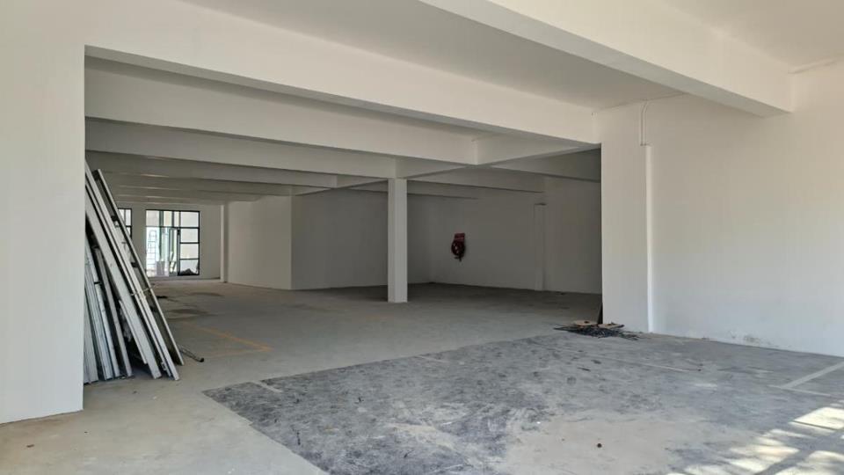
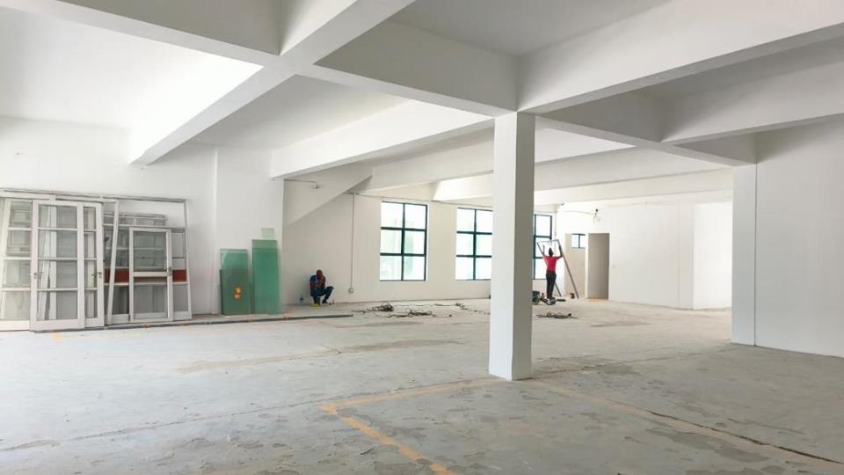
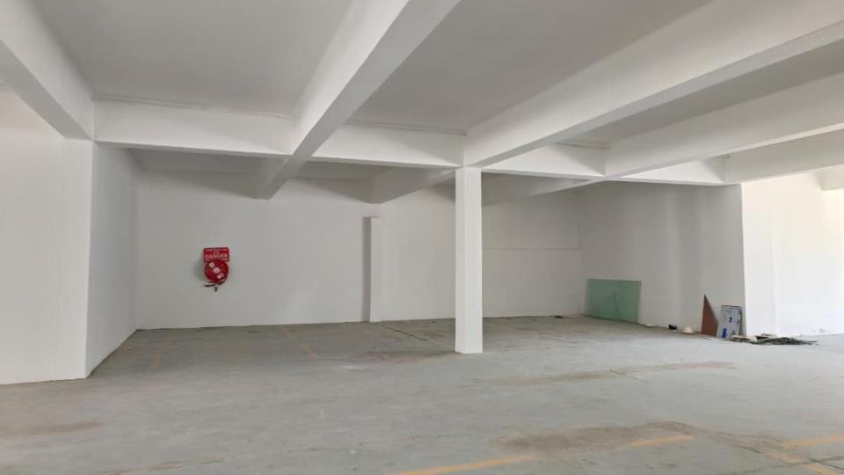
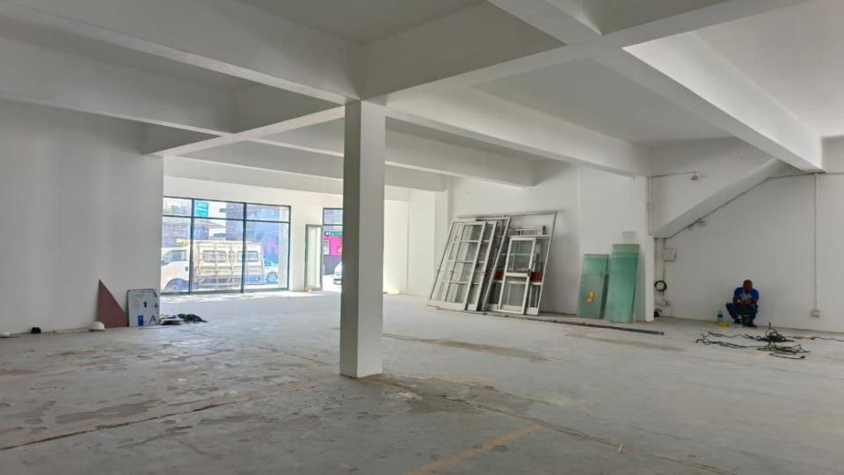
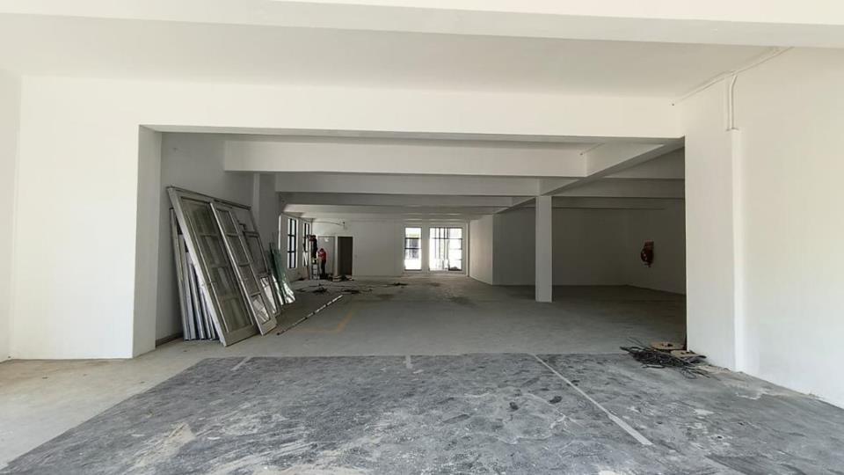
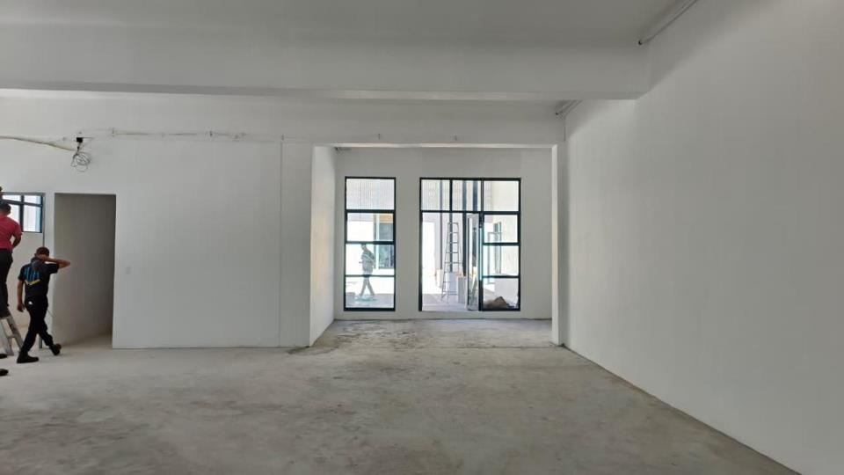
Elevate your brand’s presence in one of Cape Town’s most vibrant commercial hubs. This newly renovated 377m² flagship space offers unparalleled exposure on Claremont Main Road, capturing high-density foot traffic and constant vehicular visibility. The Space Designed with versatility in mind, the interior boasts a clean, modern aesthetic suitable for high-end retail, a flagship showroom, or creative commercial offices. Maximum Visibility: Expansive floor-to-ceiling glass frontage onto Main Road. Natural Light: Large perimeter windows create a bright, inviting atmosphere throughout. Modern Amenities: Includes a contemporary kitchenette and four newly finished, high-spec restrooms. Turnkey Condition: Recently refurbished and ready for immediate occupation. The Courtyard Retreat Setting this property apart is the exclusive rear courtyard. Currently being... Elevate your brand’s presence in one of Cape Town’s most vibrant commercial hubs. This newly renovated 377m² flagship space offers unparalleled exposure on Claremont Main Road, capturing high-density foot traffic and constant vehicular visibility. The Space Designed with versatility in mind, the interior boasts a clean, modern aesthetic suitable for high-end retail, a flagship showroom, or creative commercial offices. Maximum Visibility: Expansive floor-to-ceiling glass frontage onto Main Road. Natural Light: Large perimeter windows create a bright, inviting atmosphere throughout. Modern Amenities: Includes a contemporary kitchenette and four newly finished, high-spec restrooms. Turnkey Condition: Recently refurbished and ready for immediate occupation. The Courtyard Retreat Setting this property apart is the exclusive rear courtyard. Currently being transformed into a lush urban oasis, the space will feature: Professional landscaping and greenery. Calming water features. Integrated seating areas for staff breaks or an impressive client hosting space. Key Features & Incentives Size: ±377m² Accessibility: Dual access via the Main Road entrance and a private rear entrance. Parking: On-site parking available (by arrangement). TI Allowances: The landlord is open to negotiating Tenant Installation (TI) allowances or a period of beneficial occupation, depending on the lease profile. Position your business where the action is. This property combines the grit of a high-street retail location with the polished finish of a modern corporate suite. Viewings & Enquiries To discuss pricing or to schedule a private walkthrough, please enquire today. Read full description + window.loader.addCallback((renderComponent) => renderComponent({"name":"ReadMore","props":"#-138034389","type":"c"}));
What we know about this property
Each attribute shows where it came from and how sure we are. Model-derived attributes arrive as enrichment runs.
Resilience
- Backup Power Level
- Nonefrom the listing text
- Battery Backup
- Nofrom the listing text · 98%
- Borehole
- Nofrom the listing text · 98%
- Gas Hob
- Nofrom the listing text · 97%
- Generator
- Nofrom the listing text · 98%
- Grey Water
- Nofrom the listing text · 98%
- Heat Pump
- Nofrom the listing text · 98%
- Inverter
- Nofrom the listing text · 98%
- Solar Geyser
- Nofrom the listing text · 98%
- Solar panels
- Nofrom the listing text · 98%
- Water Tank
- Nofrom the listing text · 98%
Security
- Alarm Beams
- Nofrom the listing text · 98%
- Armed Response
- Nofrom the listing text · 98%
- Boomed Area
- Nofrom the listing text · 97%
- Burglar Bars
- Nofrom the listing text · 97%
- CCTV
- Nofrom the listing text · 98%
- Electric Fence
- Nofrom the listing text · 98%
- Guard 24h
- Nofrom the listing text · 98%
- Security Estate
- Nofrom the listing text · 97%
Location
- Exposed to coastal wind
- Nofrom open data · 60%
- Estimated commute to CBD
- 17 minfrom open data · 60%
- Crime trend
- Improvingfrom open data · 60%
- Distance to the sea
- 7.3 kmfrom open data · 60%
- Load-shedding block
- 5from open data · 60%
- SAPS precinct risk
- Low Riskfrom open data · 60%
Market
- Days on market
- 3 daysfrom our price history
- Price change since listed
- 0.0%from our price history
- Times relisted
- 0from our price history
- Vs suburb median
- 2.14×from our price history
- Under Offer
- Nofrom our price history
Comfort
- Air Conditioning
- Nofrom the listing text · 97%
- Double Glazing
- Nofrom the listing text · 98%
- Fireplace
- Nofrom the listing text · 98%
- Natural Light
- Brightfrom the listing text
- North Facing
- Nofrom the listing text · 98%
- Quiet Street
- Nofrom the listing text · 98%
- Underfloor Heating
- Nofrom the listing text · 98%
- Wind Protected
- Nofrom the listing text · 98%
Layout
- Flatlet
- Nofrom the listing text · 98%
- Furnished
- Nofrom the listing text · 89%
- Home Office
- Nofrom the listing text · 96%
- Lift Access
- Nofrom the listing text · 97%
- Open Plan
- Nofrom the listing text · 97%
- Penthouse
- Nofrom the listing text · 98%
- Scullery
- Nofrom the listing text · 97%
- Single Level
- Nofrom the listing text · 94%
- Staff Accommodation
- Nofrom the listing text · 96%
- Walk In Closet
- Nofrom the listing text · 98%
- Wheelchair Access
- Nofrom the listing text · 96%
Outdoor
- Balcony
- Nofrom the listing text · 79%
- Boat Caravan Parking
- Nofrom the listing text · 98%
- Borehole Irrigation
- Nofrom the listing text · 88%
- Braai Area
- Nofrom the listing text · 90%
- Covered Patio
- Nofrom the listing text · 95%
- Established Trees
- Nofrom the listing text · 95%
- Garage Type
- Nonefrom the listing text · 99%
- Garden Size
- Courtyardfrom the listing text
- Pet Friendly
- Nofrom the listing text · 97%
- Pool Type
- Nonefrom the listing text
Condition
- Needs Tlc
- Nofrom the listing text · 97%
- Renovation Status
- Recently Renovatedfrom the listing text
Architecture
- Architecture Style
- Contemporaryfrom the listing text · 93%
- Double Storey
- Nofrom the listing text · 92%
- Original Features
- Nofrom the listing text · 98%
- Thatched Roof
- Nofrom the listing text · 99%
Tenure Rules
- Exclusive Use Area
- Yesfrom the listing text · 63%
- No transfer duty
- Nofrom the listing text · 97%
- Retirement Scheme
- Nofrom the listing text · 99%
- Short Let Allowed
- Nofrom the listing text · 98%
- Special Levy Mentioned
- Nofrom the listing text · 94%
- Tenure
- Sectional Titlefrom the listing text · 97%
- Utilities Included
- Nofrom the listing text · 96%
Connectivity
- Fibre
- Nofrom the listing text · 98%
Commercial
- Auction
- Nofrom the listing text · 99%
- Bank Assisted
- Nofrom the listing text · 98%
- Off Plan
- Nofrom the listing text · 98%
- Owner Relocating
- Nofrom the listing text · 98%
- Price Reduced
- Nofrom our price history
- Priced To Sell
- Nofrom the listing text · 98%
Portal facts
- Levies
- R 1
- Erf Size
- 377 m²
- Furnished
- No
- Floor Size
- 377 m²
- Listing Number
- 116901818
- Occupation Date
- 01 March 2026
- Rates and Taxes
- R 1
- Type of Property
- Commercial Property