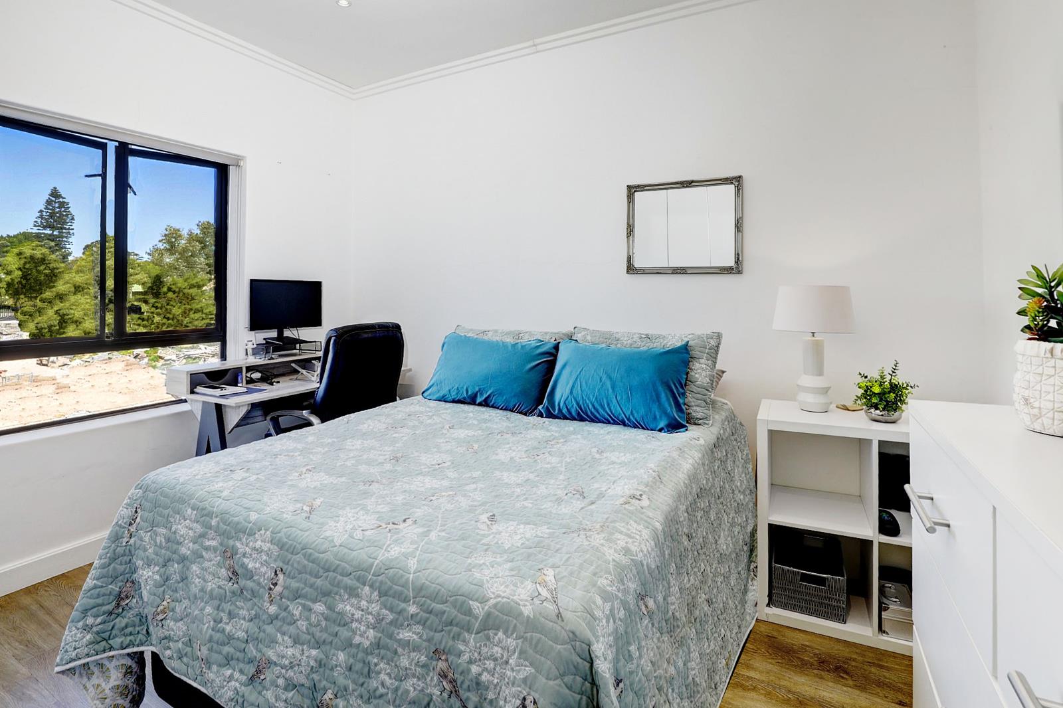
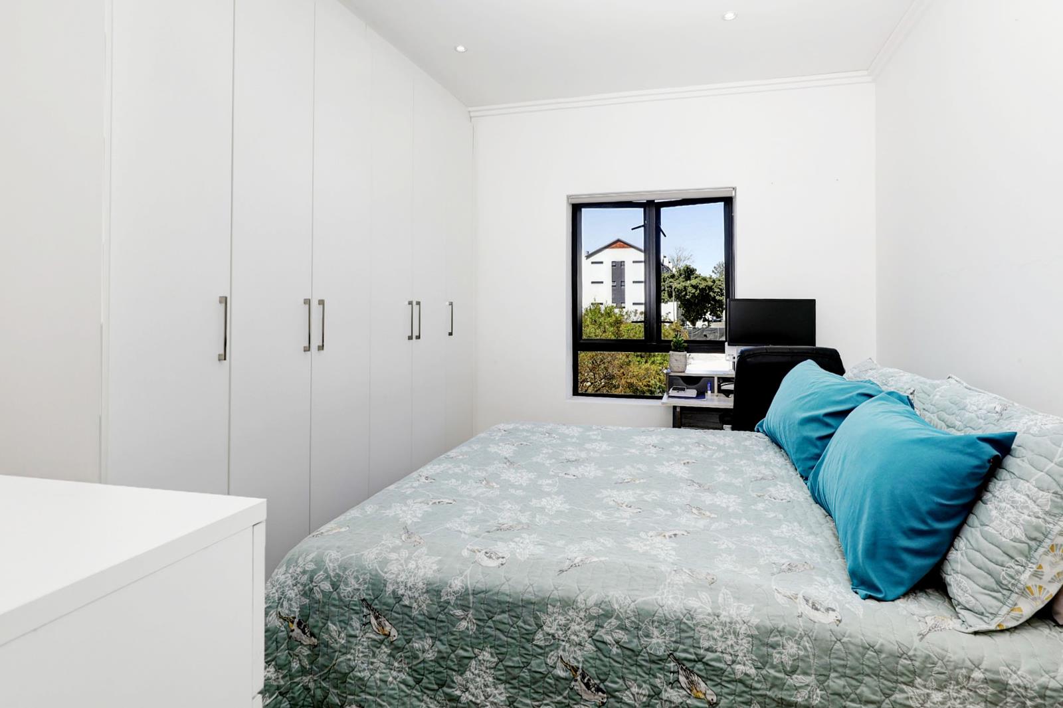
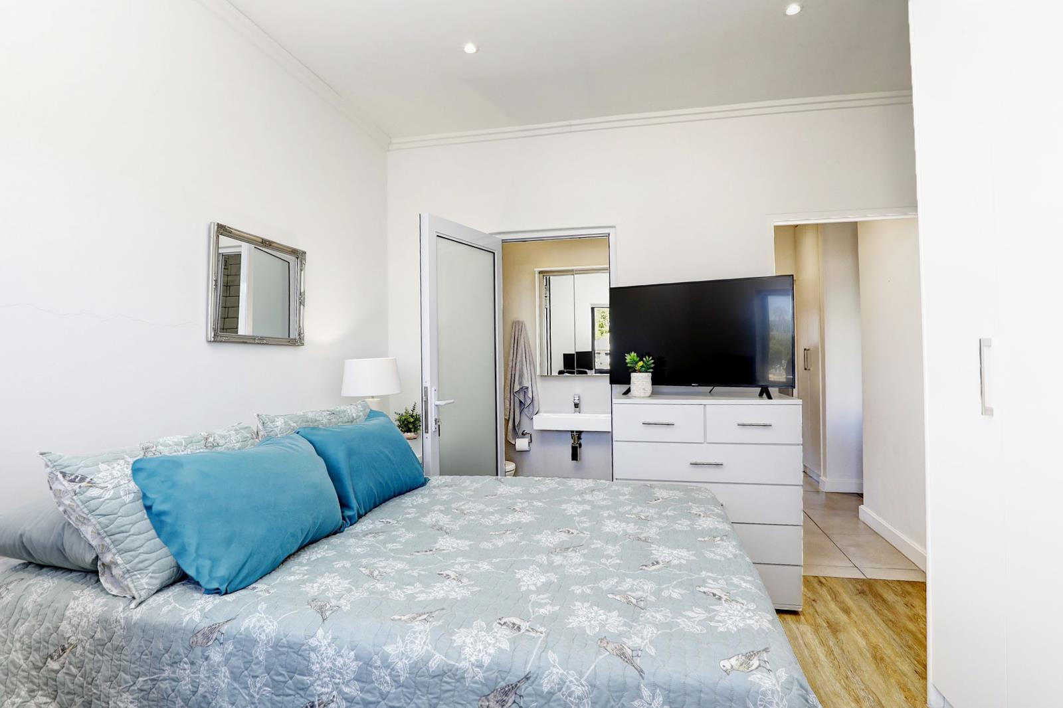
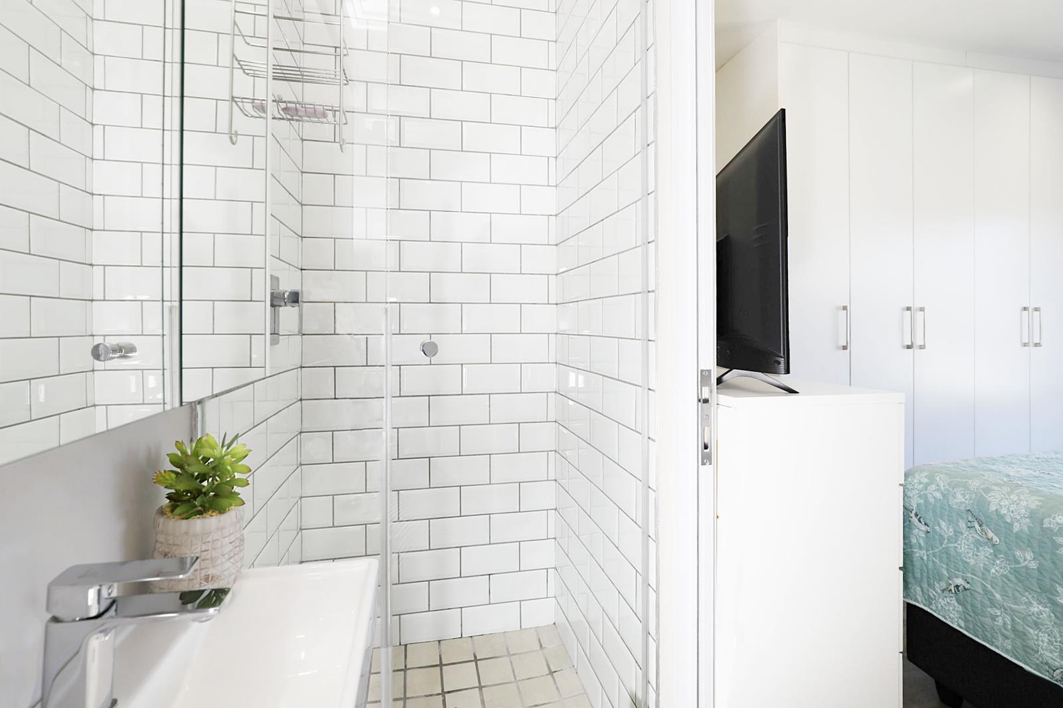
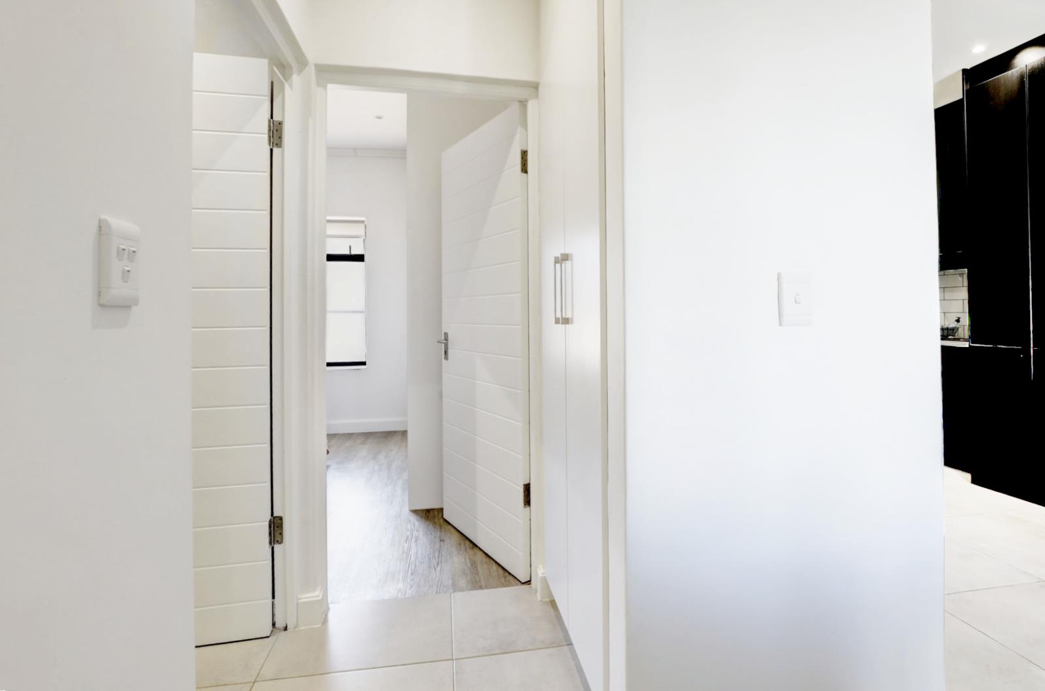
2 Bedroom Flat in Durbanville Central
Contact agent for street address, Durbanville Central, Cape Town
2 bed · 2 bath · 76 m² floor
Description
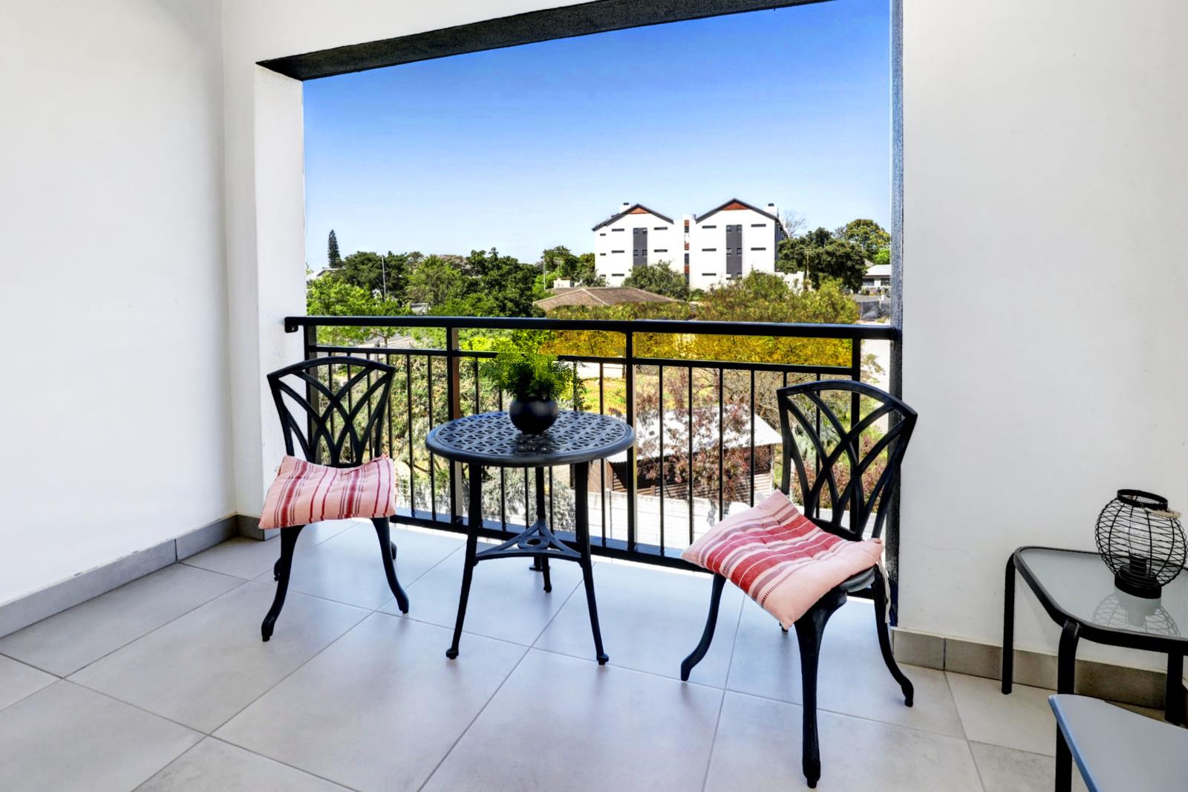
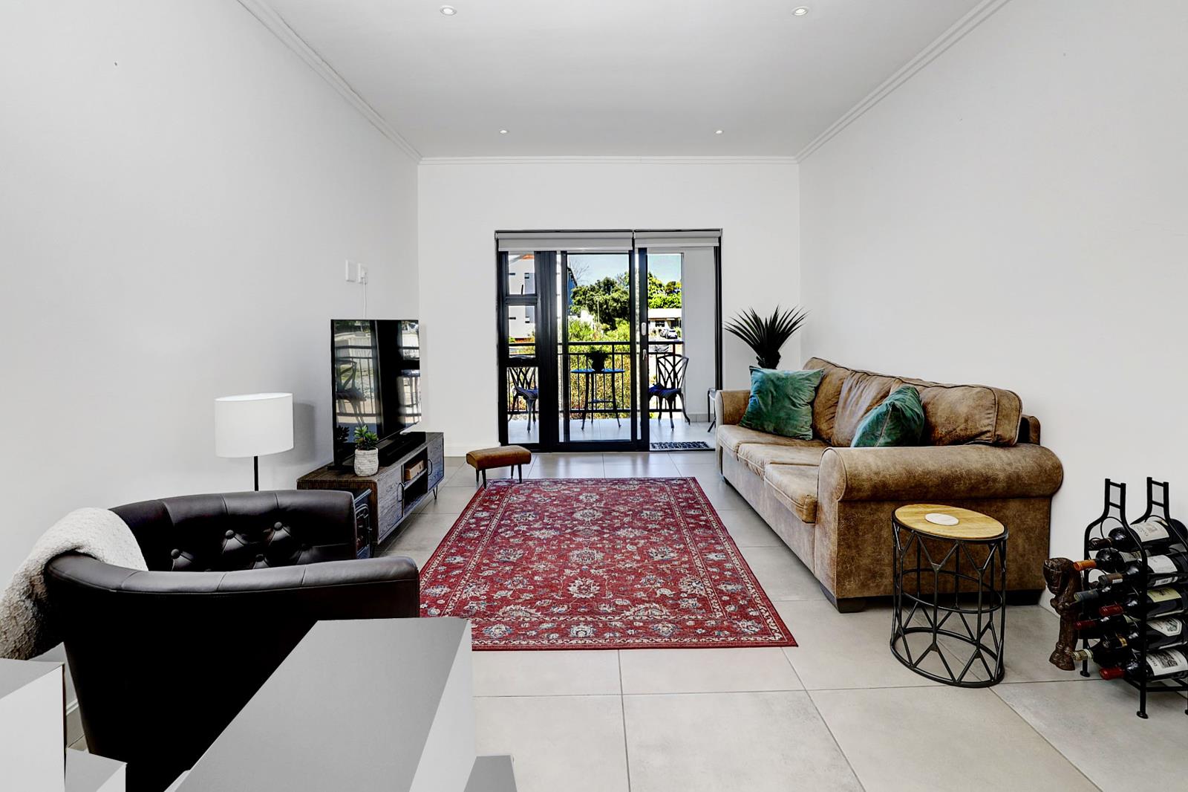
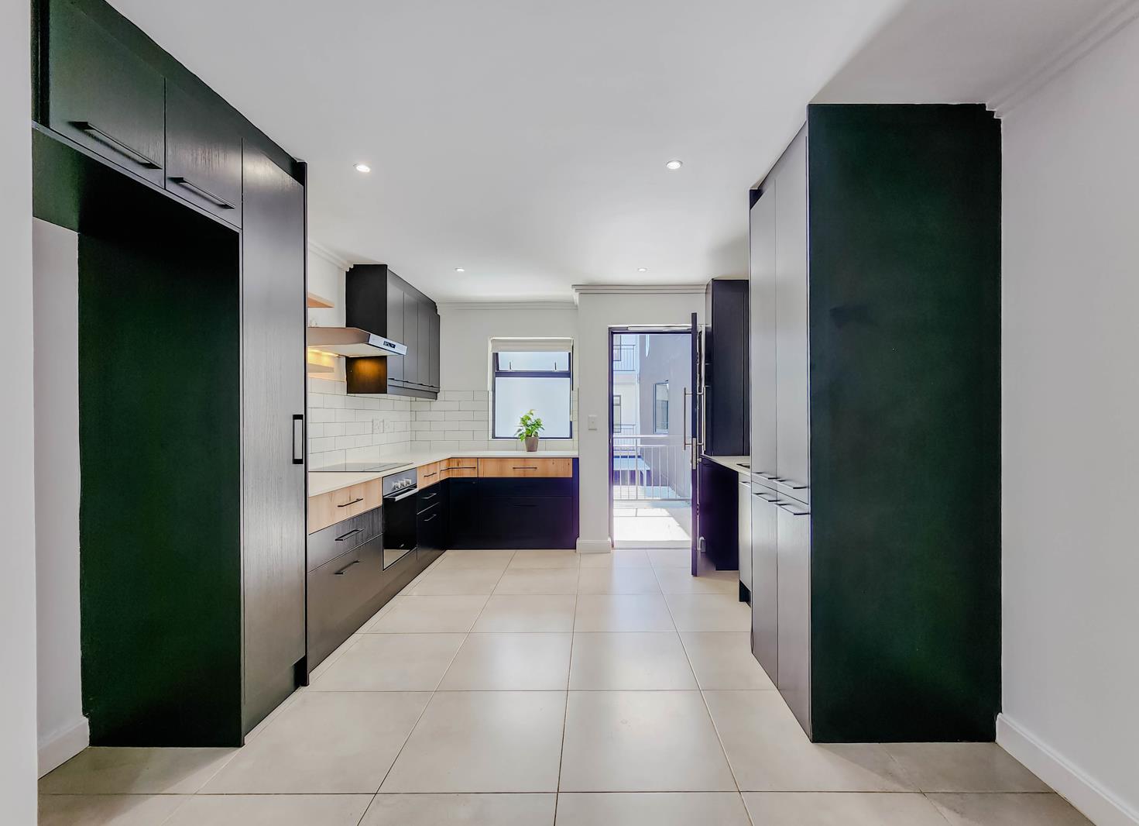
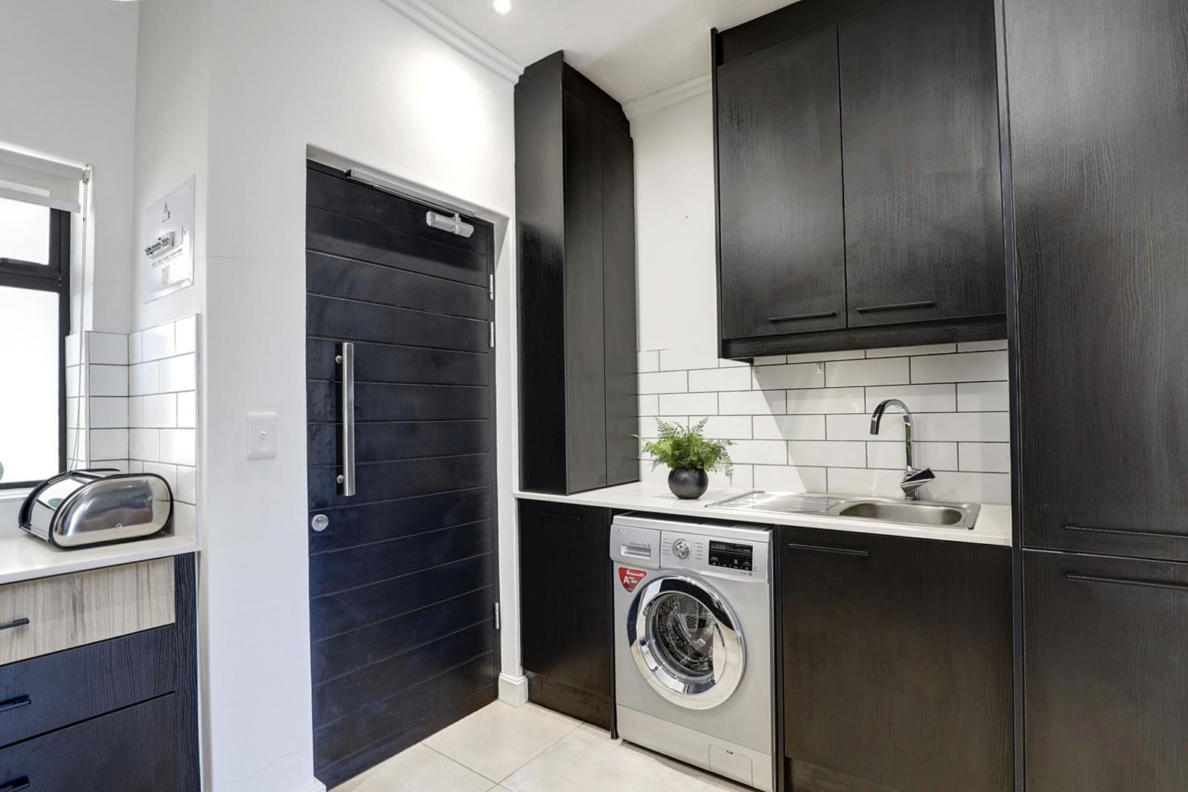
Prime Investment Opportunity in Fontijn on Newhaven Lease Secured Until 31 August 2026This well-maintained two-bedroom apartment in the sought-after Fontijn on Newhaven development offers an exceptional investment opportunity, supported by a secure lease agreement valid until 31 August 2026 and a strong rental income of R15 000 per month.The tenants are responsible for water, electricity and hot water via the central heat pump through the PEC Smart app ensuring low-maintenance ownership, predictable monthly returns, and simplified management for the owner.Inside the ApartmentLocated on the first floor, this unit features a bright and welcoming open-plan layout with a spacious living and dining area that flows effortlessly onto a private 7 m2 balcony ideal for fresh air, natural light, and relaxed outdoor enjoyment.The modern kitchen includes engineered stone countertops, floating shelves and space for two appliances, creating a stylish yet functional workspace.The development overlooks a landscaped public park, jointly maintained by the developer and the municipality, with controlled after-hours access for enhanced safety and peace of mind.Key FeaturesExcellent investment with lease secured until 31082026Current rental income: R15 000 per monthTenant pays water, electricity and hot water via the PEC Smart appTwo bedrooms and two bathrooms main en-suiteOpen-plan living area leading onto a private balconyTwo secure basement parking bays, plus ample visitor parkingFibre-ready connectivityCentral heat pump system providing efficient hot waterRainwater harvesting for garden and park irrigationLifts and wheelchair-friendly access throughoutComprehensive security: CCTV, controlled access, nightweekend guards, and an on-site building manager during office hours.Location & LifestyleFontijn on Newhaven is ideally positioned within walking distance of restaurants, cafes, shops and major transport routes, making it a highly desirable rental option in Durbanville Central.
What we know about this property
Each attribute shows where it came from and how sure we are. Model-derived attributes arrive as enrichment runs.
Resilience
- Backup Power Level
- Nonefrom the listing text · 76%
- Battery Backup
- Nofrom the listing text · 98%
- Borehole
- Nofrom the listing text · 98%
- Gas Hob
- Nofrom the listing text · 97%
- Generator
- Nofrom the listing text · 97%
- Grey Water
- Nofrom the listing text · 96%
- Heat Pump
- Yesfrom the listing text · 98%
- Inverter
- Nofrom the listing text · 98%
- Solar Geyser
- Nofrom the listing text · 98%
- Solar panels
- Nofrom the listing text · 98%
- Water Tank
- Nofrom the listing text · 67%
Security
- Alarm Beams
- Nofrom the listing text · 96%
- Armed Response
- Nofrom the listing text · 95%
- Boomed Area
- Nofrom the listing text · 60%
- Burglar Bars
- Nofrom the listing text · 69%
- CCTV
- Yesfrom the listing text · 98%
- Electric Fence
- Yesfrom the listing text · 96%
- Guard 24h
- Nofrom the listing text · 75%
- Security Estate
- Yesfrom the listing text · 63%
Market
- Days on market
- 54 daysfrom our price history
- Gross rental yield
- 6.6%from our price history
- Price change since listed
- 0.0%from our price history
- Price per m²
- R 32 237from our price history
- Times relisted
- 0from our price history
- Vs suburb median
- 1.07×from our price history
- Under Offer
- Nofrom our price history
Comfort
- Air Conditioning
- Nofrom the listing text · 97%
- Double Glazing
- Nofrom the listing text · 98%
- Fireplace
- Nofrom the listing text · 98%
- High Ceilings
- Nofrom the listing text · 98%
- Natural Light
- Brightfrom the listing text
- North Facing
- Nofrom the listing text · 98%
- Quiet Street
- Nofrom the listing text · 96%
- Underfloor Heating
- Nofrom the listing text · 98%
- View Type
- Gardenfrom the listing text · 95%
- Wind Protected
- Nofrom the listing text · 98%
Layout
- Flatlet
- Nofrom the listing text · 97%
- Furnished
- Nofrom the listing text · 92%
- Home Office
- Nofrom the listing text · 97%
- Lift Access
- Yesfrom the listing text · 98%
- Living Areas
- 1from the listing text
- Open Plan
- Yesfrom the listing text · 99%
- Penthouse
- Nofrom the listing text · 98%
- Scullery
- Nofrom the listing text · 97%
- Single Level
- Yesfrom the listing text · 61%
- Staff Accommodation
- Nofrom the listing text · 97%
- Walk In Closet
- Nofrom the listing text · 97%
- Wheelchair Access
- Yesfrom the listing text · 97%
Outdoor
- Balcony
- Yesfrom the listing text · 99%
- Boat Caravan Parking
- Nofrom the listing text · 98%
- Borehole Irrigation
- Yesfrom the listing text · 91%
- Braai Area
- Nofrom the listing text · 97%
- Covered Patio
- Nofrom the listing text · 90%
- Established Trees
- Nofrom the listing text · 90%
- Garage Type
- Nonefrom the listing text · 60%
- Garden Size
- Nonefrom the listing text
- Off-street parking bays
- 2from the listing text · 95%
- Pet Friendly
- Nofrom the listing text · 97%
- Pool Type
- Nonefrom the listing text
Condition
- Needs Tlc
- Nofrom the listing text · 98%
Architecture
- Build Era
- 2015 Plusfrom the listing text · 72%
- Double Storey
- Yesfrom the listing text · 86%
- Original Features
- Nofrom the listing text · 98%
- Thatched Roof
- Nofrom the listing text · 98%
Tenure Rules
- Exclusive Use Area
- Nofrom the listing text · 69%
- No transfer duty
- Nofrom the listing text · 96%
- Retirement Scheme
- Nofrom the listing text · 98%
- Short Let Allowed
- Nofrom the listing text · 97%
- Special Levy Mentioned
- Nofrom the listing text · 96%
- Tenure
- Sectional Titlefrom the listing text · 96%
- Utilities Included
- Nofrom the listing text · 94%
Connectivity
- Fibre
- Yesfrom the listing text · 98%
Commercial
- Auction
- Nofrom the listing text · 99%
- Bank Assisted
- Nofrom the listing text · 98%
- Off Plan
- Nofrom the listing text · 98%
- Owner Relocating
- Nofrom the listing text · 98%
- Price Reduced
- Nofrom our price history
- Priced To Sell
- Nofrom the listing text · 97%
Portal facts
- Levies
- R 2 631
- Floor size
- 76 m²
- Feature: Tv
- yes
- Listing date
- 31 Jul 2026
- Property type
- Flat
- Feature: Patio
- yes
- Listing number
- T5572761
- Rates and taxes
- R 1 072
- Feature: Balcony
- yes
- Feature: Lounges
- 1
- Feature: Bedrooms
- 2
- Feature: Intercom
- yes
- Feature: Bathrooms
- 2
- Feature: Open parking
- 2
- Feature: Security post
- yes
- Feature: Electric fencing
- yes