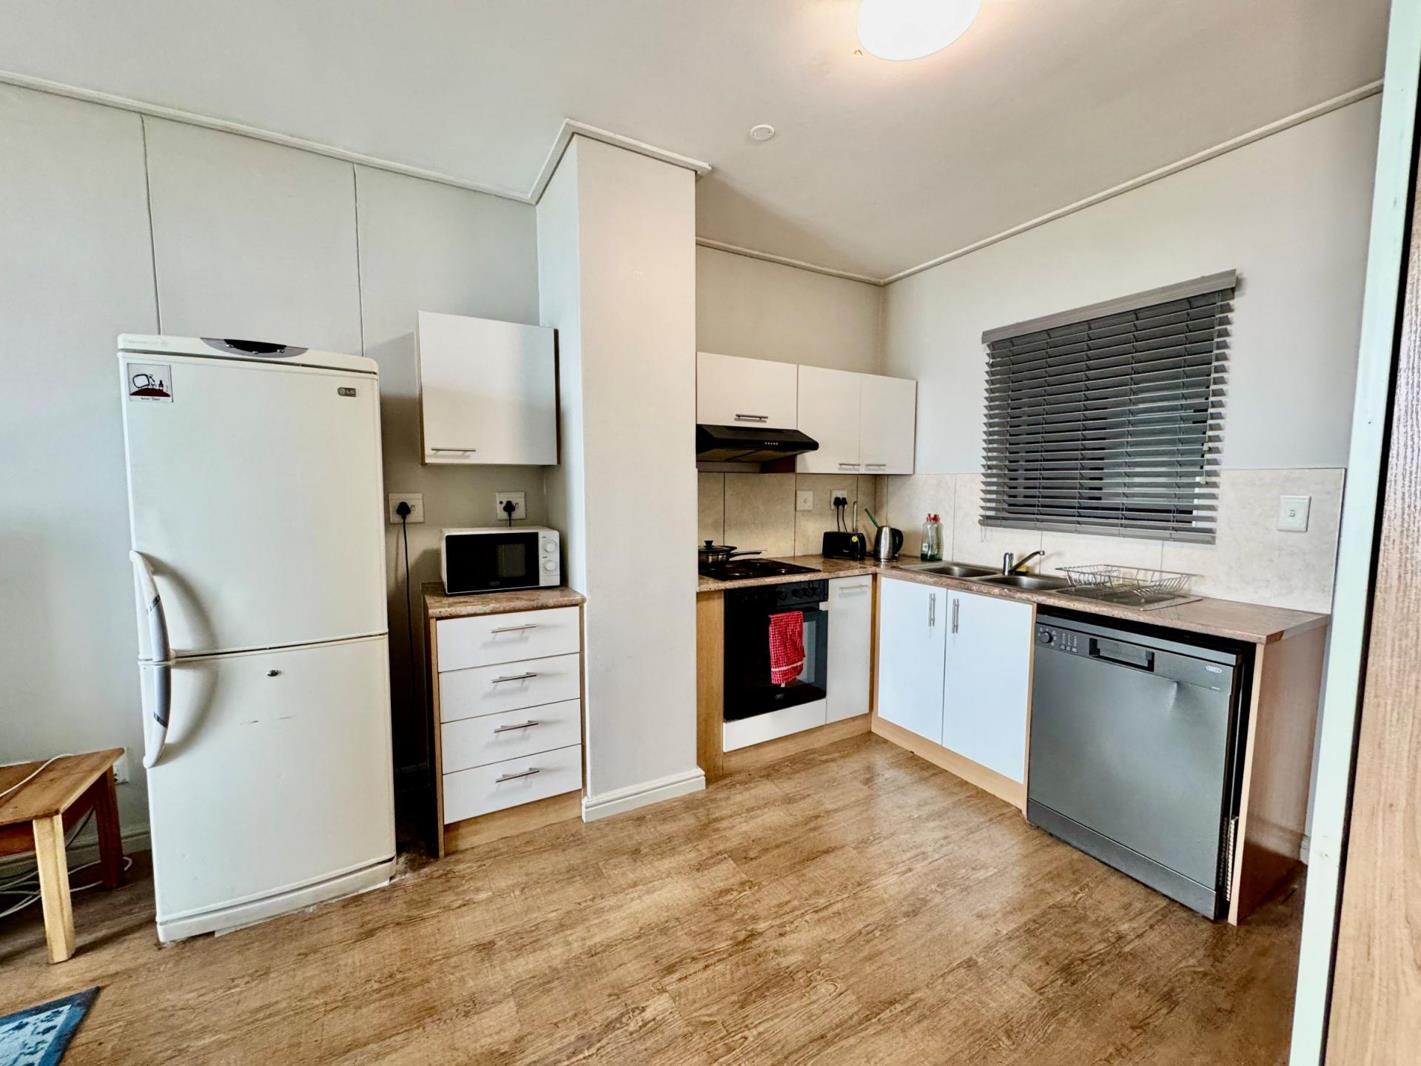
2 Bedroom Apartment in Royal Ascot
Contact agent for street address, Royal Ascot, Cape Townlocation approximate: suburb level
2 bed · 2 bath · 70 m² floor
Description
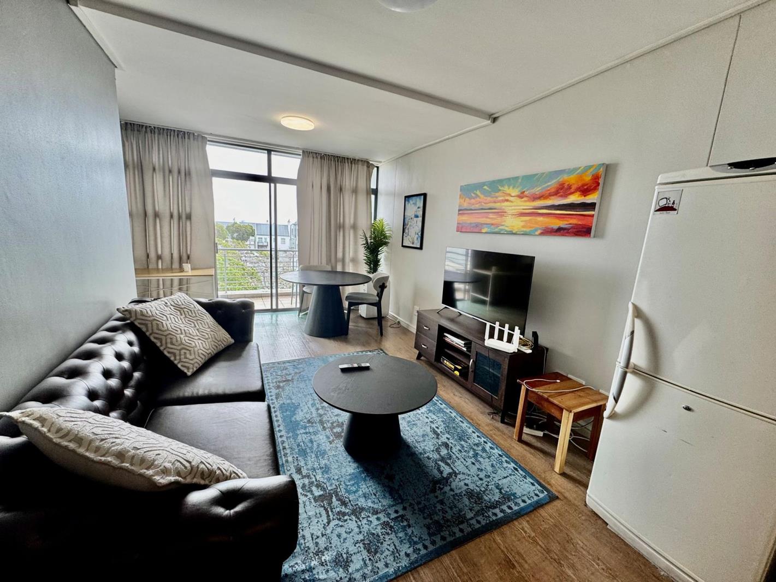
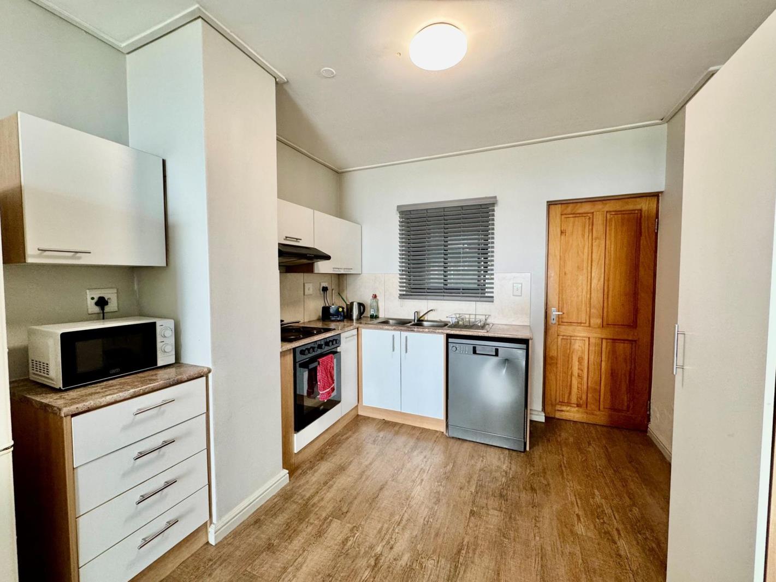
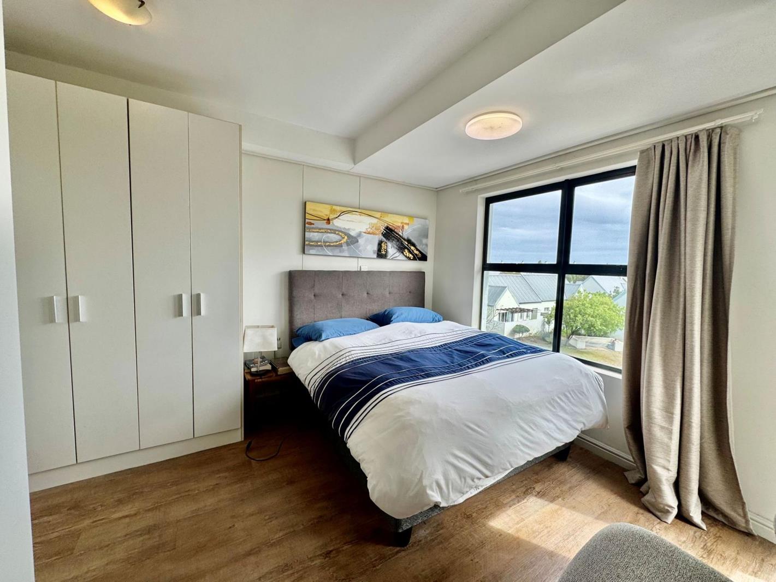
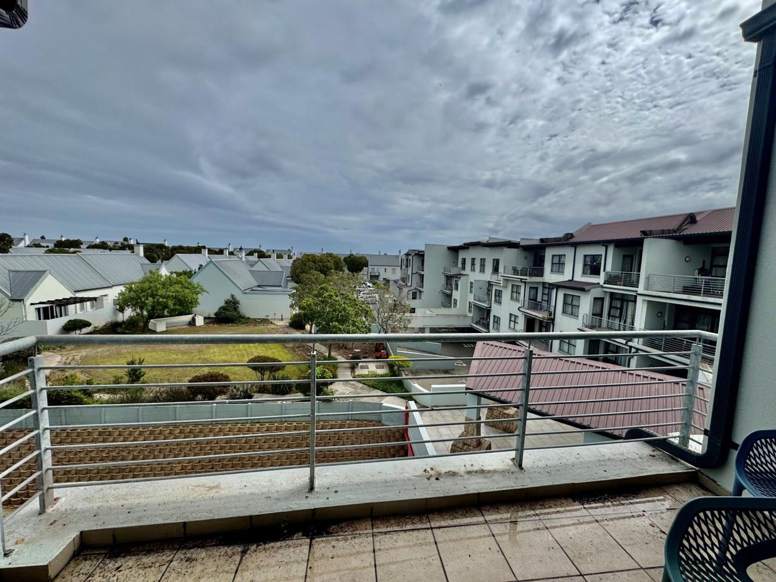
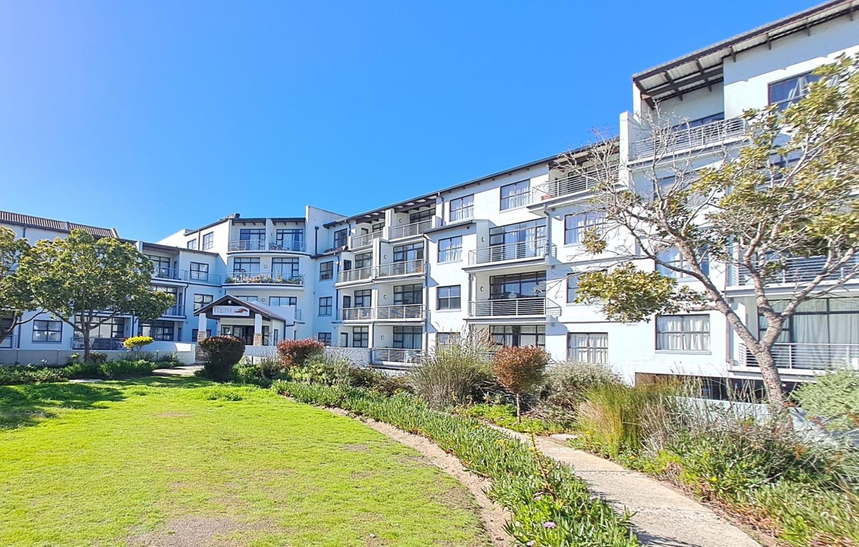
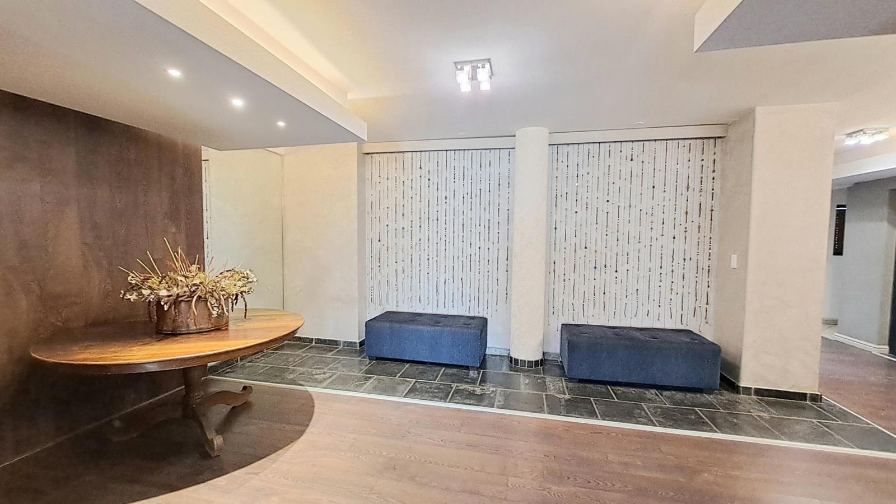
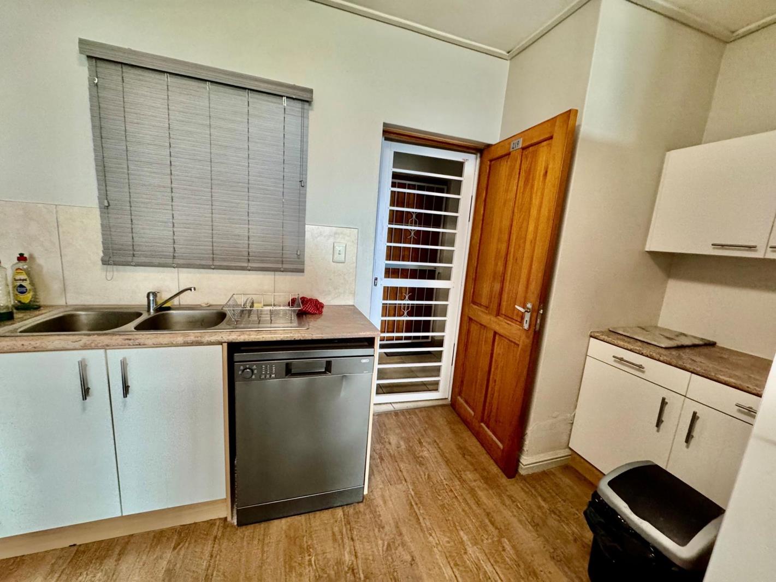
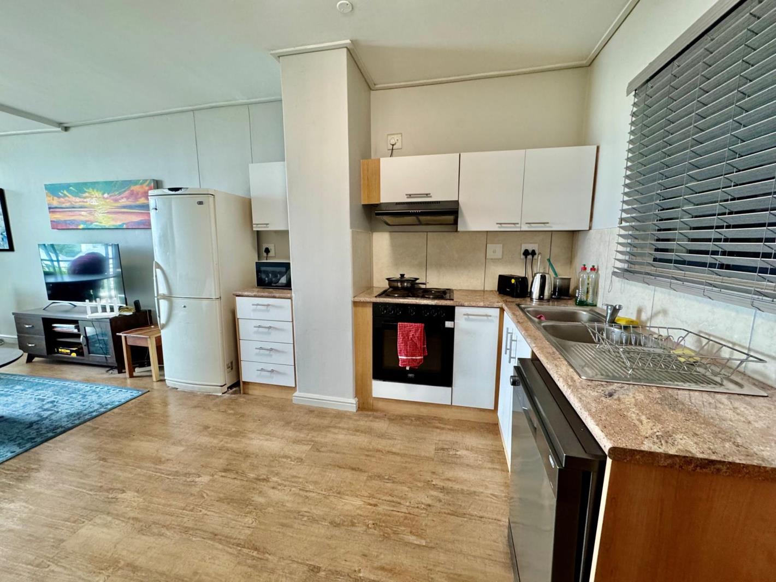
Two bedroom apartment TO RENT Royal Ascot.This apartment is in the sought after Royal Ascot and is situated on the second floor.The modern apartment design includes an open-plan kitchen and living area with laminate flooring, which is perfect for today''s lifestyle. The kitchen features built-in cupboards, a stove hob, and an under-counter oven. You''ll also find an extractor fan and a plumbing point, making it convenient for your everyday needs.The glass sliding door leads to your own private balcony, which can be a wonderful spot to relax and enjoy some fresh air.Two bedrooms, both with built-in cupboards and laminate flooring. The main bedroom has the added convenience of an glass door to the balcony and a en-suite bathroom with a bath. Additionally, there is a family bathroom. It includes a shower, toilet, handbasin, and a toiletry cabinet, giving you all the necessary amenities.Parking won''t be an issue as there are two allocated basement parking bays & some visitor bays. The complex has even more to offer! You''ll have access to communal areas such as built in braai areas, a gym to keep active, a laundry room and a social living roomlibrary where you can spend quality time or find a cozy corner to immerse yourself in a good book. The complex also has a lift.When it comes to security, this complex has you covered. With controlled access and 24-hour security guards, electric fencing and automated perimeter gates you can have peace of mind knowing that your safety is a top priority.Rental terms:FIBRE ReadyPre- Paid Water Electricity Included2x Basement parking baysRegrettably, No petsNo smoking permitted inside.FEES:Rent: R13,500Deposit R27,000Administration Fee: R1,350 Once offAccount Management Fee: R115 Per monthApplication Fee: R400Kindly take note that credit checks will be performed.Location-wise, this apartment is conveniently close to various amenities, including shopping centers, walking distance to a beautiful park with a storm water detention pond and play park, main traffic veins, and even Cape Town''s popular beaches. You''ll have easy access to everything you need, whether it''s shopping, commuting, or enjoying the beautiful coastline.If you''re interested in seeing the apartment in person, contact me today and arrange a private viewing!
What we know about this property
Each attribute shows where it came from and how sure we are. Model-derived attributes arrive as enrichment runs.
Resilience
- Backup Power Level
- Nonefrom the listing text · 95%
- Battery Backup
- Nofrom the listing text · 98%
- Borehole
- Nofrom the listing text · 98%
- Gas Hob
- Nofrom the listing text · 96%
- Generator
- Nofrom the listing text · 97%
- Grey Water
- Nofrom the listing text · 98%
- Heat Pump
- Nofrom the listing text · 98%
- Inverter
- Nofrom the listing text · 98%
- Solar Geyser
- Nofrom the listing text · 98%
- Solar panels
- Nofrom the listing text · 98%
- Water Tank
- Nofrom the listing text · 98%
Security
- Alarm Beams
- Nofrom the listing text · 97%
- Armed Response
- Nofrom the listing text · 96%
- Burglar Bars
- Yesfrom the listing text · 96%
- CCTV
- Nofrom the listing text · 97%
- Electric Fence
- Yesfrom the listing text · 99%
- Guard 24h
- Yesfrom the listing text · 98%
- Security Estate
- Yesfrom the listing text · 87%
Location
- Exposed to coastal wind
- Nofrom open data · 60%
- Estimated commute to CBD
- 24 minfrom open data · 60%
- Crime trend
- Stablefrom open data · 60%
- Distance to the sea
- 1.8 kmfrom open data · 60%
- Load-shedding block
- 2from open data · 60%
- SAPS precinct risk
- Elevatedfrom open data · 60%
Market
- Days on market
- 5 daysfrom our price history
- Price change since listed
- 0.0%from our price history
- Times relisted
- 0from our price history
- Vs suburb median
- 0.90×from our price history
- Under Offer
- Nofrom our price history
Comfort
- Air Conditioning
- Nofrom the listing text · 97%
- Double Glazing
- Nofrom the listing text · 98%
- Fireplace
- Nofrom the listing text · 97%
- High Ceilings
- Nofrom the listing text · 98%
- North Facing
- Nofrom the listing text · 98%
- Quiet Street
- Nofrom the listing text · 97%
- Underfloor Heating
- Nofrom the listing text · 98%
- View Type
- Nonefrom the listing text · 94%
- Wind Protected
- Nofrom the listing text · 98%
Layout
- Flatlet
- Nofrom the listing text · 98%
- Floor Number
- 2from the listing text · 81%
- Furnished
- Nofrom the listing text · 92%
- Home Office
- Nofrom the listing text · 96%
- Lift Access
- Yesfrom the listing text · 98%
- Living Areas
- 1from the listing text
- Open Plan
- Yesfrom the listing text · 98%
- Penthouse
- Nofrom the listing text · 98%
- Staff Accommodation
- Nofrom the listing text · 98%
- Walk In Closet
- Nofrom the listing text · 96%
- Wheelchair Access
- Nofrom the listing text · 92%
Outdoor
- Balcony
- Yesfrom the listing text · 99%
- Boat Caravan Parking
- Nofrom the listing text · 98%
- Borehole Irrigation
- Nofrom the listing text · 97%
- Braai Area
- Yesfrom the listing text · 97%
- Covered Patio
- Nofrom the listing text · 96%
- Established Trees
- Nofrom the listing text · 92%
- Garage Type
- Nonefrom the listing text · 64%
- Garden Size
- Nonefrom the listing text · 75%
- Off-street parking bays
- 2from the listing text · 96%
- Pet Friendly
- Nofrom the listing text · 98%
- Pool Type
- Nonefrom the listing text
Condition
- Needs Tlc
- Nofrom the listing text · 98%
Architecture
- Architecture Style
- Contemporaryfrom the listing text · 69%
- Double Storey
- Yesfrom the listing text · 81%
- Original Features
- Nofrom the listing text · 98%
- Thatched Roof
- Nofrom the listing text · 98%
Tenure Rules
- Exclusive Use Area
- Nofrom the listing text · 76%
- No transfer duty
- Nofrom the listing text · 98%
- Retirement Scheme
- Nofrom the listing text · 98%
- Short Let Allowed
- Nofrom the listing text · 98%
- Special Levy Mentioned
- Nofrom the listing text · 97%
- Utilities Included
- Yesfrom the listing text · 96%
Connectivity
- Fibre
- Yesfrom the listing text · 98%
Commercial
- Auction
- Nofrom the listing text · 99%
- Bank Assisted
- Nofrom the listing text · 99%
- Off Plan
- Nofrom the listing text · 98%
- Owner Relocating
- Nofrom the listing text · 99%
- Price Reduced
- Nofrom our price history
- Priced To Sell
- Nofrom the listing text · 98%
Portal facts
- Floor size
- 70 m²
- Feature: Gym
- yes
- Listing date
- 18 Sep 2026
- Property type
- Apartment
- Listing number
- RR4777711
- Feature: Fenced
- yes
- Feature: Garden
- yes
- Feature: Balcony
- yes
- Feature: Kitchen
- yes
- Feature: Laundry
- yes
- Feature: Lounges
- 1
- Feature: Bedrooms
- 2
- Feature: En-suite
- 1
- Feature: Bathrooms
- 2
- Feature: Access gate
- yes
- Feature: Open parking
- 2
- Feature: Security post
- yes
- Feature: Electric fencing
- yes
- Feature: Built in cupboards
- yes
- Feature: Electricity included
- yes