
5 Bedroom House in Glencairn Heights
Contact agent for street address, Glencairn Heights, Cape Town
5 bed · 4 bath · 2 garage · 903 m² erf
Description
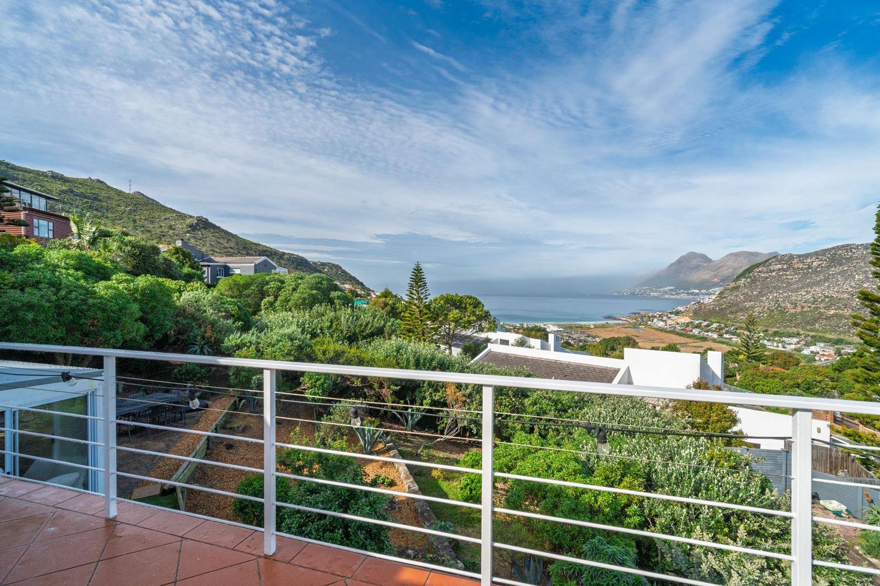
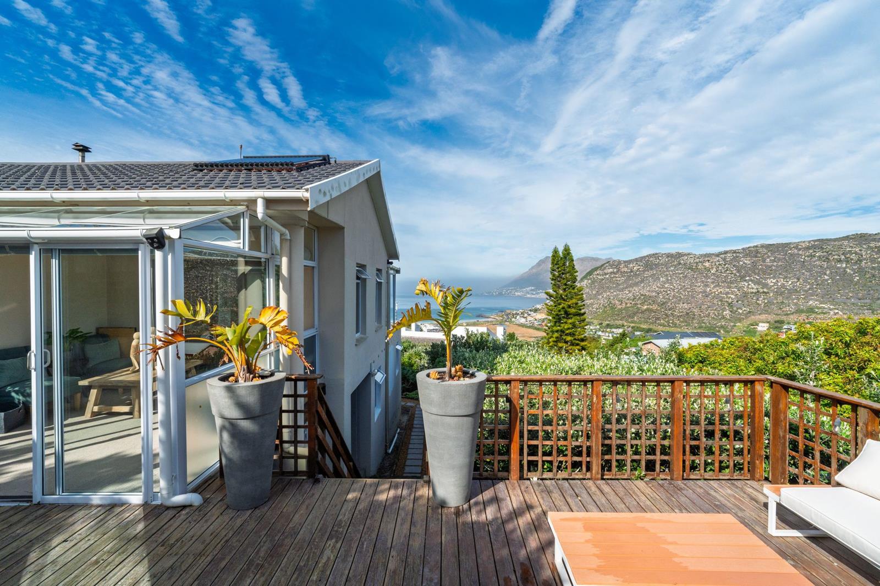
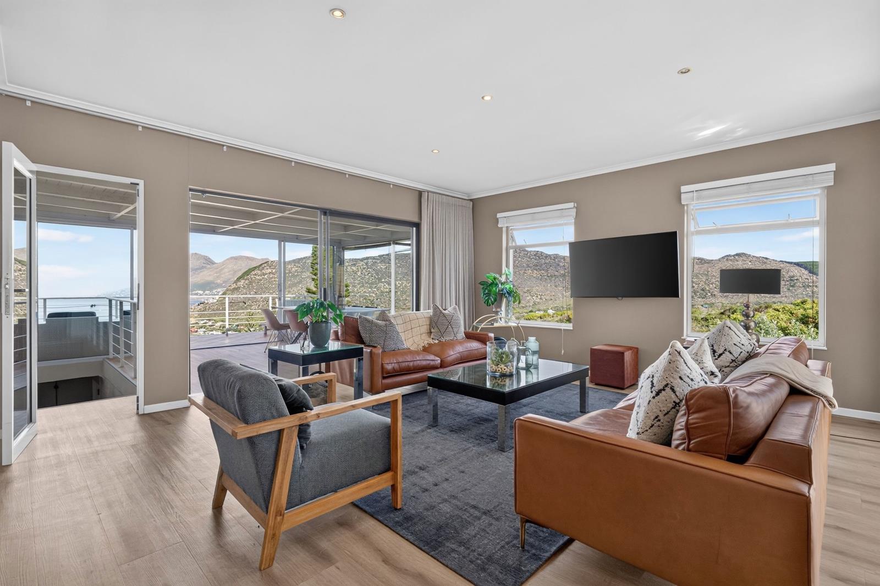
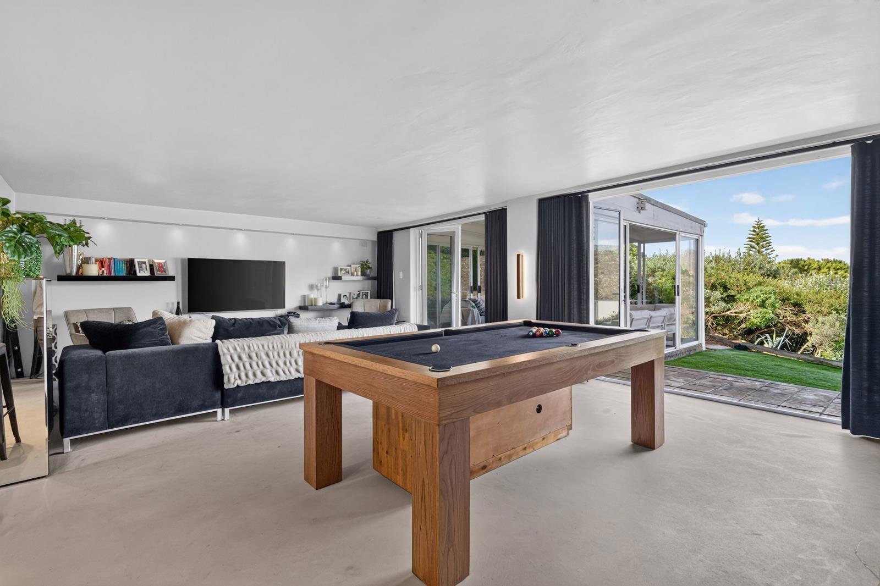
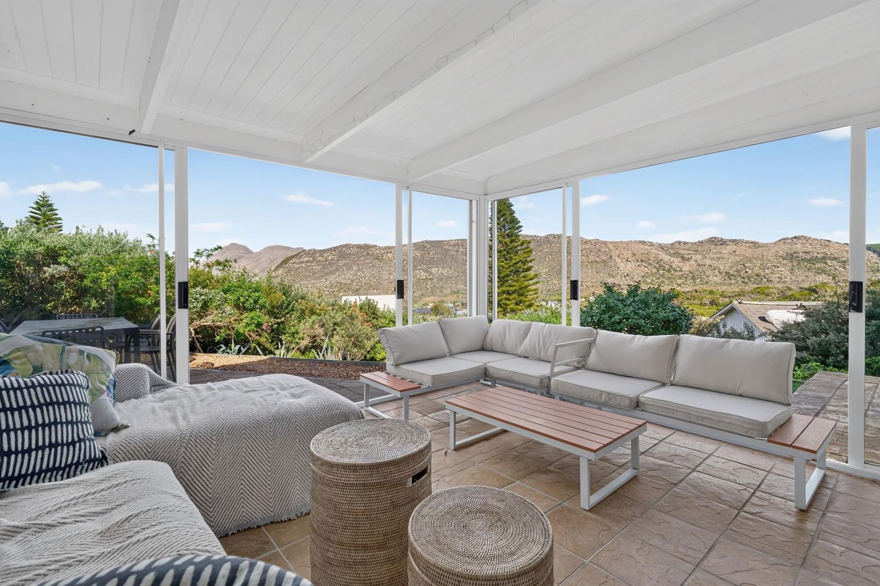
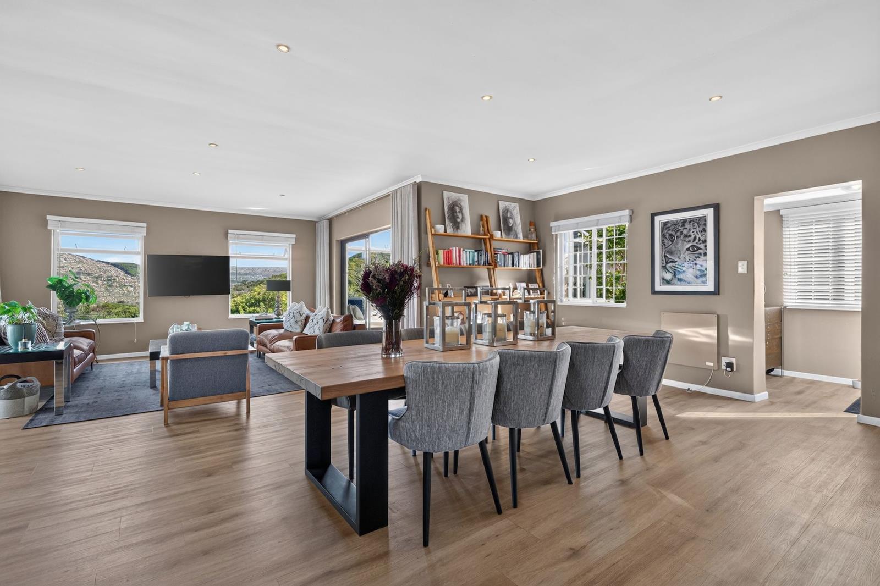
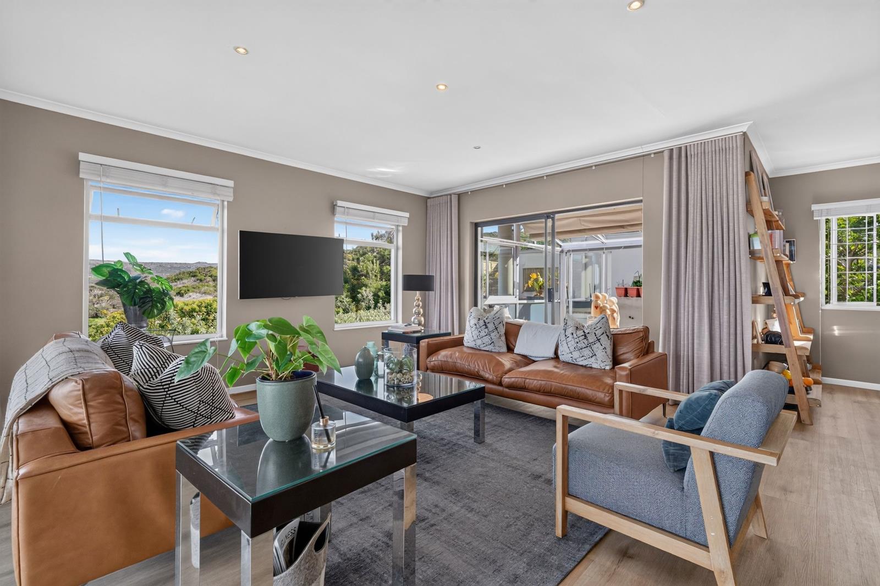
Expansive & Exquisite Family Home For Sale in Glencairn Heights!. Considering offers from R12 500 000Perched in an elevated position at the Northern Corner of Glencairn Heights, this exceptional5 bedroom, 4 bathroom residence offers an extraordinary opportunity to secure a substantial family home in one of the Deep Souths most exciting and rapidly evolving property markets.With sweeping panoramic views across the mountains and towards the sea, this is a home where the natural beauty of the Cape forms an ever-present backdrop to everyday living. Generously proportioned and thoughtfully arranged across two levels, the property offers an enviable combination of space, versatility and lifestyle appeal, perfectly suited to a large family or those who love to entertain.From the moment you enter the welcoming entrance hall, the home reveals a wonderful sense of scale and flow. The dining room leads through towards a charming sunroom, where afternoon light filters into the upper part of the home. From here, the living spaces open out towards the balcony, where the breathtaking mountain and ocean vistas take centre stage.The upper level is dedicated to comfortable family living, with three bedrooms & two bathrooms. The home then unfolds downstairs into a wonderfully versatile second living area, offering an exceptional degree of privacy & flexibility. With two further bedrooms and two bathrooms, this lower level is perfectly suited to teenagers, extended family or guests, and could easily be transformed into the ultimate private teen retreat.Opening directly onto the expansive garden, the lower level is designed for effortless indoor-outdoor living and entertaining. Multiple entertainment zones create space for relaxed family gatherings, celebrations and lazy afternoons in the garden, while the generous grounds offer an abundance of potential for children, pets and outdoor enjoyment.Staff quarters add a further layer of practicality to this impressive property, while the overall layout provides the rare flexibility to accommodate the changing needs of a growing family.Glencairn Heights has quickly established itself as one of the most desirable areas in the Deep South. Known for its sense of safety, extraordinary natural beauty and spectacular elevated views, the suburb offers a peaceful lifestyle while remaining conveniently close to local shopping centres and just five minutes from the beach.As one of the fastest-growing property markets in the Deep South, Glencairn Heights presents an exciting opportunity for buyers looking to secure a foothold in an area with significant long-term appeal and growth potential. Properties offering this combination of scale, views, versatility & position are increasingly difficult to find.For those seeking a truly special family home with space to grow, exceptional entertainment potential and views that will never cease to impress, this is an opportunity not to be missed.
What we know about this property
Each attribute shows where it came from and how sure we are. Model-derived attributes arrive as enrichment runs.
Resilience
- Backup Power Level
- Nonefrom the listing text
- Battery Backup
- Nofrom the listing text · 98%
- Borehole
- Nofrom the listing text · 98%
- Gas Hob
- Nofrom the listing text · 98%
- Generator
- Nofrom the listing text · 98%
- Grey Water
- Nofrom the listing text · 98%
- Heat Pump
- Nofrom the listing text · 98%
- Inverter
- Nofrom the listing text · 98%
- Solar Geyser
- Nofrom the listing text · 98%
- Solar panels
- Nofrom the listing text · 98%
- Water Tank
- Nofrom the listing text · 98%
Security
- Alarm Beams
- Nofrom the listing text · 98%
- Armed Response
- Nofrom the listing text · 98%
- Boomed Area
- Nofrom the listing text · 95%
- Burglar Bars
- Nofrom the listing text · 96%
- CCTV
- Nofrom the listing text · 98%
- Electric Fence
- Nofrom the listing text · 97%
- Guard 24h
- Nofrom the listing text · 97%
- Security Estate
- Nofrom the listing text · 96%
Market
- Days on market
- 18 daysfrom our price history
- Price change since listed
- 0.0%from our price history
- Times relisted
- 0from our price history
- Vs suburb median
- 3.03×from our price history
- Under Offer
- Nofrom our price history
Comfort
- Air Conditioning
- Nofrom the listing text · 97%
- Double Glazing
- Nofrom the listing text · 98%
- Fireplace
- Nofrom the listing text · 98%
- High Ceilings
- Nofrom the listing text · 91%
- Natural Light
- Brightfrom the listing text · 99%
- North Facing
- Nofrom the listing text · 93%
- Quiet Street
- Nofrom the listing text · 92%
- Underfloor Heating
- Nofrom the listing text · 98%
- Wind Protected
- Nofrom the listing text · 97%
Layout
- Flatlet
- Nofrom the listing text · 91%
- Furnished
- Nofrom the listing text · 97%
- Home Office
- Nofrom the listing text · 96%
- Lift Access
- Nofrom the listing text · 97%
- Open Plan
- Nofrom the listing text · 77%
- Penthouse
- Nofrom the listing text · 96%
- Scullery
- Nofrom the listing text · 96%
- Single Level
- Nofrom the listing text · 98%
- Staff Accommodation
- Yesfrom the listing text · 98%
- Walk In Closet
- Nofrom the listing text · 94%
- Wheelchair Access
- Nofrom the listing text · 98%
Outdoor
- Balcony
- Yesfrom the listing text · 99%
- Boat Caravan Parking
- Nofrom the listing text · 97%
- Borehole Irrigation
- Nofrom the listing text · 97%
- Braai Area
- Nofrom the listing text · 67%
- Covered Patio
- Nofrom the listing text · 90%
- Established Trees
- Nofrom the listing text · 84%
- Garage Type
- Doublefrom the listing text
- Garden Size
- Largefrom the listing text · 98%
- Off-street parking bays
- 2from the listing text · 96%
- Pet Friendly
- Yesfrom the listing text · 98%
- Pool Type
- Nonefrom the listing text
Condition
- Needs Tlc
- Nofrom the listing text · 98%
Architecture
- Double Storey
- Yesfrom the listing text · 99%
- Original Features
- Nofrom the listing text · 98%
- Thatched Roof
- Nofrom the listing text · 98%
Tenure Rules
- Exclusive Use Area
- Nofrom the listing text · 96%
- No transfer duty
- Nofrom the listing text · 98%
- Retirement Scheme
- Nofrom the listing text · 98%
- Short Let Allowed
- Nofrom the listing text · 98%
- Special Levy Mentioned
- Nofrom the listing text · 98%
- Utilities Included
- Nofrom the listing text · 99%
Connectivity
- Fibre
- Nofrom the listing text · 98%
Commercial
- Auction
- Nofrom the listing text · 98%
- Bank Assisted
- Nofrom the listing text · 98%
- Off Plan
- Nofrom the listing text · 98%
- Owner Relocating
- Nofrom the listing text · 98%
- Price Reduced
- Nofrom our price history
- Priced To Sell
- Nofrom the listing text · 95%
Portal facts
- Land size
- 903 m²
- Listing date
- 6 Sep 2026
- Feature: Deck
- yes
- Property type
- House
- Feature: Patio
- yes
- Listing number
- T5612626
- Feature: Garden
- yes
- Feature: Balcony
- yes
- Feature: Kitchen
- yes
- Feature: Lounges
- 2
- Feature: Storage
- yes
- Feature: Bedrooms
- 5
- Feature: En-suite
- 2
- Feature: Sea view
- yes
- Feature: Bathrooms
- 4
- Feature: Scenic view
- yes
- Feature: Pet friendly
- yes
- Feature: Family TV room
- yes
- Feature: Garage parking
- 2
- Feature: Built in cupboards
- yes