




4 Bedroom House for sale in De Tijger
De Tijger, Parowlocation approximate: suburb level
4 bed · 2 bath · 4 parking · 277 m² floor · 627 m² erf
Description
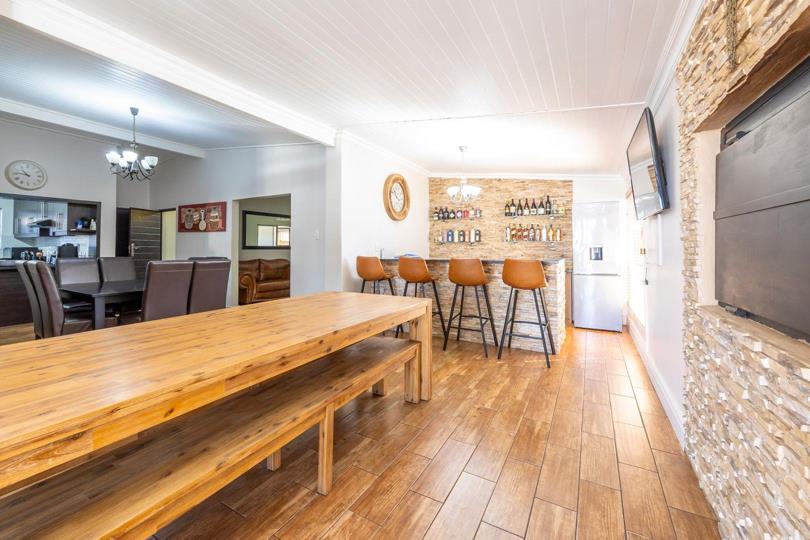
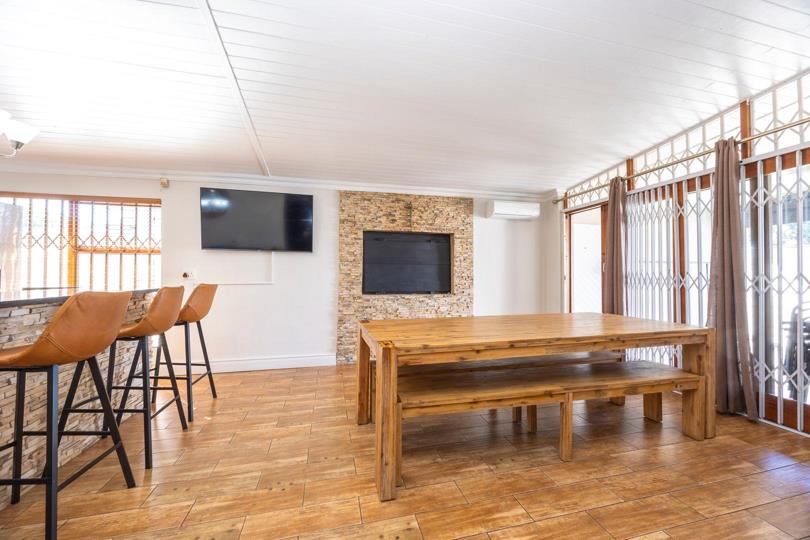
Ideally suited to families with school-going children, this lovely modern and cosy home offers comfortable living, generous accommodation and excellent convenience. Perfectly positioned within walking distance of Tygerberg High School, the property combines spacious living areas with modern finishes and a host of valuable extras. Upon entering, you are welcomed by a warm and inviting entrance hall that leads into the home's comfortable living spaces. The TV/family room provides a relaxed environment for everyday family time, while the generous dining area is perfectly suited to family meals and entertaining. For those who enjoy hosting, the entertainment room is a real highlight, featuring a built-in bar and braai, creating the perfect setting for entertaining family and friends. The home offers three well-sized bedrooms, while an additional room currently used as... Ideally suited to families with school-going children, this lovely modern and cosy home offers comfortable living, generous accommodation and excellent convenience. Perfectly positioned within walking distance of Tygerberg High School, the property combines spacious living areas with modern finishes and a host of valuable extras. Upon entering, you are welcomed by a warm and inviting entrance hall that leads into the home's comfortable living spaces. The TV/family room provides a relaxed environment for everyday family time, while the generous dining area is perfectly suited to family meals and entertaining. For those who enjoy hosting, the entertainment room is a real highlight, featuring a built-in bar and braai, creating the perfect setting for entertaining family and friends. The home offers three well-sized bedrooms, while an additional room currently used as an office provides excellent flexibility and could easily be converted back into a fourth bedroom. The modern kitchen is fitted with ample cupboard space and is complemented by a large, practical scullery and laundry area. A covered patio at the rear of the home extends the living space outdoors and creates a wonderful setting for relaxed family gatherings. The property also offers well-appointed bathrooms, including a full bathroom, a separate toilet and an additional guest toilet. Outside, the salt swimming pool provides the perfect place to cool down and enjoy sunny days with family and friends. Parking is well catered for with a double garage, one side of which has currently been converted into an office/business space, as well as a double carport. One of the property's standout features is the spacious flatlet, which has its own main electricity supply. The flatlet comprises a bedroom, spacious bathroom, kitchen with a separate scullery, and a comfortable living area. This versatile space could also be utilised as the home's main bedroom, making it ideal for families seeking additional accommodation or flexible living arrangements. The property is further enhanced by a 10kW inverter and 12 solar panels, offering valuable energy-saving benefits. Additional features include electric fencing at the front of the property, a new Nutec Wendy house, air conditioning in both the TV room and office, Trellidoors on windows and doors, granite countertops in the kitchens and bathrooms, and a water tank. The location is exceptionally convenient, with Tygerberg High School approximately 350m away and De Tyger Primary School approximately 800m away. Parow Centre is approximately 1.9km away, while Mediclinic Panorama is approximately 3.2km from the property. Tygerberg Campus is approximately 5km away, Tygervalley Mall approximately 7km away, and Canal Walk Shopping Centre approximately 8.7km away. This is a wonderful opportunity to secure a spacious, modern and versatile family home in a sought-after location, offering excellent accommodation, entertainment spaces, additional living potential and valuable energy-saving extras. Read full description + window.loader.addCallback((renderComponent) => renderComponent({"name":"ReadMore","props":"#92876381","type":"c"}));
What we know about this property
Each attribute shows where it came from and how sure we are. Model-derived attributes arrive as enrichment runs.
Location
- Exposed to coastal wind
- Nofrom open data · 60%
- Estimated commute to CBD
- 36 minfrom open data · 60%
- Crime trend
- Improvingfrom open data · 60%
- Distance to the sea
- 9.9 kmfrom open data · 60%
- Load-shedding block
- 13from open data · 60%
- SAPS precinct risk
- Elevatedfrom open data · 60%
Market
- Days on market
- 16 daysfrom our price history
- Price change since listed
- 0.0%from our price history
- Price per m²
- R 14 079from our price history
- Times relisted
- 0from our price history
- Vs suburb median
- 1.00×from our price history
- Under Offer
- Nofrom our price history
Commercial
- Price Reduced
- Nofrom our price history
Portal facts
- Pool
- Yes
- Rooms
- Air Conditioner, Blinds
- Solar
- Solar Panels
- Office
- 1
- Flatlet
- Yes
- Parking
- 4
- Bedrooms
- 4
- Erf Size
- 627 m²
- Kitchens
- 1 Dishwasher Connection, Extractor Fan, Granite Tops, Open Plan, Stove (Oven & Hob)
- Security
- Alarm System, Burglar Bars, Electric Gate, Security Gate, 24 Hour Access, 24 Hour Response
- Bathrooms
- 2 Basin, Bath, Bath, Toilet and Basin, Shower, Toilet and Basin
- Parking 1
- Shade Net Covered Parking
- Parking 2
- Secure Parking
- Floor Size
- 277 m²
- Backup Power
- Backup Battery / Inverter
- Backup Water
- Water Tank
- Listing Date
- 07 September 2026
- Pets Allowed
- Yes
- Listing Number
- 117601009
- Internet Access
- Fibre
- Rates and Taxes
- R 1 400
- Reception Rooms
- 2
- Special Feature
- Built in Braai
- Type of Property
- House
- Temperature Control
- Air Conditioning Unit