Commercial property to rent in Cape Town City Centre
34 Bree Street, Cape Town City Centre, Cape Town
2 bath · 20 parking · 979 m² floor · 979 m² erf
Description
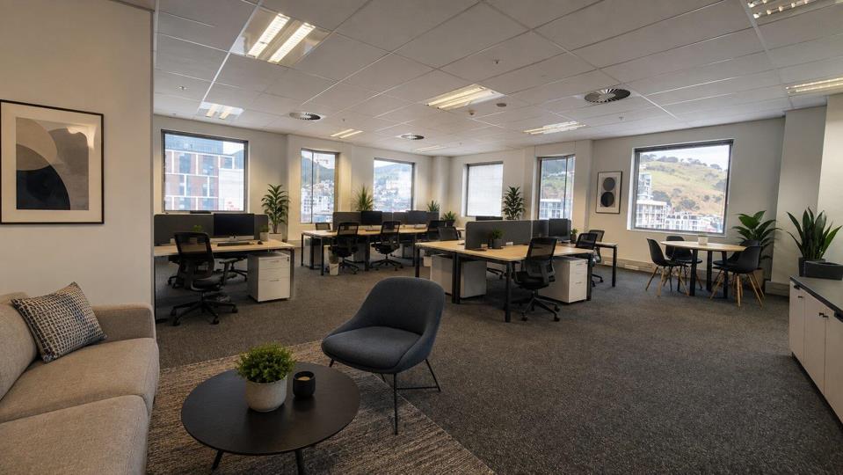
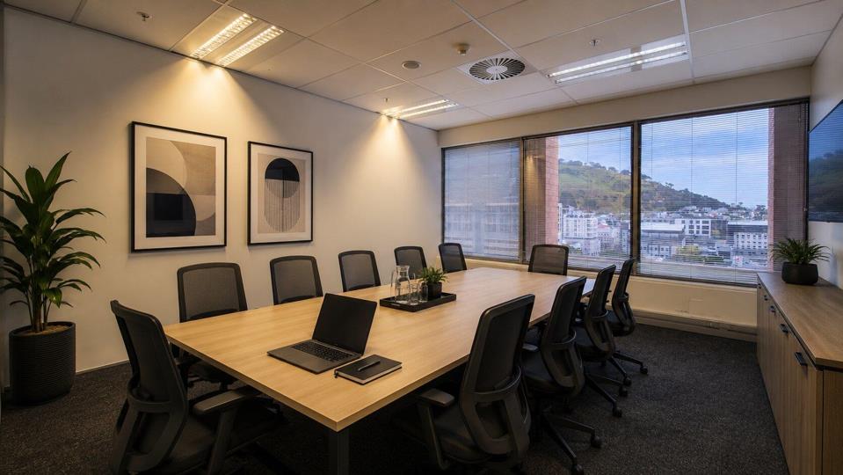
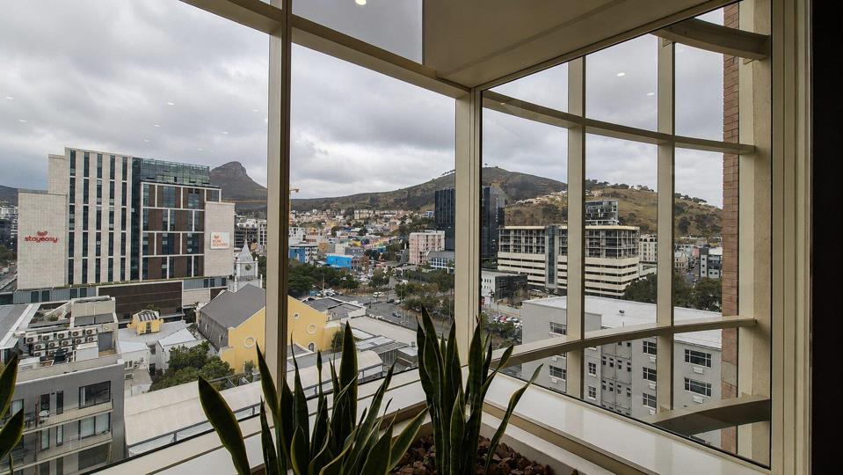
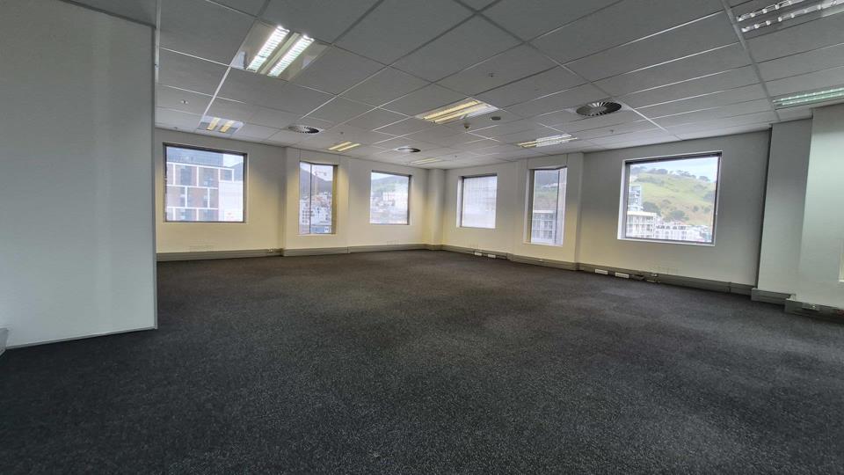
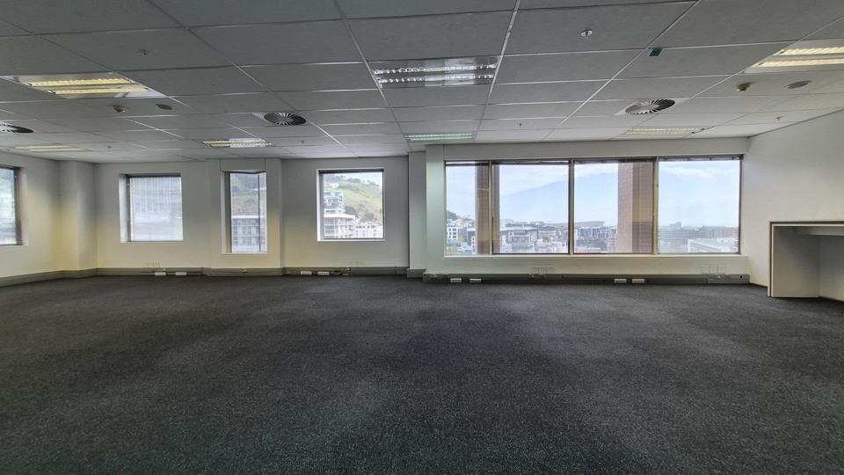
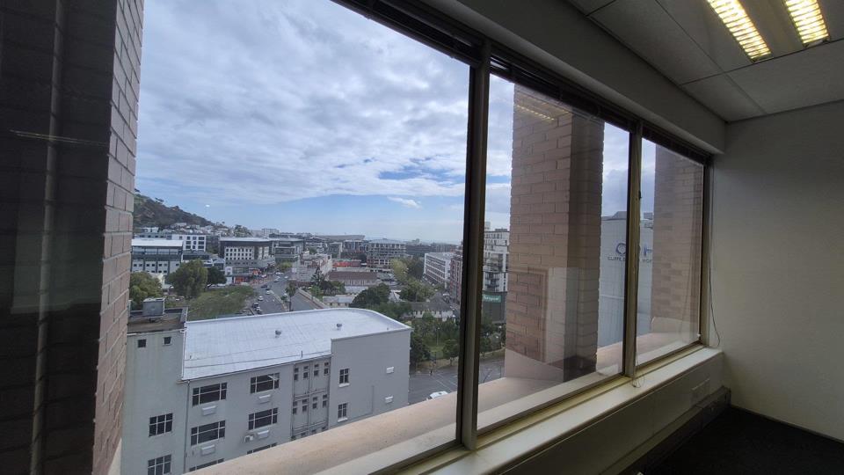
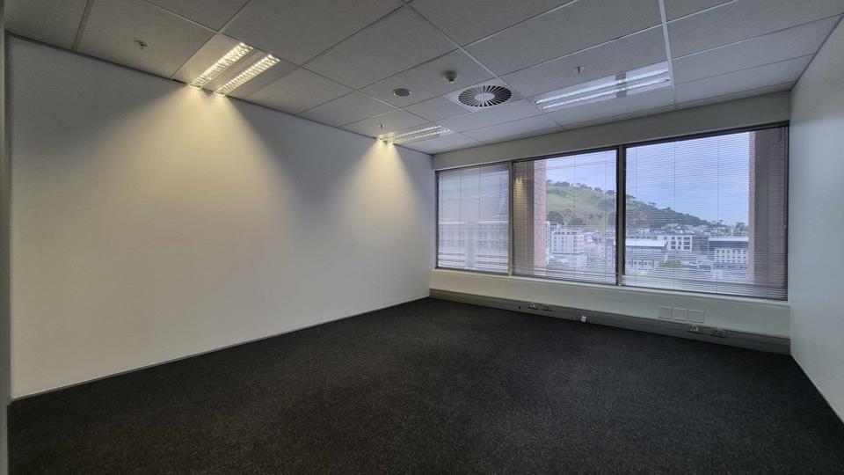
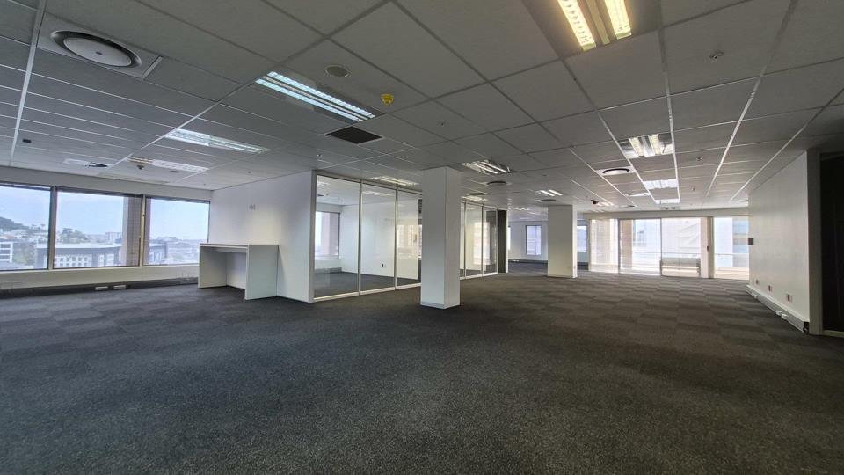
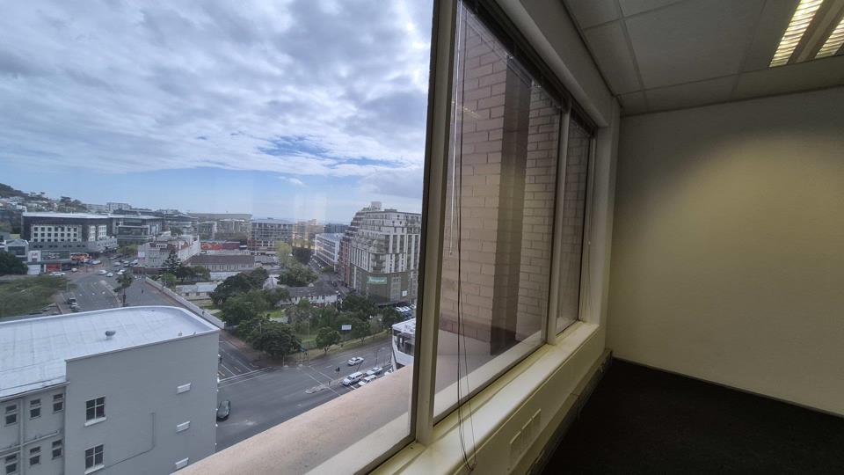
A full 979m² office floor on the 11th floor of The Terraces is available immediately at R240/m². The space offers an open-plan layout with dedicated meeting rooms, a kitchen, pause areas and a balcony, with good natural light and city views. Parking is available at a ratio of two bays per 100m², with 20 bays available at R2,000 per bay. Balcony space is charged at R100/m² and storage at R120/m². A tenant installation allowance of R720/m² is available on a three-year lease, increasing to R1,200/m² on a five-year lease. Contact Sophia to arrange a viewing or for further information. Images may include renderings to illustrate potential uses and configurations of the space. A full 979m² office floor on the 11th floor of The Terraces is available immediately at R240/m². The space offers an open-plan layout with dedicated meeting rooms, a kitchen, pause areas and a balcony, with good natural light and city views. Parking is available at a ratio of two bays per 100m², with 20 bays available at R2,000 per bay. Balcony space is charged at R100/m² and storage at R120/m². A tenant installation allowance of R720/m² is available on a three-year lease, increasing to R1,200/m² on a five-year lease. Contact Sophia to arrange a viewing or for further information. Images may include renderings to illustrate potential uses and configurations of the space.
What we know about this property
Each attribute shows where it came from and how sure we are. Model-derived attributes arrive as enrichment runs.
Resilience
- Backup Power Level
- Nonefrom the listing text
Location
- Shops and cafés within 500 m
- 138from open data
- Exposed to coastal wind
- Yesfrom open data
- Estimated commute to CBD
- 2 minfrom open data
- Crime trend
- Worseningfrom open data
- Distance to the sea
- 989 mfrom open data
- Nearest highway
- 647 mfrom open data
- Nearest hospital or clinic
- 885 mfrom open data
- Nearest primary school
- 439 mfrom open data
- Nearest school
- 439 mfrom open data
- Nearest high school
- 1.1 kmfrom open data
- Nearest station or stop
- 58 mfrom open data
- Independent schools within 5 km
- 16from open data
- Load-shedding block
- 7from open data
- SAPS precinct risk
- Highfrom open data
- Schools within 3 km
- 38from open data
- Under the flight path
- Nofrom open data
- Walkability
- Very Walkablefrom open data
- Zoning
- Businessfrom open data · 97%
Market
- Days on market
- 5 daysfrom our price history
- Price change since listed
- 0.0%from our price history
- Times relisted
- 0from our price history
- Vs suburb median
- 3.90×from our price history
- Under Offer
- Nofrom our price history
Comfort
- Air Conditioning
- Yesfrom the listing text · 99%
- Natural Light
- Brightfrom the listing text
- View Type
- Cityfrom the listing text
Layout
- Floor Number
- 11from the listing text · 97%
- Lift Access
- Yesfrom the listing text · 98%
Outdoor
- Balcony
- Yesfrom the listing text · 98%
- Garage Type
- Nonefrom the listing text · 97%
- Garden Size
- Nonefrom the listing text
- Pool Type
- Nonefrom the listing text
Condition
- Renovation Status
- Recently Renovatedfrom the listing text · 99%
Architecture
- Architecture Style
- Contemporaryfrom the listing text
- Build Era
- 2015 Plusfrom the listing text · 60%
- Double Storey
- Yesfrom the listing text · 97%
Tenure Rules
- Deposit (months)
- 2from the listing text
- Minimum lease
- 36from the listing text · 96%
- Tenure
- Sectional Titlefrom the listing text
Commercial
- Price Reduced
- Nofrom our price history
Not mentioned in the listing (56)
Alarm Beams, Armed Response, Auction, Bank Assisted, Battery Backup, Boat Caravan Parking, Boomed Area, Borehole, Borehole Irrigation, Braai Area, Burglar Bars, CCTV, Covered Patio, Double Glazing, Electric Fence, Established Trees, Exclusive Use Area, Fibre, Fireplace, Flatlet, Furnished, Gas Hob, Generator, Grey Water, Guard 24h, Heat Pump, High Ceilings, Home Office, Inverter, Needs Tlc, No transfer duty, North Facing, Off Plan, Open Plan, Original Features, Owner Relocating, Penthouse, Pet Friendly, Priced To Sell, Quiet Street, Retirement Scheme, Scullery, Security Estate, Short Let Allowed, Single Level, Solar Geyser, Solar panels, Special Levy Mentioned, Staff Accommodation, Thatched Roof, Underfloor Heating, Utilities Included, Walk In Closet, Water Tank, Wheelchair Access, Wind Protected. Ask the agent if any of these matter to you.
Portal facts
- Zoning
- Local Business
- Kitchen
- Kitchen
- Parking
- 20 Ample parking
- Erf Size
- 979 m²
- Bathrooms
- 2 Bathrooms
- Furnished
- No
- Generator
- Yes
- Floor Size
- 979 m²
- Lease Type
- Triple Net Lease
- Board Rooms
- 2 Space for boardrooms
- Gross Price
- R 234 960
- Backup Water
- No
- Lease Period
- 36
- Building Name
- The Terraces,34 Bree Street, Cape Town City Centre, Cape Town
- Domestic Rooms
- 1
- Listing Number
- 117592191
- Multi Tenanted
- Yes
- Street Address
- 34 Bree Street, Cape Town City Centre
- Internet Access
- Fibre
- Occupation Date
- 01 October 2026
- Reception Rooms
- 1
- Special Feature
- Balcony
- Building Grading
- AAA Grade
- Number of floors
- 1
- Type of Property
- Commercial Property
- Availability Date
- 01 October 2026
- Price Per Parking
- R 2 000
- Gross Lettable Area
- 979 m²
- Deposit Requirements
- 2 months
- Wheelchair Accessible
- Yes
- Nearby Public Transport
- Bus, Train, Minibus Taxi