2 Bedroom Apartment in The Huntsman Estate
Contact agent for street address, The Huntsman Estate, Cape Town
2 bed · 2 bath · 71 m² floor
Description
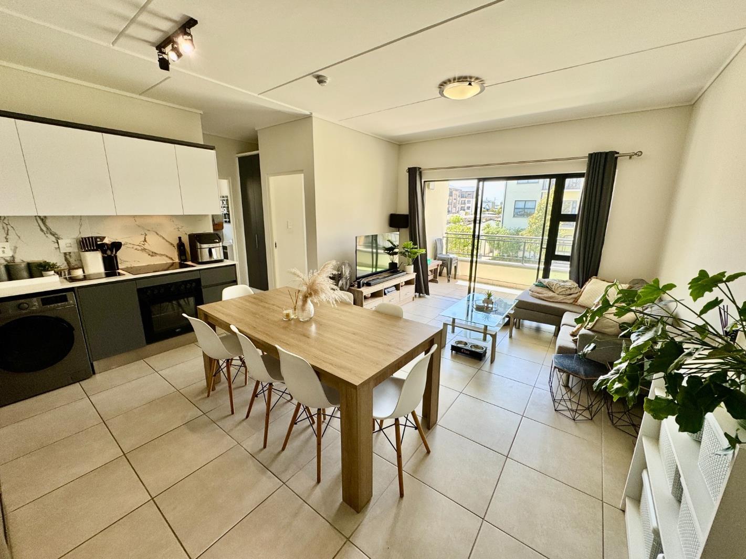
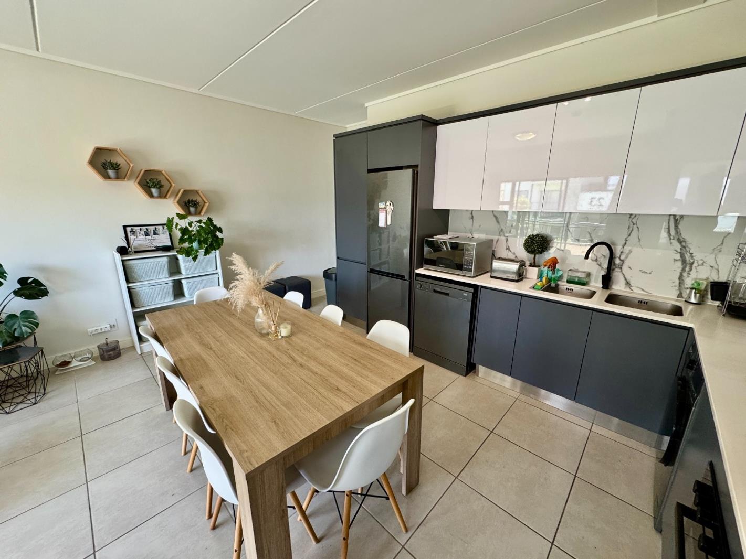
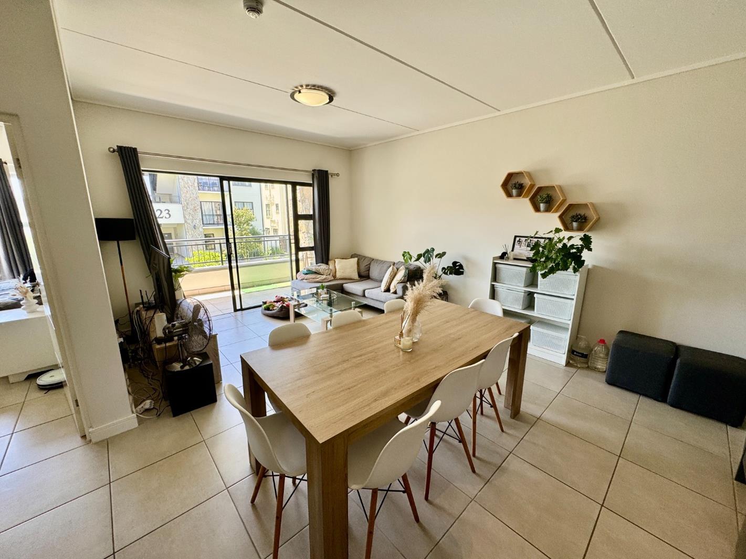
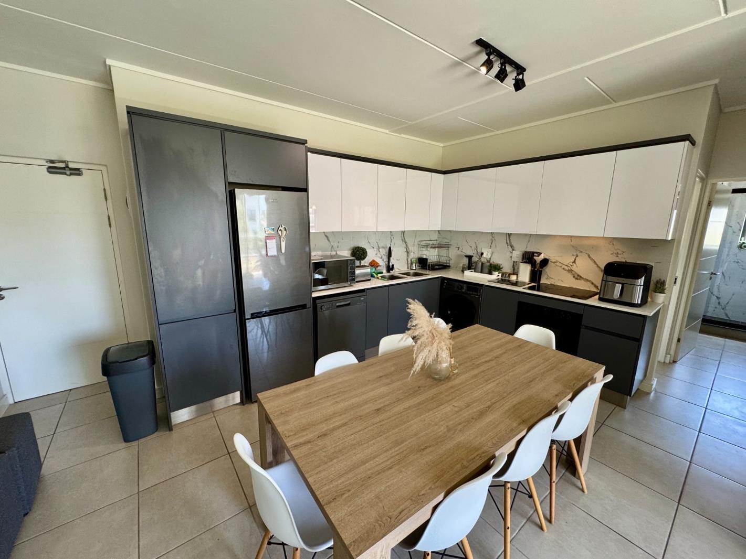
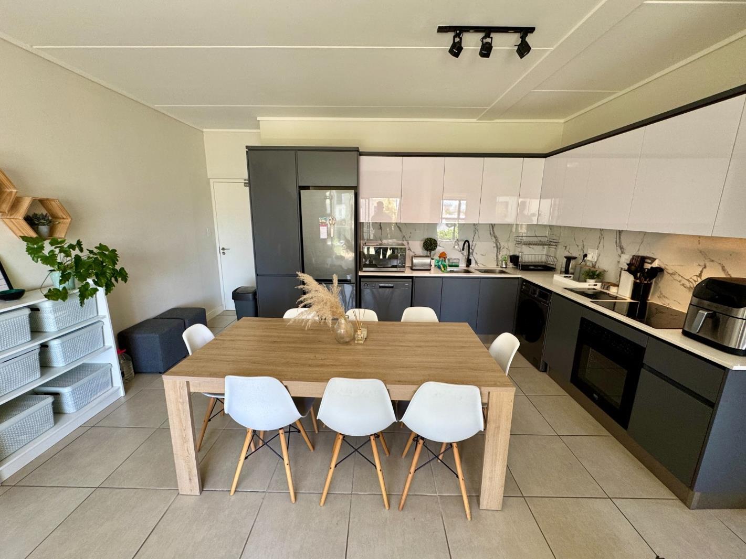
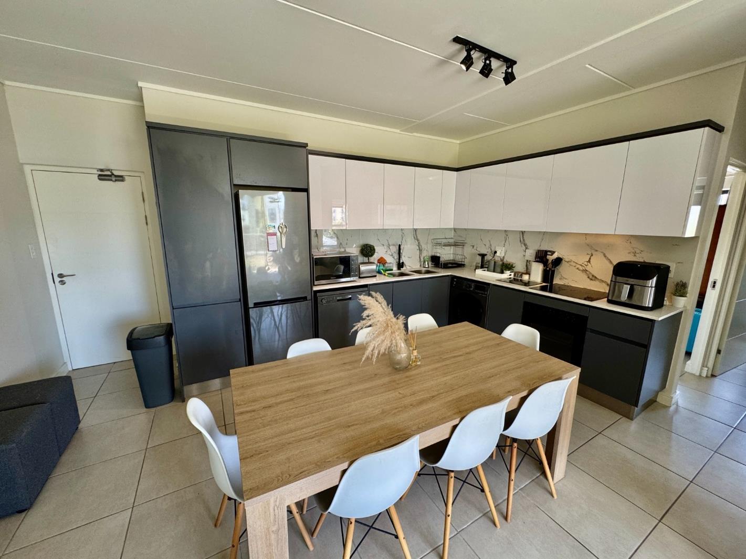
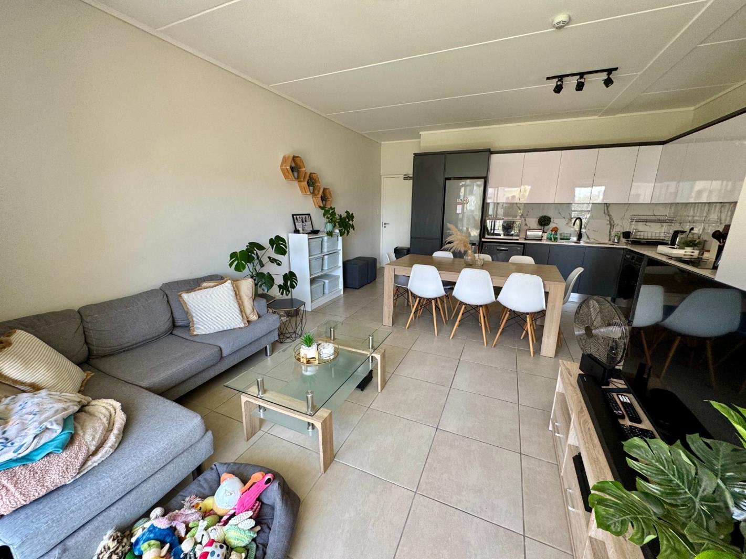
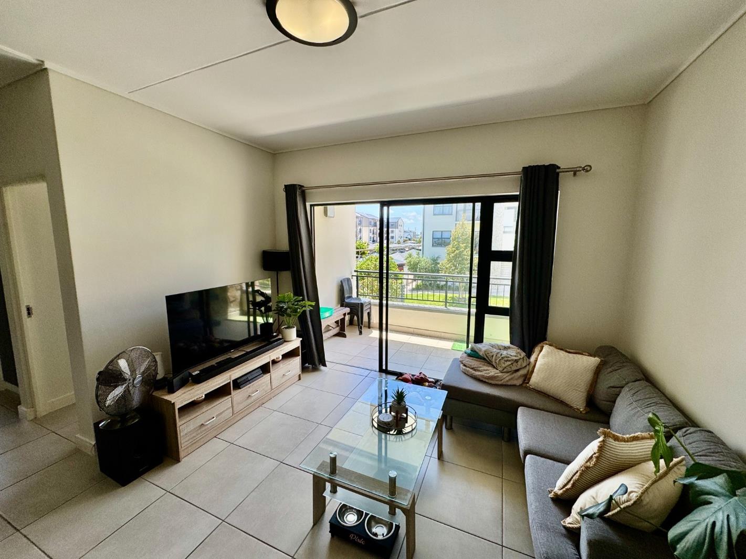
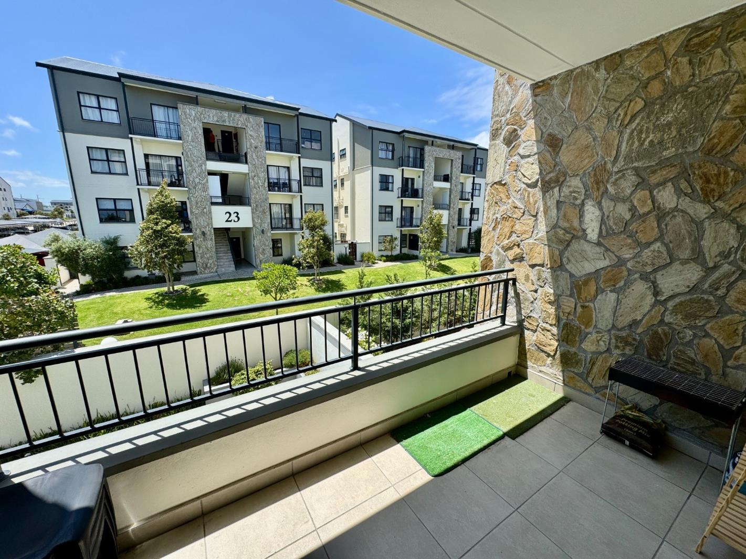
Bright North facing gem ! Act fast, this one won''t last long !Presented by Team Juan CombrinckDiscover modern living in the sought-after The Huntsman Lifestyle Estate with this stunning two-bedroom apartment.Designed for both comfort and functionality, this home features an open-plan layout that seamlessly connects the living, dining, and kitchen areas, offering a warm and inviting space perfect for cozy gatherings or stylish entertaining.Apartment Features:- Modern Kitchen: Fully equipped with premium appliances, including a fridge, dishwasher, and washing machine, combining practicality with a touch of luxury.- Private Balcony: Overlooking beautifully landscaped gardens, the spacious balcony is perfect for relaxation or entertaining, seamlessly extending your living space.Estate Amenities:Residents of The Huntsman enjoy access to a host of premium facilities, including:- A fully equipped gym and spa- Padel and squash courts- Children''s play areas- Beautifully maintained communal spacesLocation Highlights:Conveniently located with close proximity to local shops, the town center, and quick access to the N2, this apartment offers seamless connectivity throughout Cape Town.Rental Requirements:- Two months'' deposit- Completed rental application provided upon request- Three months'' bank statements- Copy of ID and proof of incomepayslip- Reference from your current landlord or agent- 12-month lease agreementContact us today to schedule a viewing and make this exceptional apartment your new home!PILLAR PROPS 16 PTY LTD trading as REMAX Helderberg Somerset West operates in terms of a franchise agreement with REMAX of Southern Africa.
What we know about this property
Each attribute shows where it came from and how sure we are. Model-derived attributes arrive as enrichment runs.
Resilience
- Backup Power Level
- Nonefrom the listing text
- Battery Backup
- Nofrom the listing text · 98%
- Borehole
- Nofrom the listing text · 98%
- Gas Hob
- Nofrom the listing text · 97%
- Generator
- Nofrom the listing text · 97%
- Grey Water
- Nofrom the listing text · 98%
- Heat Pump
- Nofrom the listing text · 98%
- Inverter
- Nofrom the listing text · 98%
- Solar Geyser
- Nofrom the listing text · 98%
- Solar panels
- Nofrom the listing text · 98%
- Water Tank
- Nofrom the listing text · 98%
Security
- Alarm Beams
- Nofrom the listing text · 97%
- Armed Response
- Nofrom the listing text · 96%
- Boomed Area
- Yesfrom the listing text · 87%
- Burglar Bars
- Yesfrom the listing text · 91%
- CCTV
- Nofrom the listing text · 96%
- Electric Fence
- Yesfrom the listing text · 97%
- Guard 24h
- Nofrom the listing text · 85%
- Security Estate
- Yesfrom the listing text · 97%
Market
- Days on market
- 42 daysfrom our price history
- Price change since listed
- 0.0%from our price history
- Times relisted
- 0from our price history
- Vs suburb median
- 1.36×from our price history
- Under Offer
- Nofrom our price history
Comfort
- Air Conditioning
- Nofrom the listing text · 97%
- Double Glazing
- Nofrom the listing text · 98%
- Fireplace
- Nofrom the listing text · 98%
- High Ceilings
- Nofrom the listing text · 97%
- Natural Light
- Brightfrom the listing text
- North Facing
- Yesfrom the listing text · 94%
- Quiet Street
- Nofrom the listing text · 97%
- Underfloor Heating
- Nofrom the listing text · 98%
- View Type
- Gardenfrom the listing text · 97%
- Wind Protected
- Nofrom the listing text · 89%
Layout
- Flatlet
- Nofrom the listing text · 98%
- Furnished
- Nofrom the listing text · 89%
- Home Office
- Nofrom the listing text · 97%
- Lift Access
- Nofrom the listing text · 96%
- Open Plan
- Yesfrom the listing text · 99%
- Penthouse
- Nofrom the listing text · 98%
- Scullery
- Nofrom the listing text · 96%
- Single Level
- Nofrom the listing text · 73%
- Staff Accommodation
- Nofrom the listing text · 97%
- Walk In Closet
- Nofrom the listing text · 97%
- Wheelchair Access
- Nofrom the listing text · 97%
Outdoor
- Balcony
- Yesfrom the listing text · 99%
- Boat Caravan Parking
- Nofrom the listing text · 98%
- Borehole Irrigation
- Nofrom the listing text · 92%
- Braai Area
- Nofrom the listing text · 93%
- Covered Patio
- Nofrom the listing text · 96%
- Established Trees
- Nofrom the listing text · 80%
- Garage Type
- Nonefrom the listing text · 68%
- Garden Size
- Nonefrom the listing text · 94%
- Off-street parking bays
- 2from the listing text · 98%
- Pet Friendly
- Yesfrom the listing text · 98%
- Pool Type
- Communalfrom the listing text · 80%
Condition
- Needs Tlc
- Nofrom the listing text · 98%
Architecture
- Double Storey
- Nofrom the listing text · 92%
- Original Features
- Nofrom the listing text · 98%
- Thatched Roof
- Nofrom the listing text · 98%
Tenure Rules
- Deposit (months)
- 2from the listing text
- Exclusive Use Area
- Nofrom the listing text · 91%
- Minimum lease
- 12from the listing text · 99%
- No transfer duty
- Nofrom the listing text · 97%
- Retirement Scheme
- Nofrom the listing text · 98%
- Short Let Allowed
- Nofrom the listing text · 97%
- Special Levy Mentioned
- Nofrom the listing text · 97%
- Utilities Included
- Nofrom the listing text · 97%
Connectivity
- Fibre
- Nofrom the listing text · 98%
Commercial
- Auction
- Nofrom the listing text · 99%
- Bank Assisted
- Nofrom the listing text · 99%
- Off Plan
- Nofrom the listing text · 98%
- Owner Relocating
- Nofrom the listing text · 98%
- Price Reduced
- Nofrom our price history
- Priced To Sell
- Yesfrom the listing text · 61%
Portal facts
- Floor size
- 71 m²
- Feature: Gym
- yes
- Listing date
- 13 Aug 2026
- Feature: Pool
- yes
- Property type
- Apartment
- Listing number
- RR4297786
- Feature: Paving
- yes
- Feature: Balcony
- yes
- Feature: Kitchen
- yes
- Feature: Lounges
- 1
- Feature: Bedrooms
- 2
- Feature: En-suite
- 2
- Feature: Bathrooms
- 2
- Feature: Club house
- yes
- Feature: Access gate
- yes
- Feature: Scenic view
- yes
- Feature: Open parking
- 2
- Feature: Pet friendly
- yes
- Feature: Security post
- yes
- Feature: Family TV room
- yes
- Feature: Electric fencing
- yes