4 Bedroom House in Sandown
Contact agent for street address, Sandown, Cape Townlocation approximate: suburb level
4 bed · 3 bath · 2 garage · 269 m² floor · 400 m² erf
Description
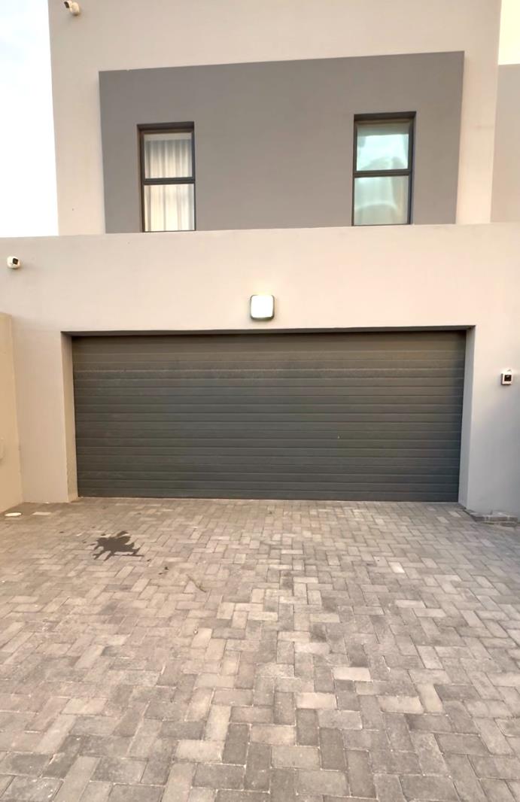
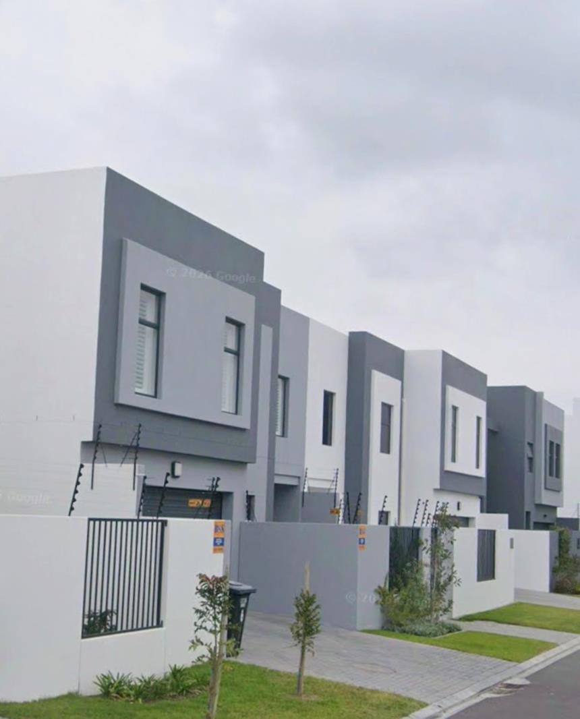
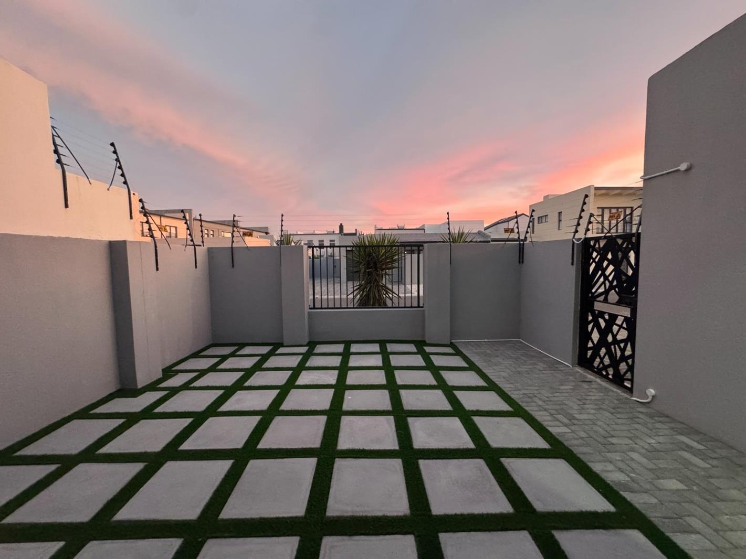
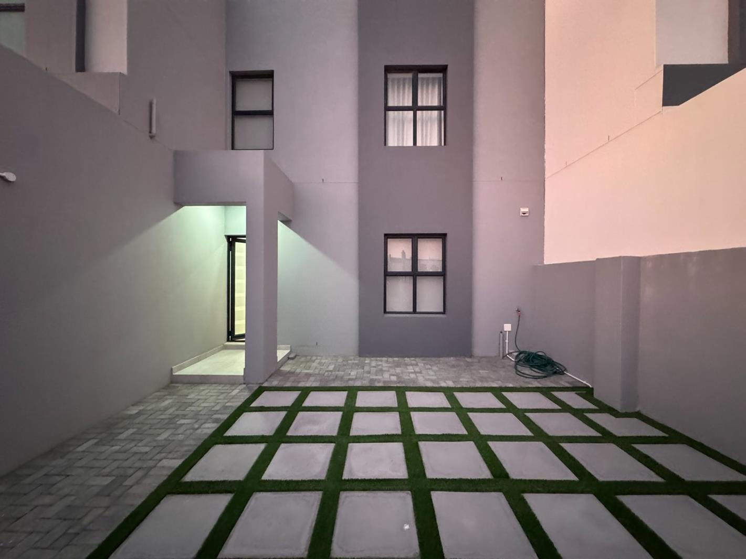
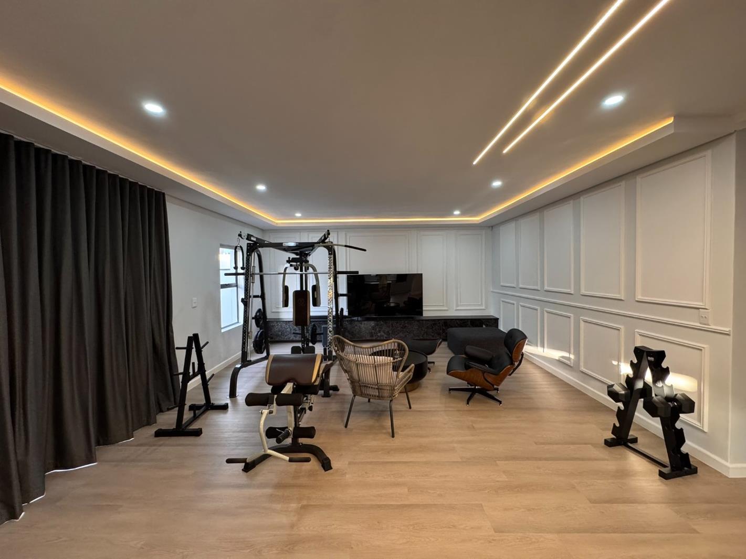
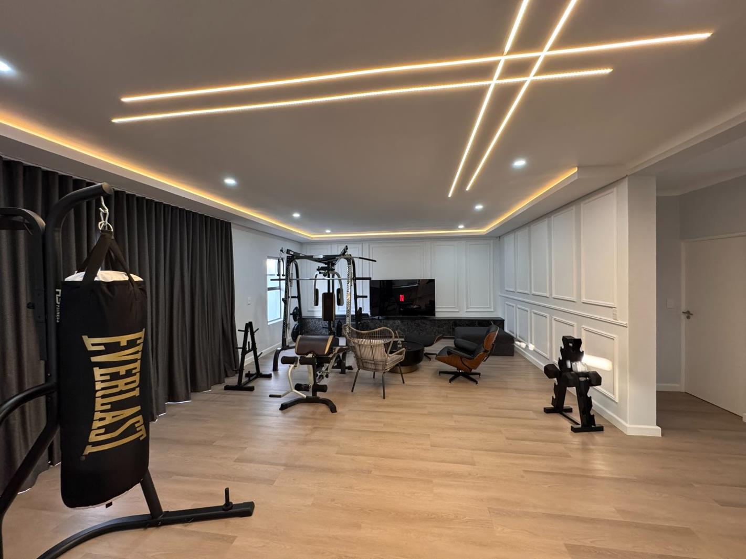
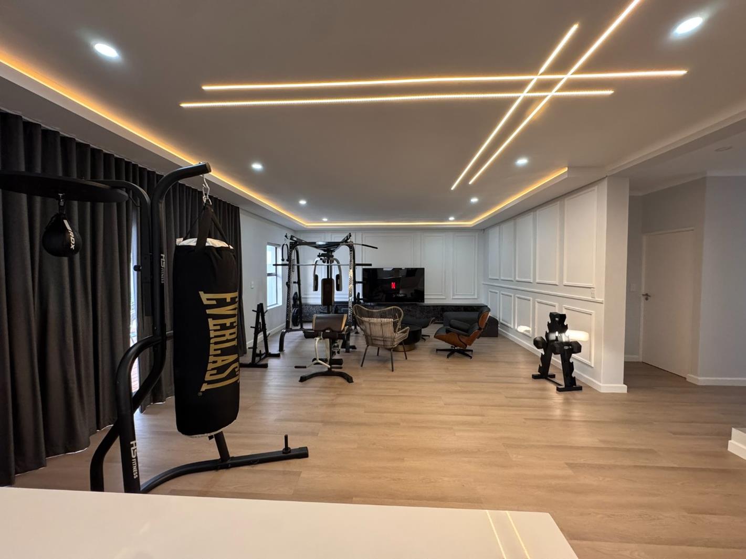
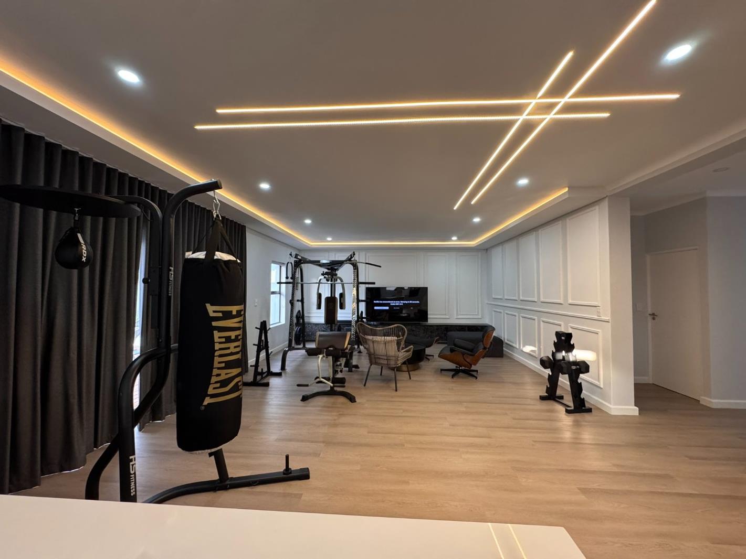
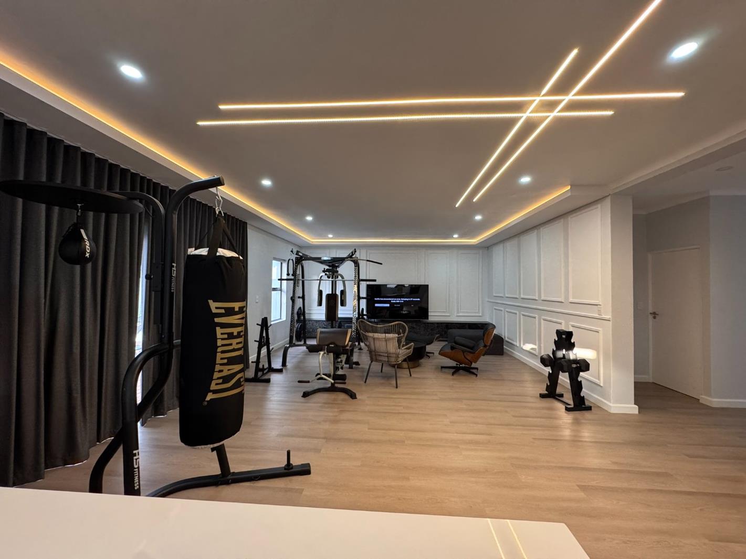
Discover the pinnacle of contemporary living in this brand-new, double-story home. Located in the heart of the secure and vibrant Sandown enclave, this property is designed for those who appreciate clean lines, high-end technology, and seamless indoor-outdoor flow.Sophisticated Living & DesignThe open-plan ground floor is an entertainers dream, featuring:Designer Lighting: Custom geometric LED strip lighting and ambient recessed bulkheads.Exceptional Finishes: Modern wall molding and high-durability wood-laminate flooring throughout, gym equipment as per the photosFlow: Large glass sliding doors that merge the living area with a private, sun-drenched wooden deck and sparkling pool.Chefs Kitchen & SculleryThe sleek, handleless kitchen is both a visual centerpiece and a functional powerhouse:Premium Appliances: Integrated Bosch eye-level oven and microwave, plus a built-in multi-burner gas hob ideal for load-shedding convenience.Stone Countertops: Expansive white stone surfaces with a generous breakfast peninsula.Separate Scullery: A hidden laundryscullery area with double sinks and plumbing for all major appliances.Accommodations & Executive OfficeThis home offers four spacious bedrooms, each designed with a boutique-hotel aesthetic:Master Suite: A true retreat featuring a massive walk-in wardrobe and a luxurious en-suite with a freestanding tub, rainfall shower, and floating double vanity.Versatile 4th Bedroom: Ideally positioned for use as a sophisticated home office or guest wing.Storage: Every bedroom is fitted with floor-to-ceiling, handleless built-in cupboards.Outdoor Living & SecurityEntertainment Deck: Large wooden decking leads to a private pool and low-maintenance artificial lawnperfect for weekend braais.Curb Appeal: A striking grey-and-white facade with a designer paved driveway and architectural grass inserts.Peace of Mind: High perimeter walls equipped with full electric fencing and an automated garage with direct internal access.Location ExcellenceSituated in a prime Sandown position, you are minutes away from:Top-tier private schools Parklands College, Curro, etc.Major shopping hubs Table Bay Mall, Sandown Retail CrossingQuick access to the N7 and R27 for an easy commute to Cape Town CBD.The iconic Bloubergstrand beachfront.Property Summary:4 Bedrooms2.5 Bathrooms including guest cloakroomAutomated Double GaragePrivate Pool & DeckGas Hob & Solar-ready featuresThis turn-key home is ready for its first owners. Contact us today to schedule your private viewing and experience Sandown luxury firsthand.
What we know about this property
Each attribute shows where it came from and how sure we are. Model-derived attributes arrive as enrichment runs.
Resilience
- Backup Power Level
- Partialfrom the listing text · 98%
- Battery Backup
- Nofrom the listing text · 95%
- Borehole
- Nofrom the listing text · 98%
- Gas Hob
- Yesfrom the listing text · 99%
- Generator
- Nofrom the listing text · 94%
- Grey Water
- Nofrom the listing text · 98%
- Heat Pump
- Nofrom the listing text · 97%
- Inverter
- Nofrom the listing text · 95%
- Solar Geyser
- Nofrom the listing text · 94%
- Solar panels
- Nofrom the listing text · 94%
- Water Tank
- Nofrom the listing text · 98%
Security
- Alarm Beams
- Nofrom the listing text · 97%
- Armed Response
- Nofrom the listing text · 97%
- CCTV
- Nofrom the listing text · 97%
- Electric Fence
- Yesfrom the listing text · 98%
- Guard 24h
- Nofrom the listing text · 96%
Location
- Exposed to coastal wind
- Nofrom open data · 60%
- Estimated commute to CBD
- 36 minfrom open data · 60%
- Crime trend
- Stablefrom open data · 60%
- Distance to the sea
- 4.1 kmfrom open data · 60%
- SAPS precinct risk
- Low Riskfrom open data · 60%
Market
- Days on market
- 157 daysfrom our price history
- Price change since listed
- 0.0%from our price history
- Times relisted
- 0from our price history
- Vs suburb median
- 1.44×from our price history
- Under Offer
- Nofrom our price history
Comfort
- Air Conditioning
- Nofrom the listing text · 97%
- Double Glazing
- Nofrom the listing text · 97%
- Fireplace
- Nofrom the listing text · 98%
- High Ceilings
- Nofrom the listing text · 94%
- Natural Light
- Brightfrom the listing text · 99%
- North Facing
- Nofrom the listing text · 96%
- Quiet Street
- Nofrom the listing text · 97%
- Underfloor Heating
- Nofrom the listing text · 98%
- View Type
- Nonefrom the listing text · 73%
- Wind Protected
- Nofrom the listing text · 98%
Layout
- Flatlet
- Nofrom the listing text · 98%
- Furnished
- Yesfrom the listing text · 97%
- Home Office
- Yesfrom the listing text · 69%
- Lift Access
- Nofrom the listing text · 97%
- Living Areas
- 1from the listing text
- Open Plan
- Yesfrom the listing text · 98%
- Penthouse
- Nofrom the listing text · 98%
- Scullery
- Yesfrom the listing text · 99%
- Single Level
- Nofrom the listing text · 98%
- Staff Accommodation
- Nofrom the listing text · 97%
- Walk In Closet
- Yesfrom the listing text · 98%
- Wheelchair Access
- Nofrom the listing text · 97%
Outdoor
- Balcony
- Yesfrom the listing text · 67%
- Boat Caravan Parking
- Nofrom the listing text · 97%
- Borehole Irrigation
- Nofrom the listing text · 97%
- Covered Patio
- Nofrom the listing text · 94%
- Established Trees
- Nofrom the listing text · 97%
- Garage Type
- Doublefrom the listing text
- Off-street parking bays
- 2from the listing text · 96%
- Pet Friendly
- Yesfrom the listing text · 98%
- Pool Type
- Standardfrom the listing text
Condition
- Needs Tlc
- Nofrom the listing text · 98%
- Renovation Status
- New Buildfrom the listing text
Architecture
- Architecture Style
- Contemporaryfrom the listing text
- Build Era
- New Buildfrom the listing text
- Double Storey
- Yesfrom the listing text · 98%
- Original Features
- Nofrom the listing text · 98%
- Thatched Roof
- Nofrom the listing text · 98%
Tenure Rules
- Exclusive Use Area
- Nofrom the listing text · 97%
- No transfer duty
- Nofrom the listing text · 92%
- Retirement Scheme
- Nofrom the listing text · 98%
- Short Let Allowed
- Nofrom the listing text · 98%
- Special Levy Mentioned
- Nofrom the listing text · 98%
- Utilities Included
- Yesfrom the listing text · 95%
Connectivity
- Fibre
- Nofrom the listing text · 97%
Commercial
- Auction
- Nofrom the listing text · 99%
- Bank Assisted
- Nofrom the listing text · 98%
- Off Plan
- Nofrom the listing text · 97%
- Owner Relocating
- Nofrom the listing text · 98%
- Price Reduced
- Nofrom our price history
- Priced To Sell
- Nofrom the listing text · 98%
Portal facts
- Land size
- 400 m²
- Floor size
- 269 m²
- Listing date
- 19 Apr 2026
- Feature: Pool
- yes
- Property type
- House
- Listing number
- RR4656288
- Feature: Kitchen
- yes
- Feature: Lounges
- 1
- Feature: Bedrooms
- 4
- Feature: En-suite
- 2
- Feature: Bathrooms
- 3
- Feature: Furnished
- yes
- Feature: Pet friendly
- yes
- Feature: Garage parking
- 2
- Feature: Water included
- yes
- Feature: Built in cupboards
- yes