6 Bedroom House in Fish Hoek
14 Peak Road, Fish Hoek, Cape Townlocation approximate: suburb level
6 bed · 3.5 bath · 2 garage · 595 m² erf
Description
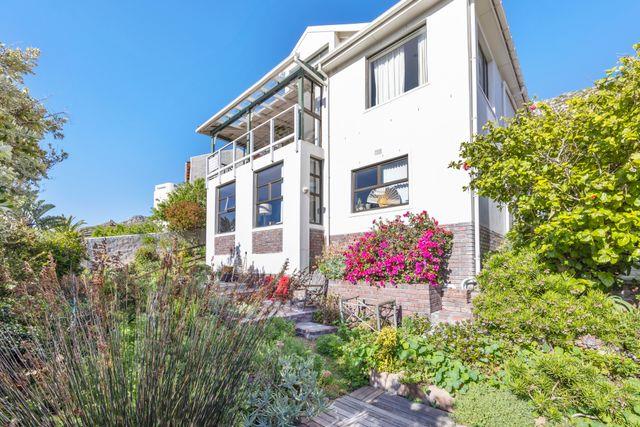
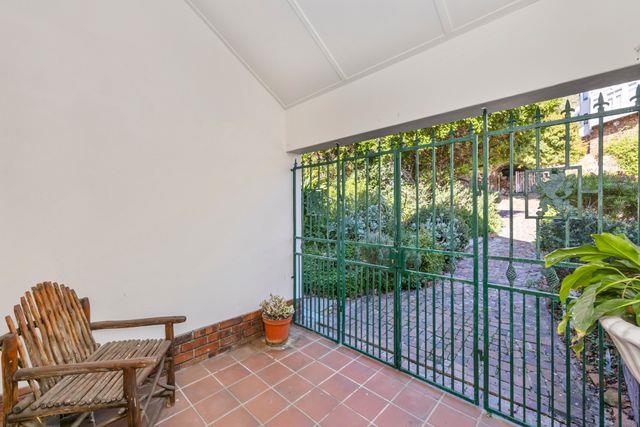
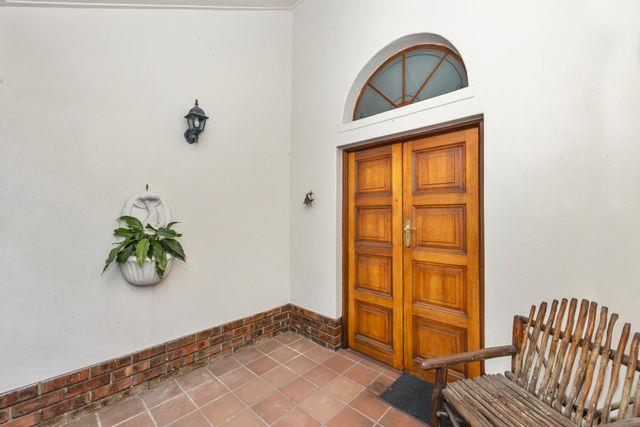
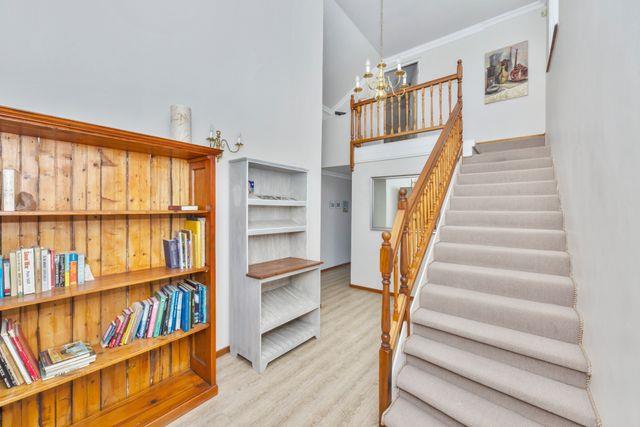
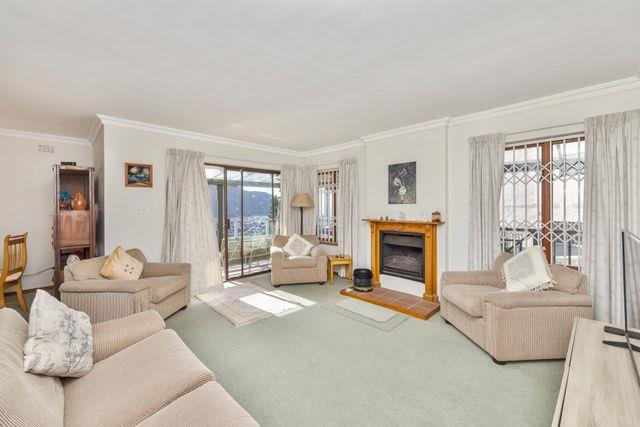
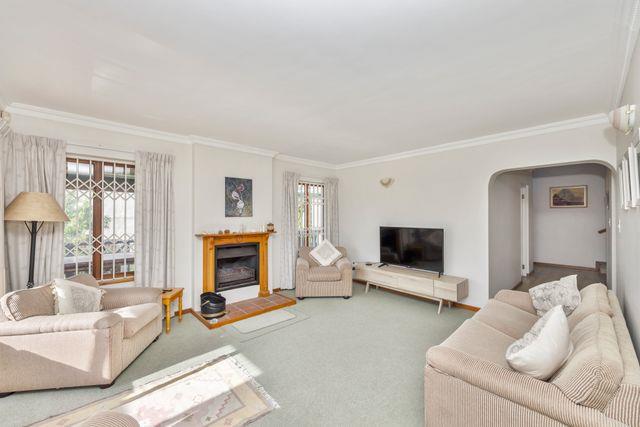
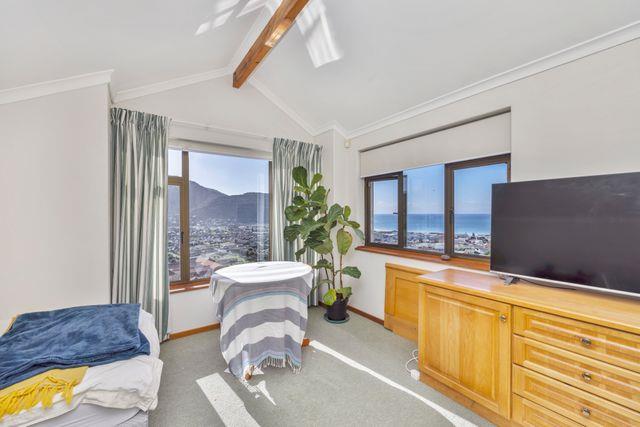
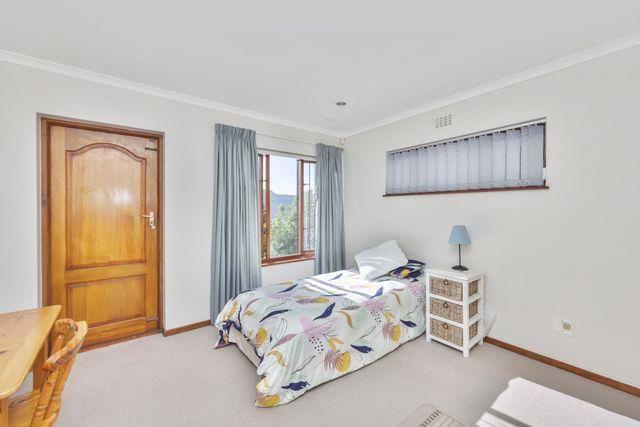
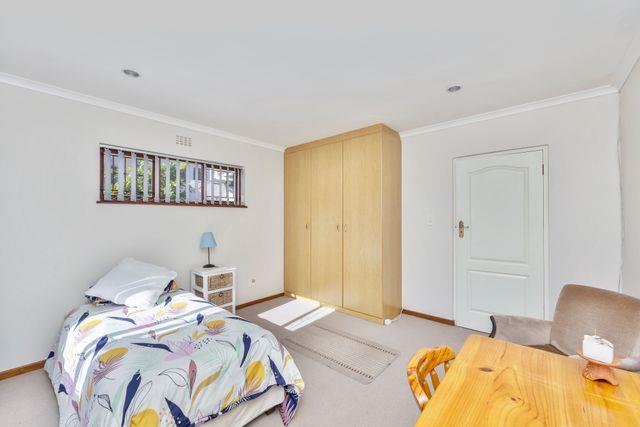
Welcome to this one of a kind 6 bedroom house that is perched high up along the Fish Hoek mountainside and offers unparalleled panoramic sea views. The house is the ideal family home as it offers three levels of utmost convenience and comfort. From the welcoming reception area with high ceilings to the deck with a braai area - this home genuinely offers everything and more!Entering on the middle level, either through the front door or the double garage, residents and guests immediately notice the sheer space on offer as this level consists of 3 bedrooms, a family bathroom with a bath, shower and toilet as well as a separate guest toilet. In addition, the large living room seamlessly branches off from a separate sunny dining area with the kitchen perfectly tucked away, including a separate and adjacent utility area, making it ideal to host and entertain or prepare a meal for the whole family to come together. The partially enclosed balcony area with sweeping sea and mountain views provides the perfect backdrop for your morning coffee, nightly sundowners, family dinners and those Saturday braais we all know and love.Leading up the stairs and through a walk in closet, the main bedroom offers exquisite views of the sea and coastline. There is truly no better way to wake up in the morning or end the day! The main bedroom is en-suite with a large shower, toilet and vanity.Further making this house one of kind is a separate flatlet on the lower level with not one, but TWO bedrooms with its own kitchen, lounge and bathroom, with a bath, hand shower and toilet. This space could not be more ideal as a teenage pad, an income generating opportunity or for a live-in carer or the in-laws. The flatlet has its own private entrance and is also surrounded by a superbly landscaped garden, which has a built-in sprinkler system!The property not only consists of a double garage, but there is further parking space for up to 2 more vehicles in the driveway. The location is simply perfect as it is situated alongside the mountainside with world class views and extremely easy access to all that Fish Hoek and the southern coast line has to offer.Rental specifics:Monthly rental: R43 000Deposit: R86 000Electricity: Prepaid for the tenant''s accountMunicipal services including water, sewage, refuge, etc: - R2 405 per month and billed for each month variable depending on water usageWibernet internet AMP 15:15 15:15 Amplify WTTH: R600 per monthGardening service: R800 per month for two visits monthly and conveniently arranged by the lovely landlords a well kept garden is very important to the landlordsAlarm system: Infrastructure is in place but the tenant would need to arrange with their preferred service provider for the system to be enabledPet friendly for small dogs or catsPartially furnished with some cupboards, tables, chairs and big appliances can be kept or removed on requestEstimated total monthly cost account for variability of municipal services charge: - R46 805 per monthAll of our applications are now digital. Get in touch today to book a viewing and make this stunning house your new home!
What we know about this property
Each attribute shows where it came from and how sure we are. Model-derived attributes arrive as enrichment runs.
Resilience
- Backup Power Level
- Nonefrom the listing text · 94%
- Battery Backup
- Nofrom the listing text · 98%
- Borehole
- Nofrom the listing text · 98%
- Gas Hob
- Nofrom the listing text · 97%
- Generator
- Nofrom the listing text · 97%
- Grey Water
- Nofrom the listing text · 98%
- Heat Pump
- Nofrom the listing text · 98%
- Inverter
- Nofrom the listing text · 98%
- Solar Geyser
- Nofrom the listing text · 98%
- Solar panels
- Nofrom the listing text · 98%
- Water Tank
- Nofrom the listing text · 98%
Security
- Alarm Beams
- Nofrom the listing text · 90%
- Armed Response
- Nofrom the listing text · 96%
- Boomed Area
- Nofrom the listing text · 85%
- Burglar Bars
- Nofrom the listing text · 84%
- CCTV
- Nofrom the listing text · 95%
- Electric Fence
- Nofrom the listing text · 96%
- Guard 24h
- Nofrom the listing text · 90%
- Security Estate
- Nofrom the listing text · 82%
Location
- Exposed to coastal wind
- Yesfrom open data · 60%
- Estimated commute to CBD
- 51 minfrom open data · 60%
- Crime trend
- Improvingfrom open data · 60%
- Distance to the sea
- 1.3 kmfrom open data · 60%
- Load-shedding block
- 8from open data · 60%
- SAPS precinct risk
- Low Riskfrom open data · 60%
Market
- Days on market
- 19 daysfrom our price history
- Price change since listed
- 0.0%from our price history
- Times relisted
- 0from our price history
- Vs suburb median
- 1.32×from our price history
- Under Offer
- Nofrom our price history
Comfort
- Air Conditioning
- Nofrom the listing text · 97%
- Double Glazing
- Nofrom the listing text · 98%
- Fireplace
- Nofrom the listing text · 97%
- High Ceilings
- Yesfrom the listing text · 98%
- Natural Light
- Brightfrom the listing text · 97%
- North Facing
- Nofrom the listing text · 95%
- Quiet Street
- Nofrom the listing text · 97%
- Underfloor Heating
- Nofrom the listing text · 98%
- View Type
- Seafrom the listing text
- Wind Protected
- Nofrom the listing text · 95%
Layout
- Flatlet
- Yesfrom the listing text · 99%
- Furnished
- Yesfrom the listing text · 98%
- Home Office
- Nofrom the listing text · 97%
- Lift Access
- Nofrom the listing text · 97%
- Open Plan
- Yesfrom the listing text · 64%
- Penthouse
- Nofrom the listing text · 95%
- Scullery
- Yesfrom the listing text · 89%
- Single Level
- Nofrom the listing text · 98%
- Staff Accommodation
- Yesfrom the listing text · 95%
- Walk In Closet
- Yesfrom the listing text · 98%
- Wheelchair Access
- Nofrom the listing text · 97%
Outdoor
- Balcony
- Yesfrom the listing text · 99%
- Boat Caravan Parking
- Nofrom the listing text · 97%
- Borehole Irrigation
- Yesfrom the listing text · 95%
- Braai Area
- Yesfrom the listing text · 79%
- Covered Patio
- Nofrom the listing text · 73%
- Established Trees
- Nofrom the listing text · 71%
- Garage Type
- Doublefrom the listing text
- Pet Friendly
- Yesfrom the listing text · 99%
- Pool Type
- Nonefrom the listing text
Condition
- Needs Tlc
- Nofrom the listing text · 98%
Architecture
- Double Storey
- Yesfrom the listing text · 98%
- Original Features
- Nofrom the listing text · 98%
- Thatched Roof
- Nofrom the listing text · 98%
Tenure Rules
- Exclusive Use Area
- Nofrom the listing text · 96%
- No transfer duty
- Nofrom the listing text · 98%
- Retirement Scheme
- Nofrom the listing text · 98%
- Short Let Allowed
- Nofrom the listing text · 98%
- Special Levy Mentioned
- Nofrom the listing text · 98%
- Utilities Included
- Nofrom the listing text · 88%
Connectivity
- Fibre
- Nofrom the listing text · 91%
Commercial
- Auction
- Nofrom the listing text · 99%
- Bank Assisted
- Nofrom the listing text · 99%
- Off Plan
- Nofrom the listing text · 98%
- Owner Relocating
- Nofrom the listing text · 98%
- Price Reduced
- Nofrom our price history
- Priced To Sell
- Nofrom the listing text · 98%
Portal facts
- Land size
- 595 m²
- Listing date
- 4 Sep 2026
- Property type
- House
- Feature: Patio
- yes
- Listing number
- RR4765702
- Feature: Balcony
- yes
- Feature: Lounges
- 2
- Feature: Bedrooms
- 6
- Feature: Flatlets
- yes
- Feature: Bathrooms 3.
- 5
- Feature: Dining areas
- 1
- Feature: Open parking
- 2
- Feature: Pet friendly
- yes
- Feature: Security post
- yes
- Feature: Garage parking
- 2