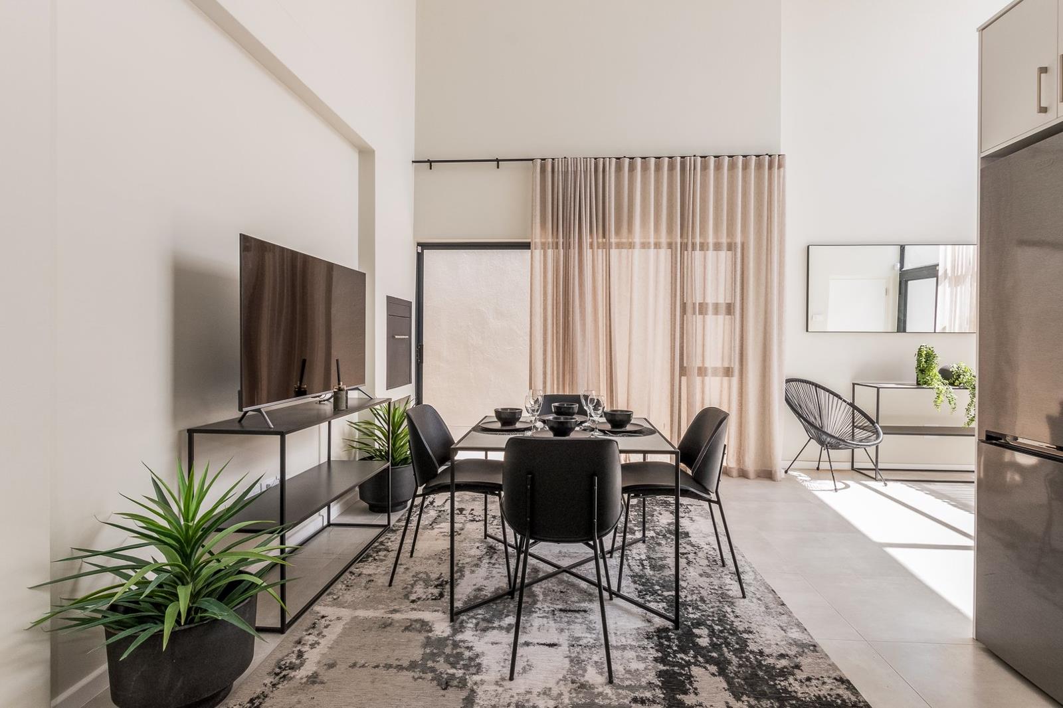
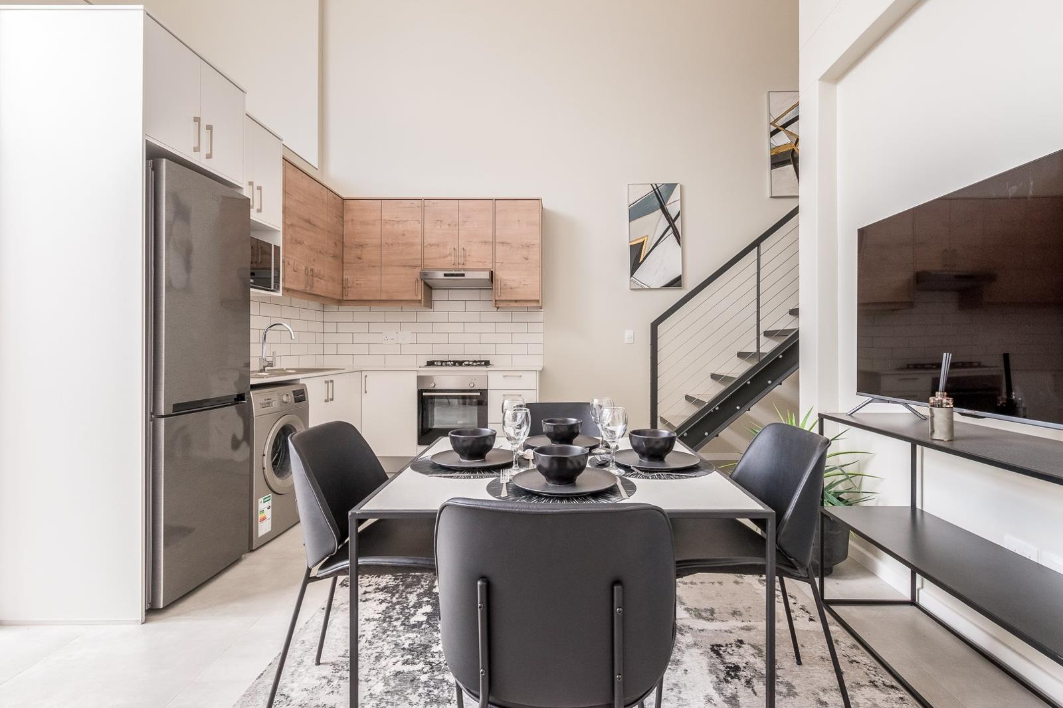
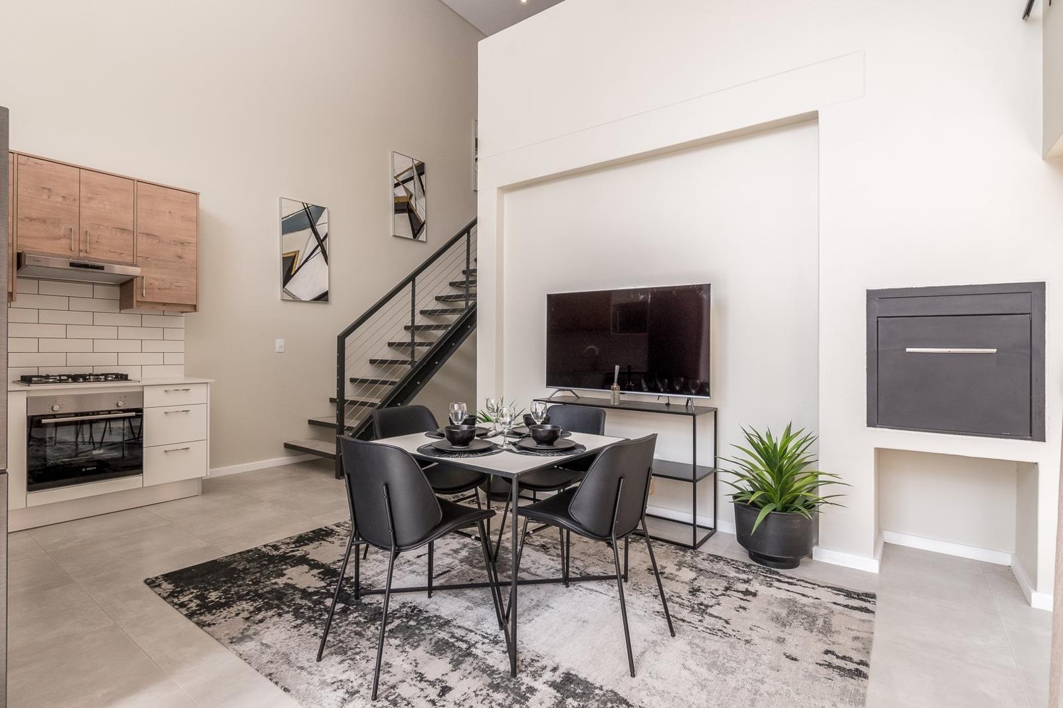
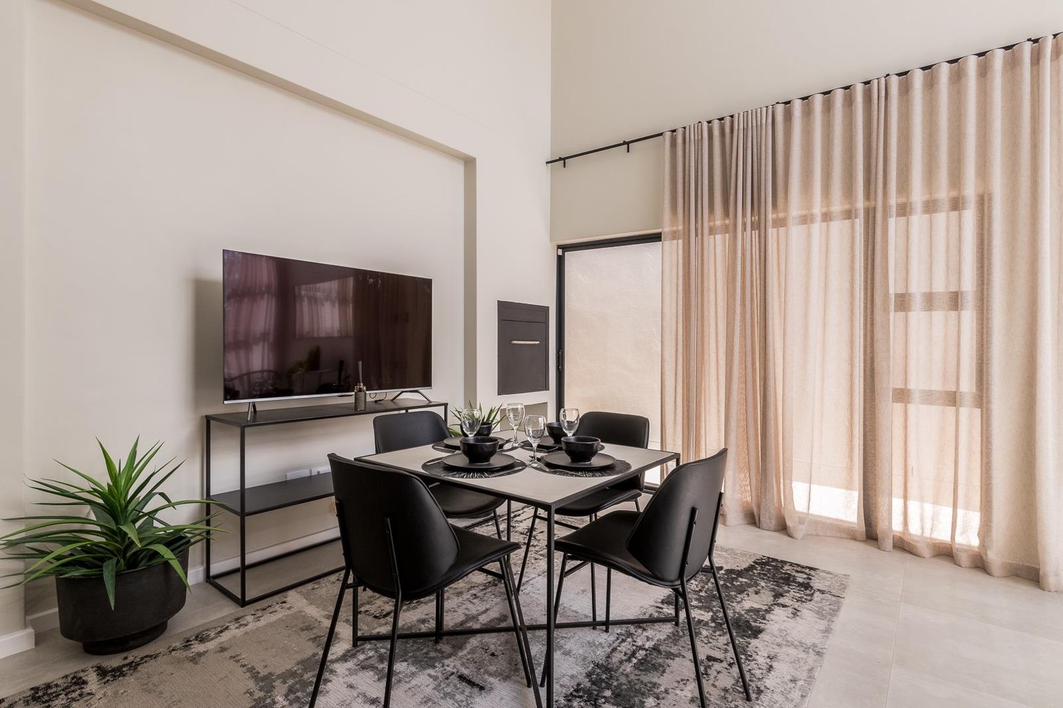
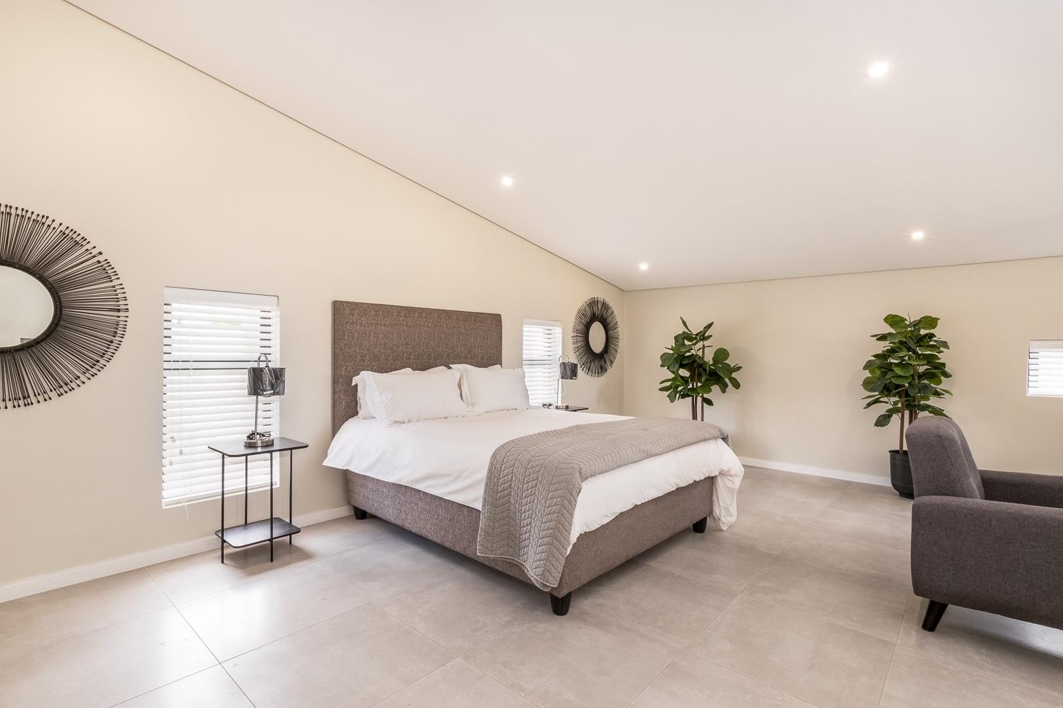
2 Bedroom House in Haasendal
19 silverstone village, 19 19, Haasendal, Cape Townlocation approximate: suburb level
2 bed · 2 bath · 1 garage · 115 m² floor · 147 m² erf
Description
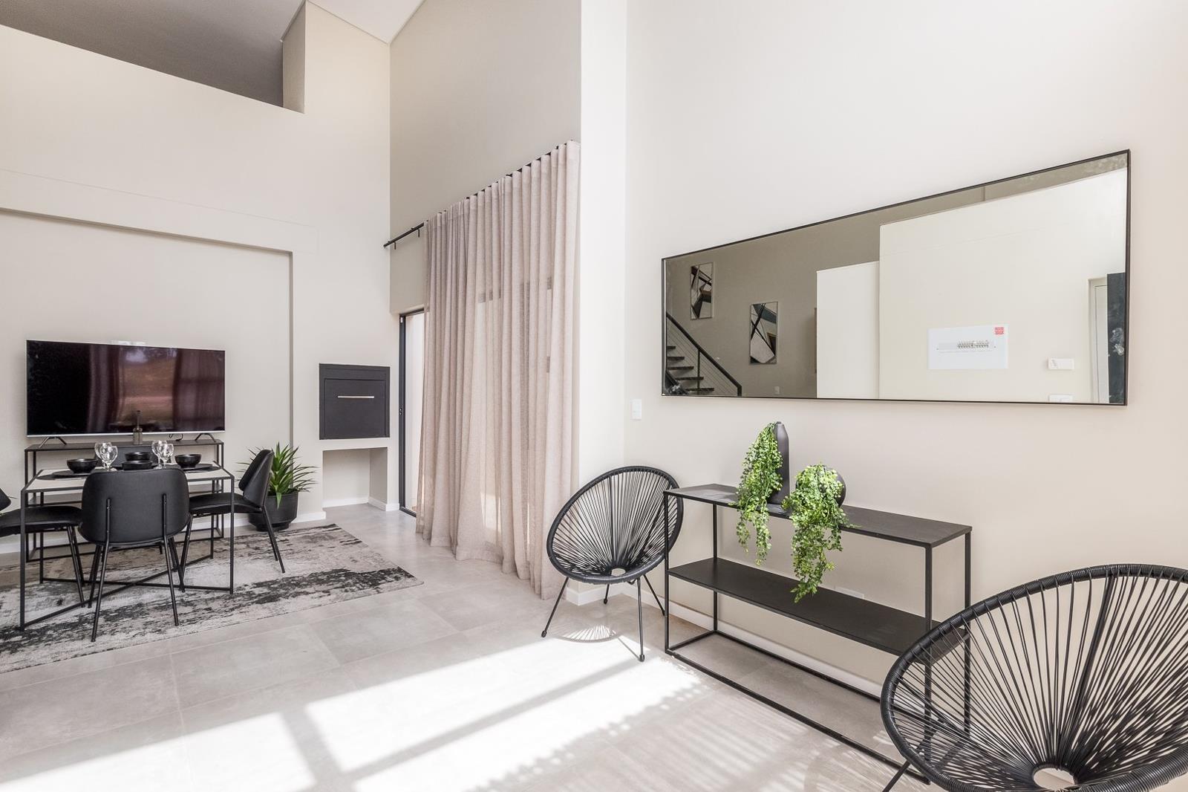
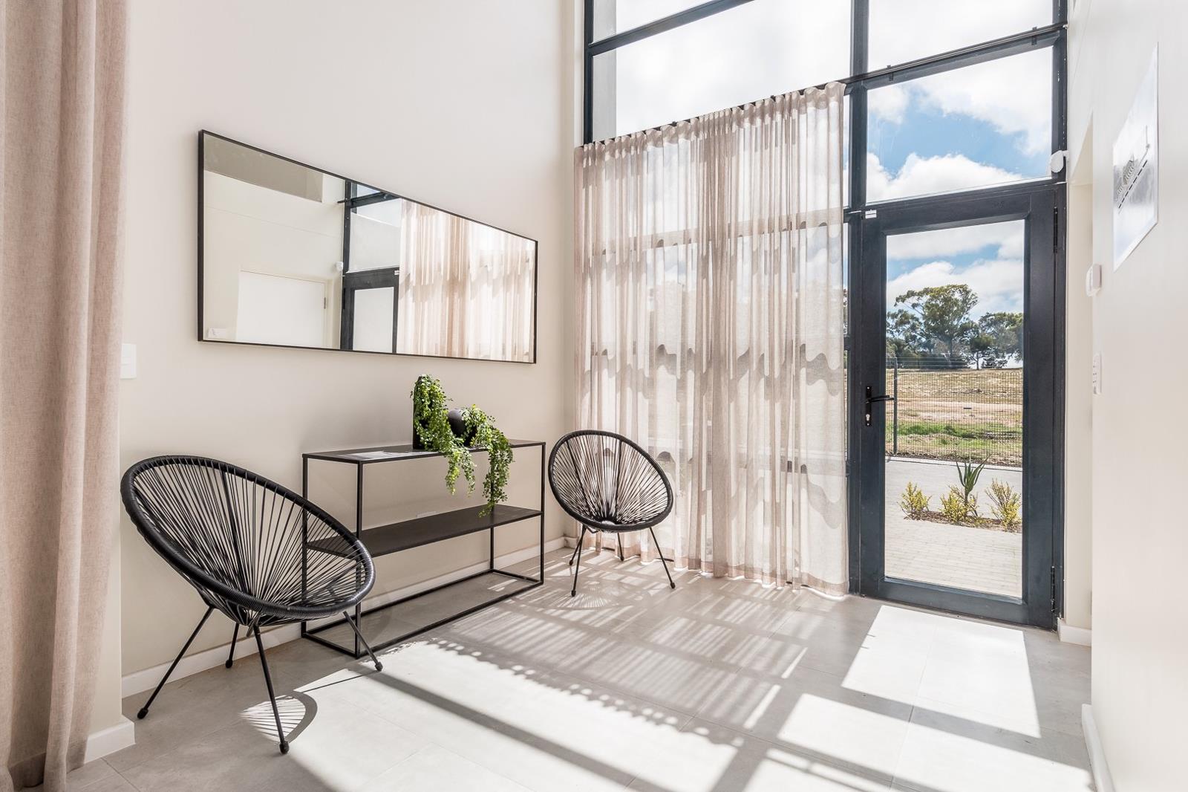
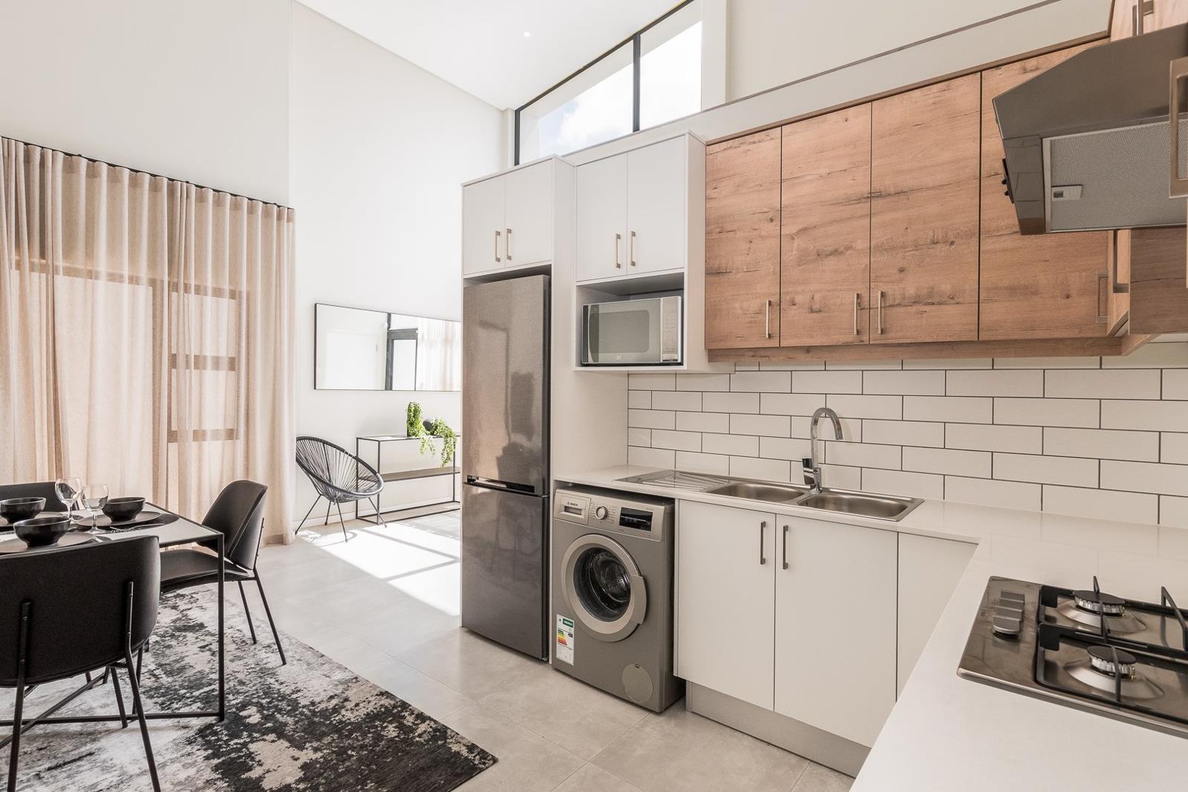
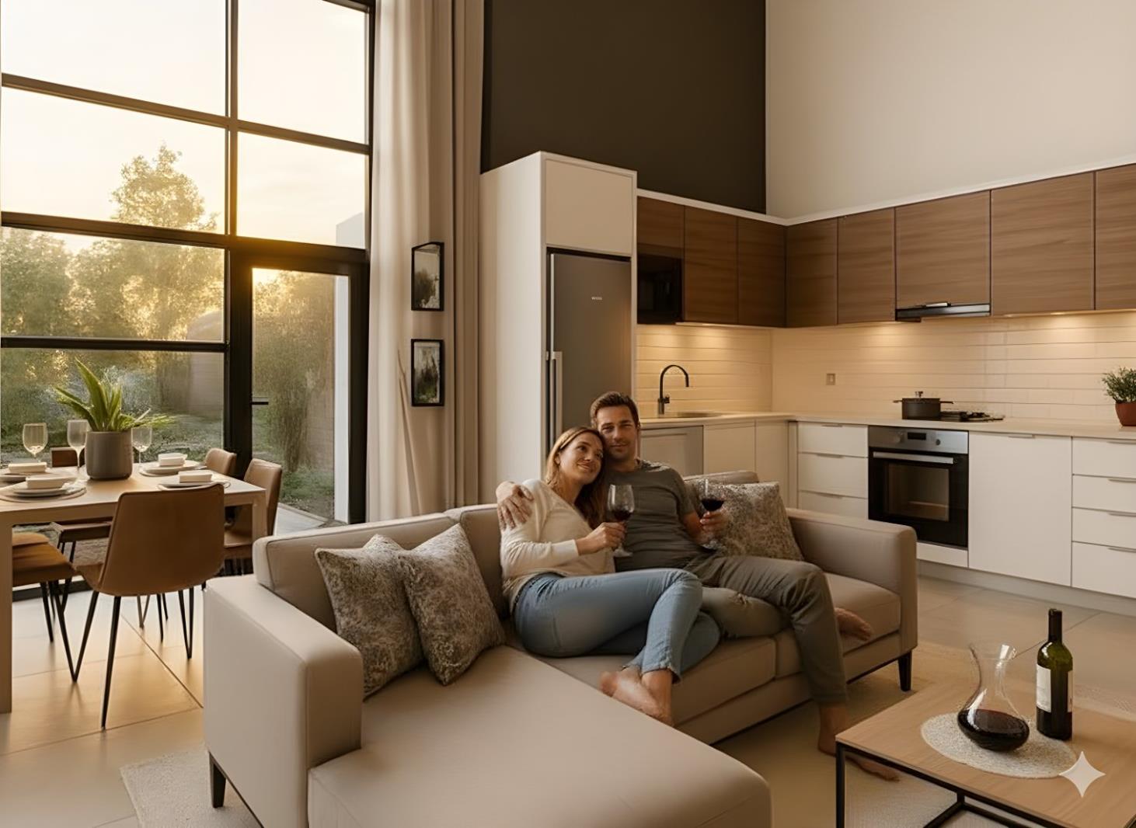
TURNKEY OFFER! A Prime Investment Opportunity! LIMITED plots available! Own a spacious modern, 2-bedroom doublestorey of 115m² with NO transfer duty! Nestled within the prestigious Haasendal Estate, Silverstone Village embodies innovative, luxurious, and sustainable living.Our state-of-the-art modular homes seamlessly combine contemporary design, adaptability, and elegance, catering perfectly to various lifestyles and family needs. Investing in Silverstone Village is more than owning a home its about embracing a harmonious and fulfilling way of life.Key Features:Modern architecture designed to evolve alongside your familys growth.Affordable entry with deposits starting from just R20,000.Prime location near Haasendal Gables Mall, leading schools, medical facilities, and recreational spaces.247 access control ensures a secure and tranquil environment.A family-oriented community that encourages connection and well-being.Exclusive Lifestyle Clubhouse featuring pickleball courts, a swimming pool, gym, and a stylish coffee lounge.Architectural harmony with breathtaking views of the Hottentots Holland Mountain Range.Flexible home layouts that adapt to your changing needs, with space to expand and personalize.A perfect blend of style and functionality, designed for modern living.With favourable economic conditions and a thriving property market, the Western Cape offers an ideal climate for both homeowners and investors. Now is the perfect moment to secure your place in Silverstone Village where luxury meets lifestyle.Contact me today for a private viewing and expert advice, and step into a world of refined, secure, and stylish living.Please Note: Artists impressions are shown. Images of existing homes within Haasendal Estate are for illustrative purposes only.
What we know about this property
Each attribute shows where it came from and how sure we are. Model-derived attributes arrive as enrichment runs.
Resilience
- Backup Power Level
- Nonefrom the listing text
- Battery Backup
- Nofrom the listing text · 98%
- Borehole
- Nofrom the listing text · 98%
- Gas Hob
- Nofrom the listing text · 98%
- Generator
- Nofrom the listing text · 97%
- Grey Water
- Nofrom the listing text · 97%
- Heat Pump
- Nofrom the listing text · 98%
- Inverter
- Nofrom the listing text · 97%
- Solar Geyser
- Nofrom the listing text · 97%
- Solar panels
- Nofrom the listing text · 97%
- Water Tank
- Nofrom the listing text · 98%
Security
- Alarm Beams
- Nofrom the listing text · 97%
- Armed Response
- Nofrom the listing text · 96%
- Boomed Area
- Yesfrom the listing text · 95%
- Burglar Bars
- Nofrom the listing text · 60%
- CCTV
- Nofrom the listing text · 89%
- Electric Fence
- Nofrom the listing text · 96%
- Guard 24h
- Yesfrom the listing text · 62%
- Security Estate
- Yesfrom the listing text · 96%
Location
- Exposed to coastal wind
- Nofrom open data · 60%
- Estimated commute to CBD
- 58 minfrom open data · 60%
- Crime trend
- Improvingfrom open data · 60%
- Distance to the sea
- 16.7 kmfrom open data · 60%
- Load-shedding block
- 10from open data · 60%
- SAPS precinct risk
- Low Riskfrom open data · 60%
Market
- Days on market
- 54 daysfrom our price history
- Price change since listed
- 0.0%from our price history
- Price per m²
- R 25 274from our price history
- Times relisted
- 0from our price history
- Vs suburb median
- 0.88×from our price history
- Under Offer
- Nofrom our price history
Comfort
- Air Conditioning
- Nofrom the listing text · 97%
- Double Glazing
- Nofrom the listing text · 98%
- Fireplace
- Nofrom the listing text · 98%
- High Ceilings
- Nofrom the listing text · 96%
- North Facing
- Nofrom the listing text · 98%
- Quiet Street
- Nofrom the listing text · 80%
- Underfloor Heating
- Nofrom the listing text · 98%
- View Type
- Mountainfrom the listing text · 99%
- Wind Protected
- Nofrom the listing text · 98%
Layout
- Flatlet
- Nofrom the listing text · 98%
- Furnished
- Nofrom the listing text · 95%
- Home Office
- Nofrom the listing text · 96%
- Lift Access
- Nofrom the listing text · 96%
- Open Plan
- Nofrom the listing text · 94%
- Penthouse
- Nofrom the listing text · 97%
- Scullery
- Nofrom the listing text · 97%
- Single Level
- Nofrom the listing text · 97%
- Staff Accommodation
- Nofrom the listing text · 97%
- Walk In Closet
- Nofrom the listing text · 95%
- Wheelchair Access
- Nofrom the listing text · 98%
Outdoor
- Balcony
- Nofrom the listing text · 96%
- Boat Caravan Parking
- Nofrom the listing text · 97%
- Borehole Irrigation
- Nofrom the listing text · 97%
- Braai Area
- Nofrom the listing text · 95%
- Covered Patio
- Nofrom the listing text · 97%
- Established Trees
- Nofrom the listing text · 97%
- Garage Type
- Singlefrom the listing text
- Garden Size
- Nonefrom the listing text · 65%
- Off-street parking bays
- 1from the listing text · 97%
- Pet Friendly
- Yesfrom the listing text · 98%
- Pool Type
- Communalfrom the listing text · 98%
Condition
- Needs Tlc
- Nofrom the listing text · 98%
- Renovation Status
- New Buildfrom the listing text · 96%
Architecture
- Architecture Style
- Contemporaryfrom the listing text
- Build Era
- New Buildfrom the listing text · 90%
- Double Storey
- Yesfrom the listing text · 95%
- Original Features
- Nofrom the listing text · 98%
- Thatched Roof
- Nofrom the listing text · 98%
Tenure Rules
- Exclusive Use Area
- Nofrom the listing text · 86%
- No transfer duty
- Yesfrom the listing text · 86%
- Retirement Scheme
- Nofrom the listing text · 98%
- Short Let Allowed
- Nofrom the listing text · 97%
- Special Levy Mentioned
- Nofrom the listing text · 95%
- Tenure
- Sectional Titlefrom the listing text · 94%
- Utilities Included
- Nofrom the listing text · 98%
Connectivity
- Fibre
- Nofrom the listing text · 98%
Commercial
- Auction
- Nofrom the listing text · 99%
- Bank Assisted
- Nofrom the listing text · 98%
- Owner Relocating
- Nofrom the listing text · 98%
- Price Reduced
- Nofrom our price history
- Priced To Sell
- Nofrom the listing text · 90%
Portal facts
- Levies
- R 1 200
- Land size
- 147 m²
- Floor size
- 115 m²
- Listing date
- 31 Jul 2026
- Feature: Pool
- yes
- Property type
- House
- Listing number
- T5061026
- Rates and taxes
- R 1 100
- Feature: Kitchen
- yes
- Feature: Bedrooms
- 2
- Feature: En-suite
- 1
- Feature: Bathrooms
- 2
- Feature: Open parking
- 1
- Feature: Pet friendly
- yes
- Feature: Family TV room
- yes
- Feature: Garage parking
- 1
- Feature: Built in cupboards
- yes