6 Bedroom House in Noordhoek
1 erica street, Noordhoek, Cape Townlocation approximate: suburb level
6 bed · 4 bath · 2 garage · 630 m² floor · 3034 m² erf
Description
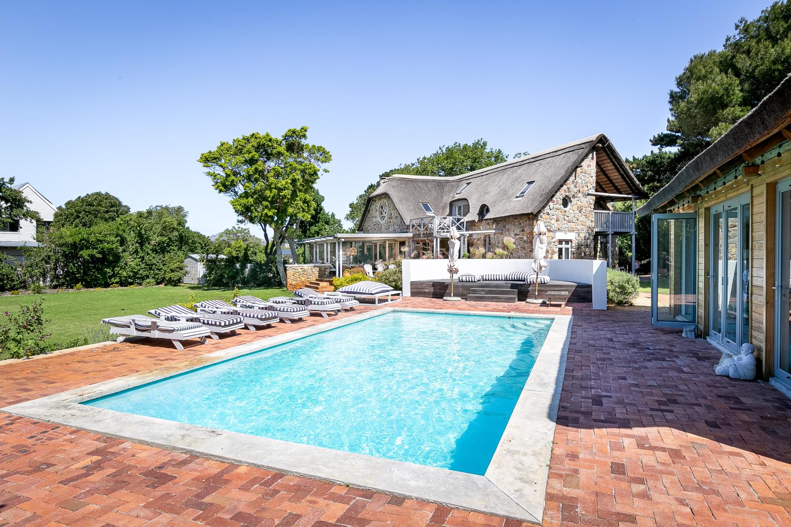
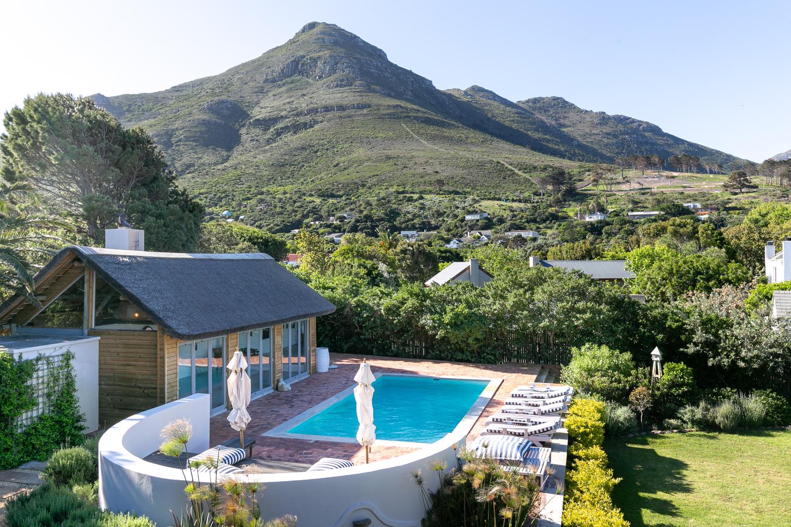
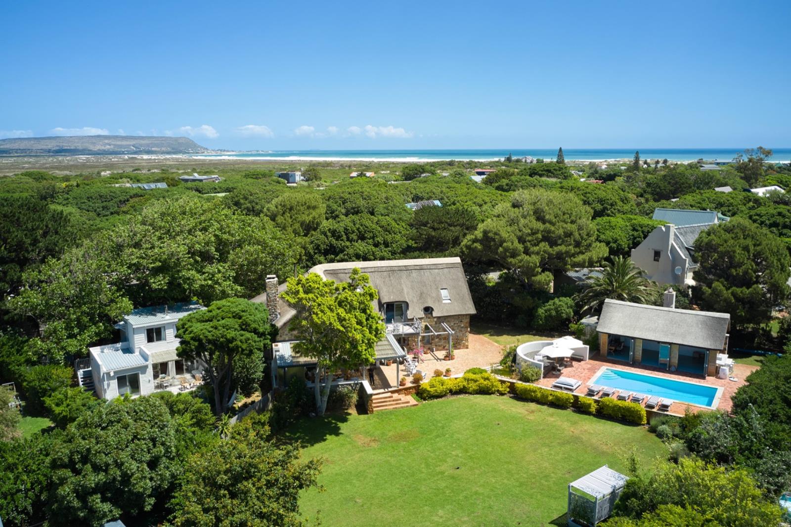
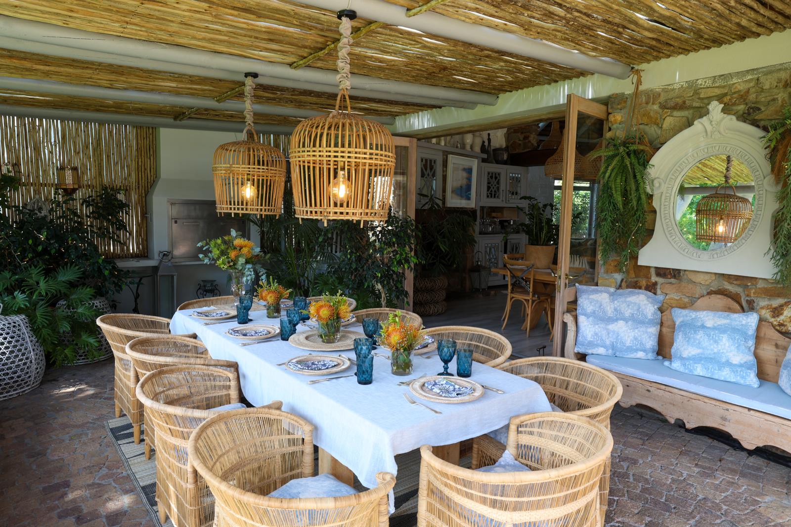
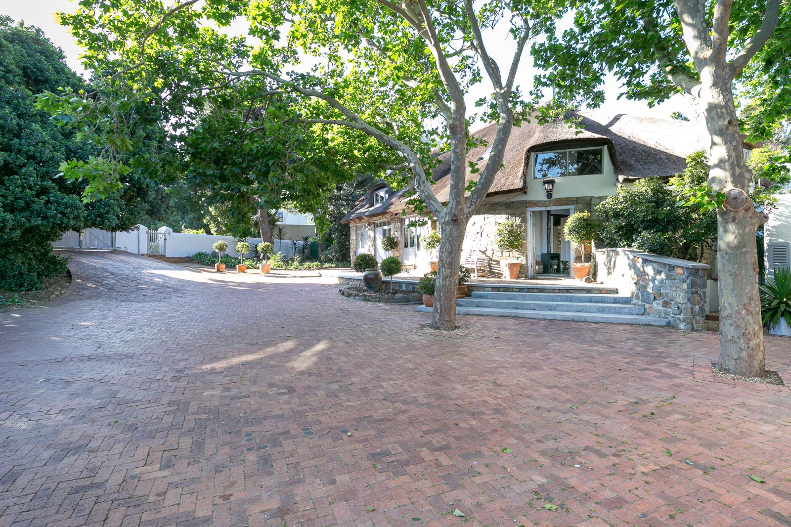
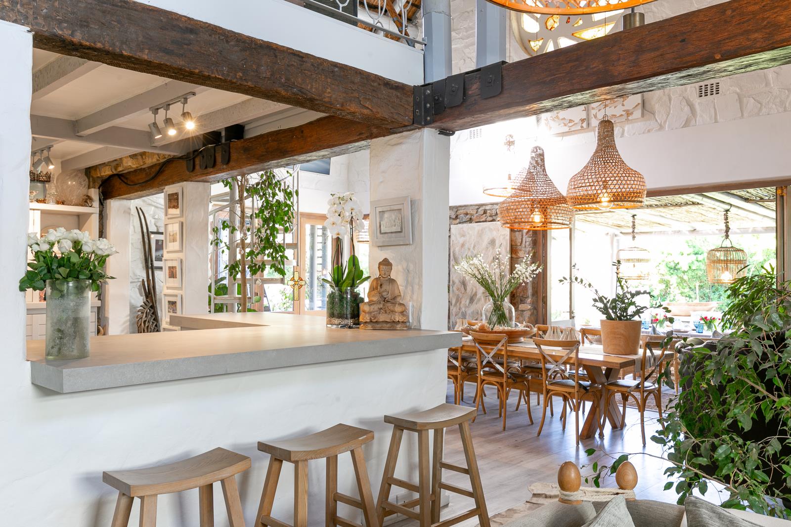
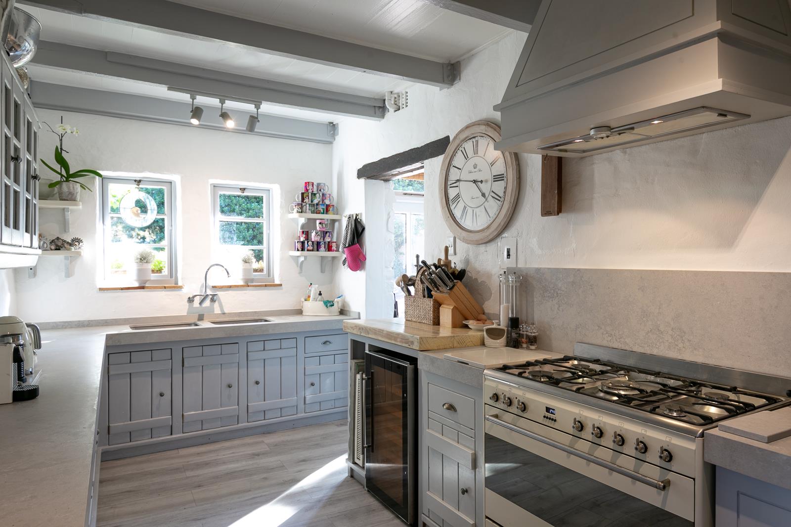
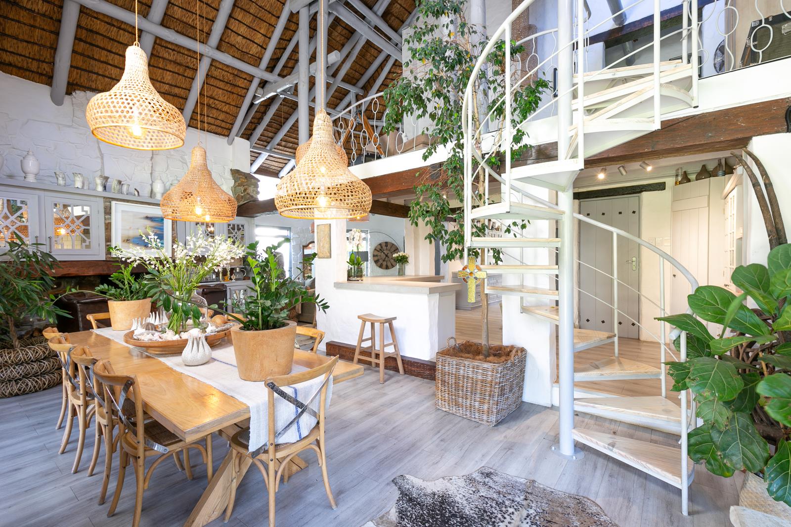
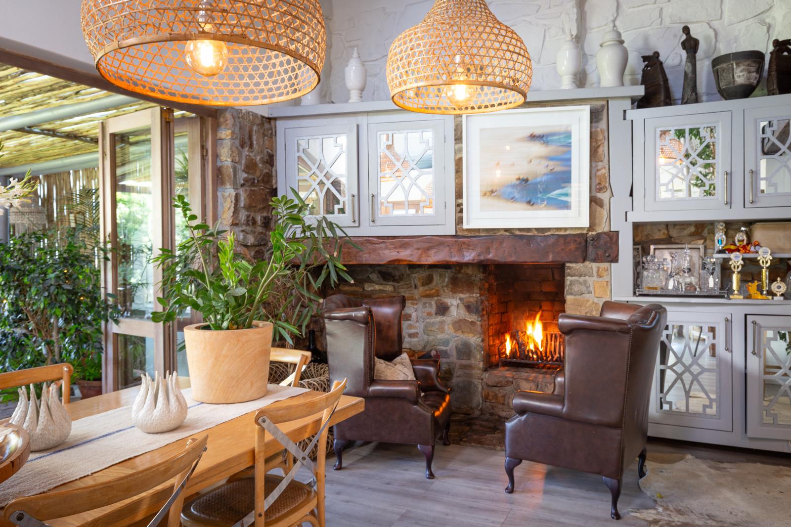
An extraordinary opportunity to own a piece of history in one of Cape Town''s most treasured destinations. Proudly boasting a six bedroom lodge, a separate two bedroom cottage, a gorgeous studio with en-suite facilities, automated garaging with workshop, and ample on-site parking. All this on just under an acre whilst enjoying the most magnificent views to the Chapman''s Peak mountains, and within walking distance to Longbeach and the ever-popular Farm Village.Decorated with a creative flair and meticulous attention to detail, fixtures and fittings of the finest quality, high ceilings and a kaleidoscope of natural light. Bring out your inner chef in the tastefully designed kitchen, enjoy the open plan design offering comfortable spaces to relax and entertain, hearty fireplaces for the winter months, and a seamless flow to the beautiful landscaped garden and rolling green lawn. Whether you are sipping cocktails at the poolside whilst being lulled by the sounds of the water fountain, or gathering on the generous verandah to dine ''al fresco'' while you enjoy the most breathtaking sunset, this is an oasis of serenity and tranquility. It''s a visual delight and a heart-felt space where you feel as though you are on a permanent holiday.Noordhoek- best known for its eclectic diversity and delightful rural atmosphere - offering a range of lifestyle activities such as art routes, cycling, eateries from coffee shops to local pubs to five star dining, equestrian facilities, hiking, market nights, pristine Long Beach, our much loved Noordhoek Common, surfing spots, some of the best live music, wine tasting, and so much more. There is always something for everyone to enjoy.
What we know about this property
Each attribute shows where it came from and how sure we are. Model-derived attributes arrive as enrichment runs.
Resilience
- Backup Power Level
- Nonefrom the listing text
- Battery Backup
- Nofrom the listing text · 98%
- Borehole
- Nofrom the listing text · 98%
- Gas Hob
- Nofrom the listing text · 97%
- Generator
- Nofrom the listing text · 97%
- Grey Water
- Nofrom the listing text · 98%
- Heat Pump
- Nofrom the listing text · 98%
- Inverter
- Nofrom the listing text · 98%
- Solar Geyser
- Nofrom the listing text · 98%
- Solar panels
- Nofrom the listing text · 98%
- Water Tank
- Nofrom the listing text · 98%
Security
- Alarm Beams
- Nofrom the listing text · 97%
- Armed Response
- Nofrom the listing text · 95%
- Boomed Area
- Nofrom the listing text · 79%
- Burglar Bars
- Nofrom the listing text · 73%
- CCTV
- Nofrom the listing text · 94%
- Electric Fence
- Nofrom the listing text · 96%
- Guard 24h
- Nofrom the listing text · 83%
- Security Estate
- Nofrom the listing text · 67%
Location
- Exposed to coastal wind
- Nofrom open data · 60%
- Estimated commute to CBD
- 46 minfrom open data · 60%
- Crime trend
- Improvingfrom open data · 60%
- Distance to the sea
- 3.0 kmfrom open data · 60%
- Load-shedding block
- 8from open data · 60%
- SAPS precinct risk
- Low Riskfrom open data · 60%
Market
- Days on market
- 70 daysfrom our price history
- Price change since listed
- 0.0%from our price history
- Price per m²
- R 44 365from our price history
- Times relisted
- 0from our price history
- Vs suburb median
- 2.56×from our price history
- Under Offer
- Nofrom our price history
Comfort
- Air Conditioning
- Nofrom the listing text · 97%
- Double Glazing
- Nofrom the listing text · 98%
- Fireplace
- Yesfrom the listing text · 98%
- High Ceilings
- Yesfrom the listing text · 98%
- Natural Light
- Brightfrom the listing text
- North Facing
- Nofrom the listing text · 97%
- Quiet Street
- Nofrom the listing text · 92%
- Underfloor Heating
- Nofrom the listing text · 98%
- View Type
- Mountainfrom the listing text
- Wind Protected
- Nofrom the listing text · 97%
Layout
- Flatlet
- Yesfrom the listing text · 98%
- Furnished
- Nofrom the listing text · 87%
- Home Office
- Nofrom the listing text · 95%
- Lift Access
- Nofrom the listing text · 97%
- Living Areas
- 2from the listing text
- Open Plan
- Yesfrom the listing text · 97%
- Penthouse
- Nofrom the listing text · 98%
- Scullery
- Yesfrom the listing text · 66%
- Single Level
- Nofrom the listing text · 93%
- Walk In Closet
- Nofrom the listing text · 97%
- Wheelchair Access
- Nofrom the listing text · 98%
Outdoor
- Balcony
- Yesfrom the listing text · 96%
- Boat Caravan Parking
- Nofrom the listing text · 92%
- Borehole Irrigation
- Nofrom the listing text · 96%
- Braai Area
- Nofrom the listing text · 76%
- Covered Patio
- Nofrom the listing text · 73%
- Established Trees
- Nofrom the listing text · 64%
- Garage Type
- Doublefrom the listing text · 99%
- Garden Size
- Largefrom the listing text · 70%
- Off-street parking bays
- 6from the listing text · 84%
- Pet Friendly
- Yesfrom the listing text · 98%
- Pool Type
- Standardfrom the listing text
Condition
- Needs Tlc
- Nofrom the listing text · 98%
Architecture
- Original Features
- Nofrom the listing text · 86%
- Thatched Roof
- Nofrom the listing text · 98%
Tenure Rules
- Exclusive Use Area
- Nofrom the listing text · 97%
- No transfer duty
- Nofrom the listing text · 98%
- Retirement Scheme
- Nofrom the listing text · 98%
- Short Let Allowed
- Nofrom the listing text · 97%
- Special Levy Mentioned
- Nofrom the listing text · 97%
- Utilities Included
- Nofrom the listing text · 98%
Connectivity
- Fibre
- Nofrom the listing text · 98%
Commercial
- Auction
- Nofrom the listing text · 98%
- Bank Assisted
- Nofrom the listing text · 98%
- Off Plan
- Nofrom the listing text · 98%
- Owner Relocating
- Nofrom the listing text · 98%
- Price Reduced
- Nofrom our price history
- Priced To Sell
- Nofrom the listing text · 98%
Portal facts
- Land size
- 3 034 m²
- Floor size
- 630 m²
- Listing date
- 16 Jul 2026
- Feature: Pool
- yes
- Property type
- House
- Feature: Patio
- yes
- Listing number
- T5248272
- Feature: Garden
- yes
- Rates and taxes
- R 5 463
- Feature: Balcony
- yes
- Feature: Laundry
- yes
- Feature: Lounges
- 2
- Feature: Bedrooms
- 6
- Feature: Flatlets
- yes
- Feature: Bathrooms
- 4
- Feature: Dining areas
- 1
- Feature: Open parking
- 6
- Feature: Pet friendly
- yes
- Feature: Security post
- yes
- Feature: Garage parking
- 2