2 Bedroom Townhouse in Silversands
11 aardvark Close, Silversands, Cape Townlocation approximate: suburb level
2 bed · 2 bath · 83 m² floor · 83 m² erf
Description
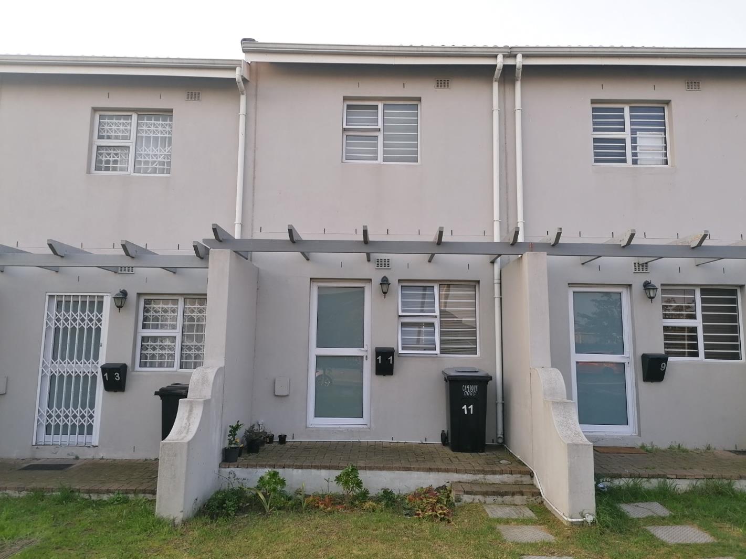
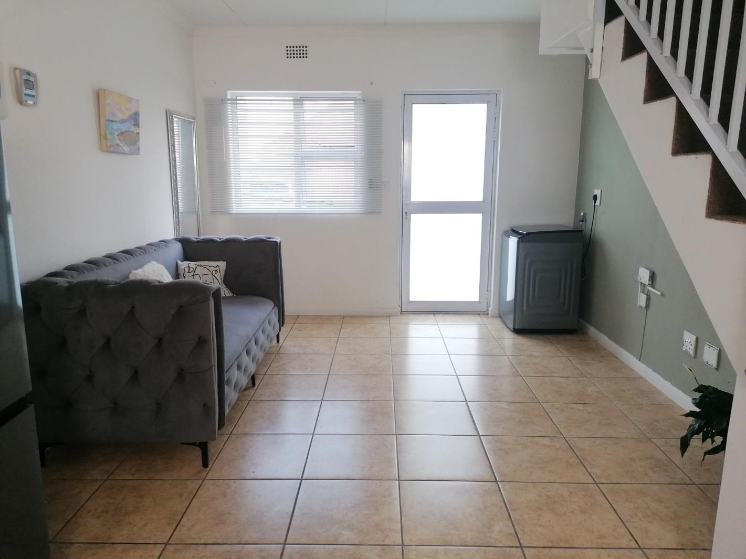
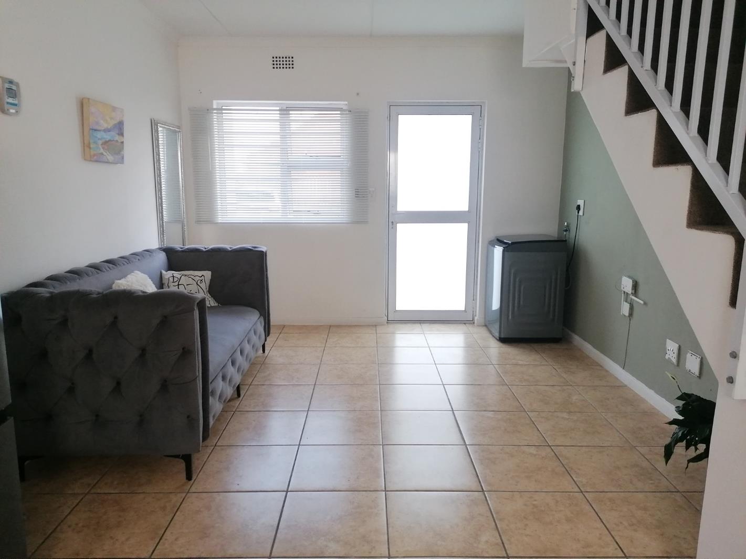
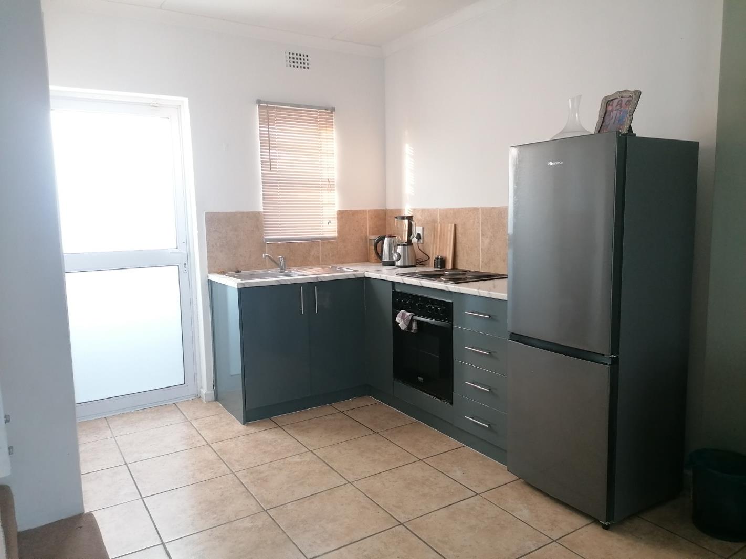
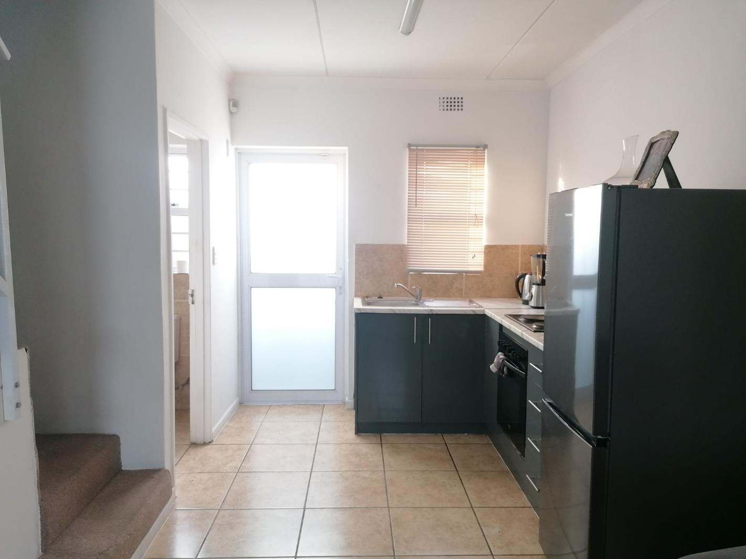
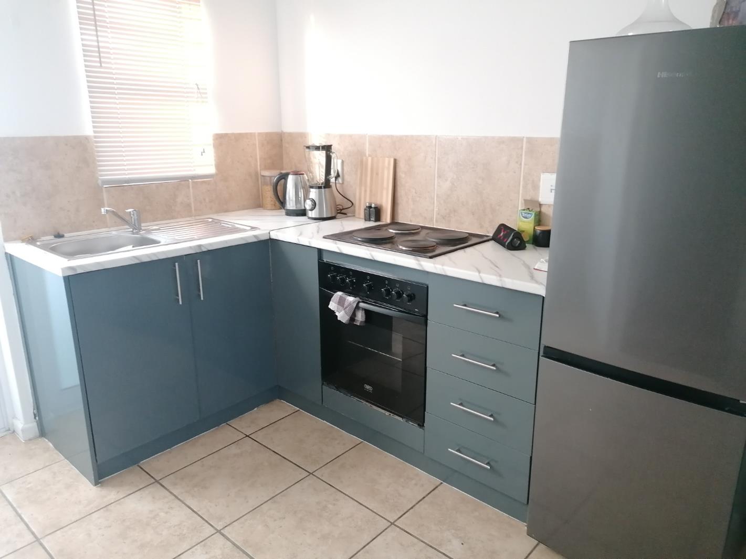
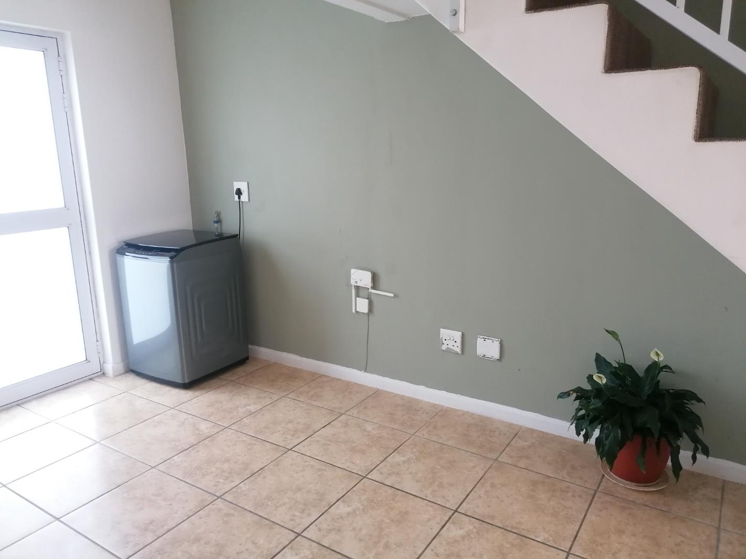
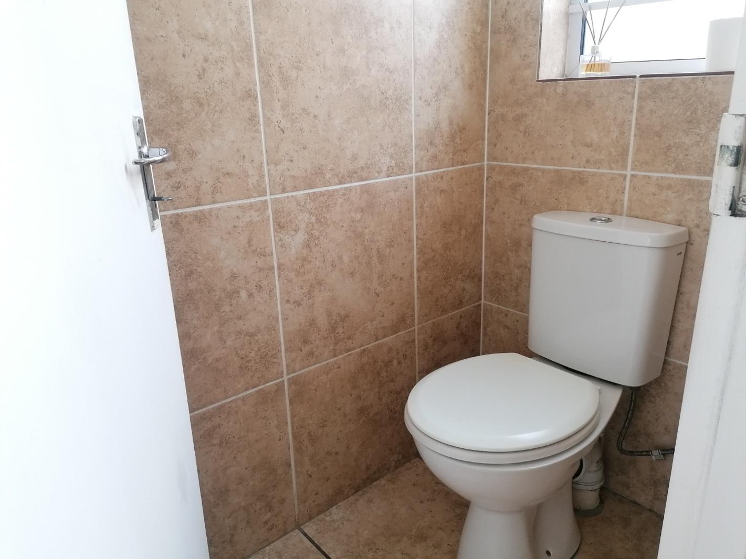
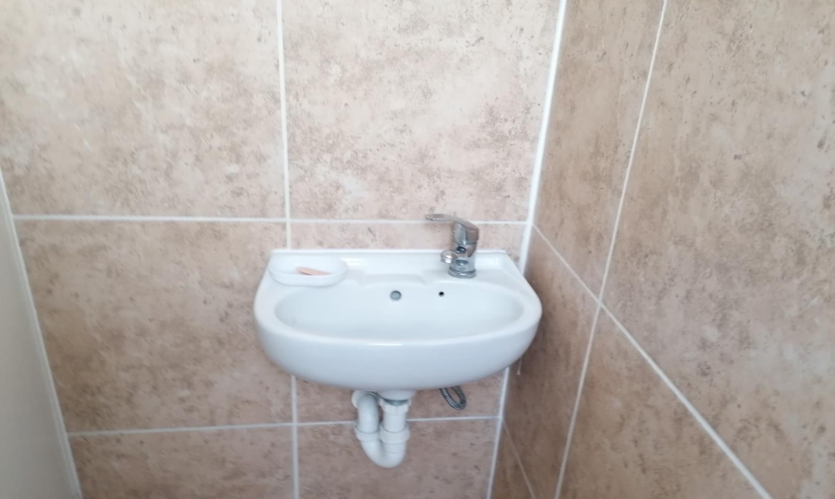
Modern 2-Bedroom Rental in Silversands with Parking and Security.This unit is vacant and earlier occupation can be arranged prior to 1 October 2026.This contemporary 2-bedroom, 2-bathroom rental property in Silversands, Blue Downs, offers a practical and stylish living solution across its 83 sqm floor area. Designed for modern convenience, the townhouse features a well-appointed layout with durable tiled flooring throughout the main living spaces, ensuring easy maintenance and a clean aesthetic. Natural light floods the interiors, creating a bright and inviting atmosphere.The ground floor hosts a compact yet highly functional open-plan living area, seamlessly connecting to a modern kitchen. The kitchen boasts sleek dark cabinetry, light marble-effect countertops, an integrated hob and oven. A dedicated space under the stairs accommodates a washing machine, adding to the home''s practicality. A convenient guest toilet is also located on this level.Ascending the carpeted staircase with its modern white railing, you will find two comfortable bedrooms, each providing a private retreat. The property includes a second full bathroom, ensuring ample facilities for residents. The design prioritises efficient use of space, making it ideal for individuals or small families seeking a lock-up-and-go lifestyle.Externally, the property presents a uniform and well-maintained appearance. Each unit benefits from a small private paved patio area, complete with a pergola structure, offering a pleasant outdoor space for relaxation. Security is enhanced with an alarm system and burglar bars on windows, providing peace of mind. Two dedicated open parking bays are allocated, ensuring convenient vehicle access.Silversands, located within Blue Downs, offers a suburban setting with accessibility to local amenities and transport routes, making it a desirable location for renters.Key Features:2 Bedrooms, 2 Bathrooms including guest toiletModern Kitchen with Integrated Appliances & FridgeOpen-Plan Living Area83 sqm Floor SizePrivate Paved Patio with PergolaAlarm System & Burglar BarsTwo Dedicated Parking BaysTiled Flooring in Living AreasWashing Machine ConnectionPrepaid Electricity. Water is billed monthly.Book your viewing Today!ITC checks will apply. Whatsappemail for cost breakdown and viewing dates.PILLAR PROPS 19 PTY LTD trading as REMAX Unlimited Durbanville operates in terms of a franchise agreement with REMAX of Southern Africa.
What we know about this property
Each attribute shows where it came from and how sure we are. Model-derived attributes arrive as enrichment runs.
Resilience
- Backup Power Level
- Nonefrom the listing text · 99%
- Battery Backup
- Nofrom the listing text · 98%
- Borehole
- Nofrom the listing text · 98%
- Gas Hob
- Nofrom the listing text · 96%
- Generator
- Nofrom the listing text · 98%
- Grey Water
- Nofrom the listing text · 98%
- Heat Pump
- Nofrom the listing text · 98%
- Inverter
- Nofrom the listing text · 98%
- Solar Geyser
- Nofrom the listing text · 98%
- Solar panels
- Nofrom the listing text · 98%
- Water Tank
- Nofrom the listing text · 98%
Security
- Alarm Beams
- Nofrom the listing text · 94%
- Armed Response
- Nofrom the listing text · 96%
- Boomed Area
- Nofrom the listing text · 94%
- Burglar Bars
- Yesfrom the listing text · 98%
- CCTV
- Nofrom the listing text · 98%
- Electric Fence
- Nofrom the listing text · 97%
- Guard 24h
- Nofrom the listing text · 97%
- Security Estate
- Nofrom the listing text · 93%
Location
- Exposed to coastal wind
- Nofrom open data · 60%
- Estimated commute to CBD
- 53 minfrom open data · 60%
- Crime trend
- Worseningfrom open data · 60%
- Distance to the sea
- 10.8 kmfrom open data · 60%
- SAPS precinct risk
- Highfrom open data · 60%
Market
- Days on market
- 28 daysfrom our price history
- Price change since listed
- 0.0%from our price history
- Times relisted
- 0from our price history
- Under Offer
- Nofrom our price history
Comfort
- Air Conditioning
- Nofrom the listing text · 97%
- Double Glazing
- Nofrom the listing text · 98%
- Fireplace
- Nofrom the listing text · 98%
- High Ceilings
- Nofrom the listing text · 97%
- Natural Light
- Brightfrom the listing text
- North Facing
- Nofrom the listing text · 98%
- Quiet Street
- Nofrom the listing text · 97%
- Underfloor Heating
- Nofrom the listing text · 98%
- View Type
- Nonefrom the listing text · 98%
- Wind Protected
- Nofrom the listing text · 98%
Layout
- Flatlet
- Nofrom the listing text · 98%
- Floor Number
- 0from the listing text · 89%
- Furnished
- Nofrom the listing text · 94%
- Home Office
- Nofrom the listing text · 98%
- Lift Access
- Nofrom the listing text · 97%
- Living Areas
- 1from the listing text
- Open Plan
- Yesfrom the listing text · 99%
- Penthouse
- Nofrom the listing text · 97%
- Scullery
- Nofrom the listing text · 84%
- Single Level
- Nofrom the listing text · 97%
- Staff Accommodation
- Nofrom the listing text · 98%
- Walk In Closet
- Nofrom the listing text · 97%
- Wheelchair Access
- Nofrom the listing text · 97%
Outdoor
- Balcony
- Yesfrom the listing text · 61%
- Boat Caravan Parking
- Nofrom the listing text · 97%
- Borehole Irrigation
- Nofrom the listing text · 98%
- Braai Area
- Nofrom the listing text · 96%
- Covered Patio
- Yesfrom the listing text · 70%
- Established Trees
- Nofrom the listing text · 98%
- Off-street parking bays
- 2from the listing text
- Pet Friendly
- Nofrom the listing text · 97%
- Pool Type
- Nonefrom the listing text
Condition
- Needs Tlc
- Nofrom the listing text · 98%
Architecture
- Architecture Style
- Contemporaryfrom the listing text · 99%
- Build Era
- 2015 Plusfrom the listing text · 73%
- Double Storey
- Yesfrom the listing text · 98%
- Original Features
- Nofrom the listing text · 98%
- Thatched Roof
- Nofrom the listing text · 98%
Tenure Rules
- Exclusive Use Area
- Nofrom the listing text · 74%
- No transfer duty
- Nofrom the listing text · 98%
- Retirement Scheme
- Nofrom the listing text · 98%
- Short Let Allowed
- Nofrom the listing text · 98%
- Special Levy Mentioned
- Nofrom the listing text · 98%
- Utilities Included
- Nofrom the listing text · 86%
Connectivity
- Fibre
- Nofrom the listing text · 98%
Commercial
- Auction
- Nofrom the listing text · 99%
- Bank Assisted
- Nofrom the listing text · 98%
- Off Plan
- Nofrom the listing text · 98%
- Owner Relocating
- Nofrom the listing text · 98%
- Price Reduced
- Nofrom our price history
- Priced To Sell
- Nofrom the listing text · 97%
Portal facts
- Land size
- 83 m²
- Floor size
- 83 m²
- Listing date
- 27 Aug 2026
- Property type
- Townhouse
- Feature: Alarm
- yes
- Listing number
- RR4196055
- Feature: Lounges
- 1
- Feature: Bedrooms
- 2
- Feature: Bathrooms
- 2
- Feature: Guest toilet
- yes
- Feature: Open parking
- 2