


8 Bedroom House for sale in Zwaanswyk
Zwaanswyk, Cape Town
8 bed · 8.5 bath · 7 parking · 694 m² floor · 2500 m² erf
Description
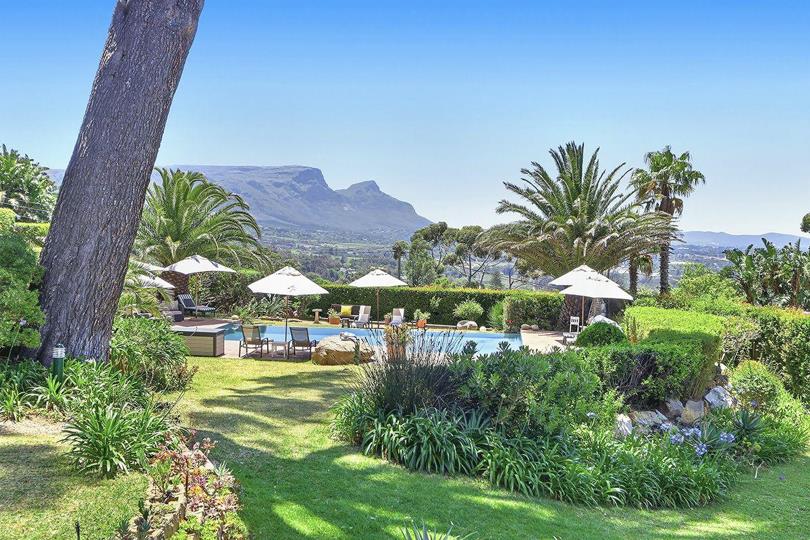
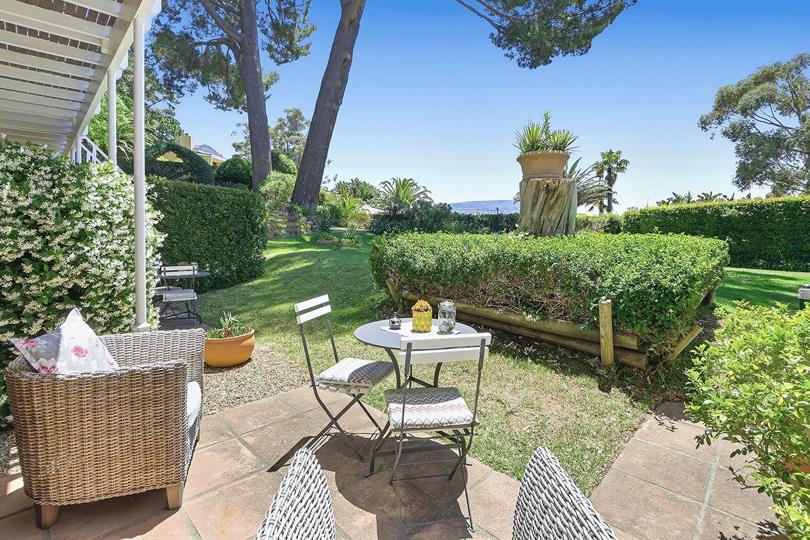
There’s a unique calm that settles over Zwaanswyk, a softness in the light, a hush in the trees and this home encapsulates that feeling from the moment you arrive. Surrounded by mature lush greenery and elevated views across the city and False Bay, the property sits quietly within a well-run, independent sectional title scheme and offers a lifestyle defined by space, comfort and effortless indoor-outdoor flow. The entrance hall opens into generous, character-filled living areas where high ceilings and baked terracotta tiles create a warm, grounded aesthetic. The formal lounge and dining room are centred around a gas fireplace, giving the home a welcoming heart, while large picture windows draw in natural light throughout the day. A sunroom or conservatory extends the living space, leading seamlessly to an open-air entertainment terrace that overlooks the garden and... There’s a unique calm that settles over Zwaanswyk, a softness in the light, a hush in the trees and this home encapsulates that feeling from the moment you arrive. Surrounded by mature lush greenery and elevated views across the city and False Bay, the property sits quietly within a well-run, independent sectional title scheme and offers a lifestyle defined by space, comfort and effortless indoor-outdoor flow. The entrance hall opens into generous, character-filled living areas where high ceilings and baked terracotta tiles create a warm, grounded aesthetic. The formal lounge and dining room are centred around a gas fireplace, giving the home a welcoming heart, while large picture windows draw in natural light throughout the day. A sunroom or conservatory extends the living space, leading seamlessly to an open-air entertainment terrace that overlooks the garden and pool, a layout that invites relaxed entertaining and easy everyday living. The kitchen flows naturally off the dining room and offers integrated appliances, ample built-in cupboards and a practical layout suited to both hosting and family use. A guest cloakroom and a dedicated linen cupboard downstairs add further convenience to the ground floor. Accommodation is exceptionally versatile, with eight en-suite bedrooms in total. Each room is fitted with a TV and mini-fridge, and every bedroom has direct access to the outdoors, either opening to the garden or onto balconies with elevated views. Downstairs, two bedrooms connect directly to the lawn and pool terrace, creating calm, private retreats surrounded by greenery. Upstairs, four bedrooms form the main bedroom wing, while an additional two bedrooms combine to create a comfortable flatlet with its own lounge, kitchenette and two bathrooms, one including a sauna. This space also opens to a balcony, making it ideal for independent living, long-term guests or extended family. While the property is currently run as a boutique guest house, its layout and scale make it beautifully suited for conversion into a spacious family home. The combination of multiple living areas, generous bedroom suites and the separate flatlet allows for dual living, multi-generational living, or simply a large, comfortable home with various private wings, all without compromising the sense of unity and flow. The garden has a settled, peaceful quality, shaped by mature trees, established beds and quiet corners where you can enjoy a morning coffee or unwind in the late afternoon sun. The pool forms a natural centrepoint for the outdoor spaces, and the entire property has been exceptionally well maintained, neat, orderly and clearly cared for over many years. The chromadek roof is in excellent condition, and the overall presentation of the home reflects thoughtful stewardship and pride of ownership. Practical extras further enhance the offering, including a double garage, secure off-street parking, a large outside staff room, a separate outdoor laundry and a well-kept tool shed. Security and privacy are excellent, and the setting within the scheme adds peace of mind without compromising the sense of space. Life in Zwaanswyk is defined by tranquillity, views and proximity to nature, with walking and riding trails close by and top schools such as Reddam, AIS and Constantia Waldorf just minutes away. With its generous proportions, flexible accommodation and exceptional indoor-outdoor flow, this home offers a rare opportunity to enjoy the best of this sought-after enclave, whether as a beautifully run guest house or as a refined family home designed for comfort, connection and long-term living. _ Leading Constantia Upper property specialist(s) with a 30% market share and a reputation for record-breaking results. No.1 Selling Team in the Southern Suburbs. Read full description + window.loader.addCallback((renderComponent) => renderComponent({"name":"ReadMore","props":"#1607634133","type":"c"}));
What we know about this property
Each attribute shows where it came from and how sure we are. Model-derived attributes arrive as enrichment runs.
Resilience
- Backup Power Level
- Nonefrom the listing text
- Battery Backup
- Nofrom the listing text · 98%
- Borehole
- Nofrom the listing text · 98%
- Gas Hob
- Nofrom the listing text · 87%
- Generator
- Nofrom the listing text · 97%
- Grey Water
- Nofrom the listing text · 98%
- Heat Pump
- Nofrom the listing text · 97%
- Inverter
- Nofrom the listing text · 98%
- Solar Geyser
- Nofrom the listing text · 98%
- Solar panels
- Nofrom the listing text · 98%
- Water Tank
- Nofrom the listing text · 98%
Security
- Alarm Beams
- Nofrom the listing text · 97%
- Armed Response
- Nofrom the listing text · 97%
- Boomed Area
- Nofrom the listing text · 77%
- Burglar Bars
- Nofrom the listing text · 83%
- CCTV
- Nofrom the listing text · 97%
- Electric Fence
- Nofrom the listing text · 96%
- Guard 24h
- Nofrom the listing text · 95%
Market
- Days on market
- 299 daysfrom our price history
- Price change since listed
- 0.0%from our price history
- Price per m²
- R 41 787from our price history
- Times relisted
- 0from our price history
- Vs suburb median
- 0.98×from our price history
- Under Offer
- Yesfrom our price history
Comfort
- Air Conditioning
- Nofrom the listing text · 96%
- Double Glazing
- Nofrom the listing text · 97%
- Fireplace
- Yesfrom the listing text · 98%
- High Ceilings
- Yesfrom the listing text · 98%
- Natural Light
- Brightfrom the listing text
- North Facing
- Nofrom the listing text · 97%
- Quiet Street
- Yesfrom the listing text · 78%
- Underfloor Heating
- Nofrom the listing text · 98%
- View Type
- Cityfrom the listing text · 90%
- Wind Protected
- Nofrom the listing text · 96%
Layout
- Flatlet
- Yesfrom the listing text · 97%
- Furnished
- Nofrom the listing text · 62%
- Home Office
- Nofrom the listing text · 96%
- Lift Access
- Nofrom the listing text · 97%
- Penthouse
- Nofrom the listing text · 98%
- Scullery
- Yesfrom the listing text · 92%
- Single Level
- Nofrom the listing text · 98%
- Staff Accommodation
- Yesfrom the listing text · 97%
- Walk In Closet
- Nofrom the listing text · 95%
- Wheelchair Access
- Nofrom the listing text · 97%
Outdoor
- Balcony
- Yesfrom the listing text · 99%
- Boat Caravan Parking
- Nofrom the listing text · 95%
- Borehole Irrigation
- Nofrom the listing text · 97%
- Braai Area
- Yesfrom the listing text · 68%
- Covered Patio
- Nofrom the listing text · 88%
- Established Trees
- Yesfrom the listing text · 99%
- Garage Type
- Doublefrom the listing text
- Garden Size
- Largefrom the listing text · 94%
- Pet Friendly
- Yesfrom the listing text · 97%
- Pool Type
- Standardfrom the listing text
Condition
- Needs Tlc
- Nofrom the listing text · 98%
Architecture
- Double Storey
- Yesfrom the listing text · 98%
- Original Features
- Nofrom the listing text · 64%
- Thatched Roof
- Nofrom the listing text · 98%
Tenure Rules
- Exclusive Use Area
- Nofrom the listing text · 78%
- No transfer duty
- Nofrom the listing text · 98%
- Retirement Scheme
- Nofrom the listing text · 98%
- Short Let Allowed
- Nofrom the listing text · 88%
- Special Levy Mentioned
- Nofrom the listing text · 96%
- Tenure
- Sectional Titlefrom the listing text · 95%
- Utilities Included
- Nofrom the listing text · 98%
Connectivity
- Fibre
- Nofrom the listing text · 98%
Commercial
- Auction
- Nofrom the listing text · 98%
- Bank Assisted
- Nofrom the listing text · 98%
- Off Plan
- Nofrom the listing text · 98%
- Owner Relocating
- Nofrom the listing text · 98%
- Price Reduced
- Nofrom our price history
- Priced To Sell
- Nofrom the listing text · 98%
Portal facts
- Pool
- Yes
- Garage
- 2
- Flatlet
- Yes
- Parking
- 7
- Bedrooms
- 8
- Erf Size
- 2 500 m²
- Kitchens
- 1
- Bathrooms
- 8.5
- Floor Size
- 694 m²
- Listing Date
- 28 November 2025
- Pets Allowed
- Yes
- Listing Number
- 116699233
- Rates and Taxes
- R 10 750
- Reception Rooms
- 3
- Type of Property
- House