1 Bedroom Apartment in Rivergate
Contact agent for street address, Rivergate, Cape Townlocation approximate: suburb level
1 bed · 1 bath · 38 m² floor · 38 m² erf
Description
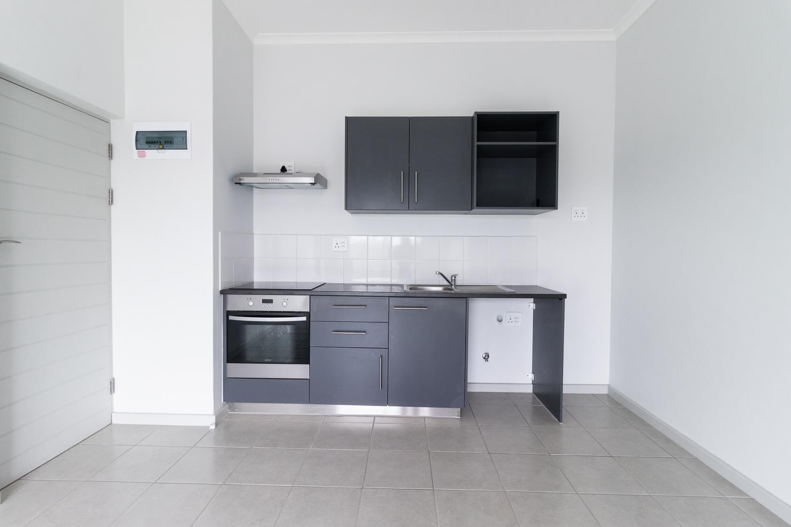
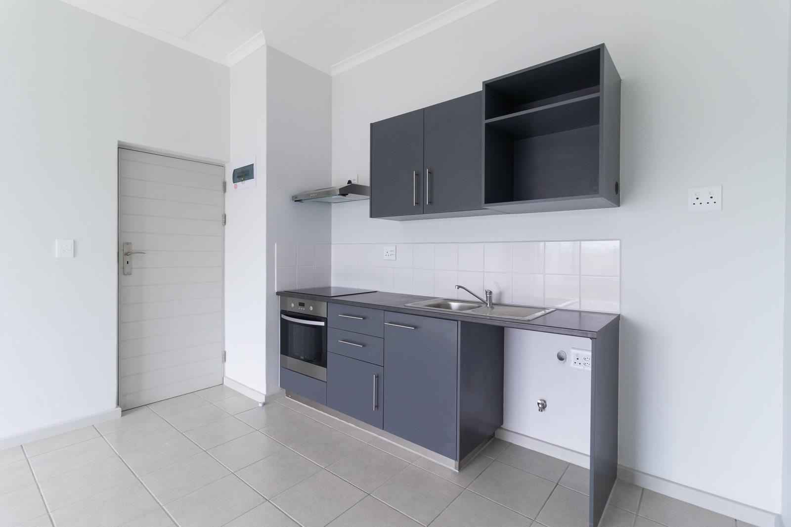
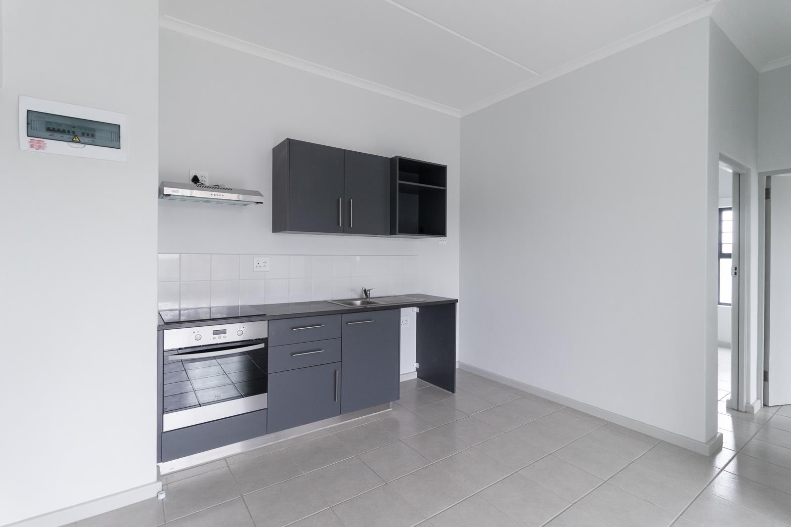
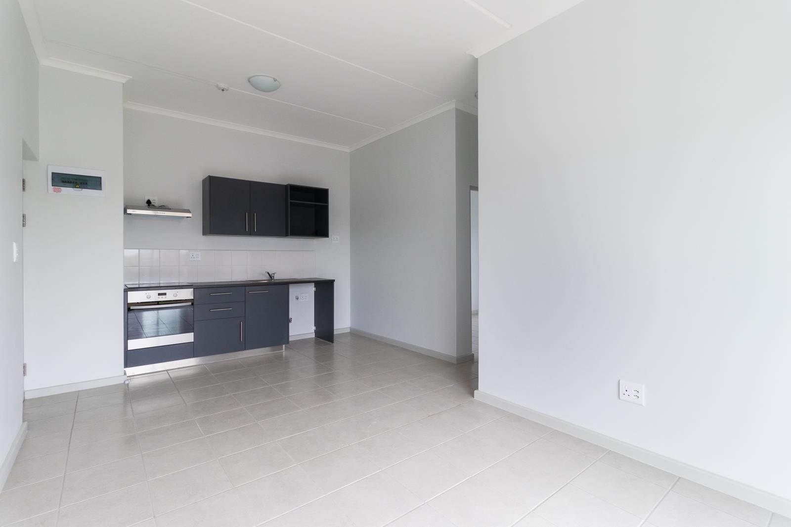
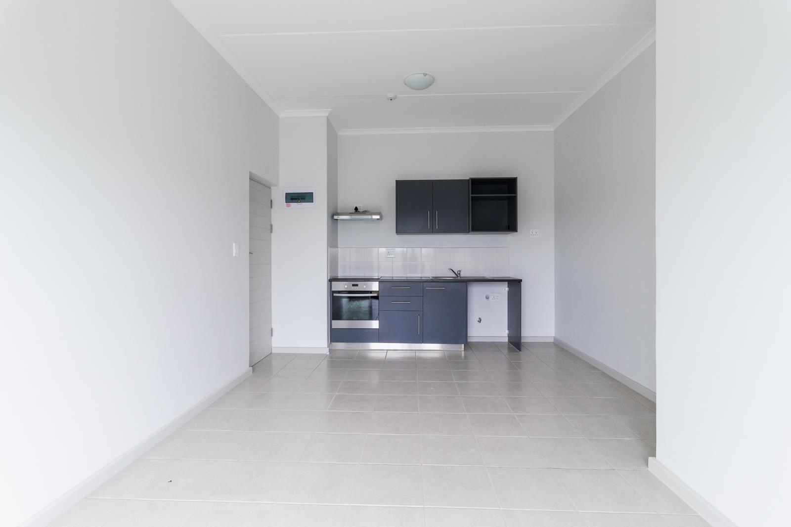
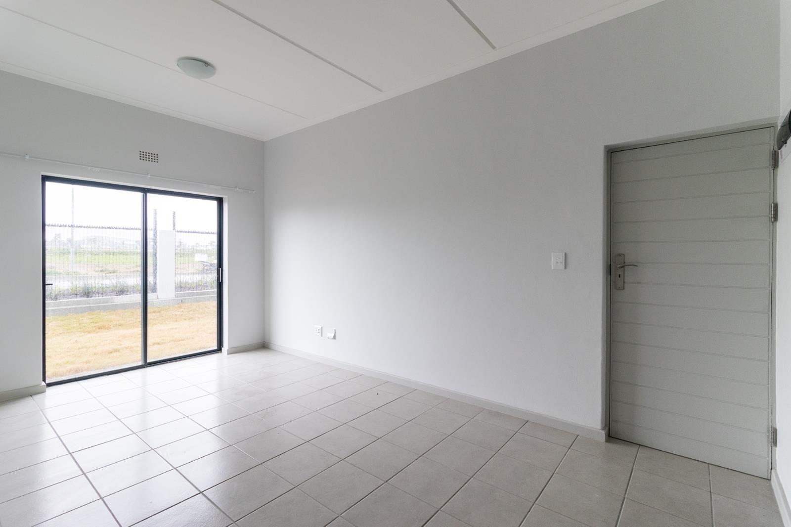
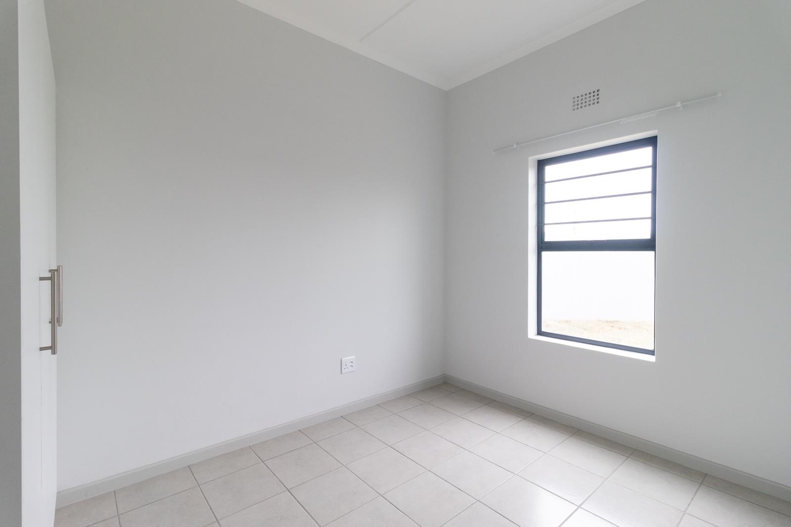
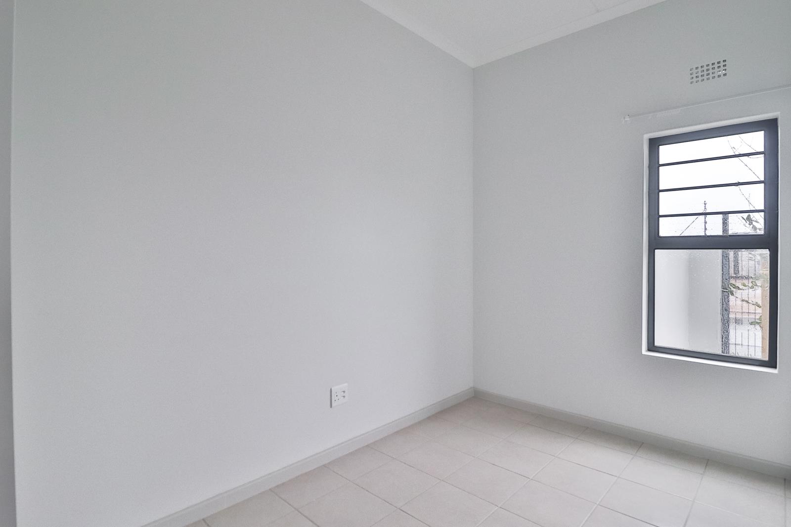
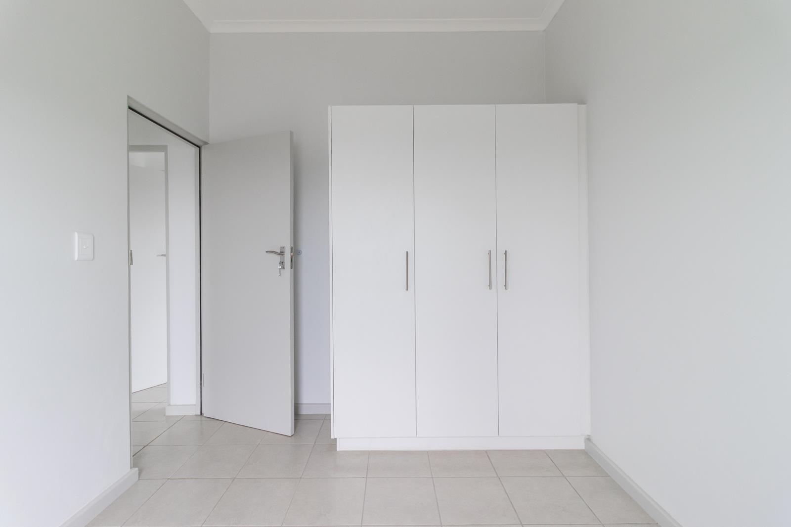
Elevate your lifestyle or expand your portfolio in the heart of Rivergate, one of Cape Towns most dynamic and fast-growing residential hubs. This contemporary 1-bedroom apartment combines crisp, modern aesthetics with the practical comforts of a lock-up-and-go lifestyle in a brand-new development.Property FeaturesSun-Drenched Living: An expansive open-plan lounge and dining area serves as the heart of the home, framed by large windows that invite warmth and natural light throughout the day.Gourmet Ready Kitchen: A minimalist, high-function kitchen featuring sleek cabinetry, premium finishes, and plenty of workspace.Restful Bedroom: A generously sized bedroom fitted with floor-to-ceiling built-in cupboards and plush finishes to ensure a serene retreat.Designer Bathroom: A sophisticated bathroom boasting high-end fixtures, modern tiling, and a clean, spa-like atmosphere.Investment & Development HighlightsAirbnb Friendly: Optimized for short-term rentals, making this a high-yield opportunity for savvy investors.New Development: Estimated completion is set for late 2026, offering the benefit of modern construction and energy efficiency.Financial Ease: Secure your unit with a reservation deposit of only R5,000.00 after bond acceptance.Occupational Interest: Benefit from a low 1 occupational rent from the date of handover until registration is complete.Utilities: Stay in control of your usage with prepaid electricity and water meters installed in every unit.Security & ConnectivityPeace of Mind: The complex is fully enclosed with a security fence and features an automated entrance gate for controlled access.Prime Connectivity: Situated minutes away from the N7 and R27, making a commute to the CBD or Century City a breeze.Coastal Proximity: A short drive from the iconic shores of Bloubergstrand, perfect for sunset walks or morning surfs.Local Convenience: Walking distance to the MyCiTi bus route, Sandown Retail Crossing, and top-tier local schools.Perfect For: Ambitious young professionals, frequent travelers, or investors seeking a stylish, secure, and Airbnb-ready base in Cape Town.Ready to secure your spot in Rivergate This development is selling fast. Contact us today for more information or to view the site plans.
What we know about this property
Each attribute shows where it came from and how sure we are. Model-derived attributes arrive as enrichment runs.
Resilience
- Backup Power Level
- Nonefrom the listing text · 97%
- Battery Backup
- Nofrom the listing text · 98%
- Borehole
- Nofrom the listing text · 98%
- Gas Hob
- Nofrom the listing text · 98%
- Generator
- Nofrom the listing text · 97%
- Grey Water
- Nofrom the listing text · 98%
- Heat Pump
- Nofrom the listing text · 98%
- Inverter
- Nofrom the listing text · 98%
- Solar Geyser
- Nofrom the listing text · 98%
- Solar panels
- Nofrom the listing text · 98%
- Water Tank
- Nofrom the listing text · 98%
Security
- Alarm Beams
- Nofrom the listing text · 97%
- Armed Response
- Nofrom the listing text · 97%
- Burglar Bars
- Yesfrom the listing text · 88%
- CCTV
- Nofrom the listing text · 96%
- Electric Fence
- Nofrom the listing text · 95%
- Guard 24h
- Nofrom the listing text · 83%
- Security Estate
- Yesfrom the listing text · 93%
Location
- Exposed to coastal wind
- Nofrom open data · 60%
- Estimated commute to CBD
- 40 minfrom open data · 60%
- Crime trend
- Stablefrom open data · 60%
- Distance to the sea
- 6.1 kmfrom open data · 60%
- SAPS precinct risk
- Low Riskfrom open data · 60%
Market
- Days on market
- 188 daysfrom our price history
- Price change since listed
- 0.0%from our price history
- Price per m²
- R 23 945from our price history
- Times relisted
- 0from our price history
- Vs suburb median
- 0.88×from our price history
- Under Offer
- Nofrom our price history
Comfort
- Air Conditioning
- Nofrom the listing text · 97%
- Double Glazing
- Nofrom the listing text · 98%
- Fireplace
- Nofrom the listing text · 98%
- High Ceilings
- Nofrom the listing text · 91%
- Natural Light
- Brightfrom the listing text
- North Facing
- Nofrom the listing text · 93%
- Quiet Street
- Nofrom the listing text · 98%
- Underfloor Heating
- Nofrom the listing text · 98%
- View Type
- Nonefrom the listing text
- Wind Protected
- Nofrom the listing text · 98%
Layout
- Flatlet
- Nofrom the listing text · 98%
- Furnished
- Nofrom the listing text · 94%
- Home Office
- Nofrom the listing text · 97%
- Lift Access
- Nofrom the listing text · 95%
- Living Areas
- 1from the listing text · 97%
- Open Plan
- Yesfrom the listing text · 98%
- Penthouse
- Nofrom the listing text · 98%
- Scullery
- Nofrom the listing text · 97%
- Staff Accommodation
- Nofrom the listing text · 98%
- Walk In Closet
- Nofrom the listing text · 90%
- Wheelchair Access
- Nofrom the listing text · 98%
Outdoor
- Balcony
- Nofrom the listing text · 97%
- Boat Caravan Parking
- Nofrom the listing text · 98%
- Borehole Irrigation
- Nofrom the listing text · 98%
- Braai Area
- Nofrom the listing text · 97%
- Covered Patio
- Nofrom the listing text · 97%
- Established Trees
- Nofrom the listing text · 98%
- Garage Type
- Nonefrom the listing text
- Garden Size
- Nonefrom the listing text
- Pet Friendly
- Nofrom the listing text · 97%
- Pool Type
- Nonefrom the listing text
Condition
- Needs Tlc
- Nofrom the listing text · 98%
- Renovation Status
- New Buildfrom the listing text
Architecture
- Architecture Style
- Contemporaryfrom the listing text
- Build Era
- New Buildfrom the listing text
- Double Storey
- Nofrom the listing text · 93%
- Original Features
- Nofrom the listing text · 98%
- Thatched Roof
- Nofrom the listing text · 99%
Tenure Rules
- Exclusive Use Area
- Nofrom the listing text · 96%
- No transfer duty
- Nofrom the listing text · 88%
- Retirement Scheme
- Nofrom the listing text · 98%
- Short Let Allowed
- Yesfrom the listing text · 69%
- Special Levy Mentioned
- Nofrom the listing text · 96%
- Tenure
- Sectional Titlefrom the listing text
- Utilities Included
- Nofrom the listing text · 97%
Connectivity
- Fibre
- Nofrom the listing text · 98%
Commercial
- Auction
- Nofrom the listing text · 99%
- Bank Assisted
- Nofrom the listing text · 97%
- Off Plan
- Yesfrom the listing text · 94%
- Owner Relocating
- Nofrom the listing text · 98%
- Price Reduced
- Nofrom our price history
- Priced To Sell
- Nofrom the listing text · 73%
Portal facts
- Levies
- R 950
- Land size
- 38 m²
- Floor size
- 38 m²
- Listing date
- 20 Mar 2026
- Property type
- Apartment
- Listing number
- T5432613
- Feature: Lounges
- 1
- Feature: Bedrooms
- 1
- Feature: Bathrooms
- 1
- Feature: Security post
- yes