3 Bedroom Townhouse in Strand South
Contact agent for street address, Strand South, Cape Town
3 bed · 2.5 bath · 1 garage · 123 m² floor
Description
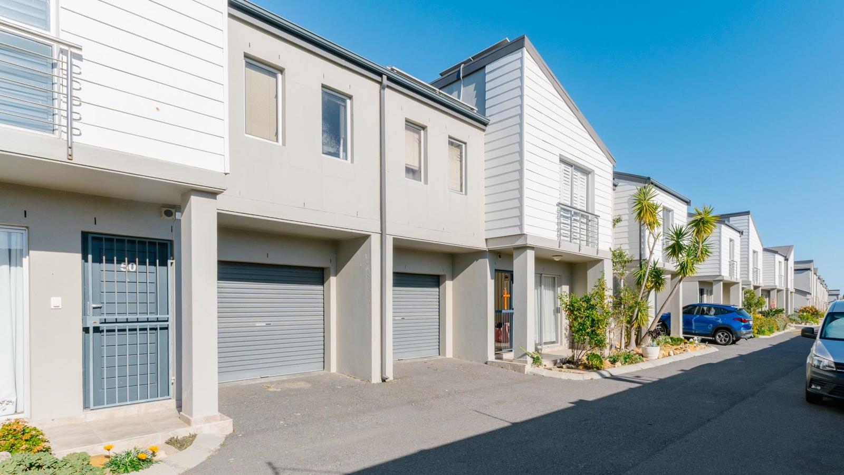
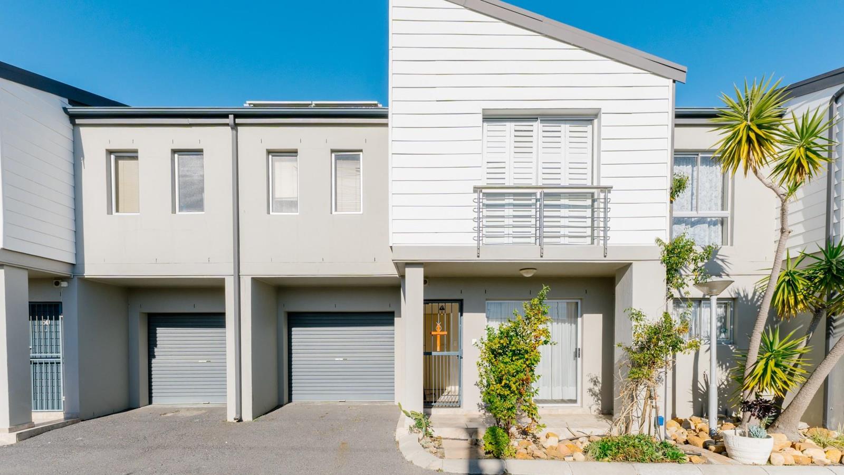
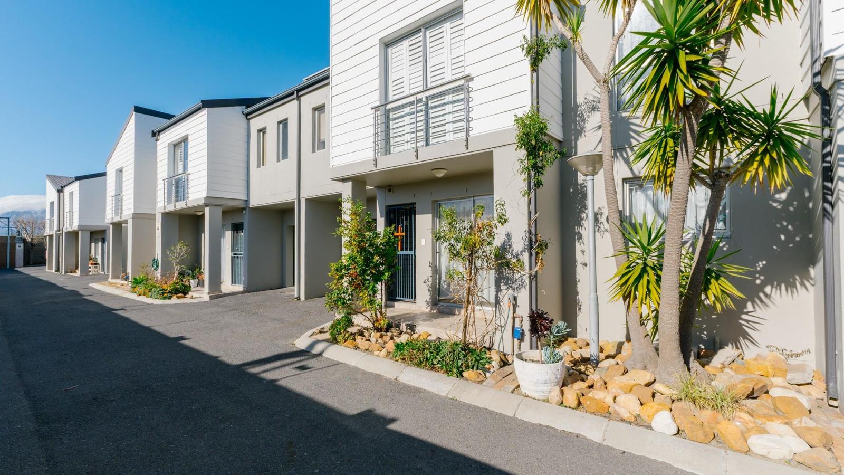
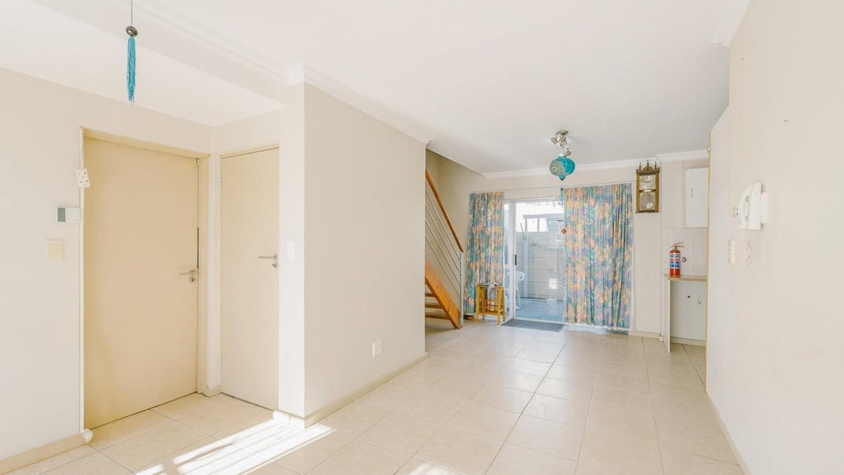
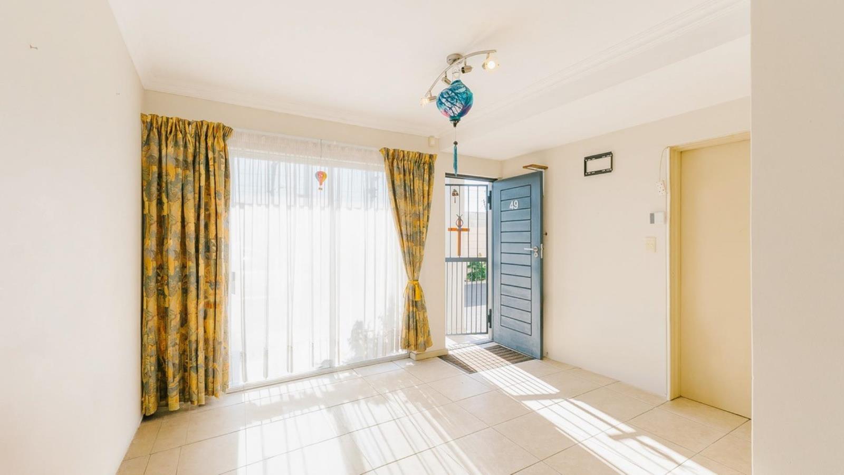
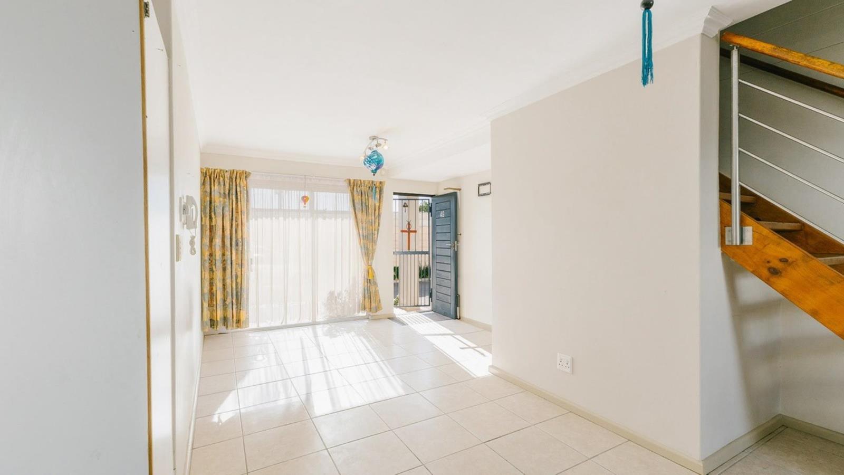
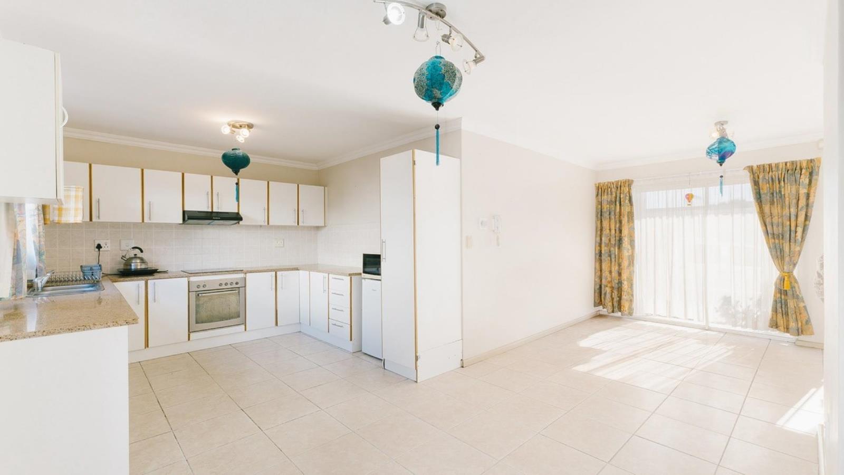
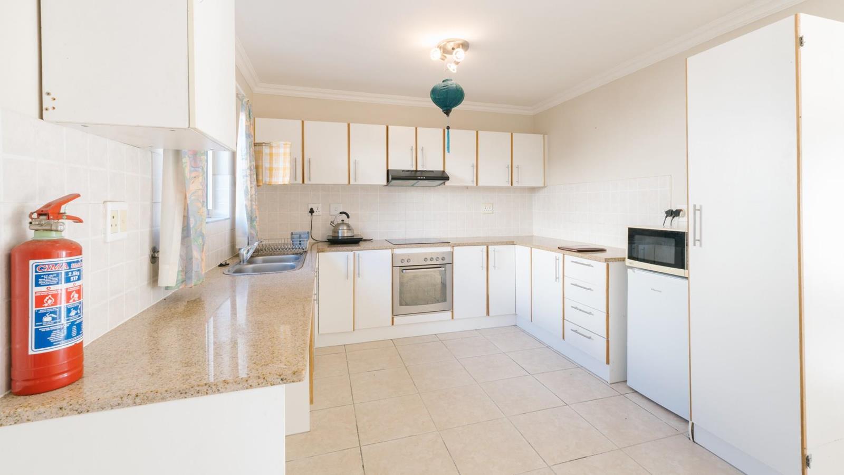
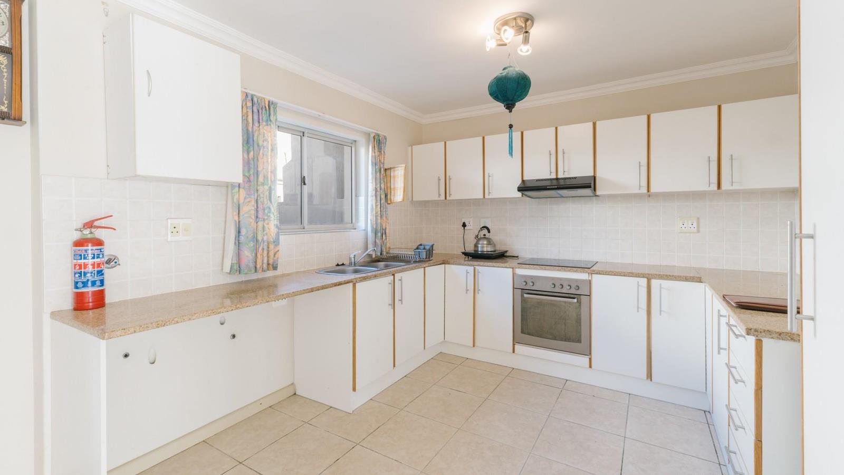
EXCLUSIVE SOLE MANDATEMeridian Realty proudly presents this 123 sqm duplex townhouse located in a private corner of a centrally located complex. Here you will relish in COMFORTABLE SECURE LIVING. Upon entering the unit, you will be welcomed by a sizable living area that seamlessly combines the open plan family room with the dining area that flows effortlessly onto a PRIVATE GARDEN which includes a built-in braai and where you can entertain friends and family at your leisure. The functional L-shaped kitchen features a hob with undercounter oven, ample cupboard space and waterpoints for your washing machine AND dishwasher. Guests make use of the downstairs cloakroom with toilet and basin.Upon ascending the staircase, you will discover three SIZABLE carpeted bedrooms, all of which include built-in cupboards. The main bedroom enjoys use of an en-suite bathroom with shower facilities. The guest bedrooms share use of a FULL FAMILY BATHROOM. The home comes complete with a single garage that has direct access to the home and houses a solar system. Park your second vehicle in front of your garage. The complex is PET-FRIENDLY upon approval for one small pet cat or terrier-sized dog and includes a guardhouse, electric fencing and a motorised gate. The SUPERB LOCATION of this development also gives easy access to all main routes, shopping centres, local eateries and the beach. Do not delay, contact me TODAY!Image Disclaimer: Some of the images in this listing have been digitally enhanced, virtually staged, or generated using artificial intelligence AI for illustrative purposes. These images are intended to showcase the propertys potential and may not reflect its current condition, finishes, furnishings, or features. We encourage prospective buyers to view the property in person to assess its current state.
What we know about this property
Each attribute shows where it came from and how sure we are. Model-derived attributes arrive as enrichment runs.
Resilience
- Backup Power Level
- Partialfrom the listing text · 97%
- Battery Backup
- Nofrom the listing text · 95%
- Borehole
- Nofrom the listing text · 98%
- Gas Hob
- Nofrom the listing text · 95%
- Generator
- Nofrom the listing text · 93%
- Grey Water
- Nofrom the listing text · 98%
- Heat Pump
- Nofrom the listing text · 98%
- Inverter
- Nofrom the listing text · 79%
- Solar Geyser
- Nofrom the listing text · 94%
- Solar panels
- Yesfrom the listing text · 81%
- Water Tank
- Nofrom the listing text · 98%
Security
- Alarm Beams
- Nofrom the listing text · 90%
- Armed Response
- Nofrom the listing text · 96%
- Boomed Area
- Nofrom the listing text · 60%
- Burglar Bars
- Yesfrom the listing text · 91%
- CCTV
- Nofrom the listing text · 97%
- Electric Fence
- Yesfrom the listing text · 99%
- Guard 24h
- Nofrom the listing text · 75%
- Security Estate
- Yesfrom the listing text · 91%
Market
- Days on market
- 51 daysfrom our price history
- Price change since listed
- 0.0%from our price history
- Price per m²
- R 14 593from our price history
- Times relisted
- 0from our price history
- Under Offer
- Nofrom our price history
Comfort
- Air Conditioning
- Nofrom the listing text · 98%
- Double Glazing
- Nofrom the listing text · 98%
- Fireplace
- Nofrom the listing text · 97%
- High Ceilings
- Nofrom the listing text · 97%
- North Facing
- Nofrom the listing text · 98%
- Quiet Street
- Nofrom the listing text · 78%
- Underfloor Heating
- Nofrom the listing text · 98%
- View Type
- Gardenfrom the listing text · 67%
- Wind Protected
- Nofrom the listing text · 97%
Layout
- Flatlet
- Nofrom the listing text · 98%
- Furnished
- Nofrom the listing text · 94%
- Home Office
- Nofrom the listing text · 97%
- Lift Access
- Nofrom the listing text · 97%
- Living Areas
- 1from the listing text · 98%
- Open Plan
- Yesfrom the listing text · 97%
- Penthouse
- Nofrom the listing text · 97%
- Scullery
- Nofrom the listing text · 93%
- Single Level
- Nofrom the listing text · 89%
- Staff Accommodation
- Nofrom the listing text · 97%
- Walk In Closet
- Nofrom the listing text · 97%
- Wheelchair Access
- Nofrom the listing text · 97%
Outdoor
- Balcony
- Nofrom the listing text · 96%
- Boat Caravan Parking
- Nofrom the listing text · 96%
- Borehole Irrigation
- Nofrom the listing text · 97%
- Braai Area
- Yesfrom the listing text · 99%
- Covered Patio
- Nofrom the listing text · 96%
- Established Trees
- Nofrom the listing text · 95%
- Garage Type
- Singlefrom the listing text
- Garden Size
- Smallfrom the listing text · 67%
- Pet Friendly
- Yesfrom the listing text · 98%
- Pool Type
- Nonefrom the listing text
Condition
- Needs Tlc
- Nofrom the listing text · 96%
Architecture
- Double Storey
- Yesfrom the listing text · 76%
- Original Features
- Nofrom the listing text · 98%
- Thatched Roof
- Nofrom the listing text · 98%
Tenure Rules
- Exclusive Use Area
- Yesfrom the listing text · 65%
- No transfer duty
- Nofrom the listing text · 98%
- Retirement Scheme
- Nofrom the listing text · 98%
- Short Let Allowed
- Nofrom the listing text · 98%
- Special Levy Mentioned
- Nofrom the listing text · 96%
- Tenure
- Sectional Titlefrom the listing text · 99%
- Utilities Included
- Nofrom the listing text · 98%
Connectivity
- Fibre
- Nofrom the listing text · 98%
Commercial
- Auction
- Nofrom the listing text · 99%
- Bank Assisted
- Nofrom the listing text · 98%
- Off Plan
- Nofrom the listing text · 98%
- Owner Relocating
- Nofrom the listing text · 98%
- Price Reduced
- Nofrom our price history
- Priced To Sell
- Nofrom the listing text · 84%
Portal facts
- Levies
- R 2 281
- Floor size
- 123 m²
- Listing date
- 4 Aug 2026
- Property type
- Townhouse
- Feature: Alarm
- yes
- Listing number
- T5575545
- Feature: Fenced
- yes
- Feature: Garden
- yes
- Rates and taxes
- R 552
- Feature: Kitchen
- yes
- Feature: Lounges
- 1
- Feature: Storeys
- 1
- Feature: Bedrooms
- 3
- Feature: En-suite
- 1
- Feature: Access gate
- yes
- Feature: Bathrooms 2.
- 5
- Feature: Dining areas
- 1
- Feature: Pet friendly
- yes
- Feature: Security post
- yes
- Feature: Built In braai
- yes
- Feature: Garage parking
- 1
- Feature: Electric fencing
- yes
- Feature: Built in cupboards
- yes