3 Bedroom Apartment in Bantry Bay
Contact agent for street address, Bantry Bay, Cape Townlocation approximate: suburb level
3 bed · 3.5 bath · 405 m² floor
Description
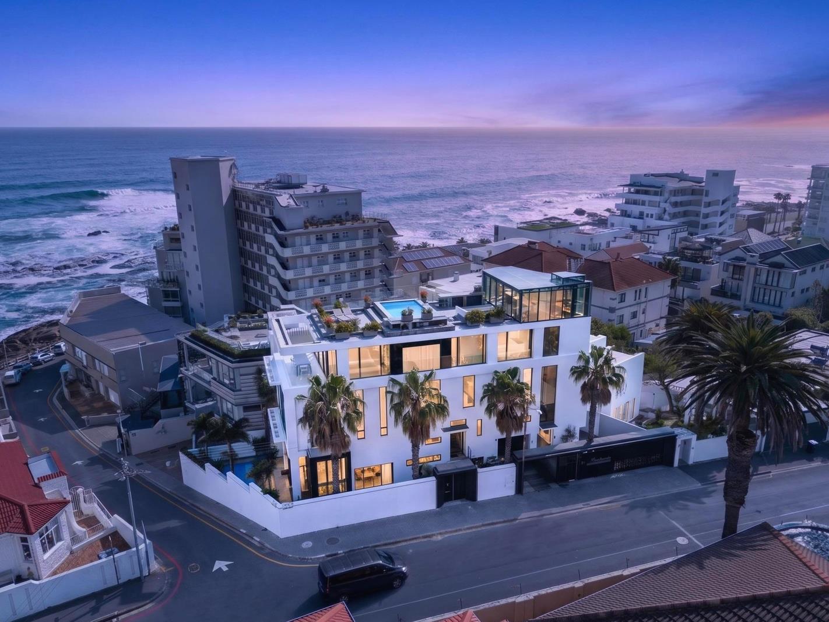
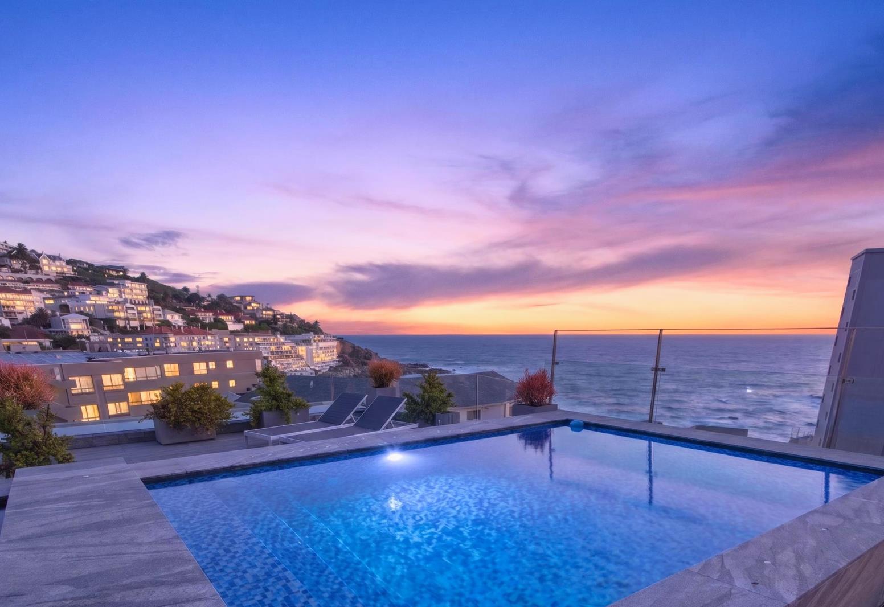
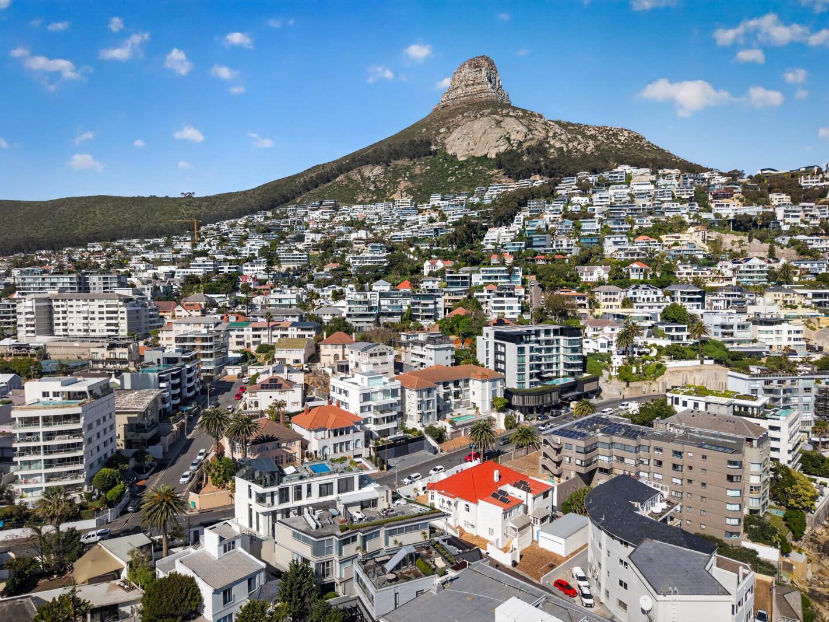
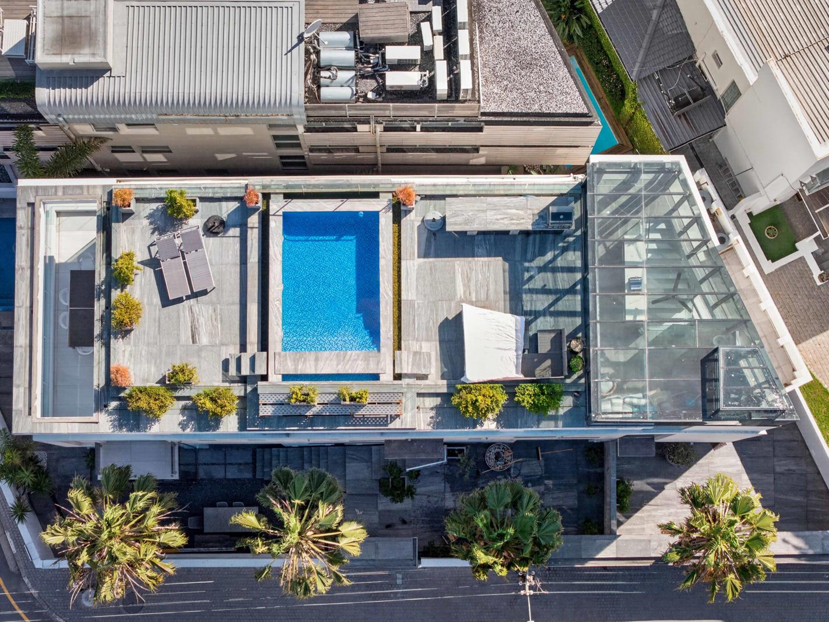
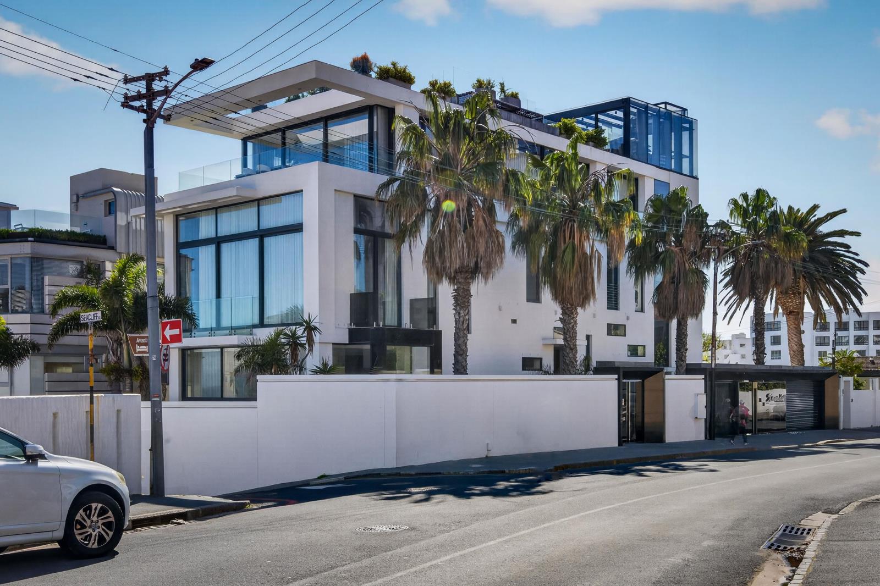
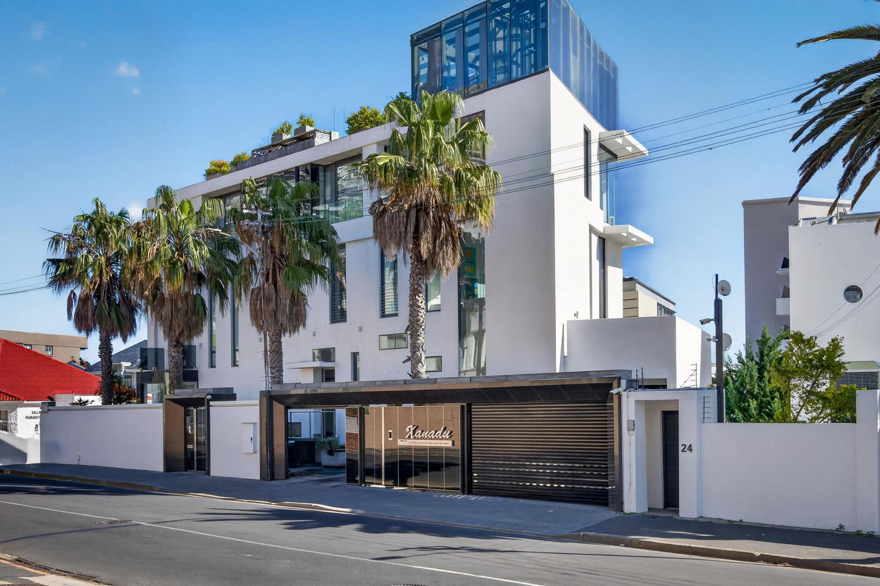
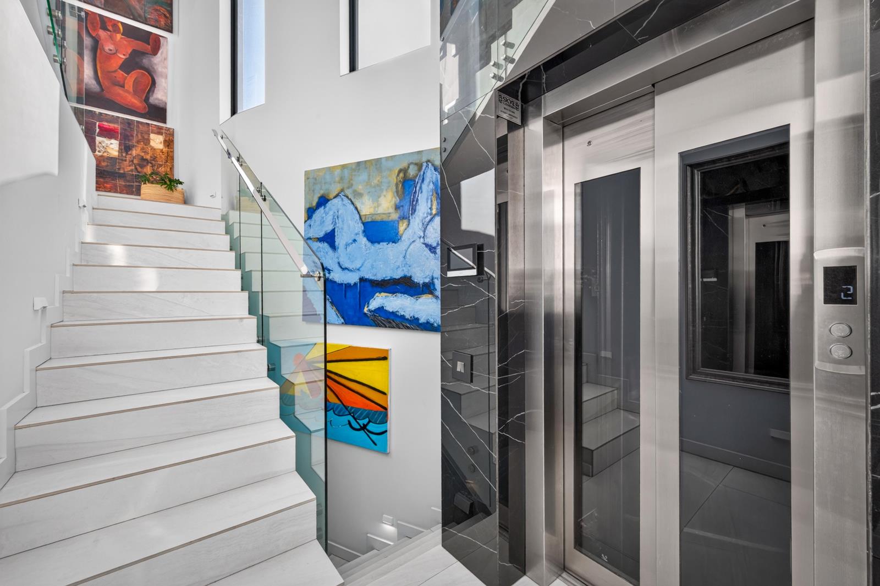
Occupying one of the Atlantic Seaboard''s most coveted positions on the corner of Seacliffe and Victoria Roadjust moments from the famous Saunders rocksthis extraordinary 405m2 tri-level penthouse is a triumph of architectural theatre. It delivers the grand scale and absolute privacy of a standalone residence alongside the seamless convenience of a lock-and-go lifestyle.Masterfully curated with a striking palette of black and white marble, warm timber accents, and strategic architectural lighting. Soaring volumes, floor-to-ceiling glass on both sides, and high ceilings flood the home with natural light while framing magnificent mountain and ocean vistas. A private internal lift that services all 3 floors make for effortless living.A rare, two-level private art gallery designed specifically to showcase a world-class collection.Three sophisticated en-suite bedrooms, crowned by an expansive primary suite with ceilings soaring past 3.5 metres and sweeping views of the Bantry Bay mountainside.The Ultimate Entertainment Offering:The private lift opens directly onto an exclusive rooftop sanctuary, a deck featuring a glass-enclosed bar, a breathtaking rim-flow swimming pool, and uninterrupted 360-degree panoramas spanning the Atlantic Ocean, Bantry Bay cove, and the slopes of Fresnaye.The lower level boasts a private recreational lounge or executive man cave that sets an intimate tone.An unforgettable experience not to be missed.Registered with the PPRA
What we know about this property
Each attribute shows where it came from and how sure we are. Model-derived attributes arrive as enrichment runs.
Resilience
- Backup Power Level
- Nonefrom the listing text
- Battery Backup
- Nofrom the listing text · 98%
- Borehole
- Nofrom the listing text · 98%
- Gas Hob
- Nofrom the listing text · 98%
- Generator
- Nofrom the listing text · 98%
- Grey Water
- Nofrom the listing text · 98%
- Heat Pump
- Nofrom the listing text · 98%
- Inverter
- Nofrom the listing text · 98%
- Solar Geyser
- Nofrom the listing text · 98%
- Solar panels
- Nofrom the listing text · 98%
- Water Tank
- Nofrom the listing text · 98%
Security
- Alarm Beams
- Nofrom the listing text · 96%
- Armed Response
- Nofrom the listing text · 95%
- Boomed Area
- Nofrom the listing text · 74%
- Burglar Bars
- Nofrom the listing text · 84%
- CCTV
- Nofrom the listing text · 94%
- Electric Fence
- Nofrom the listing text · 97%
- Guard 24h
- Nofrom the listing text · 86%
- Security Estate
- Nofrom the listing text · 62%
Location
- Exposed to coastal wind
- Yesfrom open data · 60%
- Estimated commute to CBD
- 9 minfrom open data · 60%
- Crime trend
- Stablefrom open data · 60%
- Distance to the sea
- 86 mfrom open data · 60%
- Load-shedding block
- 7from open data · 60%
- SAPS precinct risk
- Moderatefrom open data · 60%
Market
- Days on market
- 27 daysfrom our price history
- Gross rental yield
- 1.5%from our price history
- Price change since listed
- 0.0%from our price history
- Price per m²
- R 111 111from our price history
- Times relisted
- 0from our price history
- Vs suburb median
- 1.61×from our price history
- Under Offer
- Nofrom our price history
Comfort
- Air Conditioning
- Nofrom the listing text · 97%
- Double Glazing
- Nofrom the listing text · 97%
- Fireplace
- Nofrom the listing text · 98%
- High Ceilings
- Yesfrom the listing text · 99%
- Natural Light
- Brightfrom the listing text
- North Facing
- Nofrom the listing text · 97%
- Quiet Street
- Nofrom the listing text · 97%
- Underfloor Heating
- Nofrom the listing text · 98%
- View Type
- Seafrom the listing text · 90%
- Wind Protected
- Nofrom the listing text · 97%
Layout
- Flatlet
- Nofrom the listing text · 98%
- Furnished
- Nofrom the listing text · 95%
- Home Office
- Nofrom the listing text · 93%
- Lift Access
- Yesfrom the listing text · 93%
- Living Areas
- 1from the listing text · 94%
- Open Plan
- Nofrom the listing text · 86%
- Penthouse
- Yesfrom the listing text · 98%
- Scullery
- Nofrom the listing text · 97%
- Single Level
- Nofrom the listing text · 98%
- Staff Accommodation
- Nofrom the listing text · 96%
- Walk In Closet
- Nofrom the listing text · 94%
- Wheelchair Access
- Nofrom the listing text · 90%
Outdoor
- Balcony
- Yesfrom the listing text · 82%
- Boat Caravan Parking
- Nofrom the listing text · 98%
- Borehole Irrigation
- Nofrom the listing text · 98%
- Braai Area
- Yesfrom the listing text · 76%
- Covered Patio
- Nofrom the listing text · 96%
- Established Trees
- Nofrom the listing text · 98%
- Garage Type
- Nonefrom the listing text
- Garden Size
- Nonefrom the listing text
- Pet Friendly
- Nofrom the listing text · 97%
- Pool Type
- Rim Flowfrom the listing text
Condition
- Needs Tlc
- Nofrom the listing text · 98%
Architecture
- Architecture Style
- Contemporaryfrom the listing text · 96%
- Double Storey
- Yesfrom the listing text · 98%
- Original Features
- Nofrom the listing text · 98%
- Thatched Roof
- Nofrom the listing text · 99%
Tenure Rules
- Exclusive Use Area
- Nofrom the listing text · 93%
- No transfer duty
- Nofrom the listing text · 98%
- Retirement Scheme
- Nofrom the listing text · 98%
- Short Let Allowed
- Nofrom the listing text · 97%
- Special Levy Mentioned
- Nofrom the listing text · 97%
- Utilities Included
- Nofrom the listing text · 98%
Connectivity
- Fibre
- Nofrom the listing text · 98%
Commercial
- Auction
- Nofrom the listing text · 98%
- Bank Assisted
- Nofrom the listing text · 98%
- Off Plan
- Nofrom the listing text · 98%
- Owner Relocating
- Nofrom the listing text · 98%
- Price Reduced
- Nofrom our price history
- Priced To Sell
- Nofrom the listing text · 98%
Portal facts
- Floor size
- 405 m²
- Listing date
- 28 Aug 2026
- Feature: Pool
- yes
- Property type
- Apartment
- Listing number
- T5603049
- Rates and taxes
- R 11 000
- Feature: Lounges
- 1
- Feature: Bedrooms
- 3
- Feature: Bathrooms 3.
- 5
- Feature: Dining areas
- 1
- Feature: Security post
- yes