4 Bedroom House in Steenberg Estate
Contact agent for street address, Tokai, Cape Townlocation approximate: suburb level
4 bed · 4 bath · 2 garage
Description
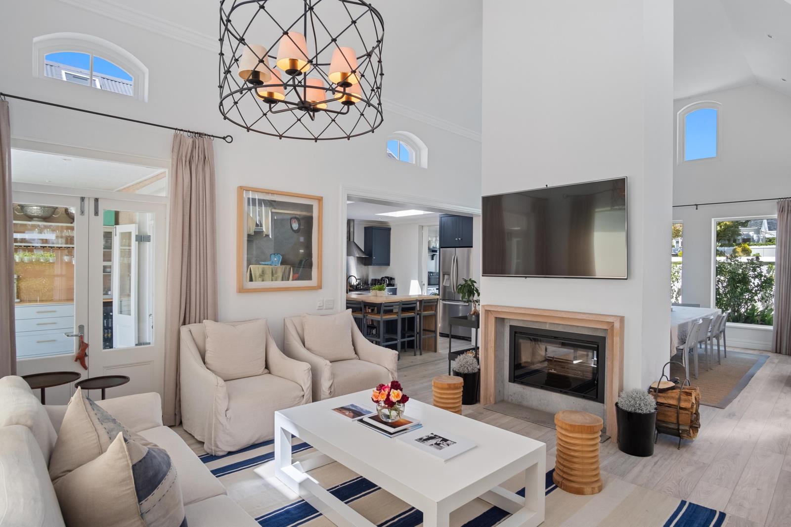
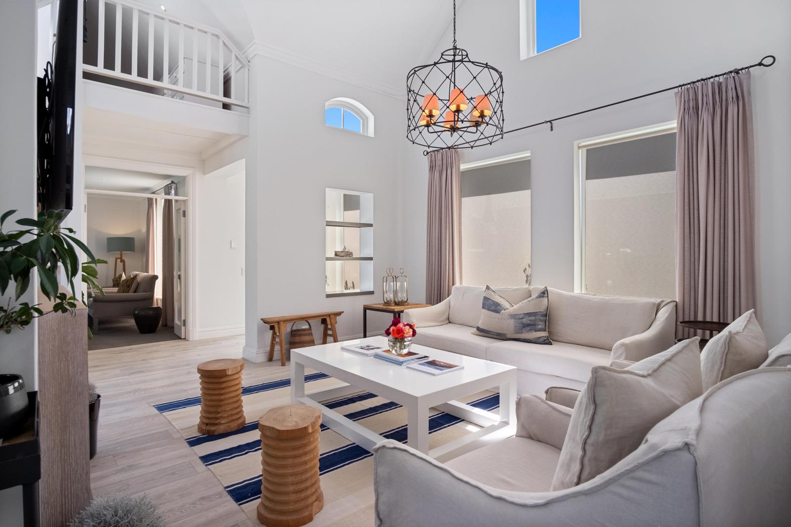
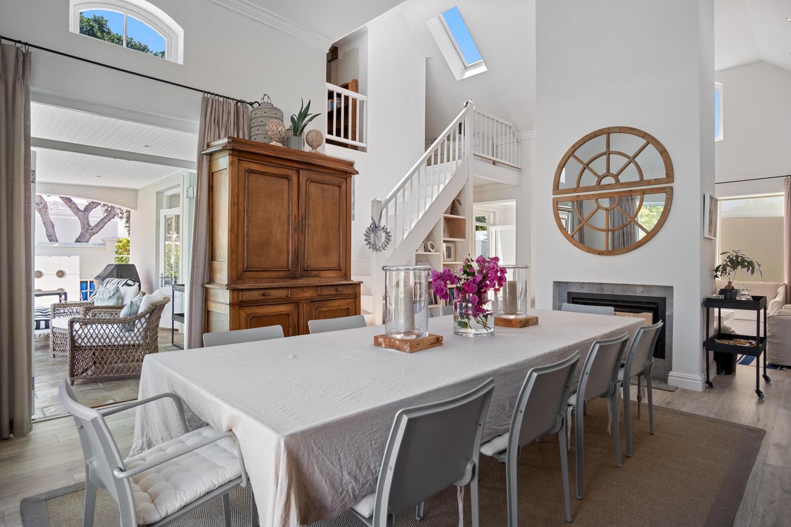
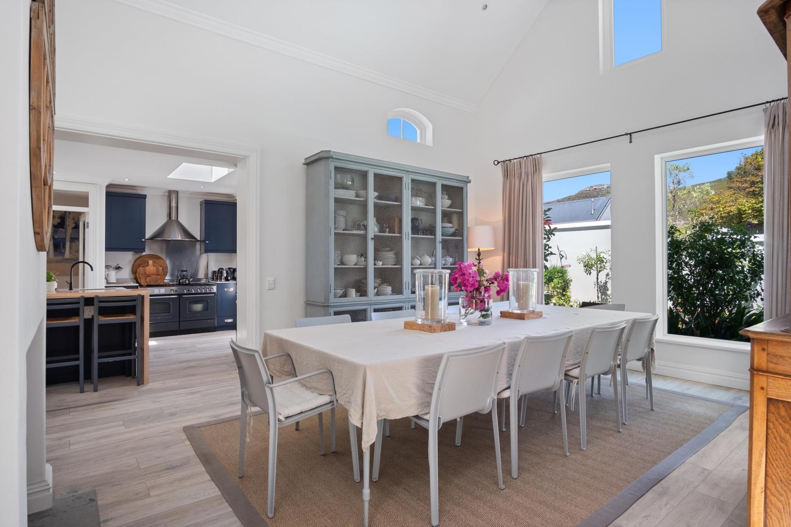
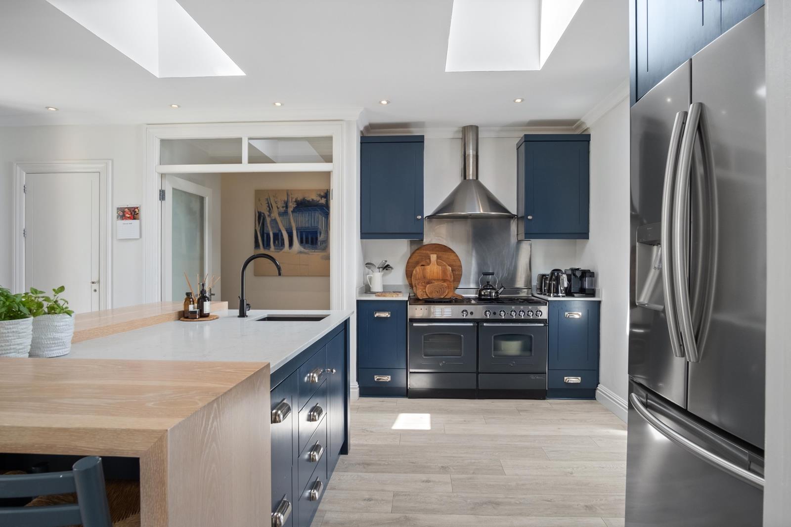
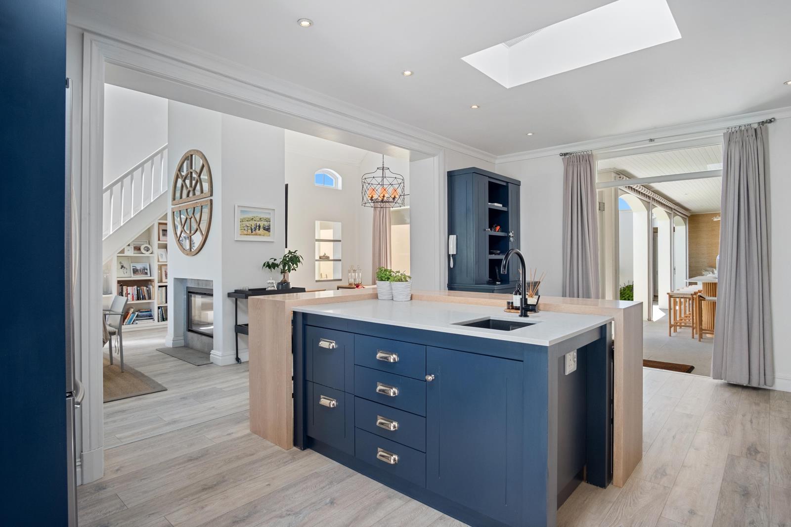
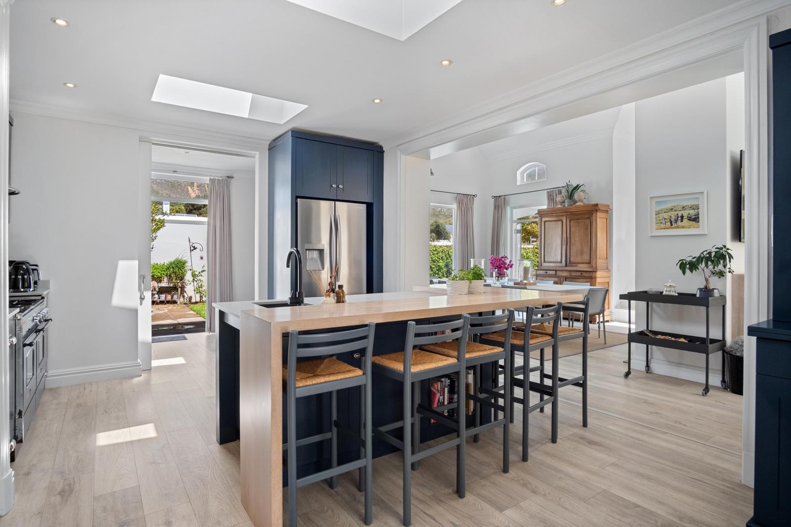
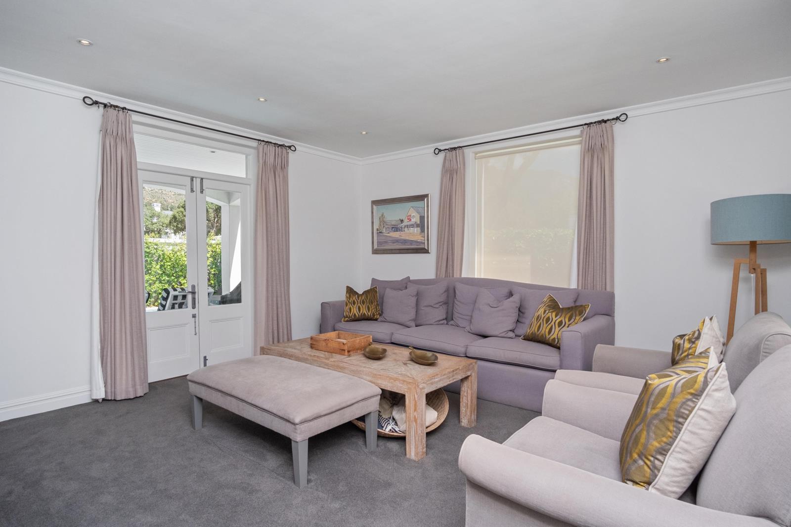
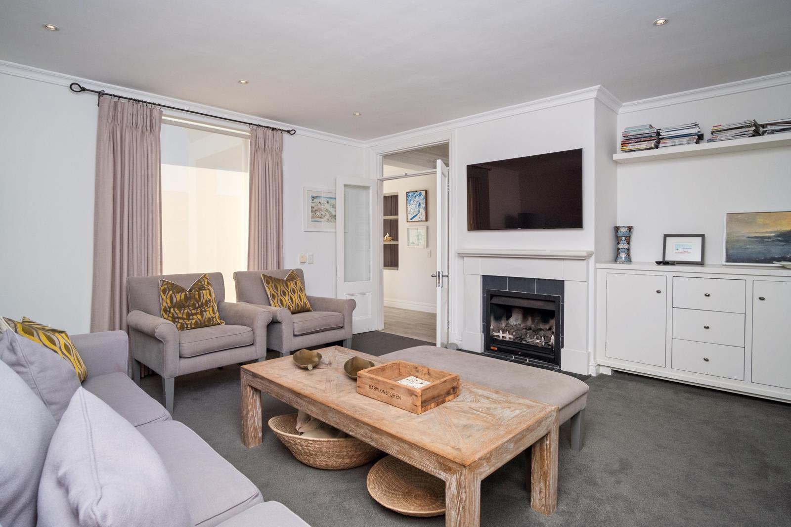
Available for short term holiday let.Availability: 1 January 2027 - 28 February 2027Fully FurnishedThis beautiful home comes into its own in summer, with light-filled interiors, generous outdoor spaces and an easy connection between the house, garden and pool. A soft, calming palette and carefully chosen finishes give the home a relaxed elegance that feels immediately welcoming.The open-plan lounge and dining room form the heart of the home, creating a generous and sociable space for family and friends. Just off the entrance, a separate TV room offers a more intimate place to unwind, with doors opening directly onto the pool patio. Above it, a compact staircase leads to a private loft office, neatly removed from the main living spaces.The well-equipped kitchen is designed around a generous central island and pantry, with doors opening directly onto the covered patio and braai area. It creates an easy flow between cooking, entertaining and outdoor dining, particularly during the summer months. An adjoining scullery and laundry provide excellent practical space, with double doors leading to the garden and service yard.The main bedroom is a peaceful retreat, with doors opening onto its own secluded garden. Two further en-suite bedrooms share a cosy lounge and have direct access to the golf course, creating a lovely private area for family or guests. A fourth en-suite bedroom provides additional accommodation.Summer living is centred around the wind-protected covered patio. Overlooking the private garden and pool, it brings together generous dining and lounge areas with a built-in bar and braai. Sheltered from the wind, it is a wonderful setting for long lunches, afternoons around the pool and relaxed evenings with friends.With its private garden, pool and beautifully connected indoor and outdoor spaces, this is a home designed for relaxed summer living and easy entertaining.Accommodation and Features:4 bedrooms with doors to garden4 en-suite bathroomsGuest cloakroomOpen plan lounge and dining room with double sided wood burning fire place and doors to pool patioTV room with gas fireplace and doors to patioLoft officeFully equipped open plan kitchen with doors leading to undercover patio and private gardenLaundry & scullerySwimming pool with undercover patioLarge patio with dining and lounge area leading to gardenDouble garageAmerican shutters throughoutSolar panelsBack up water tankGuest parkingUse of golf cartGolf membership one playing right for the duration of the stayContact Resident Agent Brenda Pretorius
What we know about this property
Each attribute shows where it came from and how sure we are. Model-derived attributes arrive as enrichment runs.
Resilience
- Backup Power Level
- Partialfrom the listing text · 94%
- Battery Backup
- Nofrom the listing text · 95%
- Borehole
- Nofrom the listing text · 96%
- Gas Hob
- Nofrom the listing text · 80%
- Generator
- Nofrom the listing text · 95%
- Grey Water
- Nofrom the listing text · 98%
- Heat Pump
- Nofrom the listing text · 98%
- Inverter
- Nofrom the listing text · 91%
- Solar Geyser
- Nofrom the listing text · 94%
- Solar panels
- Yesfrom the listing text · 97%
- Water Tank
- Yesfrom the listing text · 90%
Security
- Alarm Beams
- Nofrom the listing text · 98%
- Armed Response
- Nofrom the listing text · 98%
- Boomed Area
- Nofrom the listing text · 60%
- Burglar Bars
- Nofrom the listing text · 95%
- CCTV
- Nofrom the listing text · 98%
- Electric Fence
- Nofrom the listing text · 98%
- Guard 24h
- Nofrom the listing text · 97%
- Security Estate
- Yesfrom the listing text · 64%
Location
- Exposed to coastal wind
- Nofrom open data · 60%
- Estimated commute to CBD
- 35 minfrom open data · 60%
- Crime trend
- Stablefrom open data · 60%
- Distance to the sea
- 5.5 kmfrom open data · 60%
- Load-shedding block
- 8from open data · 60%
- SAPS precinct risk
- Low Riskfrom open data · 60%
Market
- Days on market
- 23 daysfrom our price history
- Price change since listed
- 0.0%from our price history
- Times relisted
- 0from our price history
- Vs suburb median
- 0.45×from our price history
- Under Offer
- Nofrom our price history
Comfort
- Air Conditioning
- Nofrom the listing text · 97%
- Double Glazing
- Nofrom the listing text · 97%
- Fireplace
- Yesfrom the listing text · 98%
- High Ceilings
- Nofrom the listing text · 95%
- Natural Light
- Brightfrom the listing text
- North Facing
- Nofrom the listing text · 96%
- Quiet Street
- Nofrom the listing text · 96%
- Underfloor Heating
- Nofrom the listing text · 98%
- View Type
- Gardenfrom the listing text · 89%
- Wind Protected
- Yesfrom the listing text · 87%
Layout
- Flatlet
- Nofrom the listing text · 98%
- Furnished
- Yesfrom the listing text · 99%
- Home Office
- Yesfrom the listing text · 96%
- Lift Access
- Nofrom the listing text · 98%
- Open Plan
- Yesfrom the listing text · 98%
- Penthouse
- Nofrom the listing text · 98%
- Scullery
- Yesfrom the listing text · 99%
- Single Level
- Nofrom the listing text · 93%
- Staff Accommodation
- Nofrom the listing text · 92%
- Walk In Closet
- Nofrom the listing text · 96%
- Wheelchair Access
- Nofrom the listing text · 98%
Outdoor
- Boat Caravan Parking
- Nofrom the listing text · 97%
- Borehole Irrigation
- Nofrom the listing text · 97%
- Braai Area
- Yesfrom the listing text · 96%
- Covered Patio
- Yesfrom the listing text · 99%
- Established Trees
- Nofrom the listing text · 89%
- Garage Type
- Doublefrom the listing text
- Off-street parking bays
- 2from the listing text · 95%
- Pet Friendly
- Nofrom the listing text · 97%
- Pool Type
- Standardfrom the listing text
Condition
- Needs Tlc
- Nofrom the listing text · 98%
Architecture
- Double Storey
- Yesfrom the listing text · 94%
- Original Features
- Nofrom the listing text · 96%
- Thatched Roof
- Nofrom the listing text · 98%
Tenure Rules
- Exclusive Use Area
- Nofrom the listing text · 92%
- No transfer duty
- Nofrom the listing text · 98%
- Retirement Scheme
- Nofrom the listing text · 98%
- Short Let Allowed
- Nofrom the listing text · 71%
- Special Levy Mentioned
- Nofrom the listing text · 97%
- Utilities Included
- Nofrom the listing text · 95%
Connectivity
- Fibre
- Nofrom the listing text · 98%
Commercial
- Auction
- Nofrom the listing text · 99%
- Bank Assisted
- Nofrom the listing text · 99%
- Off Plan
- Nofrom the listing text · 98%
- Owner Relocating
- Nofrom the listing text · 98%
- Price Reduced
- Nofrom our price history
- Priced To Sell
- Nofrom the listing text · 98%
Portal facts
- Listing date
- 1 Sep 2026
- Feature: Pool
- yes
- Property type
- House
- Listing number
- RR4761795
- Feature: Garden
- yes
- Feature: Bedrooms
- 4
- Feature: Bathrooms
- 4
- Feature: Garage parking
- 2