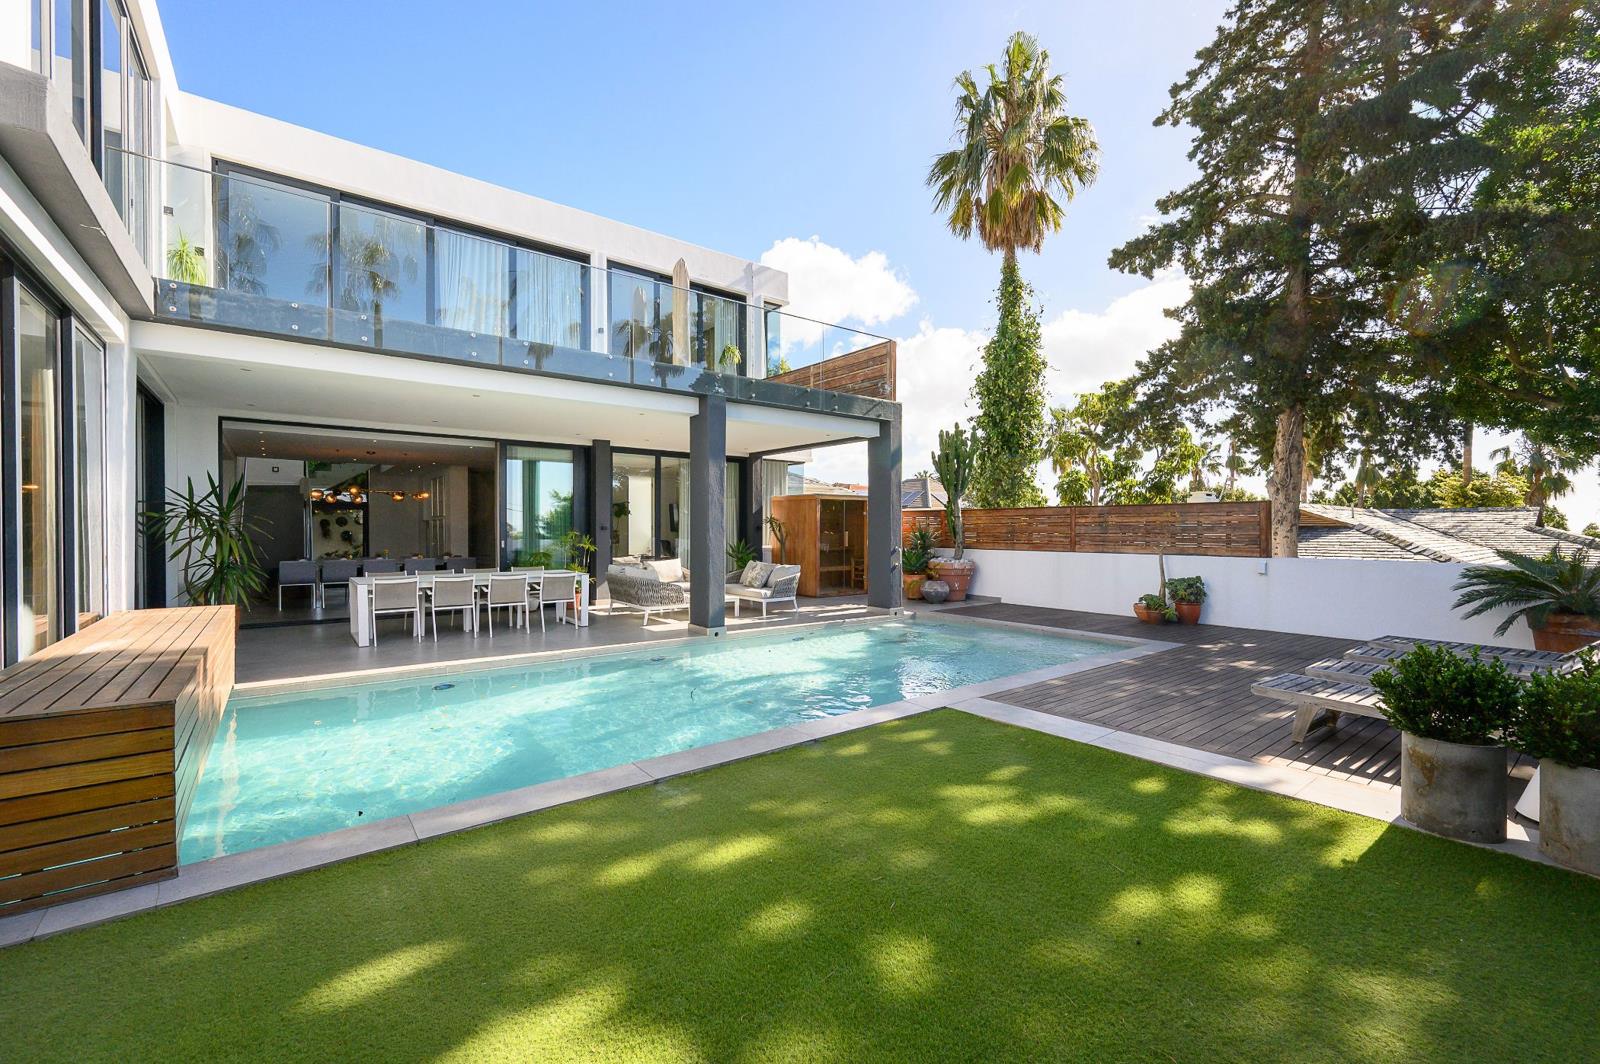
4 Bedroom House in Fresnaye
Contact agent for street address, Fresnaye, Cape Townlocation approximate: suburb level
4 bed · 4.5 bath · 4 garage · 776 m² erf
Description
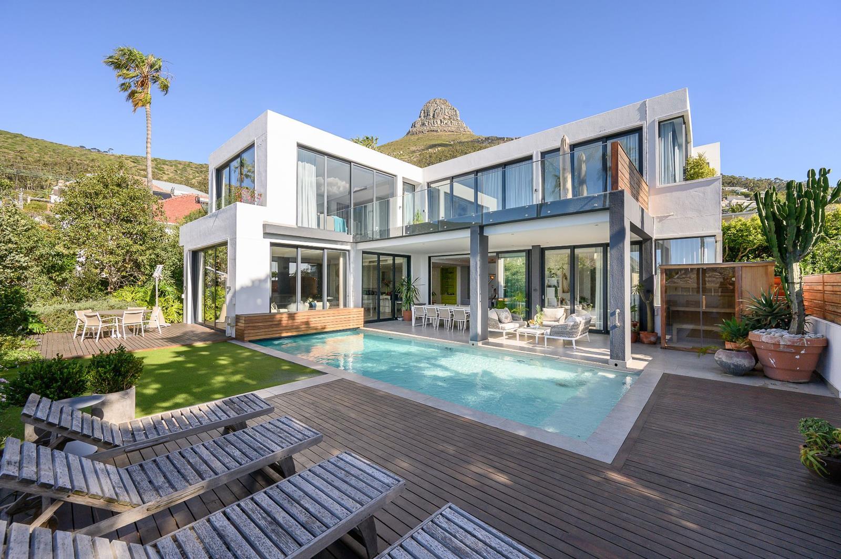
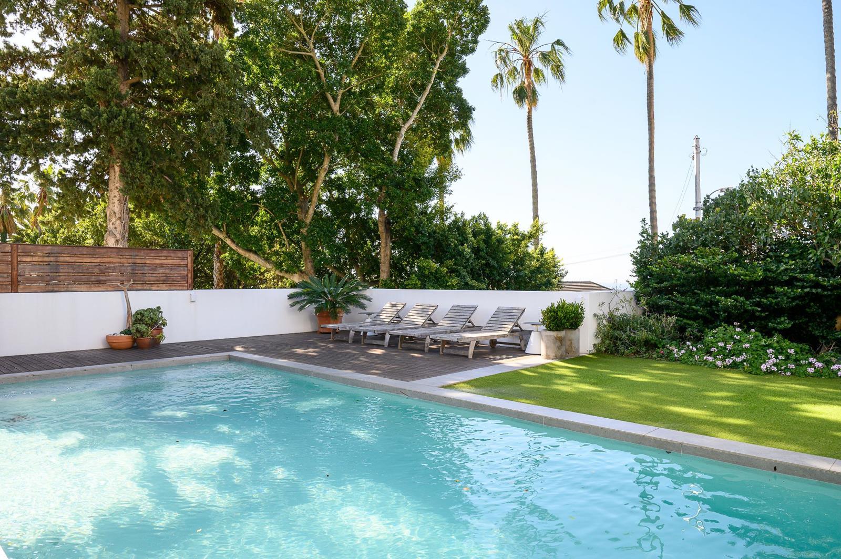
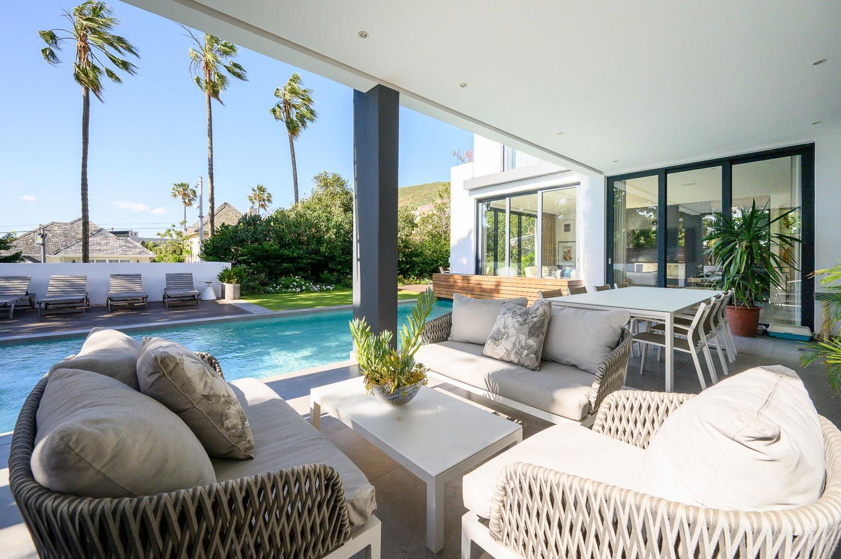
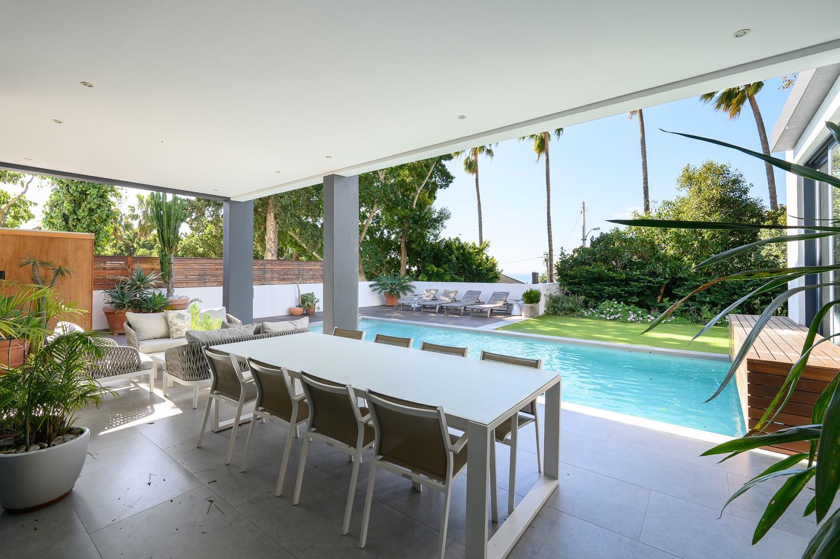
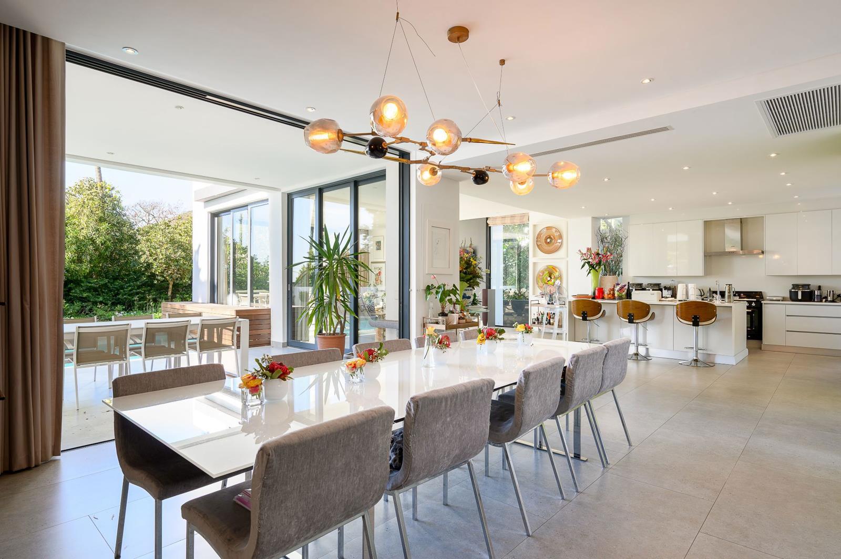
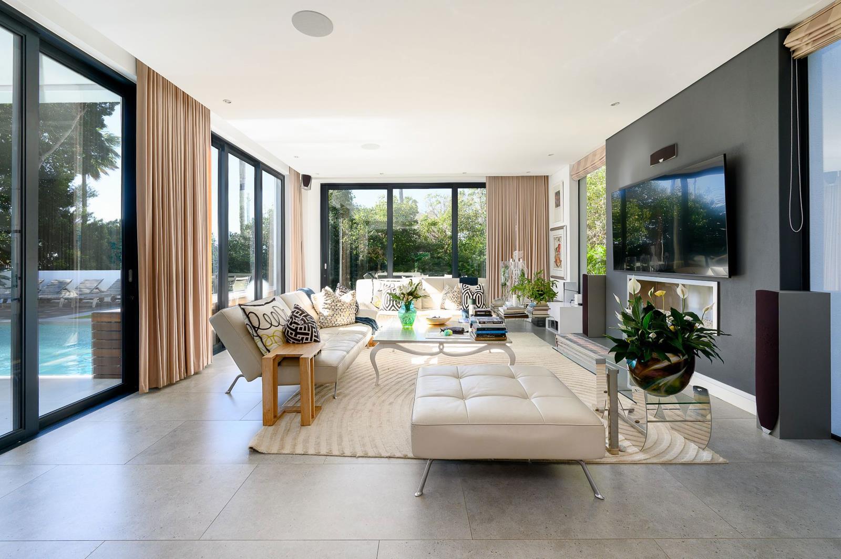
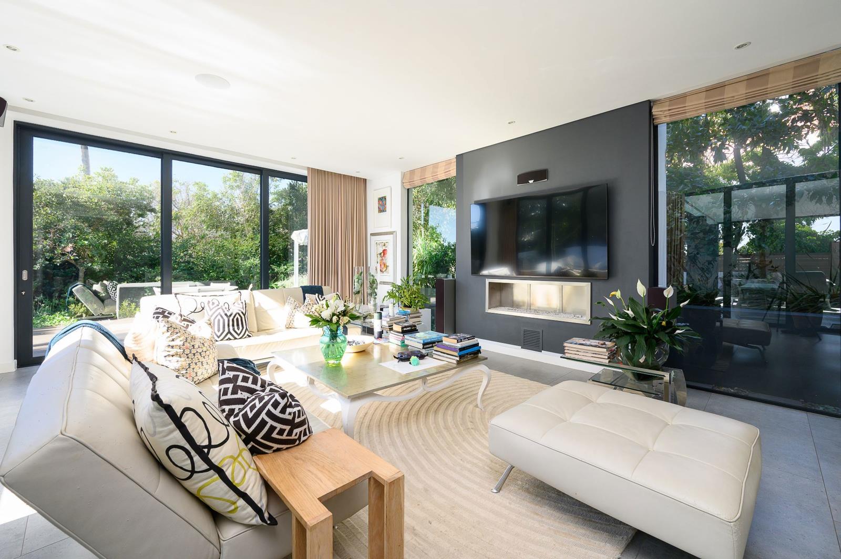
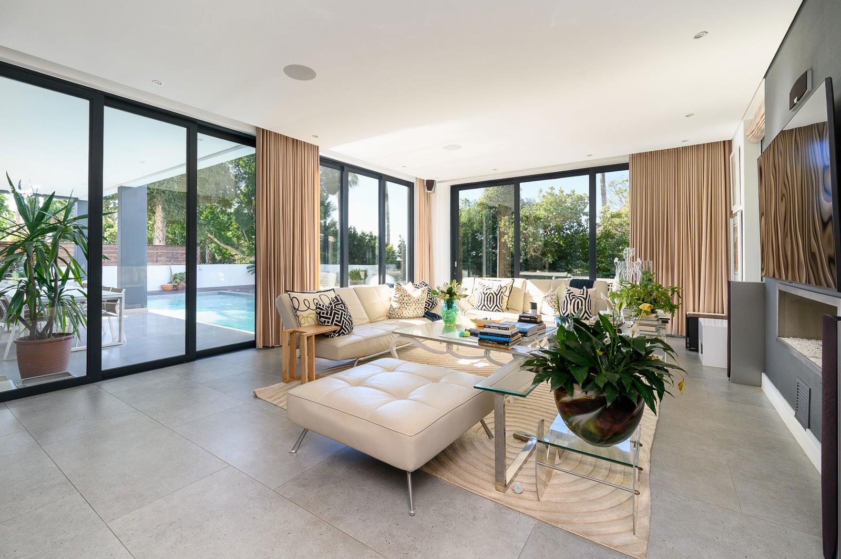
A Contemporary Fresnaye Family Home .Prime corner position | Elevated north-east aspect | R41 500 000Set high on a coveted corner site in Fresnaye, one of Cape Towns most prestigious Atlantic Seaboard addresses, this exceptional modern residence delivers a rare blend of architectural confidence, privacy and effortless family living.North-east facing and beautifully positioned to capture natural light throughout the day, the home is bright, calm and expansive a sophisticated urban sanctuary designed for discerning buyers who value both style and substance.Inside, clean contemporary lines are softened by warm, inviting interiors and dramatic architectural details. Full-height glass doors dissolve the boundary between indoors and out, opening the living spaces onto a generous private pool deck and lush garden ideal for grand-scale entertaining, relaxed weekends and seamless day-to-day living.The ground level is designed around connection and ease, with an open-plan living and dining area, a chefs kitchen, separate scullery, executive home office and a guest suite or fourth bedroom. Every space has been considered for flow, comfort and functionality.Upstairs, the private family level offers a cosy pyjama lounge, a magnificent main suite and two additional bedroom suites, creating a quiet retreat above the entertainment areas below.The versatile lower level adds another layer of lifestyle value, with a gym or playroom, wine cellar, laundry, staff suite, multiple garaging and additional secure parking.Elevator access connects all levels with ease, while top-tier security, solar power and inverter installations ensure modern resilience, convenience and peace of mind.A home of presence, polish and possibility crafted for luxurious entertaining, elevated family living and the rare privilege of owning in one of Cape Towns most exclusive enclaves.
What we know about this property
Each attribute shows where it came from and how sure we are. Model-derived attributes arrive as enrichment runs.
Resilience
- Backup Power Level
- Partialfrom the listing text · 88%
- Battery Backup
- Yesfrom the listing text · 69%
- Borehole
- Nofrom the listing text · 98%
- Gas Hob
- Yesfrom the photos · 70%
- Generator
- Nofrom the listing text · 92%
- Grey Water
- Nofrom the listing text · 98%
- Heat Pump
- Nofrom the listing text · 97%
- Inverter
- Yesfrom the listing text · 98%
- Solar Geyser
- Nofrom the listing text · 93%
- Solar panels
- Yesfrom the listing text · 86%
- Water Tank
- Nofrom the listing text · 98%
Security
- Alarm Beams
- Nofrom the listing text · 95%
- Armed Response
- Nofrom the listing text · 95%
- Boomed Area
- Nofrom the listing text · 94%
- Boundary Wall
- Low Wallfrom the photos · 75%
- Burglar Bars
- Nofrom the photos · 90%
- CCTV
- Nofrom the listing text · 90%
- Electric Fence
- Nofrom the listing text · 94%
- Guard 24h
- Nofrom the listing text · 93%
- Security Estate
- Nofrom the listing text · 94%
Location
- Exposed to coastal wind
- Yesfrom open data · 60%
- Estimated commute to CBD
- 8 minfrom open data · 60%
- Crime trend
- Stablefrom open data · 60%
- Distance to the sea
- 807 mfrom open data · 60%
- Load-shedding block
- 7from open data · 60%
- SAPS precinct risk
- Moderatefrom open data · 60%
Market
- Days on market
- 1 daysfrom our price history
- Gross rental yield
- 6.4%from our price history
- Price change since listed
- 0.0%from our price history
- Times relisted
- 0from our price history
- Vs suburb median
- 1.04×from our price history
- Under Offer
- Nofrom our price history
Comfort
- Air Conditioning
- Yesfrom the photos · 70%
- Double Glazing
- Nofrom the listing text · 97%
- Fireplace
- Nofrom the listing text · 98%
- High Ceilings
- Yesfrom the photos · 95%
- Natural Light
- Brightfrom the listing text
- North Facing
- Yesfrom the listing text · 65%
- Quiet Street
- Nofrom the listing text · 93%
- Underfloor Heating
- Nofrom the listing text · 98%
- View Type
- Seafrom the listing text
- Wind Protected
- Nofrom the listing text · 94%
Layout
- Flatlet
- Nofrom the listing text · 93%
- Furnished
- Nofrom the listing text · 96%
- Home Office
- Yesfrom the listing text · 98%
- Lift Access
- Yesfrom the listing text · 97%
- Living Areas
- 1from the listing text
- Open Plan
- Yesfrom the listing text · 99%
- Penthouse
- Nofrom the listing text · 97%
- Scullery
- Yesfrom the listing text · 98%
- Single Level
- Nofrom the listing text · 98%
- Staff Accommodation
- Yesfrom the listing text · 98%
- Walk In Closet
- Nofrom the listing text · 92%
- Wheelchair Access
- Nofrom the listing text · 98%
Outdoor
- Balcony
- Yesfrom the listing text · 99%
- Boat Caravan Parking
- Nofrom the listing text · 96%
- Borehole Irrigation
- Nofrom the listing text · 97%
- Braai Area
- Yesfrom the listing text · 84%
- Covered Patio
- Yesfrom the photos · 95%
- Established Trees
- Yesfrom the photos · 95%
- Garage Type
- Triple Plusfrom the listing text
- Garden Size
- Largefrom the photos · 90%
- Off-street parking bays
- 4from the listing text · 99%
- Pet Friendly
- Nofrom the listing text · 97%
- Pool Type
- Standardfrom the listing text · 97%
Condition
- Bathroom Age
- Modernfrom the photos · 85%
- Damp Signs
- Nofrom the photos · 95%
- Kitchen Age
- Modernfrom the photos · 95%
- Needs Tlc
- Nofrom the listing text · 98%
- Renovation Status
- Recently Renovatedfrom the photos · 95%
- Staged Photos
- Yesfrom the photos · 90%
Architecture
- Architecture Style
- Contemporaryfrom the listing text
- Build Era
- 2015 Plusfrom the photos · 90%
- Double Storey
- Yesfrom the listing text · 98%
- Original Features
- Nofrom the listing text · 98%
- Thatched Roof
- Nofrom the listing text · 99%
Tenure Rules
- Exclusive Use Area
- Nofrom the listing text · 96%
- No transfer duty
- Nofrom the listing text · 98%
- Retirement Scheme
- Nofrom the listing text · 98%
- Short Let Allowed
- Nofrom the listing text · 98%
- Special Levy Mentioned
- Nofrom the listing text · 98%
- Utilities Included
- Nofrom the listing text · 98%
Connectivity
- Fibre
- Nofrom the listing text · 98%
Commercial
- Auction
- Nofrom the listing text · 99%
- Bank Assisted
- Nofrom the listing text · 98%
- Off Plan
- Nofrom the listing text · 98%
- Owner Relocating
- Nofrom the listing text · 99%
- Price Reduced
- Nofrom our price history
- Priced To Sell
- Nofrom the listing text · 98%
Portal facts
- Land size
- 776 m²
- Listing date
- 23 Sep 2026
- Property type
- House
- Listing number
- T5632896
- Rates and taxes
- R 14 304
- Feature: Bedrooms
- 4
- Feature: Bathrooms 4.
- 5
- Feature: Garage parking
- 4