4 Bedroom House in Constantia
Contact agent for street address, Constantia, Cape Townlocation approximate: suburb level
4 bed · 4 bath · 2 garage · 439 m² floor · 1861 m² erf
Description
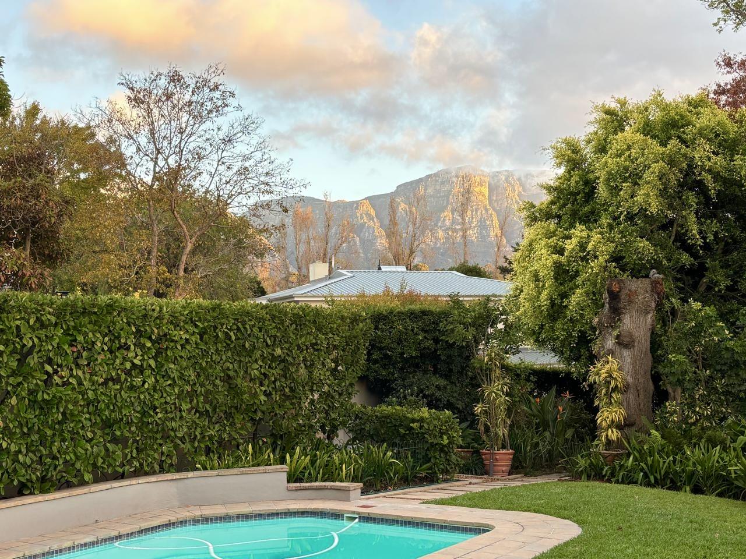
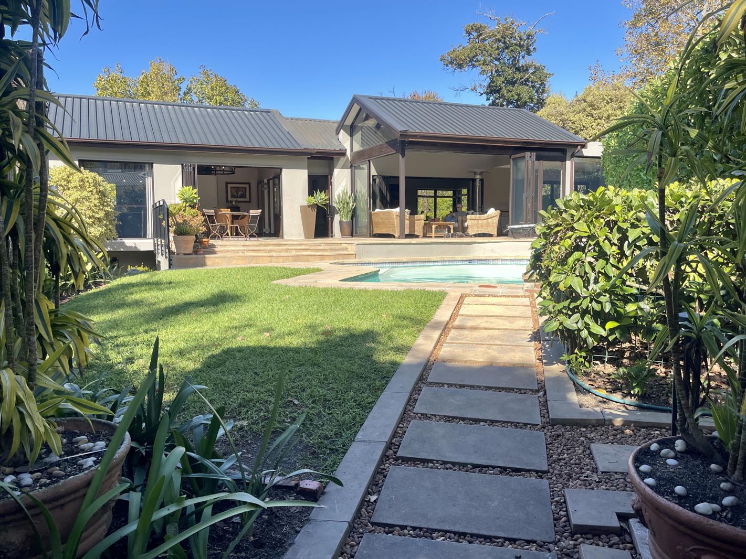
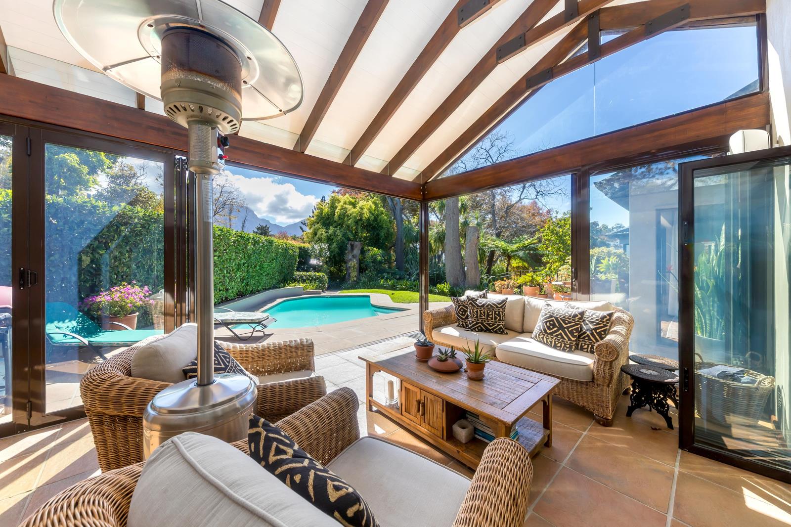
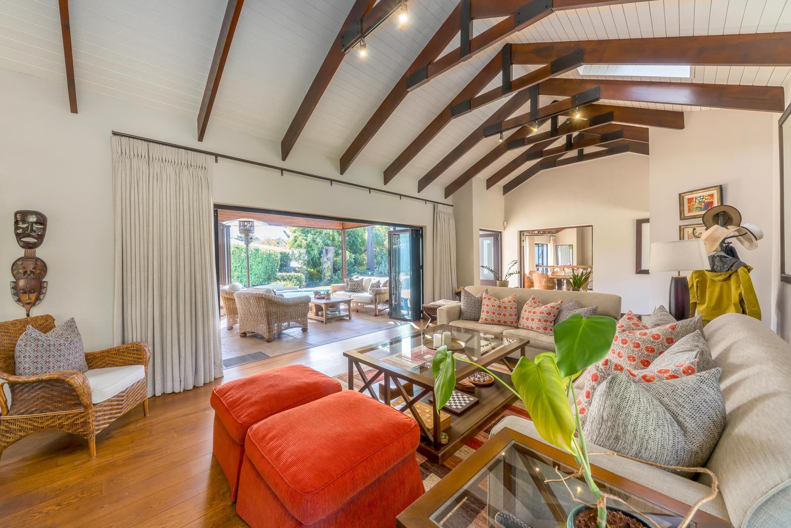
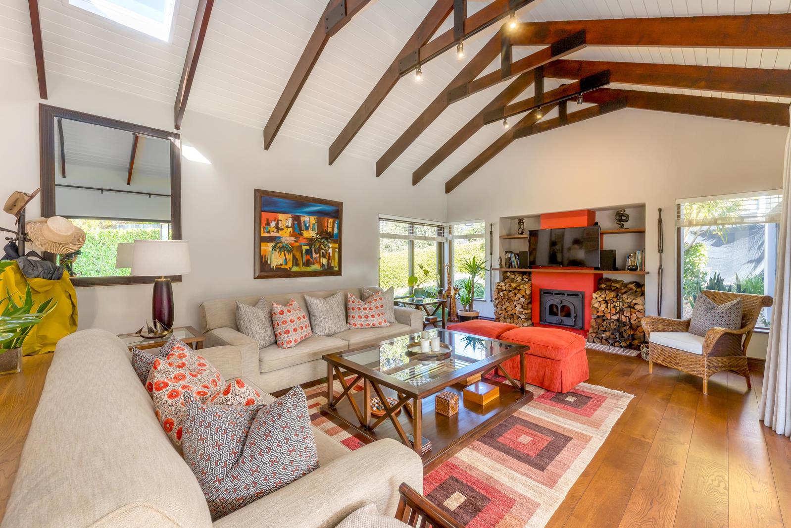
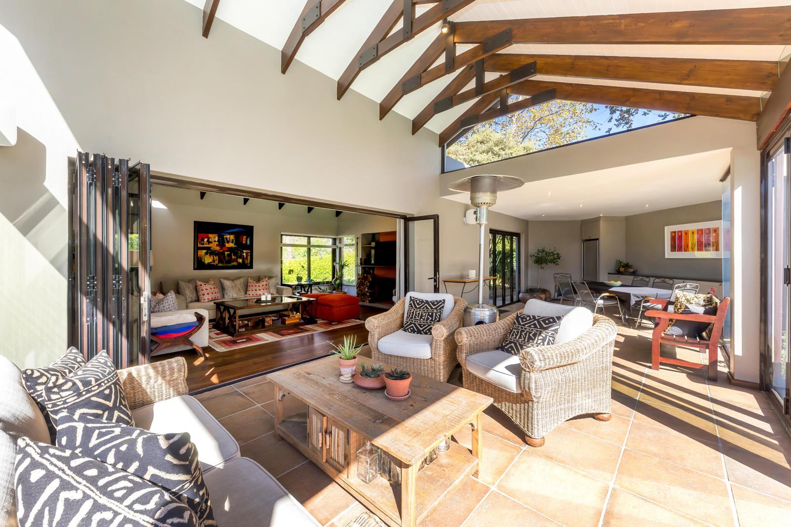
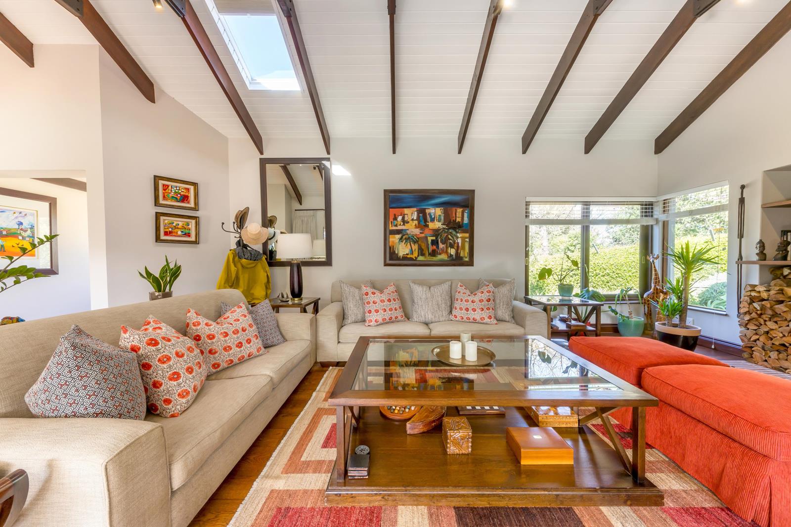
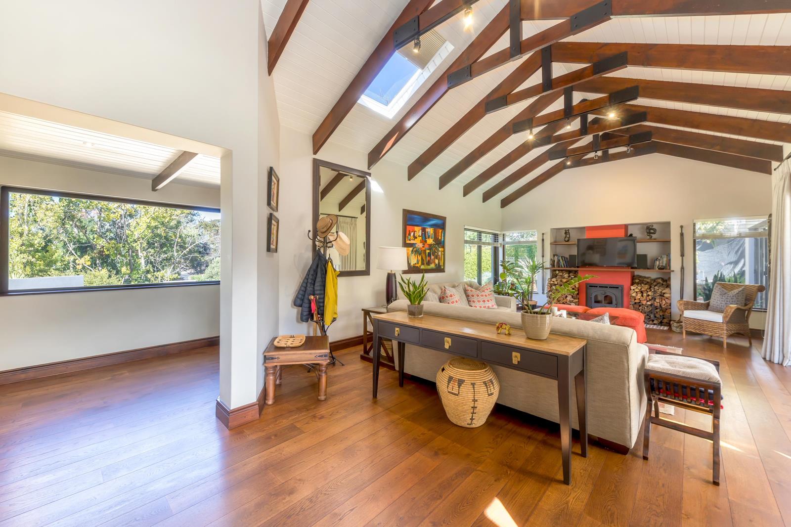
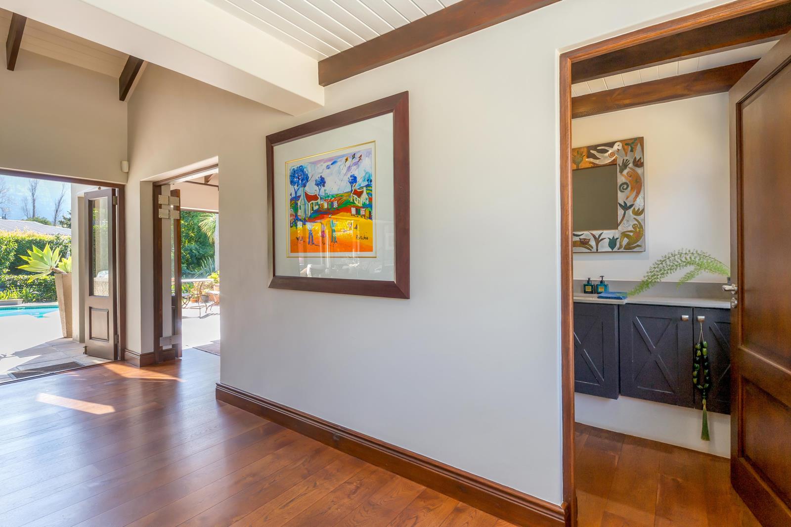
JUST LISTED! EXCEPTIONAL VALUE! Direct access to the renowned Alphen Trail, mountain views, north-facing and in a cul-de-sac, this beautifully designed, immaculate home is an ideal blend of comfort, tranquillity and convenience.The property features flexible accommodation, perfect for extended families or dual living. Configure it as four en-suite bedrooms, or three en-suite bedrooms with a generous entertainment area or home office. The layout also lends itself to living on one level while generating rental income from the other level.Upon entering you will experience both magnificent, open-plan living and a formal lounge leading into a sun room. With double volume ceilings throughout, beautiful wooden floors, two Morso closed combustion fireplaces, skylights and all the rooms seamlessly connecting to the private, fabulous outdoor living space and pool. The open plan, informal lounge and dining room is complimented by the beautifully designed kitchen with its large centre island, picture window and separate scullery. The welcoming formal lounge with the second fireplace, leads via folding doors into a large, relaxing sun room with a built-in braai, counter and fridge area, plus additional folding doors on adjoining sides of the room, providing fabulous access to the north-facing, sun-drenched patio, pool and garden perfect for year-round enjoyment. A unique, en-suite bedroom with beautiful, natural light and stunning garden views through the large floor to ceiling windows, adjoins the informal area. There is a guest cloakroom off the entrance hall.The lower level offers two or three stunning en-suite bedrooms, if you were to use the large versatile space with a bathroom and additional guest cloakroom, as the fourth en-suite bedroom, or alternatively as a teenagers retreat, an expanded living area, or a private home office, with direct access from the drivewaypaved parking. The bedrooms all have beautiful, private views with one of them opening into the garden. There is also a comfortable living area, also with open access into the garden and a separate laundry room. This level is ideal for extended family, guest accommodation, or as an income-generating Airbnb or long-term rental.Both levels enjoy access to the beautifully landscaped garden and lawn with direct access to the Alphen green belt extending all the way to the Table Mountain National Park!, creating a perfect, seamless indoor-outdoor lifestyle.Additional features include a direct access double garage, off-street parking, inverter with battery backup, garden shed, borehole, automated irrigation, water purification system plumbed into the home, wall mounted panel heaters, heated towel rails, aluminium windows and extensive sliding doors, excellent security ensuring comfort, sustainability, and peace of mind.Ideally situated with convenient access to major arterial routes, Constantia Village Shopping Centre, Virgin Active, Sports Fields, Horse-riding, jogging, walking, hiking and top quality schools.
What we know about this property
Each attribute shows where it came from and how sure we are. Model-derived attributes arrive as enrichment runs.
Resilience
- Backup Power Level
- Partialfrom the listing text · 99%
- Battery Backup
- Yesfrom the listing text · 98%
- Borehole
- Yesfrom the listing text · 98%
- Gas Hob
- Nofrom the listing text · 96%
- Grey Water
- Nofrom the listing text · 98%
- Heat Pump
- Nofrom the listing text · 97%
- Inverter
- Yesfrom the listing text · 98%
- Solar Geyser
- Nofrom the listing text · 97%
- Solar panels
- Nofrom the listing text · 88%
- Water Tank
- Nofrom the listing text · 97%
Security
- Alarm Beams
- Nofrom the listing text · 95%
- Armed Response
- Nofrom the listing text · 94%
- Boomed Area
- Nofrom the listing text · 76%
- Burglar Bars
- Nofrom the listing text · 77%
- CCTV
- Nofrom the listing text · 94%
- Electric Fence
- Nofrom the listing text · 95%
- Guard 24h
- Nofrom the listing text · 83%
- Security Estate
- Nofrom the listing text · 66%
Location
- Exposed to coastal wind
- Nofrom open data · 60%
- Estimated commute to CBD
- 24 minfrom open data · 60%
- Crime trend
- Stablefrom open data · 60%
- Distance to the sea
- 7.3 kmfrom open data · 60%
- Load-shedding block
- 11from open data · 60%
- SAPS precinct risk
- Elevatedfrom open data · 60%
Market
- Days on market
- 146 daysfrom our price history
- Gross rental yield
- 2.2%from our price history
- Price change since listed
- 0.0%from our price history
- Price per m²
- R 47 836from our price history
- Times relisted
- 0from our price history
- Vs suburb median
- 0.91×from our price history
- Under Offer
- Nofrom our price history
Comfort
- Air Conditioning
- Nofrom the listing text · 96%
- Double Glazing
- Nofrom the listing text · 96%
- Fireplace
- Yesfrom the listing text · 99%
- High Ceilings
- Yesfrom the listing text · 97%
- Natural Light
- Brightfrom the listing text
- North Facing
- Yesfrom the listing text · 97%
- Quiet Street
- Yesfrom the listing text · 98%
- Underfloor Heating
- Nofrom the listing text · 98%
- View Type
- Mountainfrom the listing text
- Wind Protected
- Nofrom the listing text · 91%
Layout
- Flatlet
- Nofrom the listing text · 62%
- Furnished
- Nofrom the listing text · 97%
- Home Office
- Yesfrom the listing text · 94%
- Lift Access
- Nofrom the listing text · 96%
- Living Areas
- 3from the listing text · 89%
- Open Plan
- Yesfrom the listing text · 99%
- Penthouse
- Nofrom the listing text · 98%
- Scullery
- Yesfrom the listing text · 99%
- Single Level
- Nofrom the listing text · 70%
- Staff Accommodation
- Nofrom the listing text · 89%
- Walk In Closet
- Nofrom the listing text · 97%
- Wheelchair Access
- Nofrom the listing text · 97%
Outdoor
- Balcony
- Nofrom the listing text · 66%
- Boat Caravan Parking
- Nofrom the listing text · 96%
- Borehole Irrigation
- Yesfrom the listing text · 98%
- Braai Area
- Yesfrom the listing text · 99%
- Covered Patio
- Nofrom the listing text · 83%
- Established Trees
- Nofrom the listing text · 67%
- Garage Type
- Doublefrom the listing text
- Garden Size
- Largefrom the listing text · 94%
- Off-street parking bays
- 4from the listing text · 80%
- Pet Friendly
- Yesfrom the listing text · 97%
- Pool Type
- Standardfrom the listing text
Condition
- Needs Tlc
- Nofrom the listing text · 98%
Architecture
- Double Storey
- Yesfrom the listing text · 97%
- Original Features
- Nofrom the listing text · 86%
- Thatched Roof
- Nofrom the listing text · 98%
Tenure Rules
- Exclusive Use Area
- Nofrom the listing text · 96%
- No transfer duty
- Nofrom the listing text · 98%
- Retirement Scheme
- Nofrom the listing text · 98%
- Short Let Allowed
- Nofrom the listing text · 72%
- Special Levy Mentioned
- Nofrom the listing text · 98%
- Utilities Included
- Nofrom the listing text · 98%
Connectivity
- Fibre
- Nofrom the listing text · 98%
Commercial
- Auction
- Nofrom the listing text · 99%
- Bank Assisted
- Nofrom the listing text · 98%
- Off Plan
- Nofrom the listing text · 98%
- Owner Relocating
- Nofrom the listing text · 98%
- Price Reduced
- Nofrom our price history
- Priced To Sell
- Nofrom the listing text · 87%
Portal facts
- Land size
- 1 861 m²
- Floor size
- 439 m²
- Listing date
- 1 May 2026
- Feature: Pool
- yes
- Property type
- House
- Feature: Patio
- yes
- Feature: Study
- yes
- Listing number
- T5473675
- Feature: Garden
- yes
- Rates and taxes
- R 6 264
- Feature: Laundry
- yes
- Feature: Lounges
- 3
- Feature: Bedrooms
- 4
- Feature: Bathrooms
- 4
- Feature: Dining areas
- 1
- Feature: Open parking
- 4
- Feature: Pet friendly
- yes
- Feature: Security post
- yes
- Feature: Garage parking
- 2