
6 Bedroom House for sale in Kronenzicht
Kronenzicht, Hout Bay
6 bed · 5 bath · 2 parking · 450 m² floor · 736 m² erf
Description
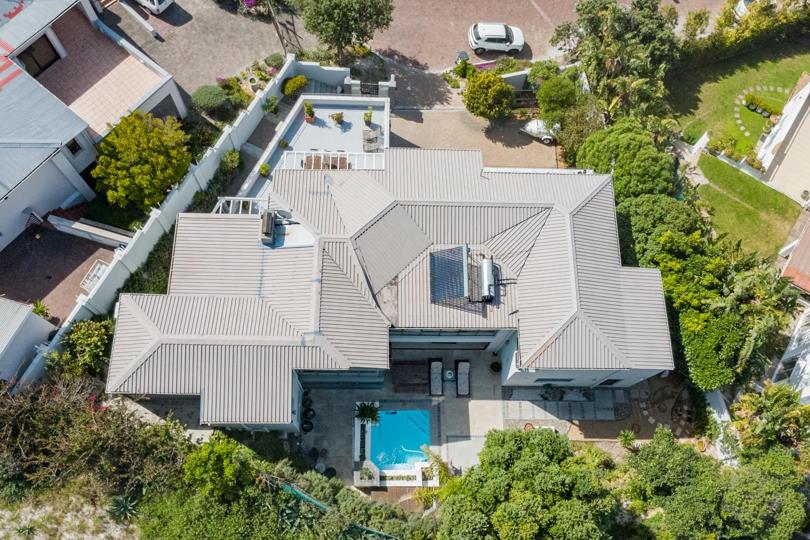
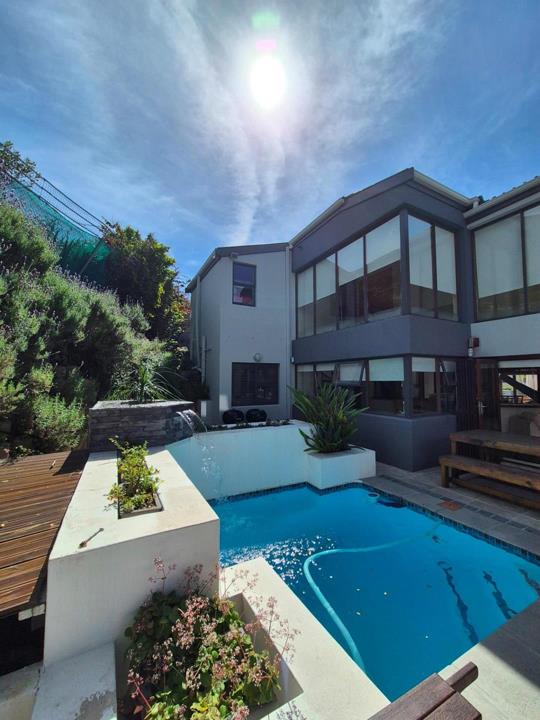
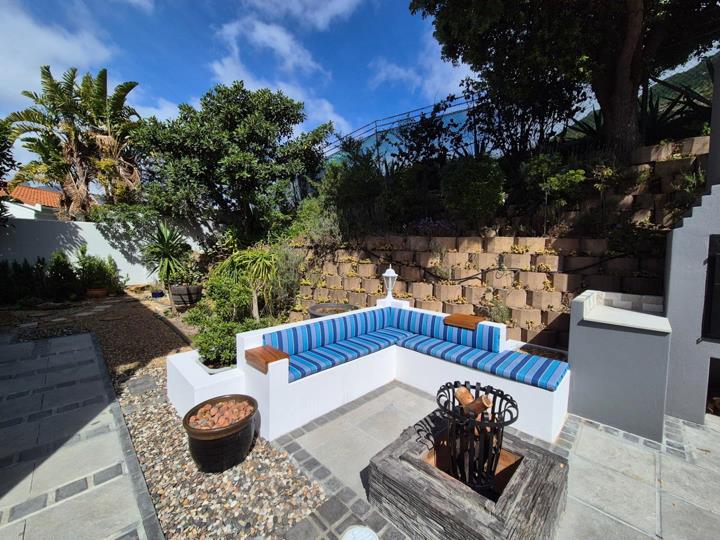
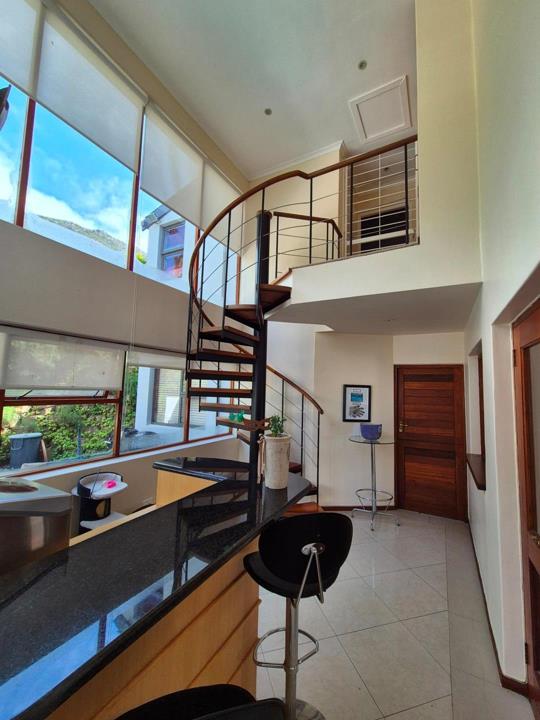
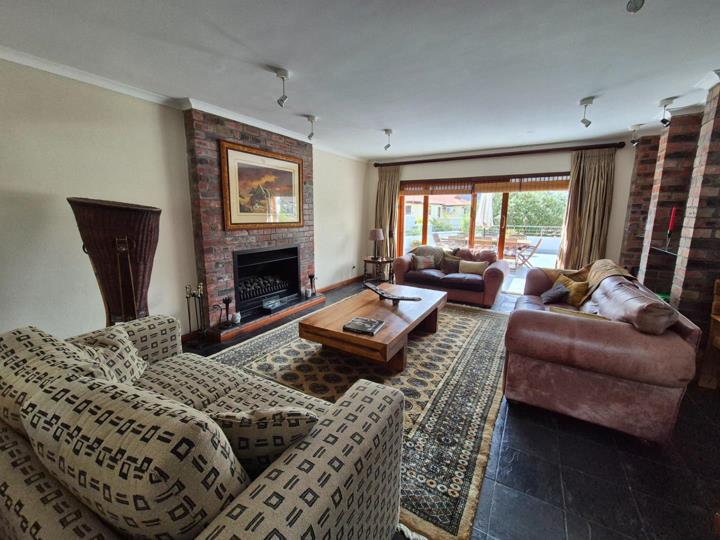
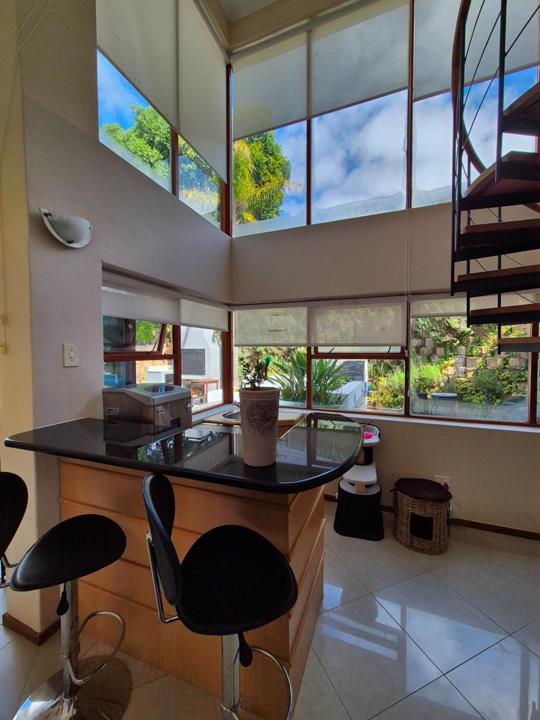
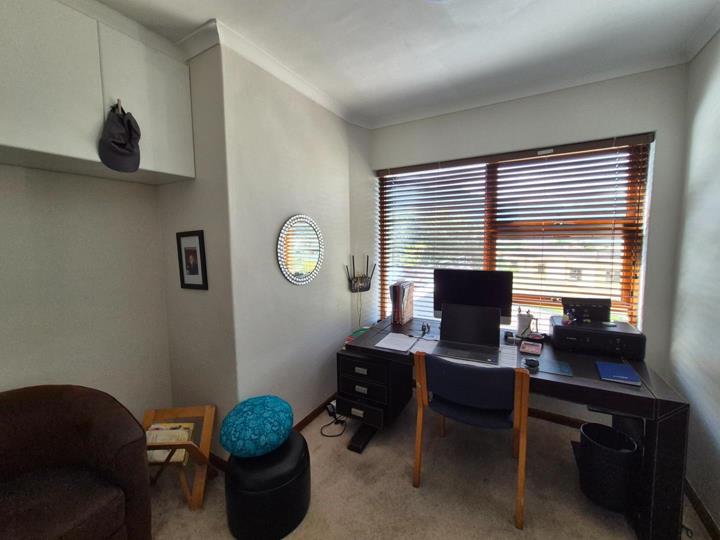
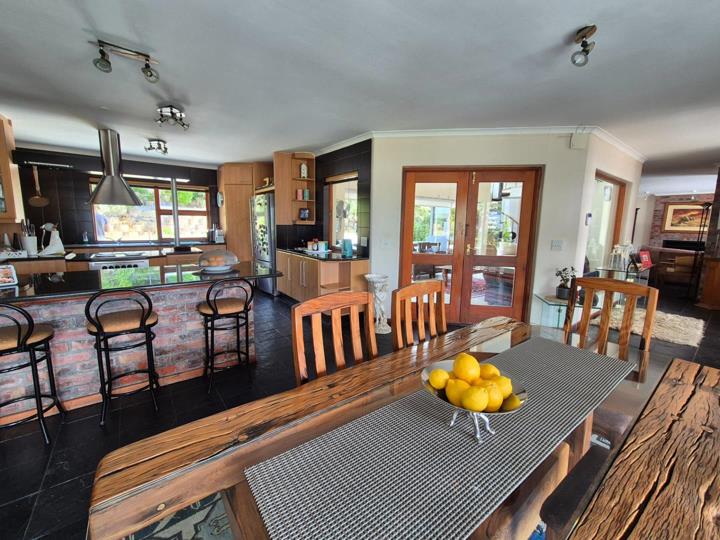
FAMILY ENTERTAINER IN KRONENZICHT – KABONKELBERG MOUNTAIN SETTING Nestled against the dramatic backdrop of Kabonkelberg Mountain, this exceptional Kronenzicht home offers a wonderful combination of family living, entertaining and income-generating potential, all within a beautiful natural setting. A spacious entrance hall creates an impressive welcome to the home and leads through to the generous living and entertaining areas. For those working from home, there is a dedicated study area, providing a practical and private workspace away from the main living areas. The main residence comprises four spacious bedrooms, three bathrooms and a guest cloakroom, with generous living areas designed to embrace the sunny, north-facing position and surrounding mountain landscape. The winter lounge, complete with fireplace, opens onto a north-facing exterior patio – the... FAMILY ENTERTAINER IN KRONENZICHT – KABONKELBERG MOUNTAIN SETTING Nestled against the dramatic backdrop of Kabonkelberg Mountain, this exceptional Kronenzicht home offers a wonderful combination of family living, entertaining and income-generating potential, all within a beautiful natural setting. A spacious entrance hall creates an impressive welcome to the home and leads through to the generous living and entertaining areas. For those working from home, there is a dedicated study area, providing a practical and private workspace away from the main living areas. The main residence comprises four spacious bedrooms, three bathrooms and a guest cloakroom, with generous living areas designed to embrace the sunny, north-facing position and surrounding mountain landscape. The winter lounge, complete with fireplace, opens onto a north-facing exterior patio – the perfect spot for cosy evenings and relaxed entertaining. The impressive double-volume summer lounge features a cocktail bar and expansive fold-away doors that open seamlessly onto the sunny pool and entertainment area. The compact garden has been cleverly designed for easy enjoyment and entertaining, featuring a sparkling swimming pool with jacuzzi jets and a heat pump. The entertainment patio includes a built-in braai and attractive Loffelstein retaining walls, creating a natural connection with the tranquil surroundings and neighbouring World Wildlife Fund reserve. The spacious kitchen offers open-plan dining and generous counter space, complemented by a separate scullery where appliances can be discreetly tucked away. INCOME-PRODUCING ACCOMMODATION Adding considerable versatility to the property is a separate income-producing apartment, comprising one bedroom, one bathroom, a lounge with fireplace and a kitchenette – ideal for rental income, extended family or guests. There is also an open-plan entertainment and games room, enclosed with sliding doors and positioned off an additional suite/room, offering excellent flexibility as a games area, additional entertaining space, home office or guest accommodation. Parking is exceptionally well catered for with a three-car garage, additional external storage space and three open-air parking bays. Set against the natural beauty of Kabonkelberg Mountain and the World Wildlife Fund reserve, this is a home that offers privacy, tranquillity and a wonderful connection to nature, while still being conveniently located within the sought-after Kronenzicht area of Hout Bay. A versatile family home with exceptional entertaining spaces, work-from-home facilities and genuine income-producing potential, perfectly suited to those looking for a relaxed Cape lifestyle with additional accommodation and excellent parking. Additional features: • 4 bedrooms in main residence • 3 bathrooms + guest cloakroom • Spacious entrance hall • Dedicated work-from-home study area • Separate 1-bedroom income-producing apartment • Apartment lounge with fireplace & kitchenette • Double-volume summer lounge with cocktail bar • Winter lounge with fireplace • North-facing patio • Swimming pool with jacuzzi jets & heat pump • Built-in braai & entertainment patio • Open-plan games/entertainment room with sliding doors • 3-car garage + additional storage • 3 open-air parking bays • Compact, easy-maintenance garden • Loffelstein retaining walls • Mountain and reserve backdrop • Prepaid electricity Read full description + window.loader.addCallback((renderComponent) => renderComponent({"name":"ReadMore","props":"#1007546330","type":"c"}));
What we know about this property
Each attribute shows where it came from and how sure we are. Model-derived attributes arrive as enrichment runs.
Resilience
- Backup Power Level
- Nonefrom the listing text · 74%
- Battery Backup
- Nofrom the listing text · 98%
- Borehole
- Nofrom the listing text · 98%
- Gas Hob
- Nofrom the listing text · 97%
- Generator
- Nofrom the listing text · 96%
- Grey Water
- Nofrom the listing text · 98%
- Heat Pump
- Yesfrom the listing text · 98%
- Inverter
- Nofrom the listing text · 97%
- Solar Geyser
- Nofrom the listing text · 97%
- Solar panels
- Nofrom the listing text · 98%
- Water Tank
- Nofrom the listing text · 98%
Security
- Alarm Beams
- Nofrom the listing text · 97%
- Armed Response
- Nofrom the listing text · 96%
- Boomed Area
- Nofrom the listing text · 75%
- Burglar Bars
- Nofrom the listing text · 70%
- CCTV
- Nofrom the listing text · 96%
- Electric Fence
- Yesfrom the listing text · 98%
- Security Estate
- Nofrom the listing text · 80%
Market
- Days on market
- 17 daysfrom our price history
- Price change since listed
- 0.0%from our price history
- Price per m²
- R 27 767from our price history
- Times relisted
- 0from our price history
- Vs suburb median
- 1.00×from our price history
- Under Offer
- Nofrom our price history
Comfort
- Air Conditioning
- Nofrom the listing text · 96%
- Double Glazing
- Nofrom the listing text · 97%
- Fireplace
- Yesfrom the listing text · 99%
- High Ceilings
- Yesfrom the listing text · 75%
- Natural Light
- Brightfrom the listing text
- North Facing
- Yesfrom the listing text · 98%
- Quiet Street
- Nofrom the listing text · 82%
- Underfloor Heating
- Nofrom the listing text · 98%
- View Type
- Mountainfrom the listing text
- Wind Protected
- Nofrom the listing text · 94%
Layout
- Flatlet
- Yesfrom the listing text · 99%
- Furnished
- Nofrom the listing text · 96%
- Home Office
- Yesfrom the listing text · 98%
- Lift Access
- Nofrom the listing text · 96%
- Open Plan
- Yesfrom the listing text · 64%
- Penthouse
- Nofrom the listing text · 97%
- Scullery
- Yesfrom the listing text · 98%
- Single Level
- Nofrom the listing text · 97%
- Staff Accommodation
- Nofrom the listing text · 82%
- Walk In Closet
- Nofrom the listing text · 97%
- Wheelchair Access
- Nofrom the listing text · 98%
Outdoor
- Balcony
- Yesfrom the listing text · 94%
- Boat Caravan Parking
- Nofrom the listing text · 95%
- Borehole Irrigation
- Nofrom the listing text · 97%
- Braai Area
- Yesfrom the listing text · 99%
- Covered Patio
- Nofrom the listing text · 88%
- Established Trees
- Nofrom the listing text · 95%
- Garage Type
- Triple Plusfrom the listing text · 99%
- Garden Size
- Smallfrom the listing text
- Pet Friendly
- Yesfrom the listing text · 98%
- Pool Type
- Standardfrom the listing text
Condition
- Needs Tlc
- Nofrom the listing text · 98%
Architecture
- Double Storey
- Yesfrom the listing text · 96%
- Original Features
- Nofrom the listing text · 96%
- Thatched Roof
- Nofrom the listing text · 98%
Tenure Rules
- Exclusive Use Area
- Nofrom the listing text · 97%
- No transfer duty
- Nofrom the listing text · 98%
- Retirement Scheme
- Nofrom the listing text · 98%
- Short Let Allowed
- Nofrom the listing text · 97%
- Special Levy Mentioned
- Nofrom the listing text · 97%
- Utilities Included
- Nofrom the listing text · 98%
Connectivity
- Fibre
- Nofrom the listing text · 98%
Commercial
- Auction
- Nofrom the listing text · 98%
- Bank Assisted
- Nofrom the listing text · 98%
- Off Plan
- Nofrom the listing text · 98%
- Owner Relocating
- Nofrom the listing text · 98%
- Price Reduced
- Nofrom our price history
- Priced To Sell
- Nofrom the listing text · 98%
Portal facts
- Pool
- 1
- Garage
- 3
- Garden
- 1
- Lounge
- 2
- Office
- 1
- Zoning
- General Residential
- Flatlet
- Yes
- Kitchen
- 1
- Parking
- 2 2
- Bedrooms
- 6
- Erf Size
- 736 m²
- Security
- 24 Hour Access, Electric fencing
- Bathrooms
- 5 En suite, Guest Toilet
- Floor Size
- 450 m²
- Description
- Multi Storey
- Dining Room
- 1
- Listing Date
- 07 September 2026
- Pets Allowed
- Yes
- Entrance Hall
- 1
- Family/TV Room
- 1
- Listing Number
- 117601058
- Rates and Taxes
- R 4 600
- Reception Rooms
- 1
- Special Feature
- Balcony
- Type of Property
- House