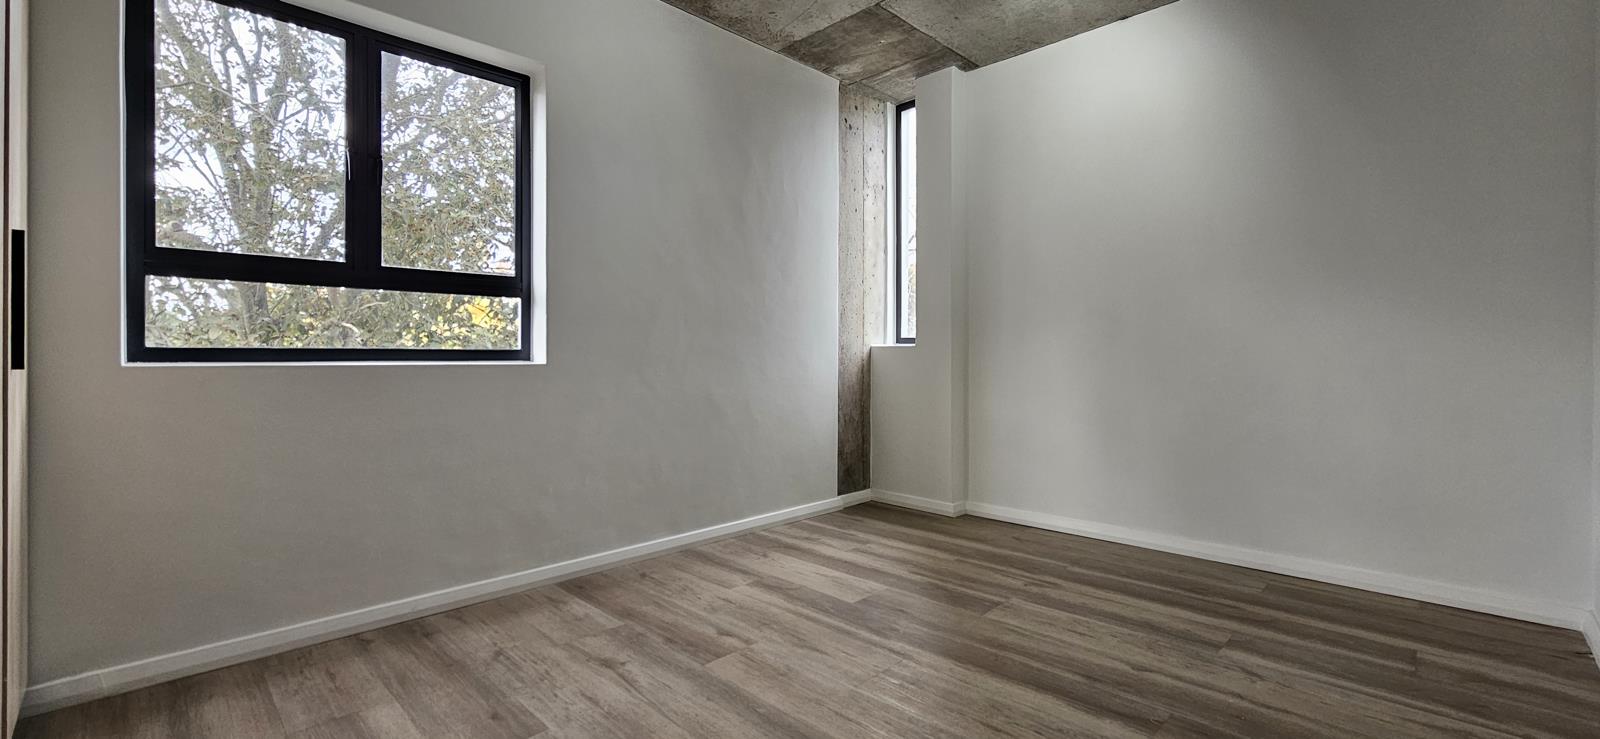
1 Bedroom Apartment in Bloubergstrand
Contact agent for street address, Bloubergstrand, Cape Town
1 bed · 1 bath · 48 m² floor
Description
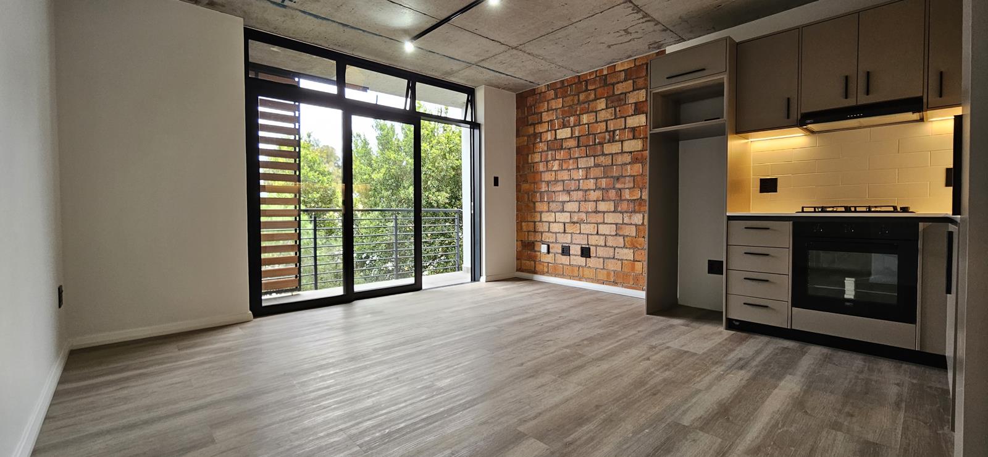
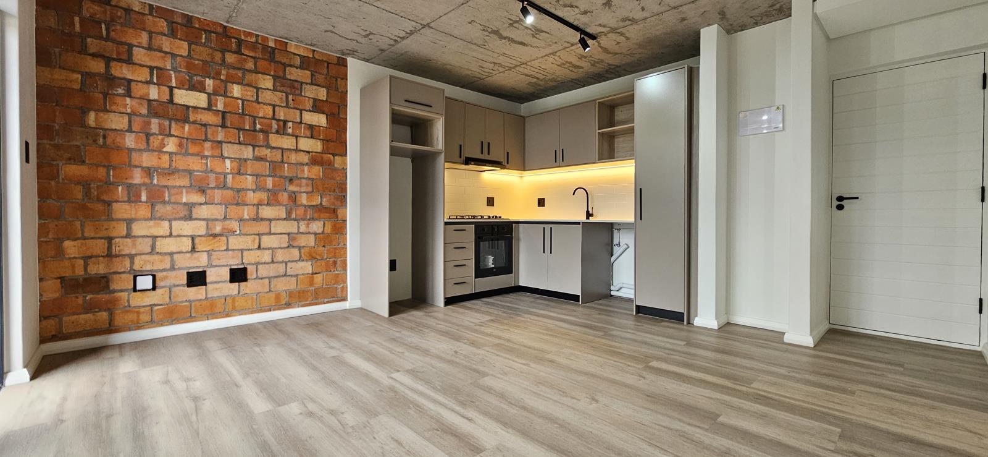
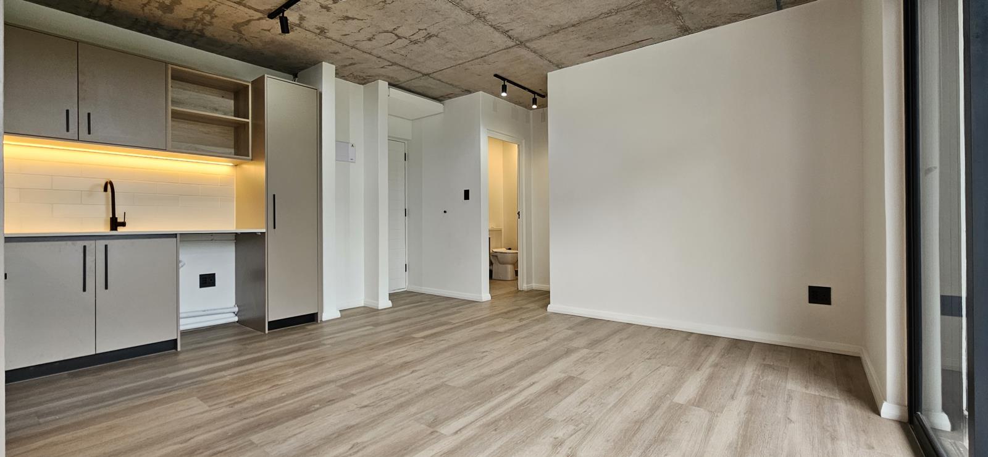
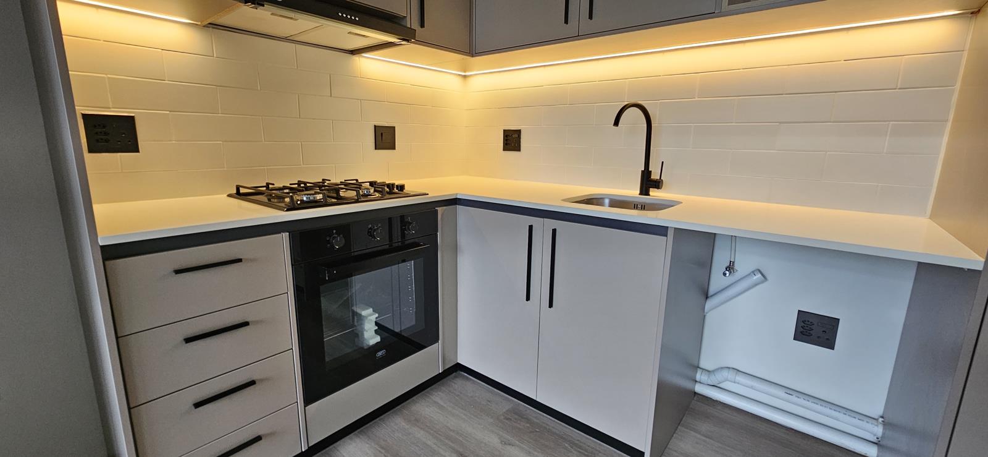
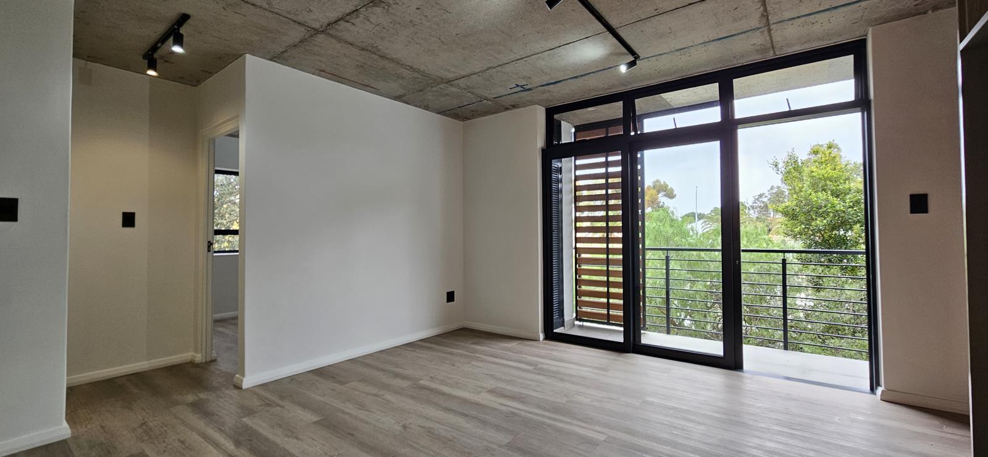
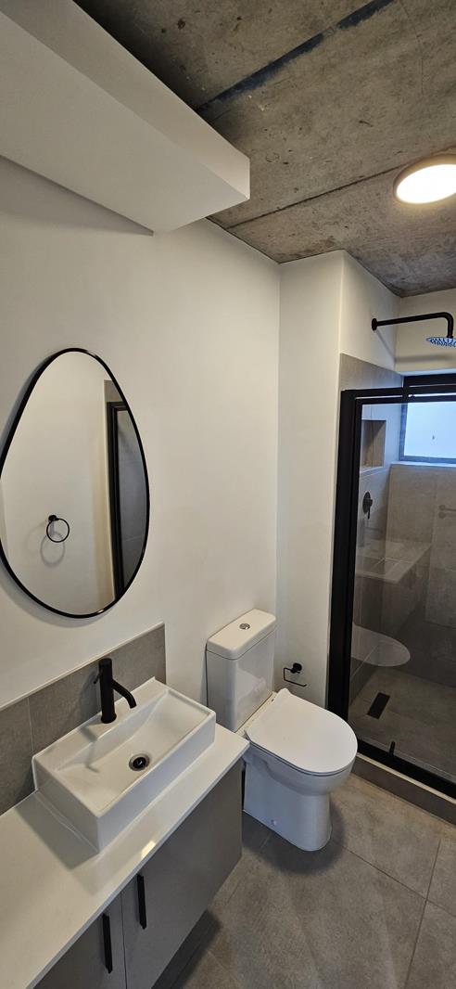
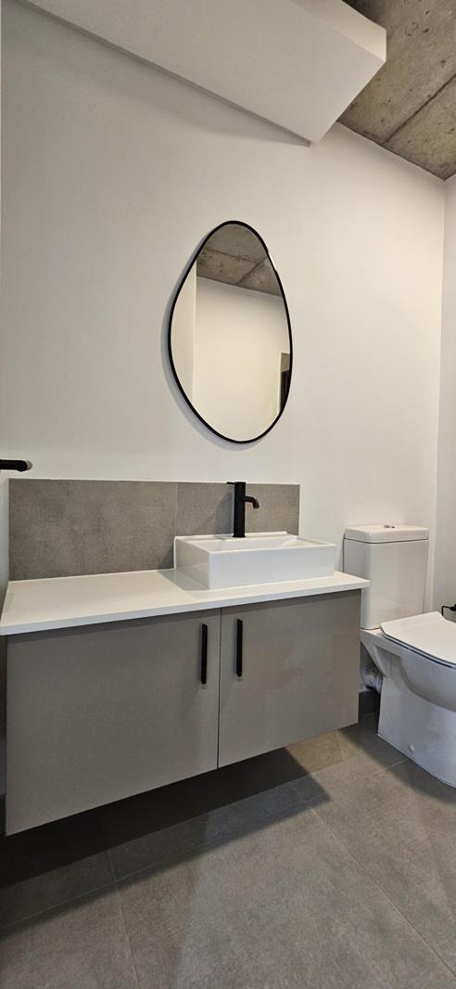
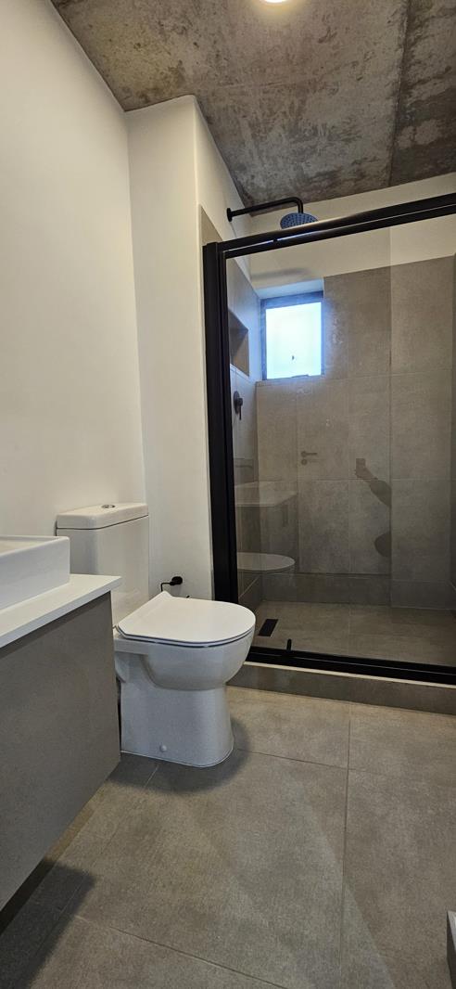
Imagine starting your morning with coffee on your private balcony, sunlight filling your living space, and knowing youve found a home that perfectly balances modern design, convenience, and effortless living.Welcome to this beautifully designed 1-bedroom apartment in one of Cape Town''s hottest landscapes a place where contemporary finishes meet thoughtful functionality to create a home that feels as good as it looks.As you step inside, the open-plan living area immediately draws you in. The kitchen, dining, and lounge spaces flow naturally together, creating the perfect setting for quiet evenings at home or entertaining friends. The designer kitchen features elegant machine-stone countertops, a Defy gas hob, electric oven, and sleek Tivoli mixers bringing together style and everyday practicality.The living area extends seamlessly onto a private balcony, offering a peaceful outdoor escape where you can enjoy your morning coffee, relax after a long day, or simply take in the coastal atmosphere.The bedroom provides a comfortable retreat with built-in cupboards, while the modern bathroom adds the finishing touch with quality fittings and a clean, contemporary feel.Beyond the apartment itself, every detail has been designed to make life easier. Enjoy the convenience of:A dedicated parking bayNo transfer duty payableHigh-speed fibre connectivityPrepaid electricity, water, and hot water metersA 9kg gas bottle installed for the hobPremium finishes throughoutSecurity has also been carefully considered, with AI-integrated CCTV surveillance, secure access control, 247 off-site monitoring, and armed response integration providing peace of mind from the moment you arrive home.Whether youre a first-time buyer looking for your own space, a professional wanting a stylish lock-up-and-go lifestyle, or an investor searching for a quality property in a sought-after location, this apartment offers the perfect foundation for your next chapter.Modern living. Smart design. A place to call home.
What we know about this property
Each attribute shows where it came from and how sure we are. Model-derived attributes arrive as enrichment runs.
Resilience
- Backup Power Level
- Nonefrom the listing text · 74%
- Battery Backup
- Nofrom the listing text · 98%
- Borehole
- Nofrom the listing text · 98%
- Gas Hob
- Yesfrom the listing text · 99%
- Generator
- Nofrom the listing text · 97%
- Grey Water
- Nofrom the listing text · 98%
- Heat Pump
- Nofrom the listing text · 97%
- Inverter
- Nofrom the listing text · 98%
- Solar Geyser
- Nofrom the listing text · 97%
- Solar panels
- Nofrom the listing text · 98%
- Water Tank
- Nofrom the listing text · 98%
Security
- Alarm Beams
- Nofrom the listing text · 96%
- Armed Response
- Yesfrom the listing text · 85%
- Boomed Area
- Nofrom the listing text · 70%
- Burglar Bars
- Nofrom the listing text · 86%
- CCTV
- Yesfrom the listing text · 99%
- Electric Fence
- Nofrom the listing text · 97%
Market
- Days on market
- 70 daysfrom our price history
- Gross rental yield
- 10.6%from our price history
- Price change since listed
- 0.0%from our price history
- Price per m²
- R 35 417from our price history
- Times relisted
- 0from our price history
- Vs suburb median
- 0.34×from our price history
- Under Offer
- Nofrom our price history
Comfort
- Air Conditioning
- Nofrom the listing text · 97%
- Double Glazing
- Nofrom the listing text · 98%
- Fireplace
- Nofrom the listing text · 98%
- High Ceilings
- Nofrom the listing text · 98%
- Natural Light
- Brightfrom the listing text
- North Facing
- Nofrom the listing text · 97%
- Quiet Street
- Nofrom the listing text · 97%
- Underfloor Heating
- Nofrom the listing text · 98%
- View Type
- Nonefrom the listing text · 80%
- Wind Protected
- Nofrom the listing text · 97%
Layout
- Flatlet
- Nofrom the listing text · 98%
- Furnished
- Nofrom the listing text · 94%
- Home Office
- Nofrom the listing text · 97%
- Lift Access
- Nofrom the listing text · 95%
- Living Areas
- 1from the listing text · 93%
- Open Plan
- Yesfrom the listing text · 99%
- Penthouse
- Nofrom the listing text · 98%
- Scullery
- Nofrom the listing text · 97%
- Staff Accommodation
- Nofrom the listing text · 98%
- Walk In Closet
- Nofrom the listing text · 95%
- Wheelchair Access
- Nofrom the listing text · 98%
Outdoor
- Balcony
- Yesfrom the listing text · 99%
- Boat Caravan Parking
- Nofrom the listing text · 98%
- Borehole Irrigation
- Nofrom the listing text · 98%
- Braai Area
- Nofrom the listing text · 97%
- Covered Patio
- Nofrom the listing text · 96%
- Established Trees
- Nofrom the listing text · 98%
- Garage Type
- Nonefrom the listing text · 82%
- Garden Size
- Nonefrom the listing text
- Pet Friendly
- Yesfrom the listing text · 98%
- Pool Type
- Nonefrom the listing text
Condition
- Needs Tlc
- Nofrom the listing text · 98%
Architecture
- Architecture Style
- Contemporaryfrom the listing text
- Build Era
- 2015 Plusfrom the listing text · 75%
- Double Storey
- Nofrom the listing text · 96%
- Original Features
- Nofrom the listing text · 98%
- Thatched Roof
- Nofrom the listing text · 99%
Tenure Rules
- No transfer duty
- Yesfrom the listing text · 79%
- Retirement Scheme
- Nofrom the listing text · 98%
- Short Let Allowed
- Nofrom the listing text · 97%
- Special Levy Mentioned
- Nofrom the listing text · 97%
- Tenure
- Sectional Titlefrom the listing text · 99%
- Utilities Included
- Nofrom the listing text · 97%
Connectivity
- Fibre
- Yesfrom the listing text · 95%
Commercial
- Auction
- Nofrom the listing text · 99%
- Bank Assisted
- Nofrom the listing text · 98%
- Off Plan
- Nofrom the listing text · 98%
- Owner Relocating
- Nofrom the listing text · 98%
- Price Reduced
- Nofrom our price history
- Priced To Sell
- Nofrom the listing text · 98%
Portal facts
- Levies
- R 1 305
- Floor size
- 48 m²
- Listing date
- 16 Jul 2026
- Property type
- Apartment
- Listing number
- T5554693
- Rates and taxes
- R 400
- Feature: Lounges
- 1
- Feature: Bedrooms
- 1
- Feature: Bathrooms
- 1
- Feature: Dining areas
- 1
- Feature: Pet friendly
- yes
- Feature: Security post
- yes